
3835 W 12th Avenue, Vancouver
1 / 40
For Sale
$3,890,000
3 bd · 4 ba · 2,525 sq ft

3835 W 12th Avenue, Vancouver V6R 2N9

MLS®# R3177242

Est. mortgage
$14,757/mo
Property taxes $17,780.30/yr

About This Home

Property Type
House, Single Family Residence
Parking
2 garage, 2 parking
MLS #
R3177242
Size
2525 sqft
Basement
Partial,Exterior Entry
Lot size
4029.00 sqft
Tax
$17,780.30 /yr
Year Built
2001
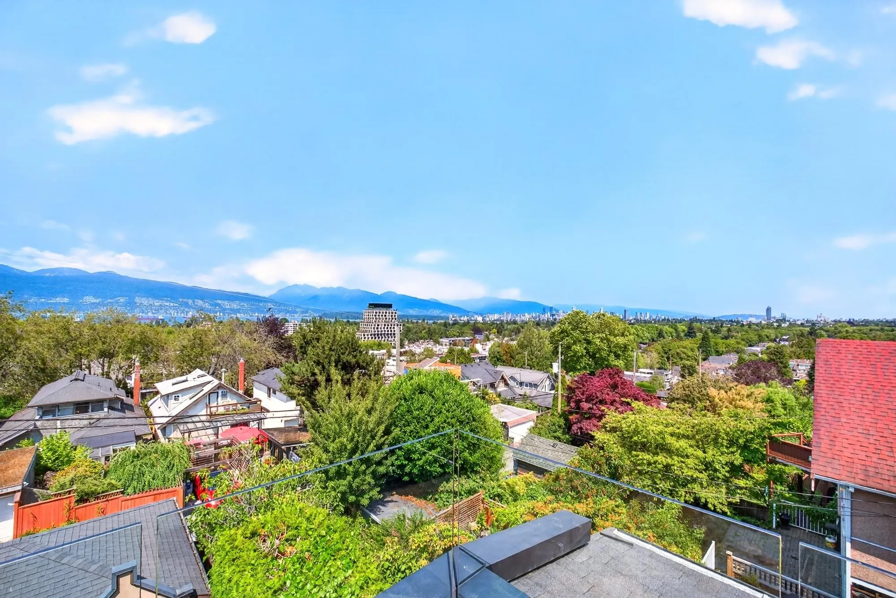
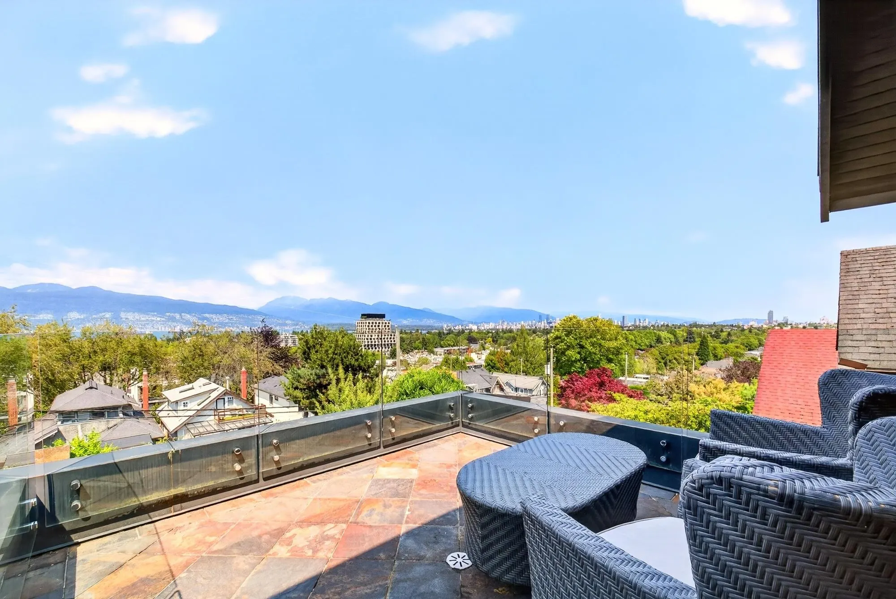
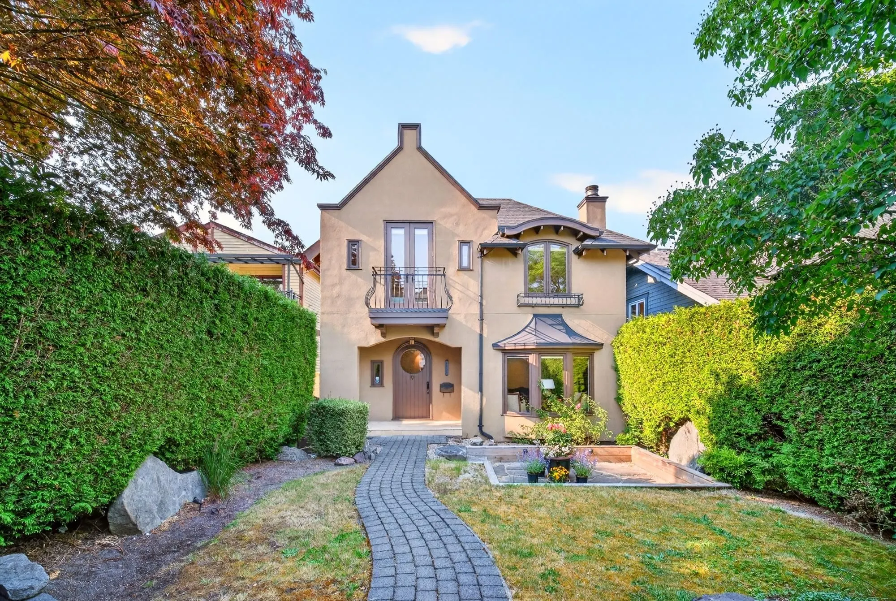
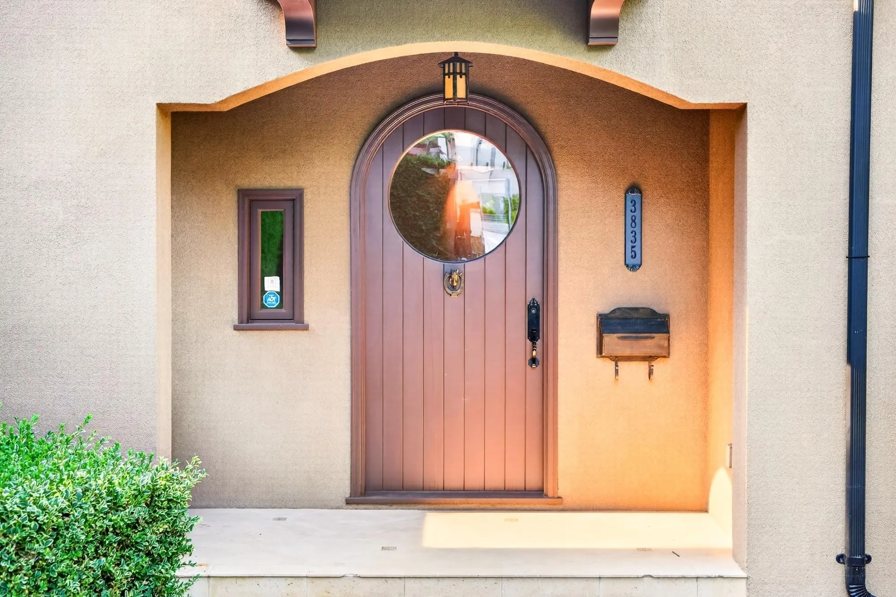
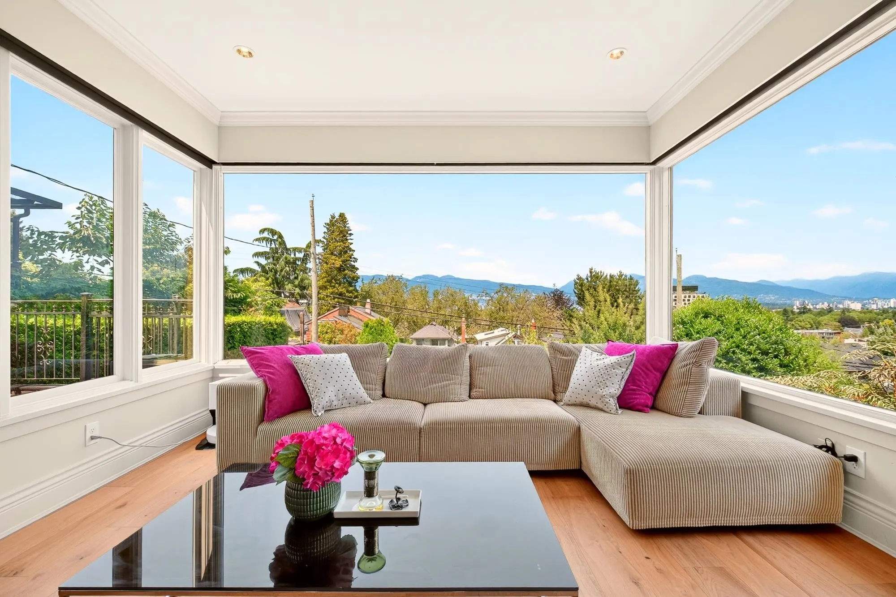
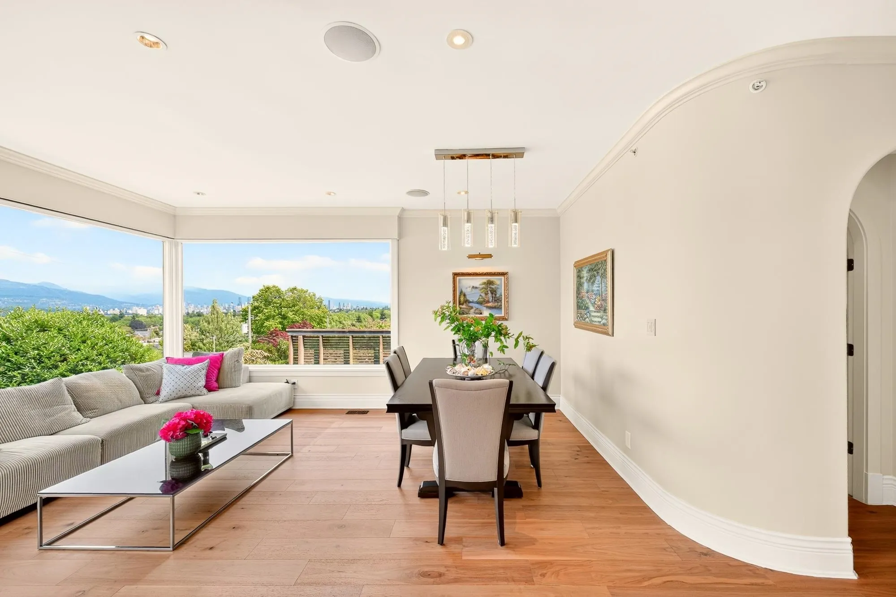
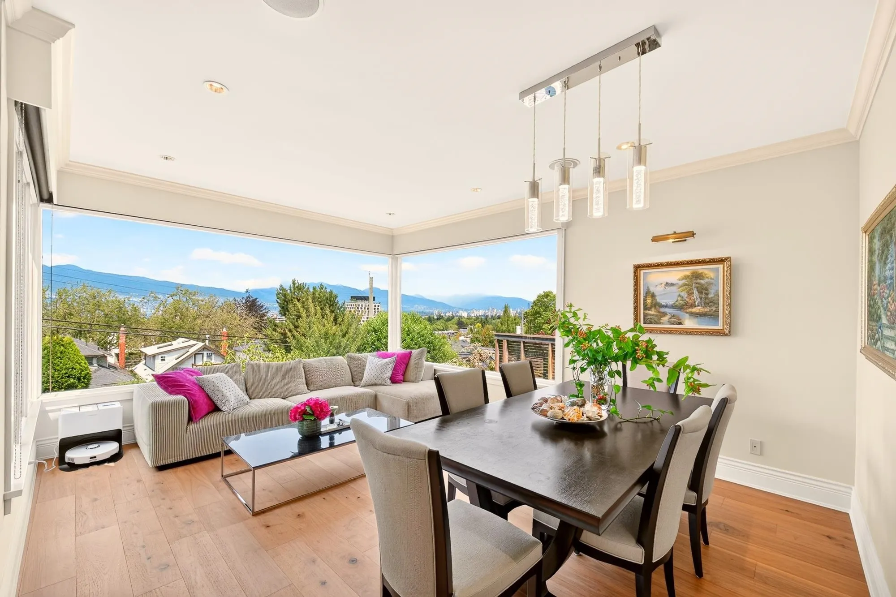
Spectacular Panoramic Views of Sparkling Ocean, City skyline, and Mountain from every levels of this custom Formwerks home in prestigious Point Grey. Timeless architecture and refined character are beautifully woven throughout the home, creating a warm yet sophisticated living lifestyle - including soaring ceilings, limestone, graceful round archways, rare African Padauk H/W floors! Extensively renovated with premium upgrades, including a new roof, heating and A/C system, Luxury Kitchen with Viking&Sub-zero appliances, new floor-to-ceiling view windows.3 spacious bedrooms up with a stunning views, plus a walk-out lower level w/ media room. Close to Jericho Beach, Pacific Spirit Park, Lord Byng, Queen Mary, WPGA & UBC. Renovation in 2012 and 2024.Open House has been cancelled this Saturday.

Property Details

Full Property Details

Interior

Bedrooms
3
Washrooms
4
Square Footage
2525 sqft
Basement
Partial,Exterior Entry
Heating Type
Forced Air,Natural Gas
Kitchens
1
Floor Finish
Hardwood,Mixed,Tile
Den
No

Exterior

Front
33.00
Lot Size (Sq Ft)
4029.00
View
OCEAN, MOUNTAINS, CITY SKYLINE
Waterfront
No
Parking Spaces
2
Total Parking Spaces
-
Garage Spaces
2
Zoning
RS-1
Roof
Asphalt

Building Description

Property Type
Residential Detached
Home Type
House
Subtype
Single Family Residence
Year Built
2001
Exterior
Frame Wood,Stucco
Water Supply
Public
No. Floor Levels
2

Community

Community
Point Grey
Area Code
Vancouver West

Taxes & Fees

Taxes
$17,780.30 /yr
Tax Year
2026

Room Types

Room Dimensions Area Description
Living Room 14'8 x 13'4 195.56 sqft -
Dining Room 10'0 x 10'4 103.33 sqft -
Kitchen 14'3 x 15'5 219.69 sqft -
Family Room 8'10 x 13'2 116.31 sqft -
Flex Room 10'4 x 12'5 128.31 sqft -
Foyer 4'5 x 10'0 44.17 sqft -
Primary Bedroom 12'4 x 14'2 174.72 sqft -
Bedroom 13'0 x 10'6 136.5 sqft -
Bedroom 9'7 x 13'0 124.58 sqft -
Walk-In Closet 6'7 x 10'6 69.12 sqft -
Recreation Room 17'8 x 16'9 295.92 sqft -
Laundry 5'3 x 10'0 52.5 sqft -
Jess Kuang
Jess Kuang
Sutton Group - 1st West Realty
Listed by Jing Lin PREC*
24 days on site
Listing Broker
Royal Pacific Realty Corp.
Courtesy
Royal Pacific Realty Corp.

Similar homes for sale in Vancouver

Explore Vancouver

This representation is based in whole or in part on data generated by the Chilliwack & District Real Estate Board, Fraser Valley Real Estate Board or Greater Vancouver REALTORS® which assumes no responsibility for its accuracy. Copyright 2026 by the Greater Vancouver REALTORS®, Fraser Valley Real Estate Board, Chilliwack and District Real Estate Board, and BC Northern Real Estate Board. All Rights Reserved.
Powered by AgentLocator






