
51075 Falls Court #152, Chilliwack
1 / 40
For Sale
$1,479,900
4 bd · 3 ba · 3,478 sq ft

51075 Falls Court #152, Chilliwack V4Z 1K7

MLS®# R3177225

Est. mortgage
$5,614/mo
Property taxes $5,874.49/yr

About This Home

Property Type
House, Single Family Residence, 3 Level Split
Parking
3 garage, 14 parking
MLS #
R3177225
Size
3478 sqft
Basement
Full,Finished
Lot size
8799.00 sqft
Tax
$5,874.49 /yr
Year Built
2007
Maintenance Fee
$213.31 /mo
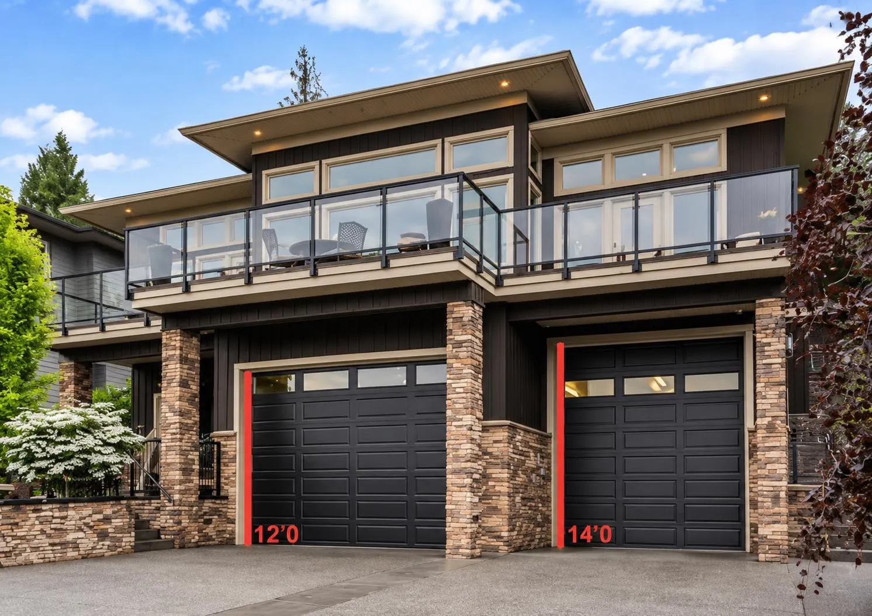
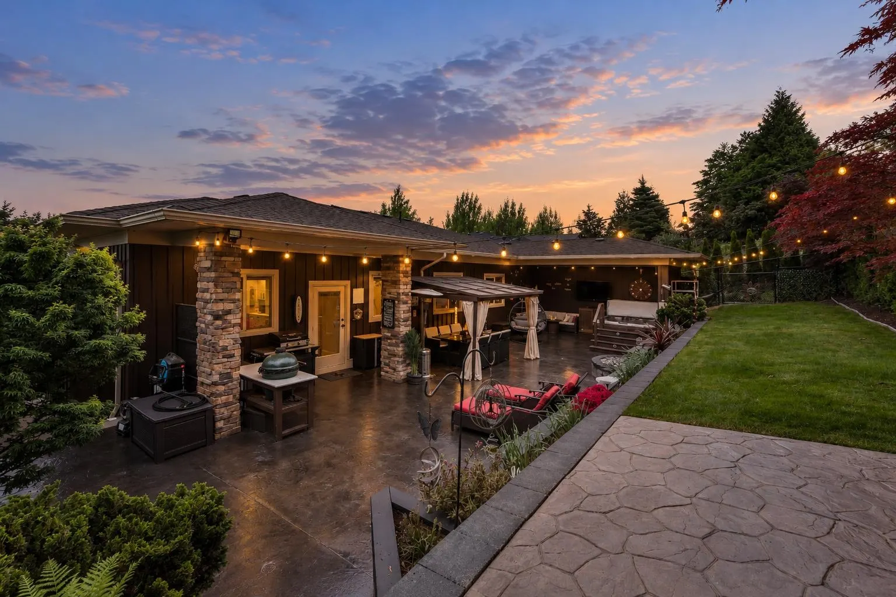
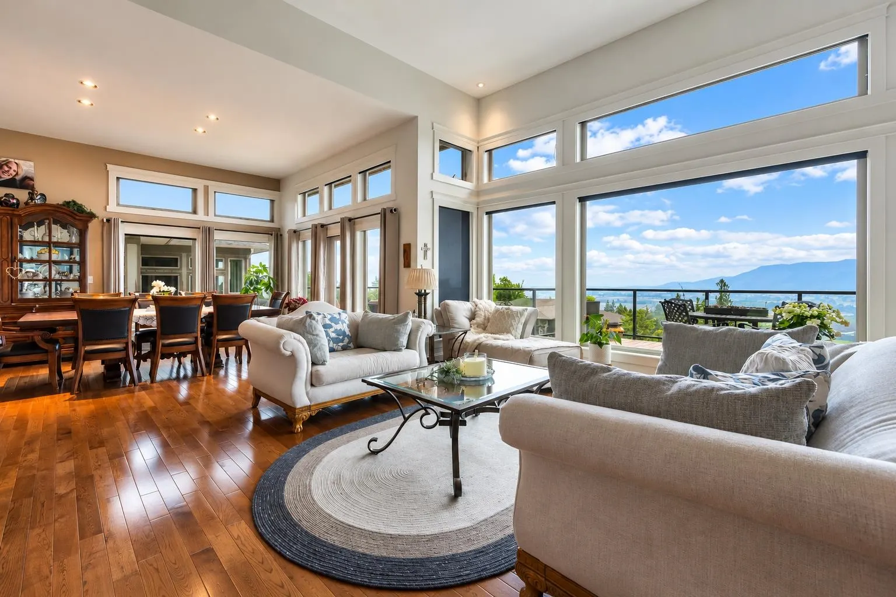
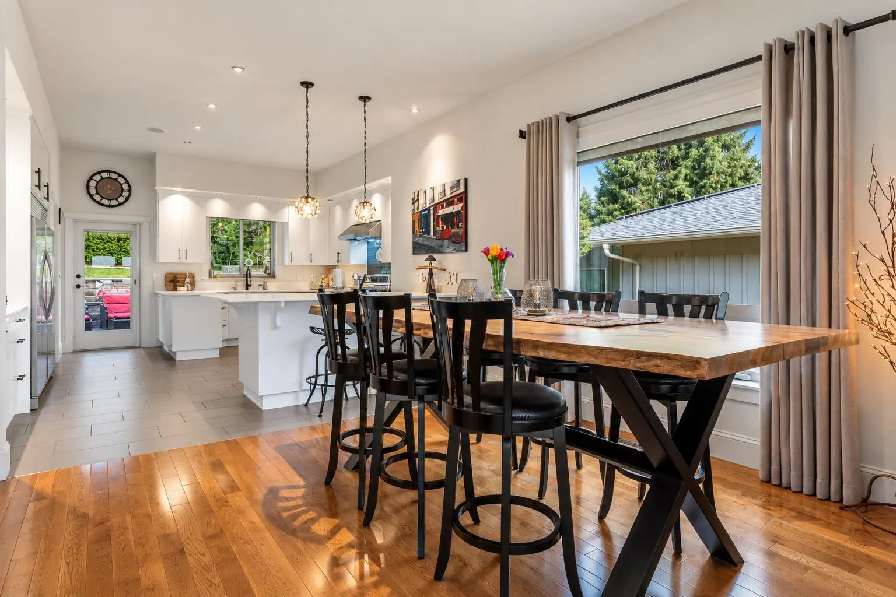
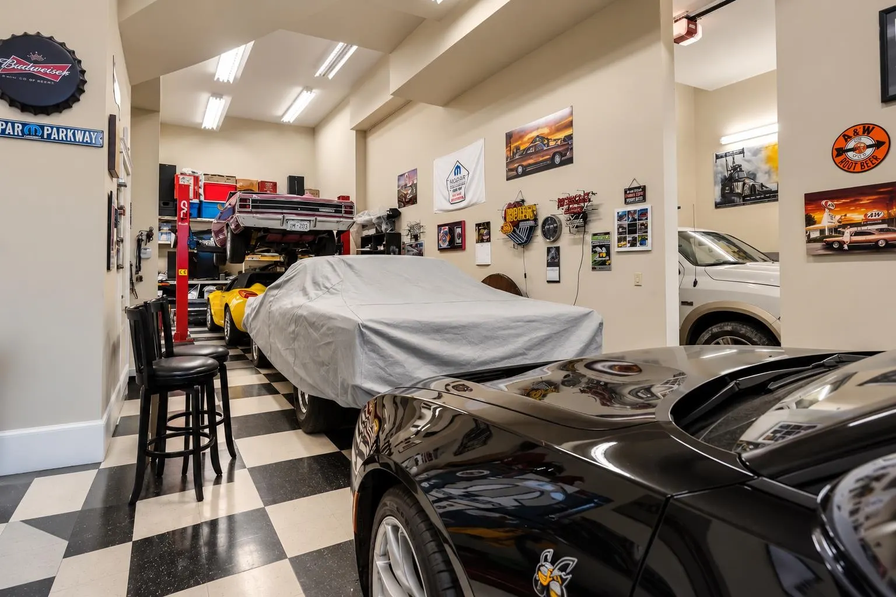
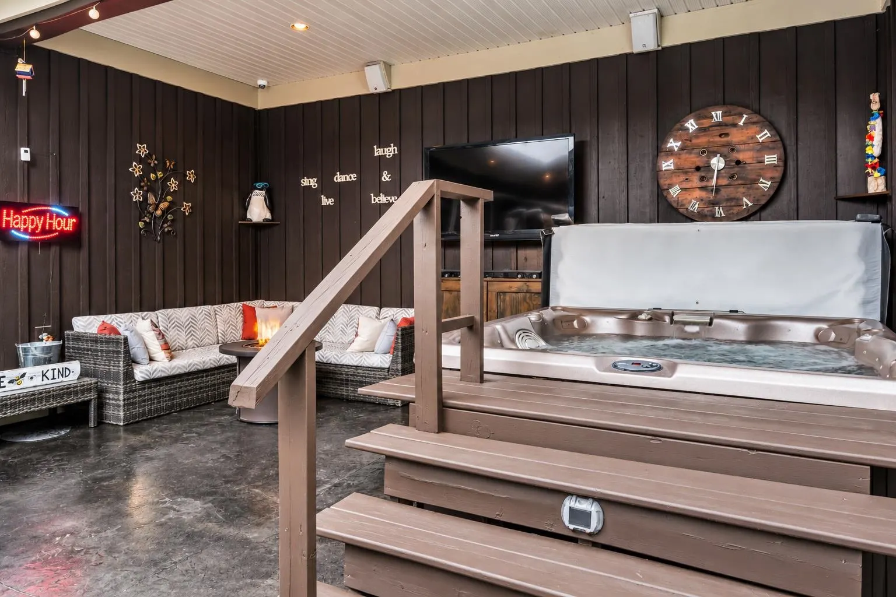
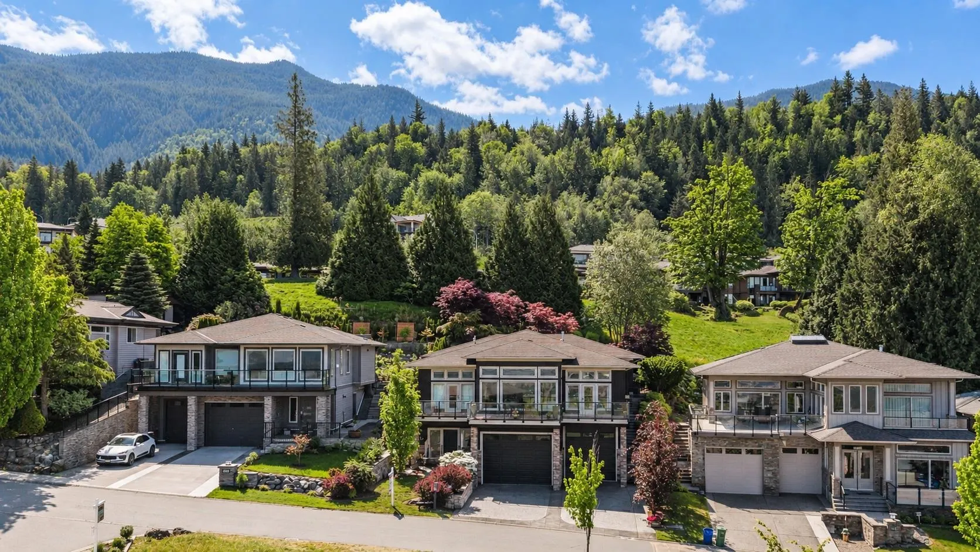
PARK YOUR RV INSIDE! Executive 3571 sq ft custom home on an amazing VIEW lot @ prestigious Emerald Ridge! FULLY FINISHED 2153 sq ft HEATED and insulated GARAGE w/ an RV bay (48' long/14' door/sani dump/50amp) & workshop w/ 220V, hot/cold sink, & galvanized steel benches w/ storage. Spacious layout w/ top of the line finishings throughout- silent floor joists, 3/4 oak flooring, solid birch cabinetry, quartz counters, solar window coverings, bi speakers A/C more! Chef's kitchen w/ 40" gas range, side by side fridge/freezer, quartz sink, ample counter space/storage, & prep sink. MASTER ON THE MAIN w/ gorgeous 5 piece ensuite & magazine worthy walk in closet. Media room w/ wet bar. PRIVATE south facing FENCED backyard w/ 1000 sq ft patio feat waterfall, gazebo, hot tub, & private VIEWING DECK!

Property Details

Amenities & Utilities

In Unit

Full Property Details

Interior

Bedrooms
4
Washrooms
3
Square Footage
3478 sqft
Basement
Full,Finished
Heating Type
Forced Air,Natural Gas
Kitchens
1
Floor Finish
Hardwood,Mixed,Tile
Den
No

Exterior

Front
18.50
Lot Size (Sq Ft)
8799.00
View
UNOBSTRUCTED VALLEY/MTN VIEWS!
Waterfront
No
Parking Spaces
14
Total Parking Spaces
-
Garage Spaces
3
Zoning
CD-25
Roof
Asphalt

Building Description

Style
3 Level Split
Property Type
Residential Detached
Home Type
House
Subtype
Single Family Residence
Year Built
2007
Exterior
Frame Wood,Metal Siding,Mixed (Exterior),Stone (Exterior)
Water Supply
Public
No. Floor Levels
2
Pets Allowed
Cats OK,Dogs OK,Yes With Restrictions

Community

Community
Eastern Hillsides
Area Code
Chilliwack

Taxes & Fees

Taxes
$5,874.49 /yr
Tax Year
2025
Maintenance Fee
$213.31 /mo

Other

Virtual Tour Link
Pets
Cats OK,Dogs OK,Yes With Restrictions

Room Types

Room Dimensions Area Description
Foyer 12'8 x 13'3 167.83 sqft -
Flex Room 16'7 x 13'3 219.73 sqft -
Bedroom 11'1 x 18'6 205.04 sqft -
Kitchen 16'10 x 16'3 273.54 sqft -
Eating Area 14'2 x 12'11 182.99 sqft -
Family Room 11'1 x 21'9 241.06 sqft -
Dining Room 16'9 x 14'5 241.48 sqft -
Great Room 18'5 x 18'3 336.1 sqft -
Bedroom 9'11 x 16'11 167.76 sqft -
Bedroom 10'0 x 15'8 156.67 sqft -
Primary Bedroom 14'0 x 19'10 277.67 sqft -
Walk-In Closet 8'0 x 14'2 113.33 sqft -
Laundry 6'1 x 8'0 48.67 sqft -
Jess Kuang
Jess Kuang
Sutton Group - 1st West Realty
Listed by Sarah Toop - PREC*
24 days on site
Listing Broker
RE/MAX Nyda Realty Inc. (Vedder North)
Courtesy
RE/MAX Nyda Realty Inc. (Vedder North)

Similar homes for sale in Chilliwack

Explore Chilliwack

This representation is based in whole or in part on data generated by the Chilliwack & District Real Estate Board, Fraser Valley Real Estate Board or Greater Vancouver REALTORS® which assumes no responsibility for its accuracy. Copyright 2026 by the Greater Vancouver REALTORS®, Fraser Valley Real Estate Board, Chilliwack and District Real Estate Board, and BC Northern Real Estate Board. All Rights Reserved.
Powered by AgentLocator






