
5311 Meadedale Drive, Burnaby
1 / 40
For Sale
$1,898,000
5 bd · 4 ba · 2,604 sq ft

5311 Meadedale Drive, Burnaby V5B 2E6

MLS®# R3177222

Est. mortgage
$7,200/mo
Property taxes $7,249.05/yr

About This Home

Property Type
House, Single Family Residence, Rancher/Bungalow with Basement
Parking
4 parking
MLS #
R3177222
Size
2604 sqft
Basement
Finished,Exterior Entry
Lot size
7200.00 sqft
Tax
$7,249.05 /yr
Year Built
1968
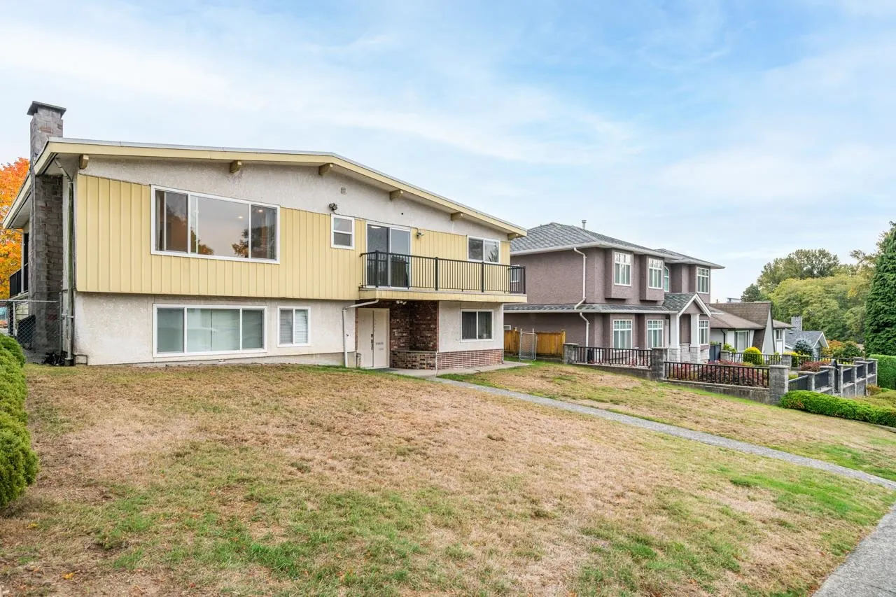
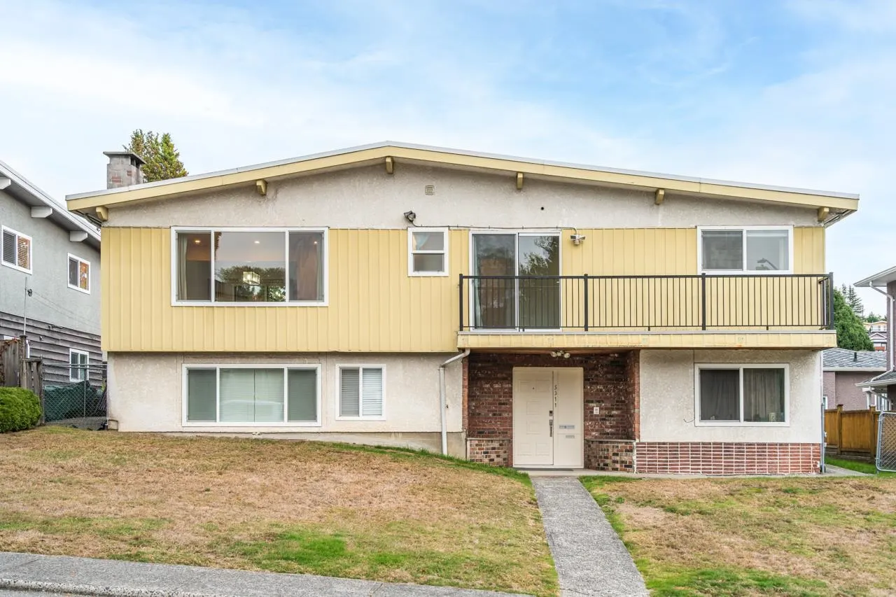
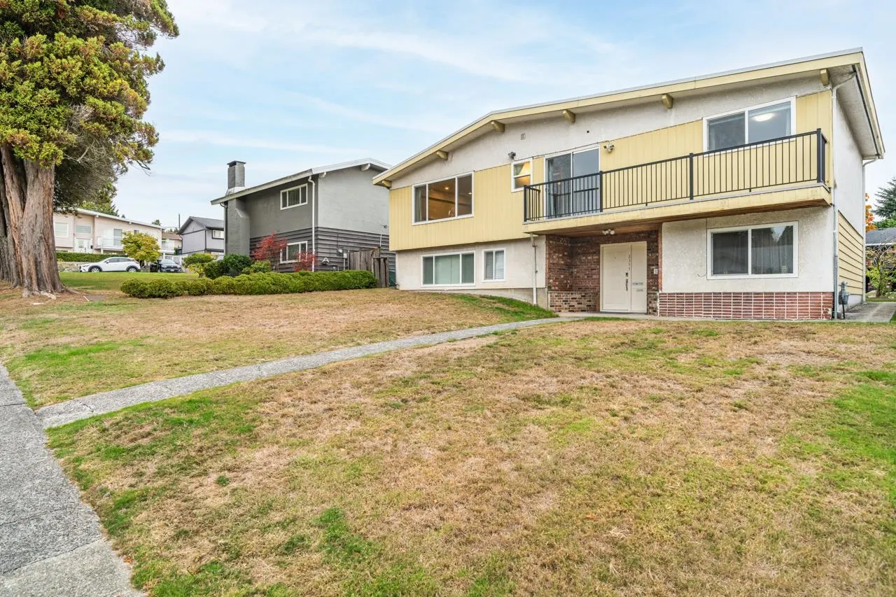
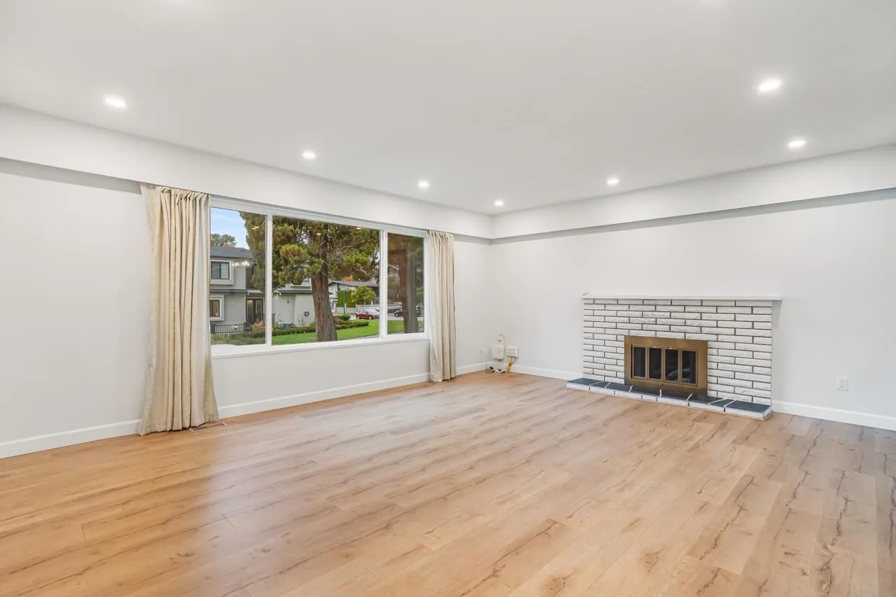
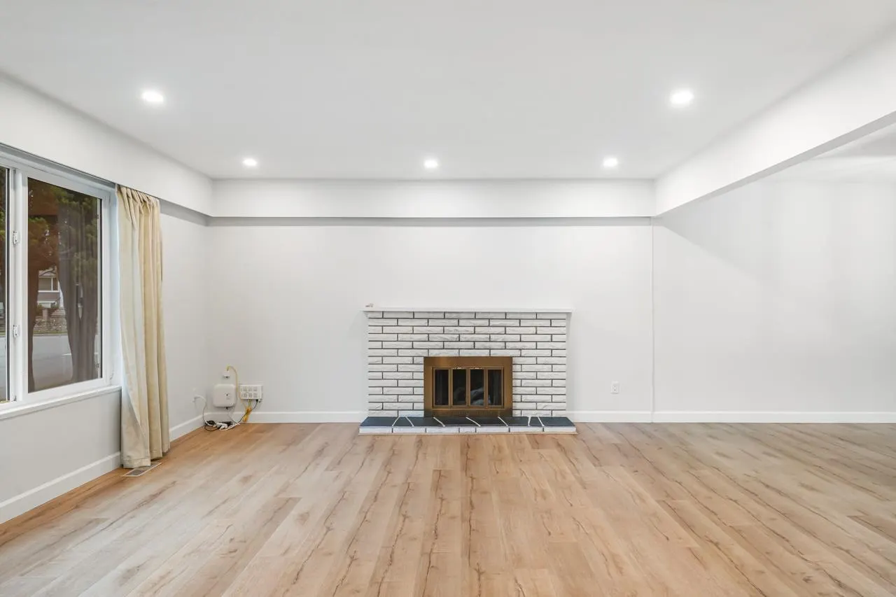
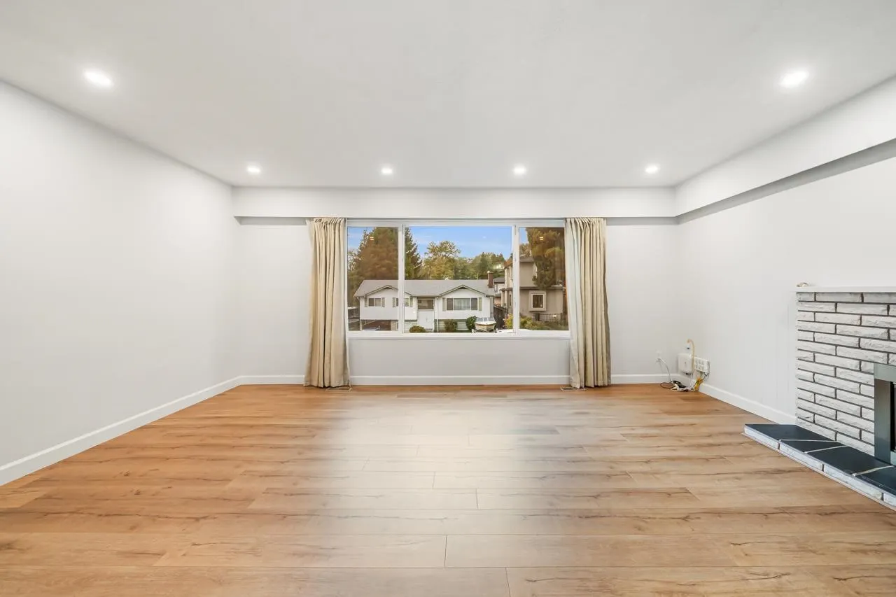
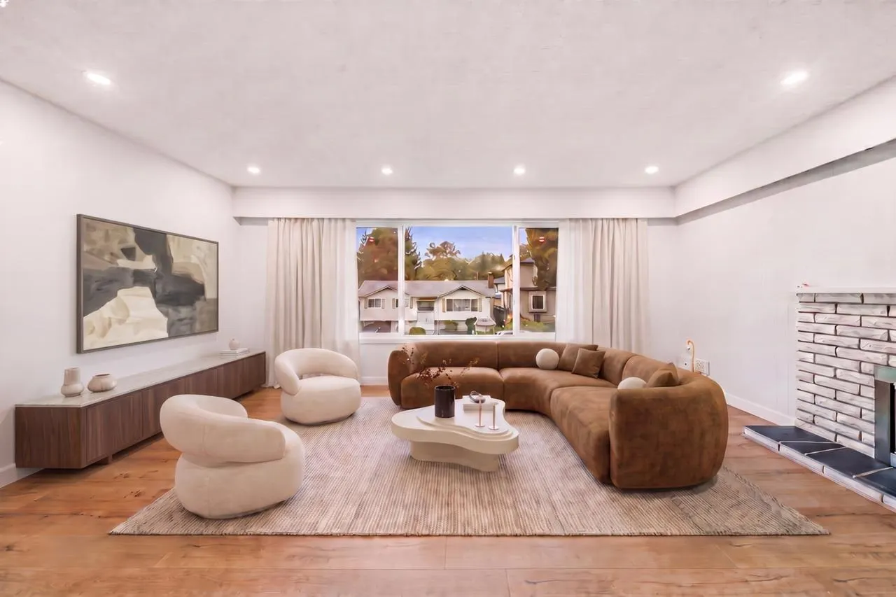
TURNKEY FAMILY HOME with room to grow! 5 beds, 3 baths & 2,604 sq.ft. on a generous 7,200 sq.ft. lot with spacious front & back yards. The bright upper level offers 3 spacious bedrooms with flexibility to create a 4th, generous living & dining, updated kitchen and a MASSIVE SUNDECK. TWO SEPARATE MORTGAGE HELPERS below provide valuable supplemental income. Reno 2018–2022 updates include full roof replacement, windows, boiler, kitchen, bathrooms & flooring. Aubrey Elementary & Burnaby North Secondary catchments. Move-in ready with the long-term upside of a large R1 lot. OPEN HOUSE: SUN (8th) 3-4pm. Private Showings welcome.

Property Details

Full Property Details

Interior

Bedrooms
5
Washrooms
4
Square Footage
2604 sqft
Basement
Finished,Exterior Entry
Heating Type
Forced Air,Natural Gas
Kitchens
3
Floor Finish
Laminate,Mixed,Tile
Den
Yes

Exterior

Front
60.00
Lot Size (Sq Ft)
7200.00
View
Mountain & City
Waterfront
No
Parking Spaces
4
Total Parking Spaces
-
Garage Spaces
-
Zoning
R1
Roof
Asphalt

Building Description

Style
Rancher/Bungalow with Basement
Property Type
Residential Detached
Home Type
House
Subtype
Single Family Residence
Year Built
1968
Exterior
Frame Wood,Brick (Exterior),Stucco,Wood Siding
Water Supply
Public
No. Floor Levels
2

Community

Community
Parkcrest
Area Code
Burnaby North

Taxes & Fees

Taxes
$7,249.05 /yr
Tax Year
2026

Room Types

Room Dimensions Area Description
Primary Bedroom 11'3 x 13' 146.25 sqft -
Bedroom 15'1 x 9' 135.75 sqft -
Bedroom 11'3 x 10'2 114.38 sqft -
Living Room 14'6 x 18' 261 sqft -
Dining Room 12'2 x 9'7 116.6 sqft -
Kitchen 11'8 x 17'9 207.08 sqft -
Bedroom 12'8 x 13'1 165.72 sqft -
Den 12'8 x 10'8 135.11 sqft -
Living Room 11'7 x 16'11 195.95 sqft -
Kitchen 7'10 x 9'7 75.07 sqft -
Living Room 14'1 x 10'1 142.01 sqft -
Bedroom 10'2 x 10'1 102.51 sqft -
Kitchen 5'7 x 9'9 54.44 sqft -
Laundry 5'3 x 7'8 40.25 sqft -
Foyer 11'6 x 11'6 132.25 sqft -
Jess Kuang
Jess Kuang
Sutton Group - 1st West Realty
Listed by Henry Ma PREC*
25 days on site
Listing Broker
RE/MAX Select Properties
Courtesy
RE/MAX Select Properties

Similar homes for sale in Burnaby

Explore Burnaby

This representation is based in whole or in part on data generated by the Chilliwack & District Real Estate Board, Fraser Valley Real Estate Board or Greater Vancouver REALTORS® which assumes no responsibility for its accuracy. Copyright 2026 by the Greater Vancouver REALTORS®, Fraser Valley Real Estate Board, Chilliwack and District Real Estate Board, and BC Northern Real Estate Board. All Rights Reserved.
Powered by AgentLocator




