
9880 Parsons Road #25, Richmond
1 / 32
For Sale
$998,800
4 bd · 3 ba · 1,753 sq ft

9880 Parsons Road #25, Richmond V7E 1K9

MLS®# R3177221

Est. mortgage
$3,789/mo
Property taxes $4,036.24/yr

About This Home

Property Type
Townhome, Townhouse
Parking
2 garage, 2 parking
MLS #
R3177221
Size
1753 sqft
Basement
None
Tax
$4,036.24 /yr
Year Built
1984
Maintenance Fee
$641.57 /mo
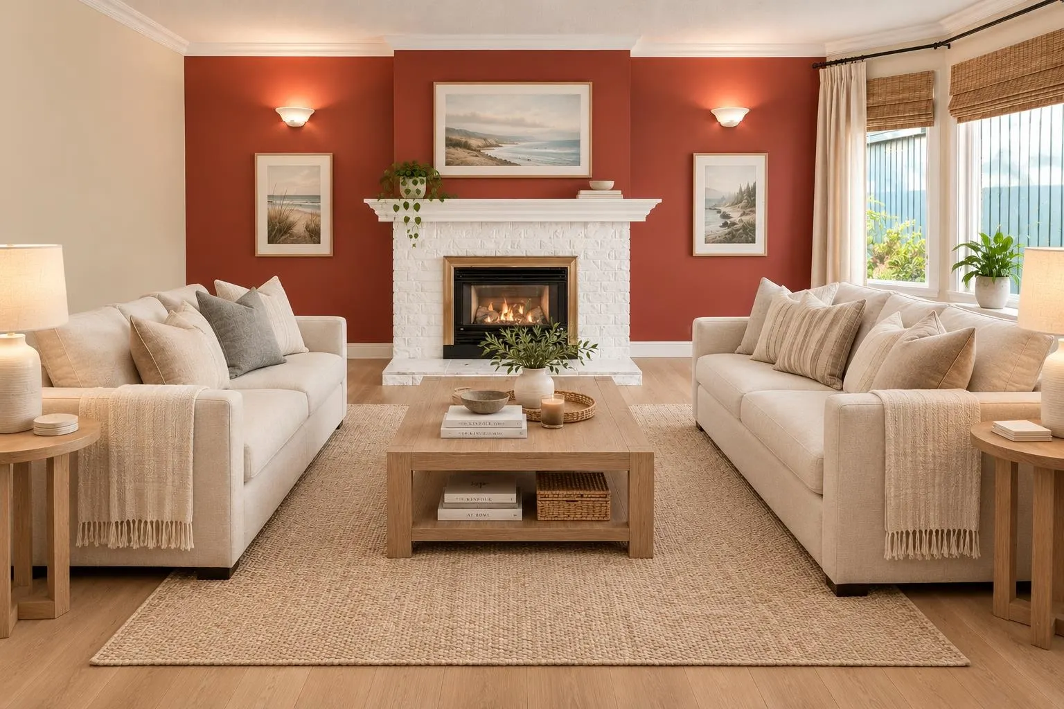
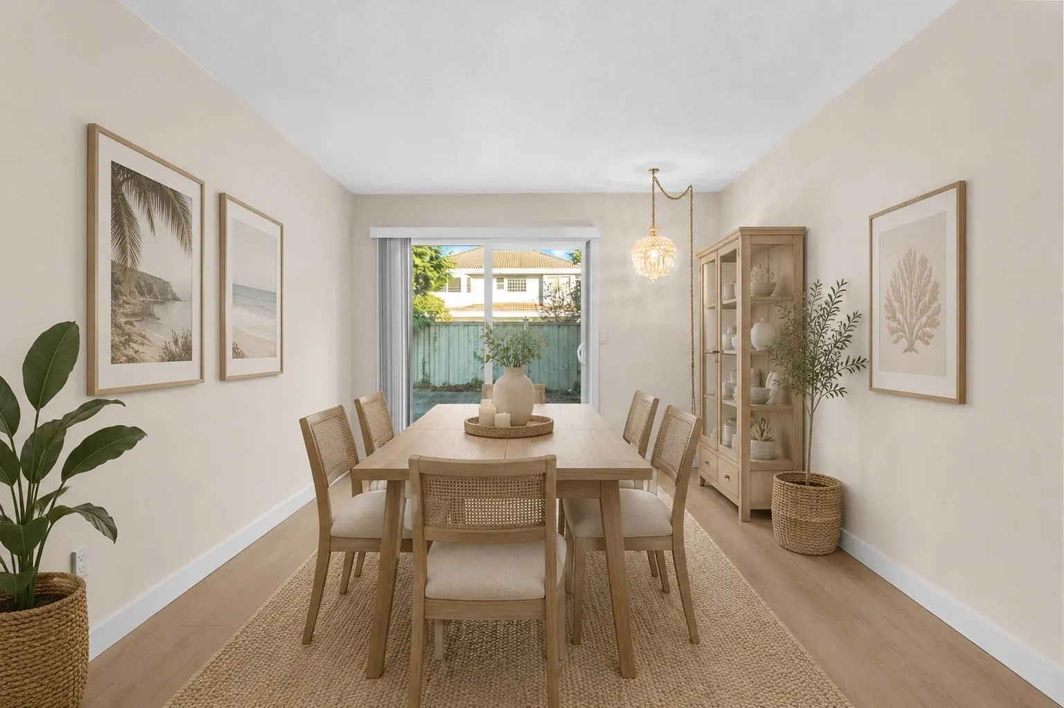
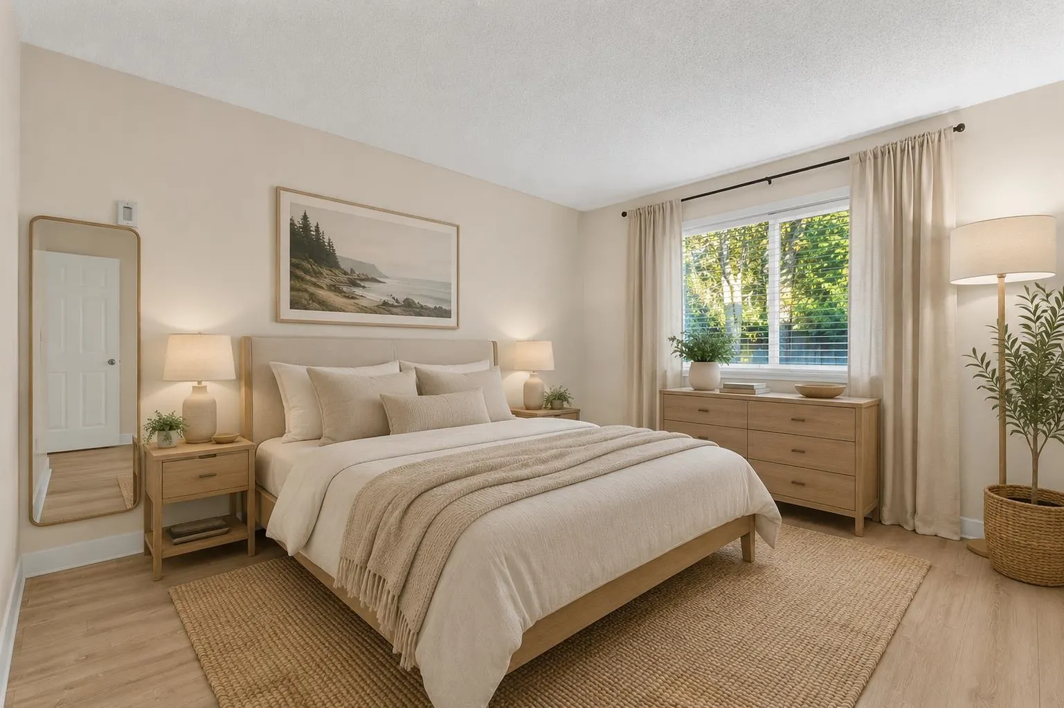
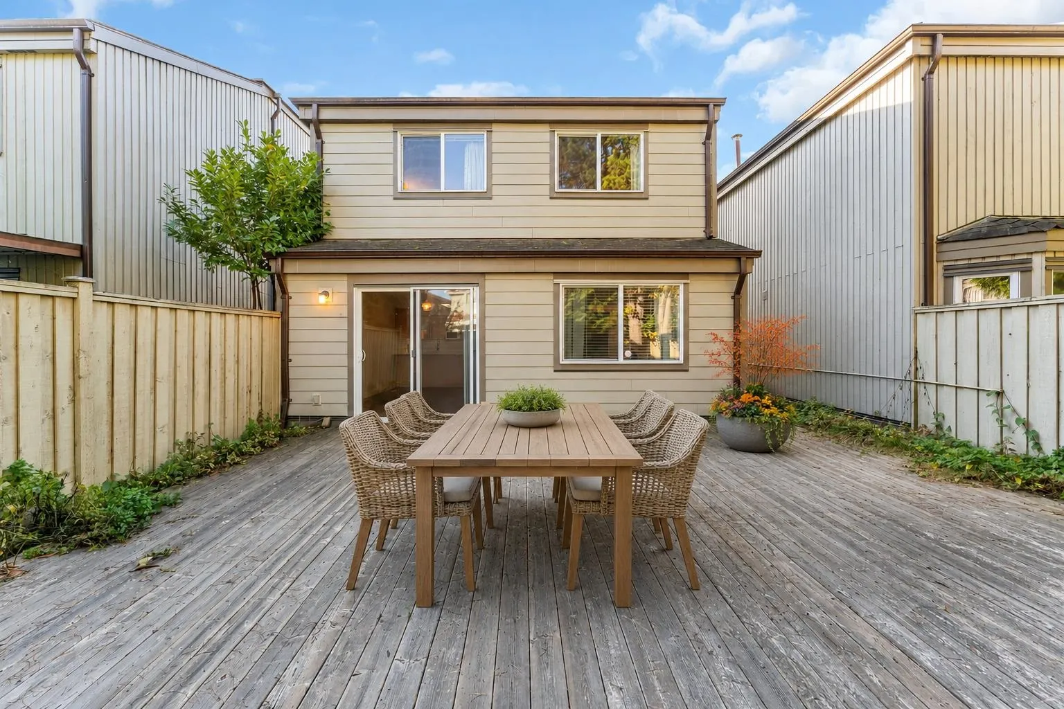
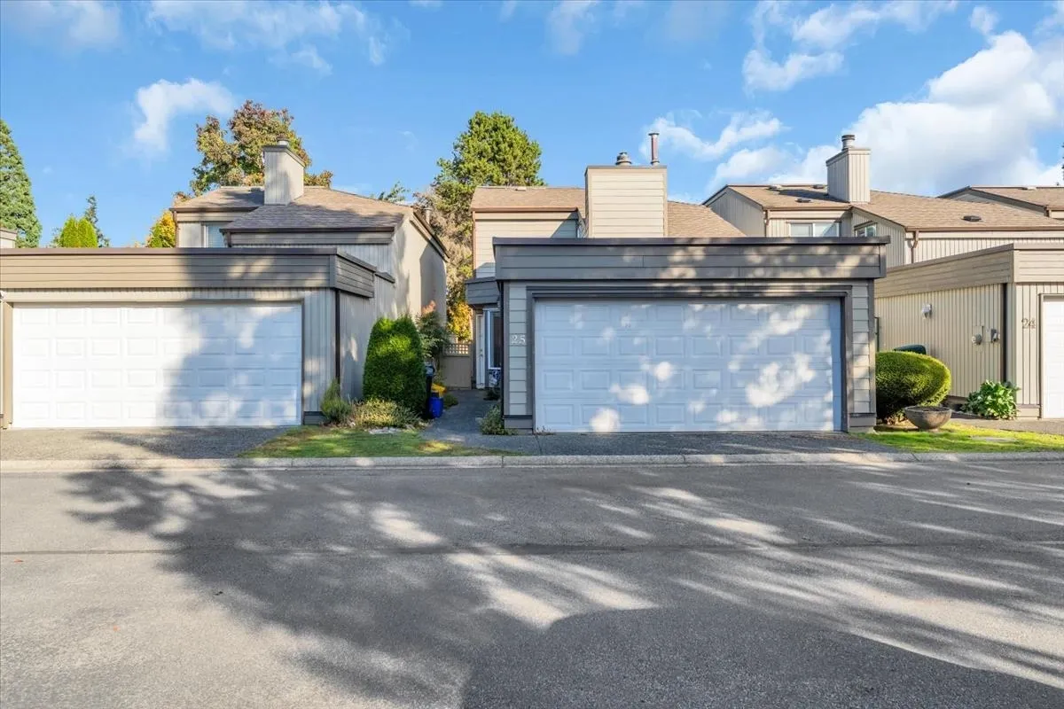
A rare opportunity in sought-after New Horizons West! This fully detached 4 bedroom, 2.5 bathroom townhome offers the space, privacy and feel of a detached house, with the added convenience of strata living. Featuring durable Hardie Plank siding, a functional two-level layout and a 2-car side-by-side garage, this home is full of potential for families looking to create a space of their own. Enjoy a private yard and a family-friendly community in the heart of West Richmond’s desirable Woodwards neighbourhood. Close to parks, shopping, transit and schools, including John T. Errington Elementary and Steveston-London Secondary. A fantastic opportunity to put down roots in an established neighbourhood and make this detached townhome your own!

Property Details

Full Property Details

Interior

Bedrooms
4
Washrooms
3
Square Footage
1753 sqft
Basement
None
Heating Type
Forced Air,Natural Gas
Kitchens
1
Floor Finish
Laminate,Tile,Carpet

Exterior

Waterfront
No
Parking Spaces
2
Total Parking Spaces
-
Garage Spaces
2
Zoning
RTL1
Roof
Asphalt

Building Description

Property Type
Residential Attached
Home Type
Townhome
Subtype
Townhouse
Year Built
1984
Exterior
Frame Wood,Fibre Cement (Exterior),Mixed (Exterior)
Water Supply
Public
No. Floor Levels
2
Pets Allowed
Cats OK,Dogs OK,Number Limit (Two),Yes With Restrictions

Community

Community
Woodwards
Area Code
Richmond

Taxes & Fees

Taxes
$4,036.24 /yr
Tax Year
2025
Maintenance Fee
$641.57 /mo

Other

Pets
Cats OK,Dogs OK,Number Limit (Two),Yes With Restrictions

Room Types

Room Dimensions Area Description
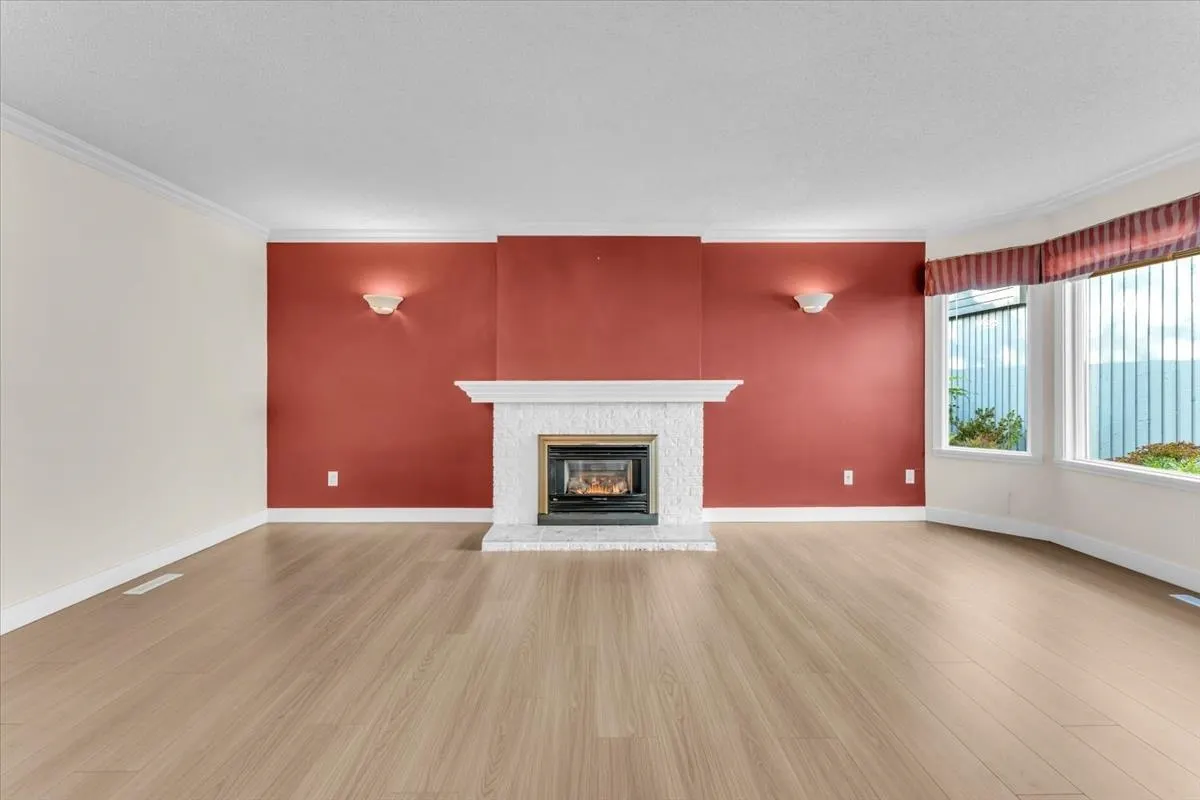
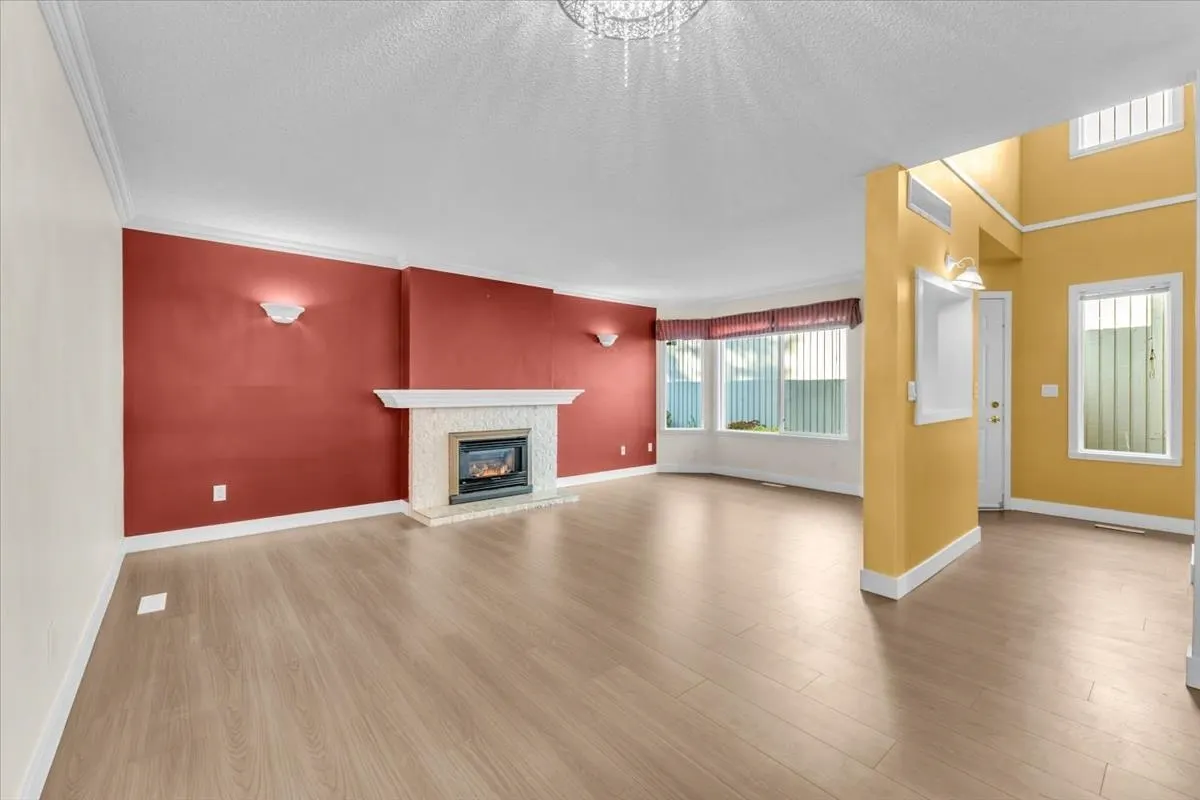
Living Room 19'9 x 18'5 363.73 sqft -
Kitchen 8'0 x 10'5 83.33 sqft -
Dining Room 10'4 x 15'8 161.89 sqft -
Primary Bedroom 10'9 x 12'8 136.17 sqft -
Foyer 10'3 x 7'0 71.75 sqft -
Bedroom 11'1 x 10'7 117.3 sqft -
Walk-In Closet 11'1 x 8'3 91.44 sqft -
Bedroom 10'4 x 11'11 123.14 sqft -
Bedroom 10'9 x 11'11 128.1 sqft -
Laundry 10'0 x 5'0 50 sqft -
Jess Kuang
Jess Kuang
Sutton Group - 1st West Realty
Listed by Adam Wachtel PREC*
25 days on site
Listing Broker
RE/MAX Westcoast
Courtesy
RE/MAX Westcoast

Similar homes for sale in Richmond

Explore Richmond

This representation is based in whole or in part on data generated by the Chilliwack & District Real Estate Board, Fraser Valley Real Estate Board or Greater Vancouver REALTORS® which assumes no responsibility for its accuracy. Copyright 2026 by the Greater Vancouver REALTORS®, Fraser Valley Real Estate Board, Chilliwack and District Real Estate Board, and BC Northern Real Estate Board. All Rights Reserved.
Powered by AgentLocator







