
5395 Georgia Street, Burnaby
1 / 40
For Sale
$2,199,000
8 bd · 4 ba · 2,414 sq ft

5395 Georgia Street, Burnaby V5B 1V3

MLS®# R3177220

Est. mortgage
$8,342/mo
Property taxes $7,294.82/yr

About This Home

Property Type
House, Single Family Residence
Parking
1 garage, 4 parking
MLS #
R3177220
Size
2414 sqft
Basement
None
Lot size
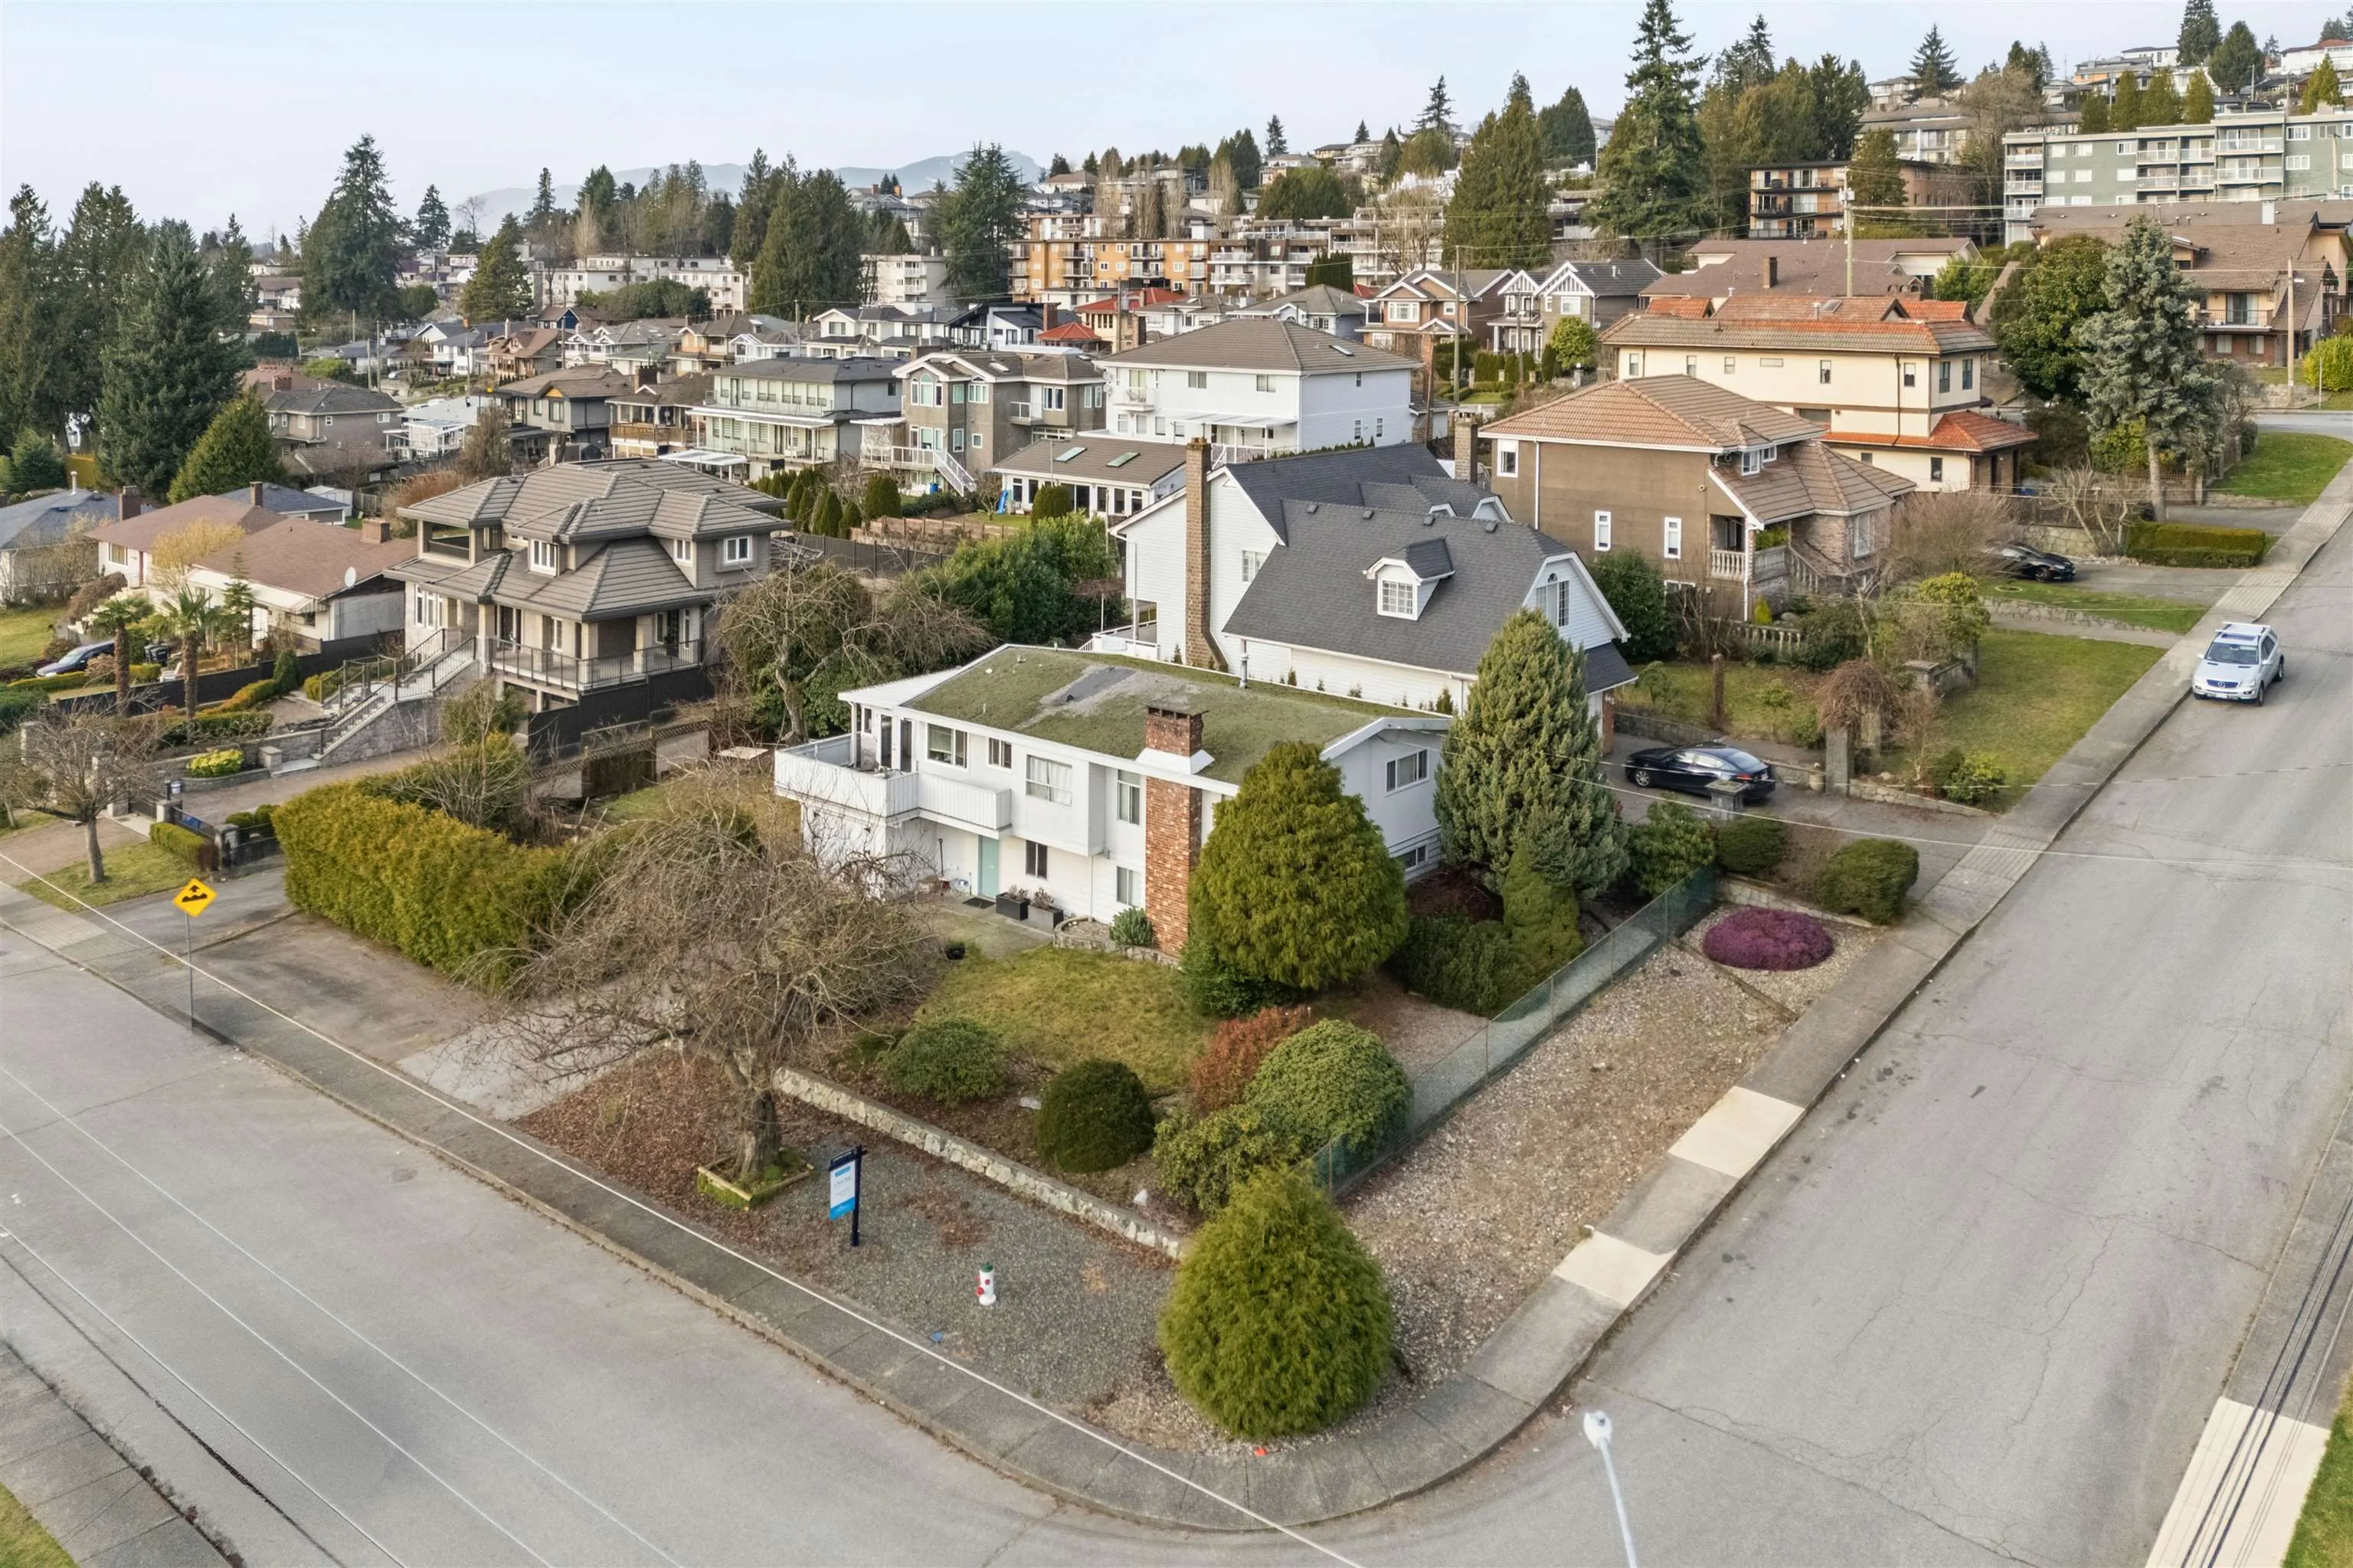
8052.00 sqft
Tax
$7,294.82 /yr
Year Built
1963
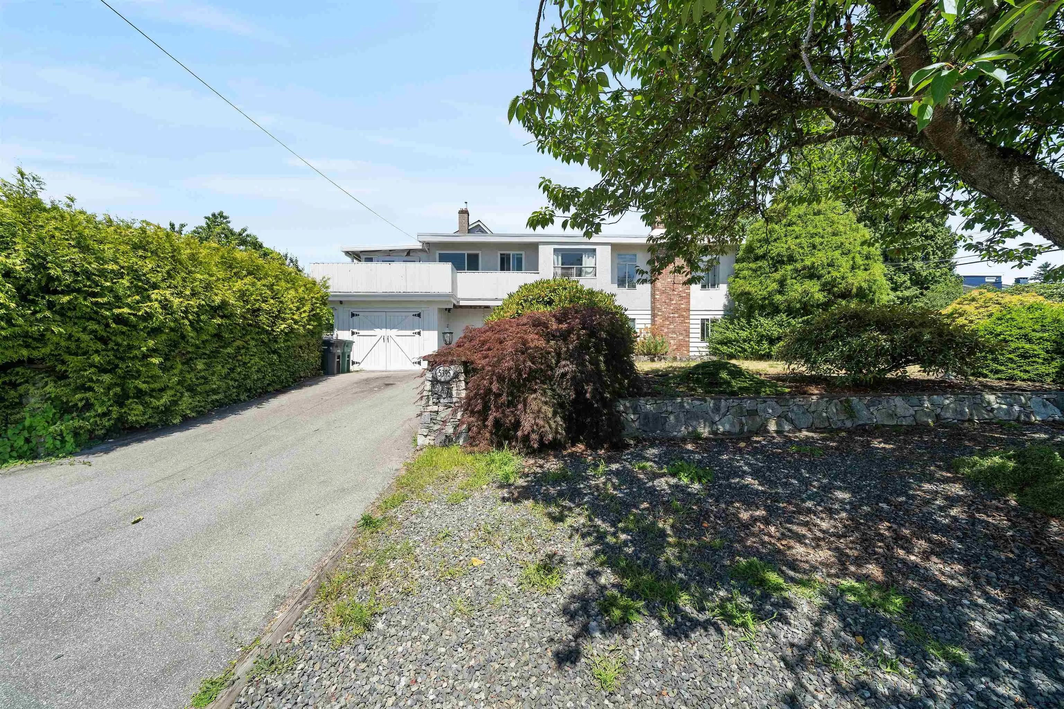
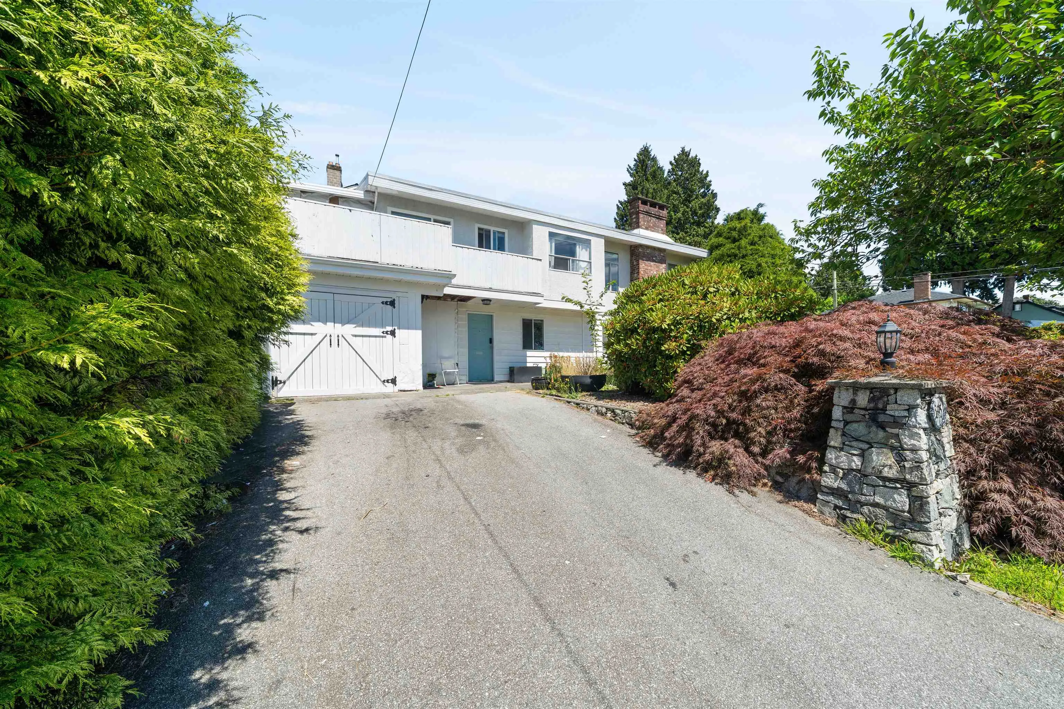
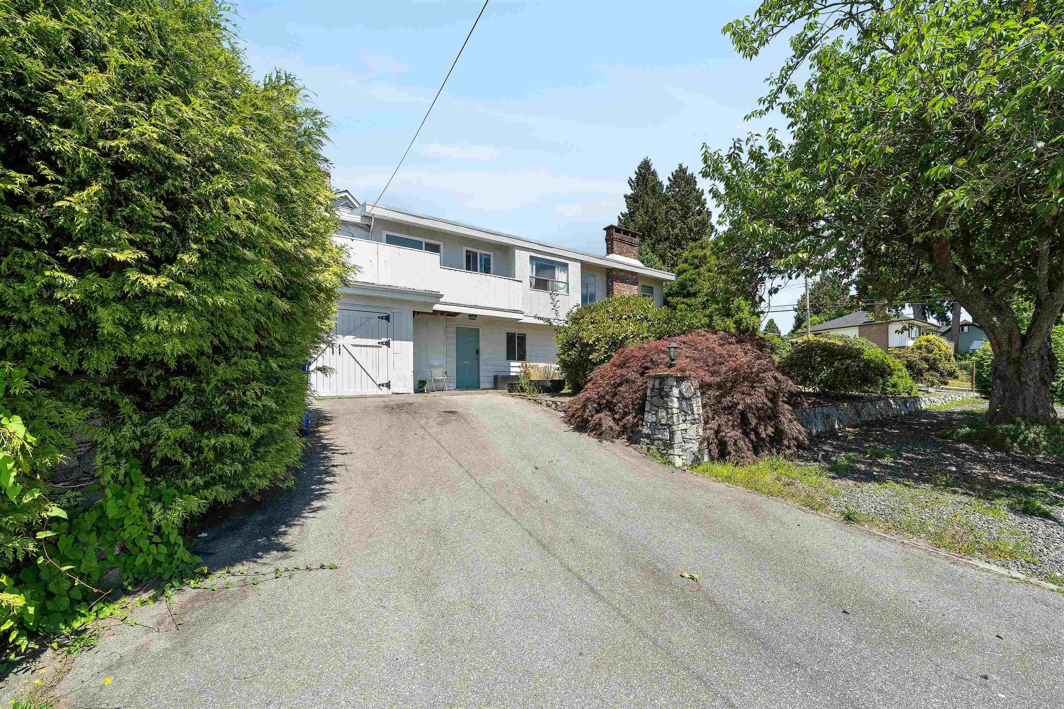
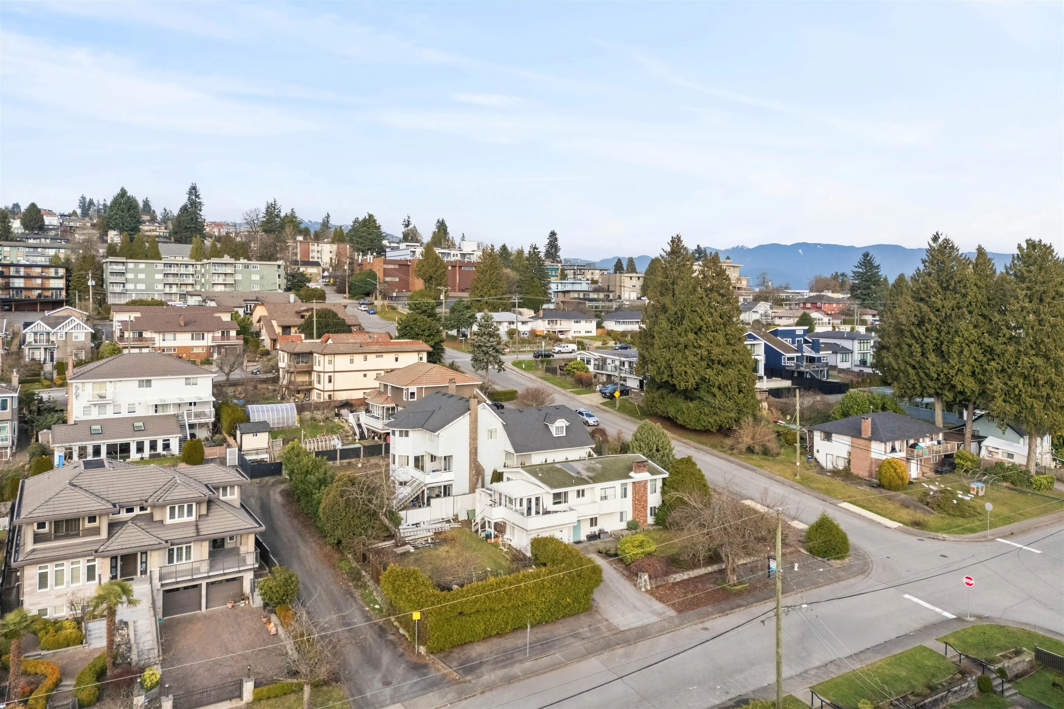
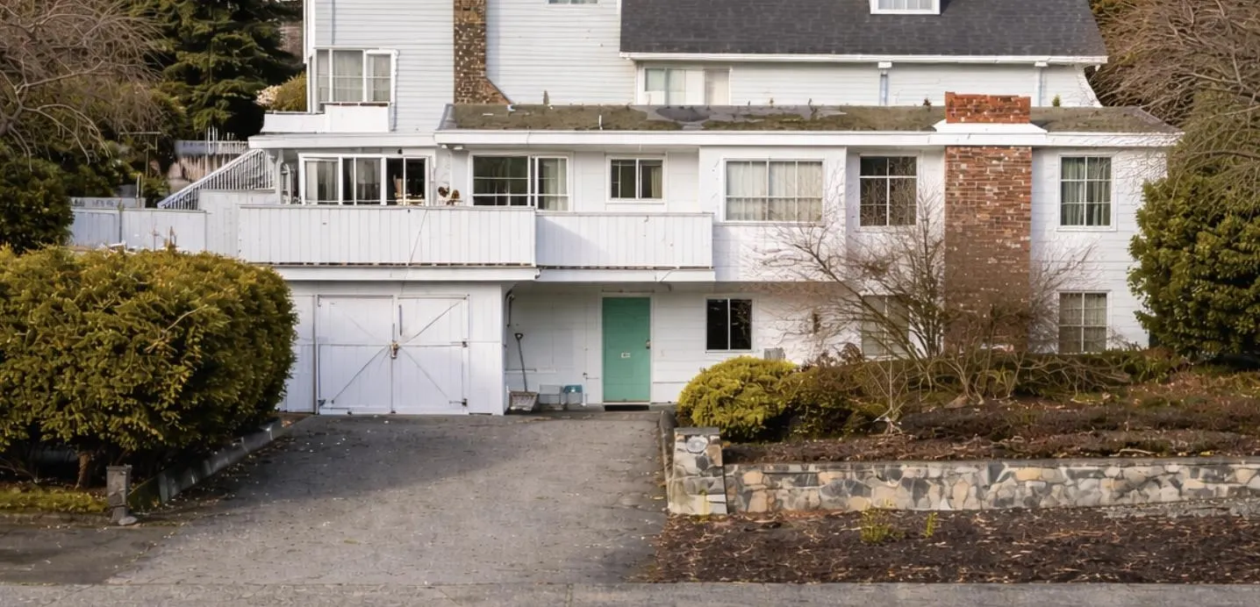
Opportunity knocks! his property offers far more than just a place to live. Set on an 8,052 sq. ft. corner lot with stunning South views. It’s zoned R1 Small-Scale Multi-Unit Housing and sits within a Frequent Transit Network Area, allowing up to six homes on one lot. You could live in one, rent the others, create space for extended family, or renovate the current home while benefiting from exceptional long-term land value. Extremely desirable for future development this corner a lot with a lane on relatively flat lot that provides great light, access, and design flexibility. A smart lifestyle purchase with built-in upside. Steps to Shops and transit. The house has 8 bedrooms and provides great cashflow while getting your permits in order. Don't miss out, call for more information.

Property Details

Full Property Details

Interior

Bedrooms
8
Washrooms
4
Square Footage
2414 sqft
Basement
None
Heating Type
Forced Air,Natural Gas
Kitchens
2
Den
No

Exterior

Front
66.00
Lot Size (Sq Ft)
8052.00
View
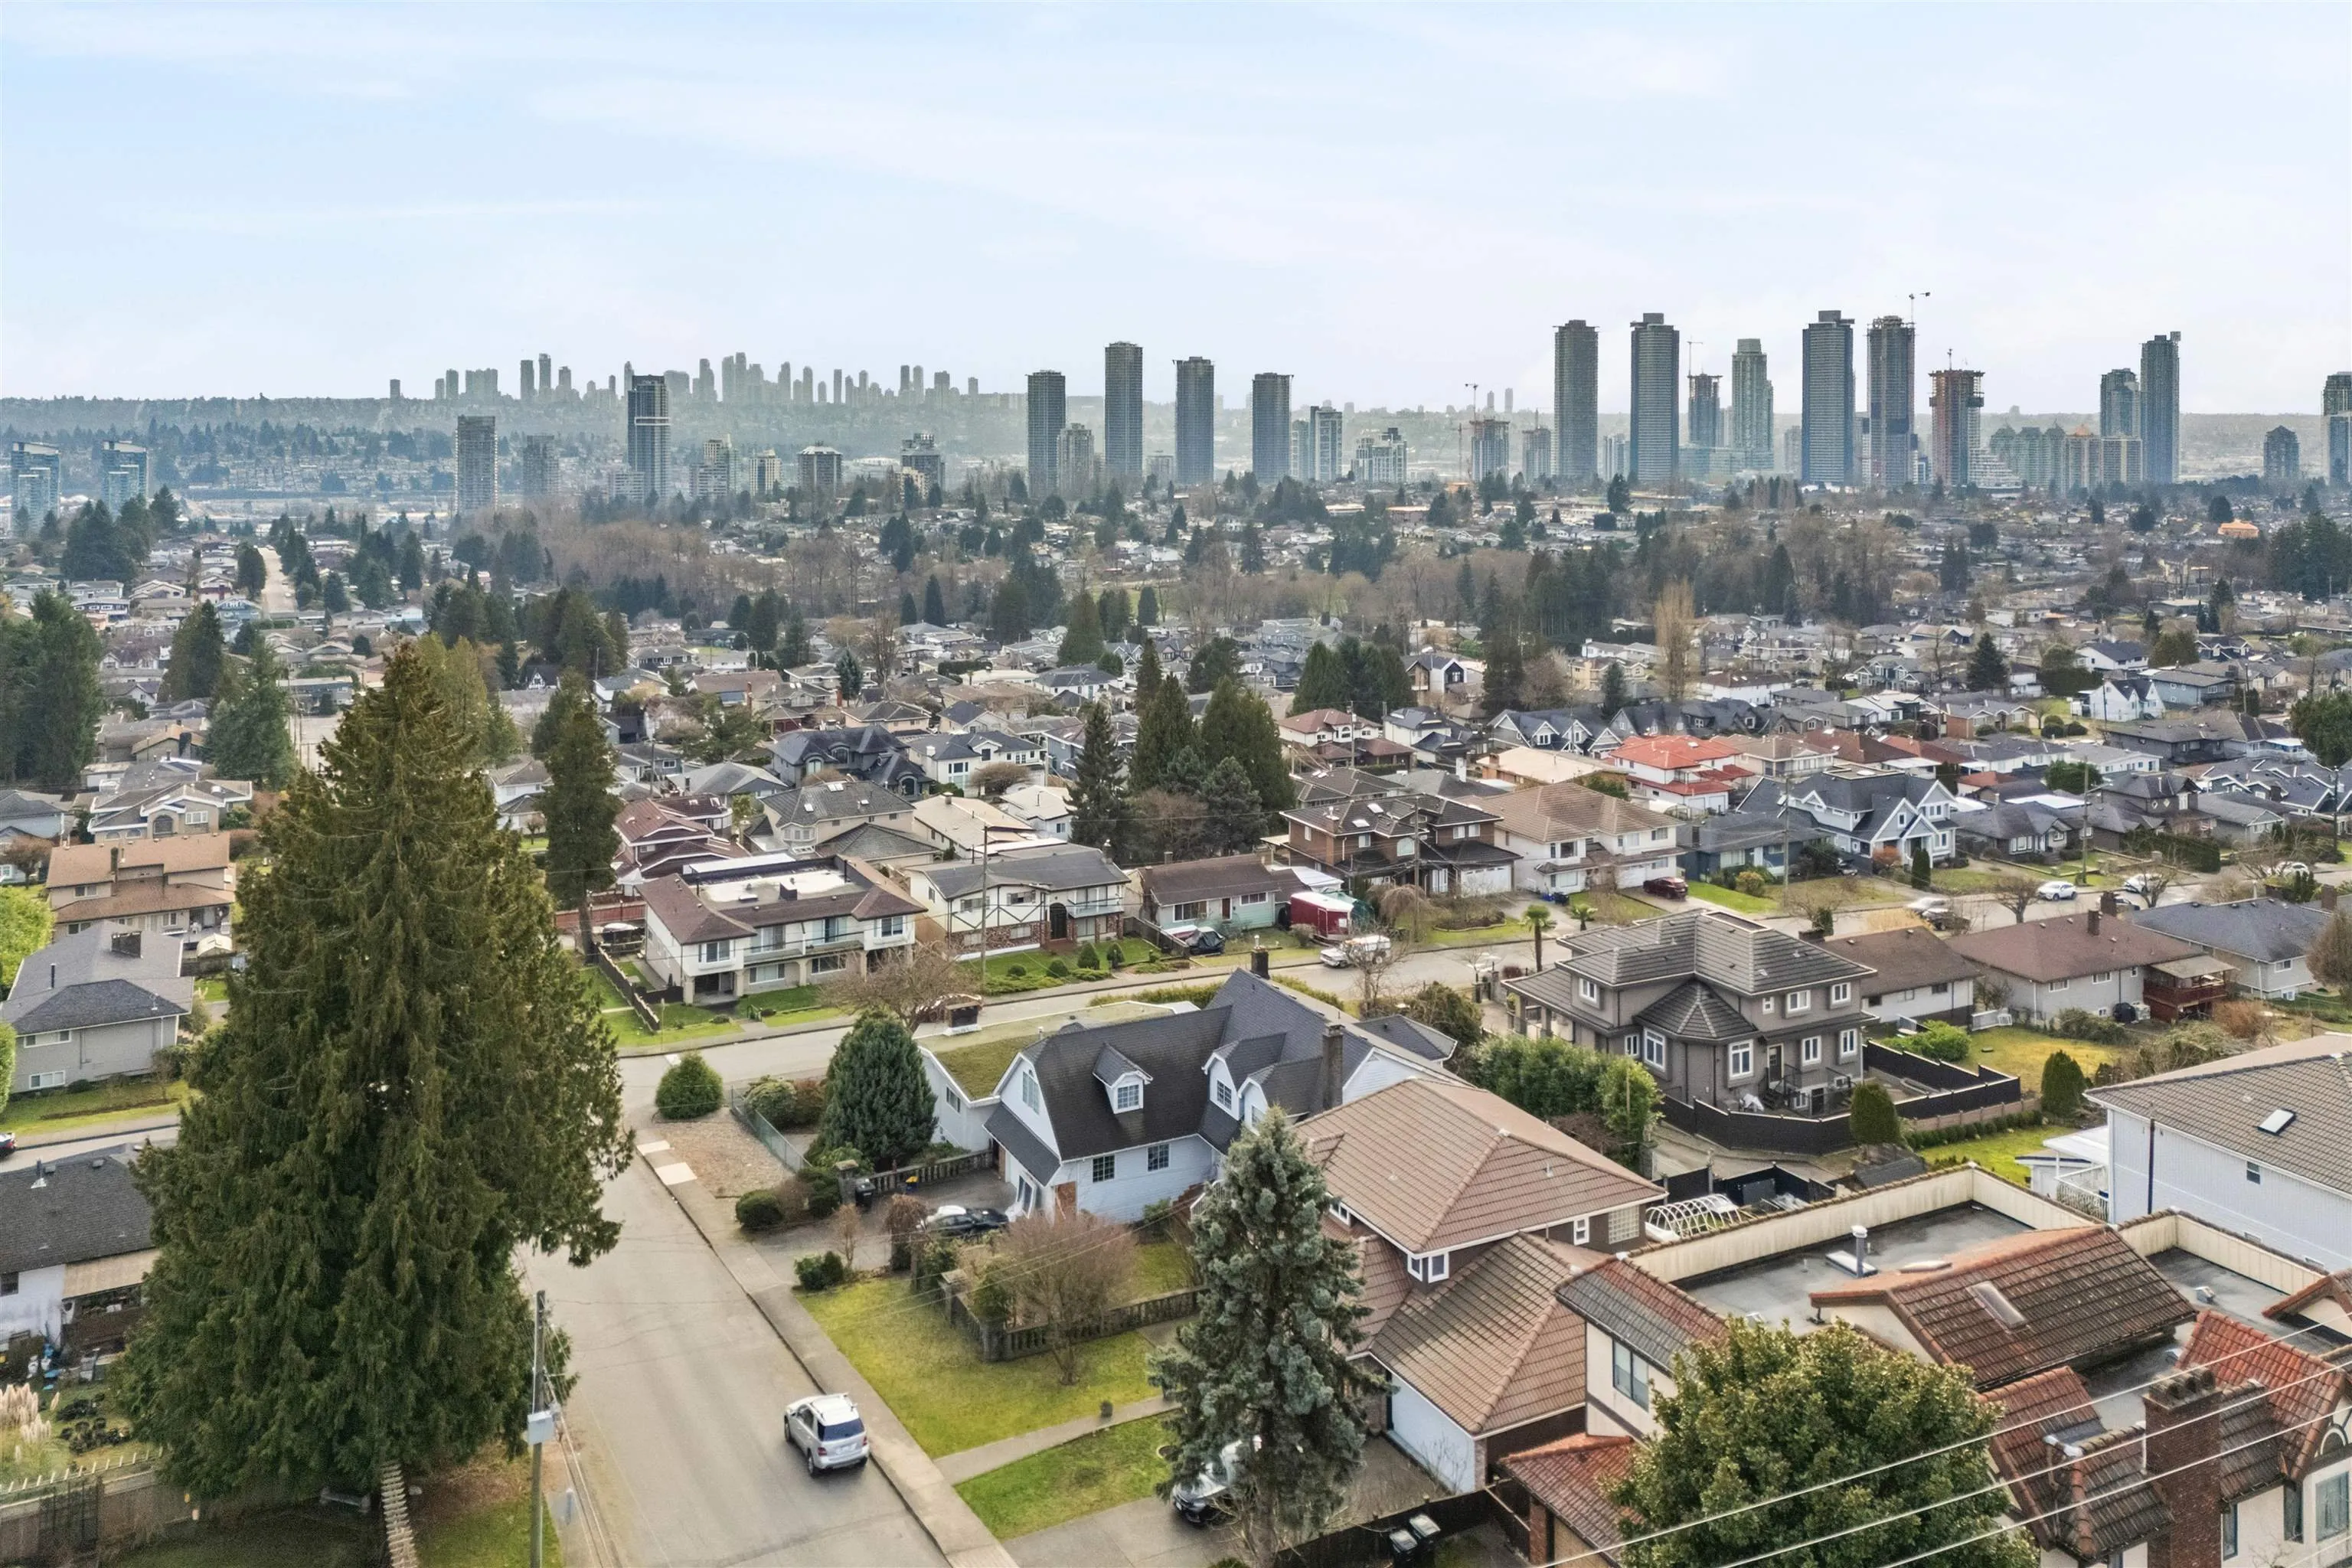
City views of Burnaby Skyline
Waterfront
No
Parking Spaces
4
Total Parking Spaces
-
Garage Spaces
1
Zoning
R1
Roof
Other,Torch On

Building Description

Property Type
Residential Detached
Home Type
House
Subtype
Single Family Residence
Year Built
1963
Exterior
Frame Wood,Mixed (Exterior),Wood Siding
Water Supply
Public
No. Floor Levels
2

Community

Community
Capitol Hill BN
Area Code
Burnaby North

Taxes & Fees

Taxes
$7,294.82 /yr
Tax Year
2025

Room Types

Room Dimensions Area Description
Living Room 9'4 x 13' 121.33 sqft -
Kitchen 9' x 10'5 93.75 sqft -
Bedroom 11'2 x 12'8 141.44 sqft -
Bedroom 9'6 x 10'3 97.38 sqft -
Storage 5'10 x 11'9 68.54 sqft -
Storage 13'1 x 17'2 224.6 sqft -
Storage 10'4 x 12'8 130.89 sqft -
Solarium 9'8 x 14' 135.33 sqft -
Dining Room 8'7 x 10'3 87.98 sqft -
Kitchen 6'9 x 9'6 64.12 sqft -
Primary Bedroom 13' x 13'3 172.25 sqft -
Bedroom 11'10 x 13'9 162.71 sqft -
Bedroom 12'10 x 13'2 168.97 sqft -
Bedroom 9'9 x 11'2 108.88 sqft -
Bedroom 8'10 x 12'4 108.94 sqft -
Jess Kuang
Jess Kuang
Sutton Group - 1st West Realty
Listed by Chris Ball PREC*
25 days on site
Listing Broker
Stilhavn Real Estate Services
Courtesy
Stilhavn Real Estate Services

Similar homes for sale in Burnaby

Explore Burnaby

This representation is based in whole or in part on data generated by the Chilliwack & District Real Estate Board, Fraser Valley Real Estate Board or Greater Vancouver REALTORS® which assumes no responsibility for its accuracy. Copyright 2026 by the Greater Vancouver REALTORS®, Fraser Valley Real Estate Board, Chilliwack and District Real Estate Board, and BC Northern Real Estate Board. All Rights Reserved.
Powered by AgentLocator




