
13473 14 Avenue, Surrey
1 / 34
For Sale
$1,748,000
4 bd · 3 ba · 3,085 sq ft

13473 14 Avenue, Surrey V4A 1G8

MLS®# R3177201

Est. mortgage
$6,631/mo
Property taxes $6,923.43/yr

About This Home

Property Type
House, Single Family Residence
Parking
2 garage, 6 parking
MLS #
R3177201
Size
3085 sqft
Basement
Crawl Space,None
Lot size
8321.00 sqft
Tax
$6,923.43 /yr
Year Built
1992
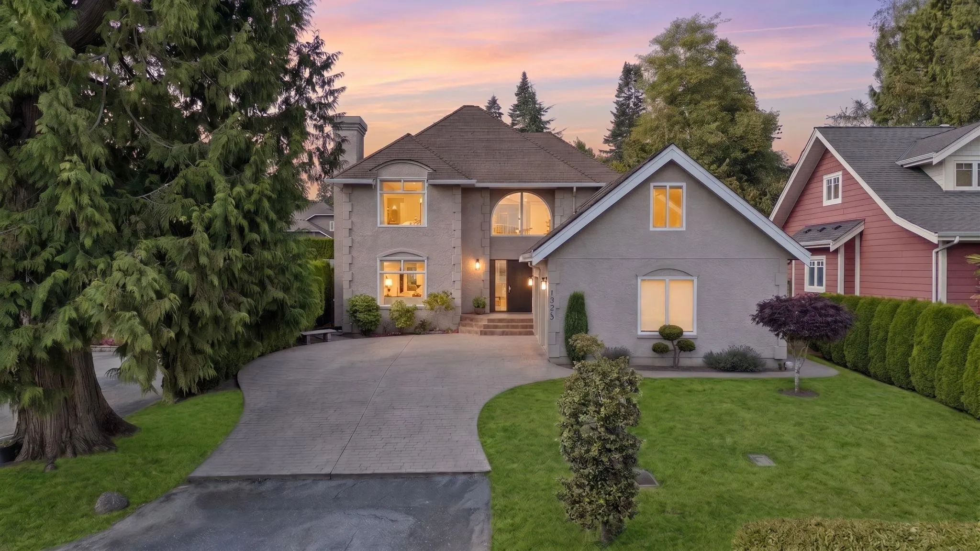
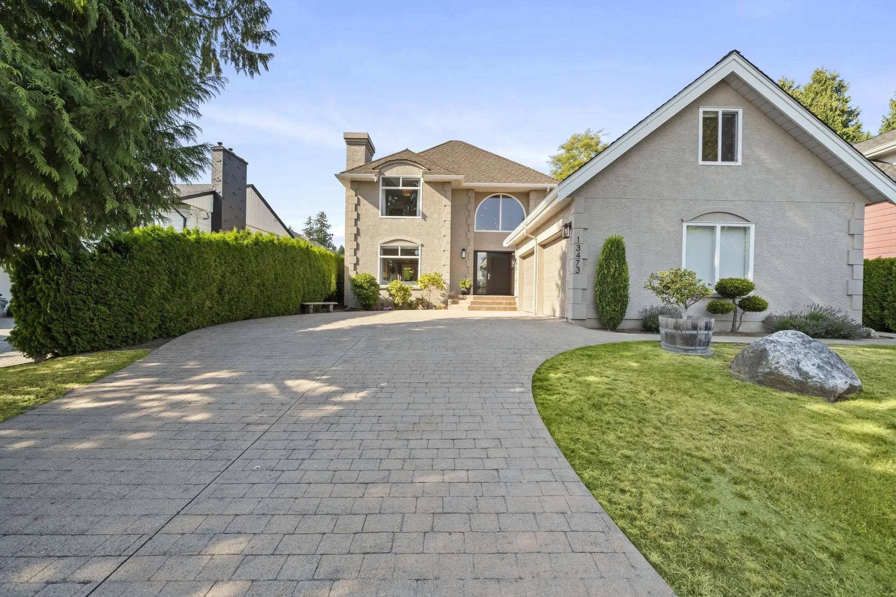
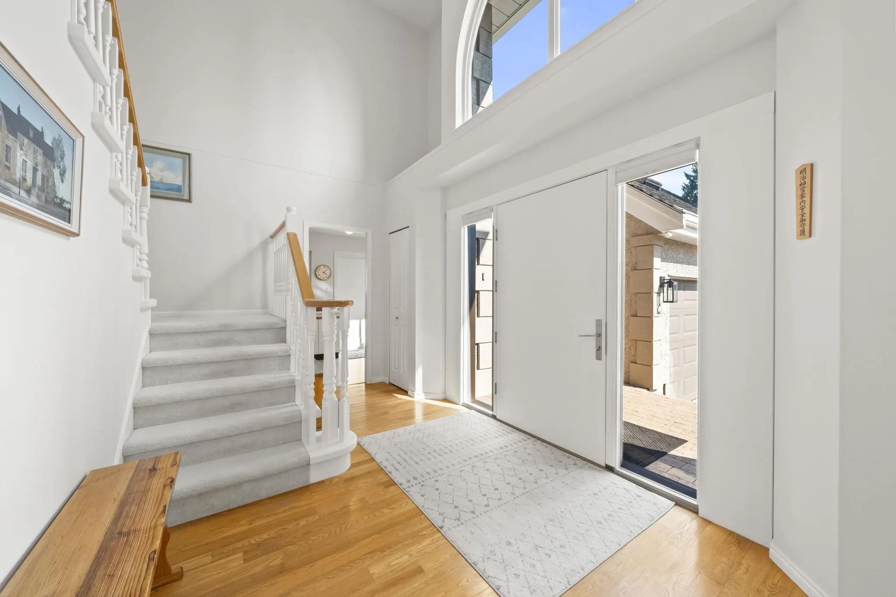
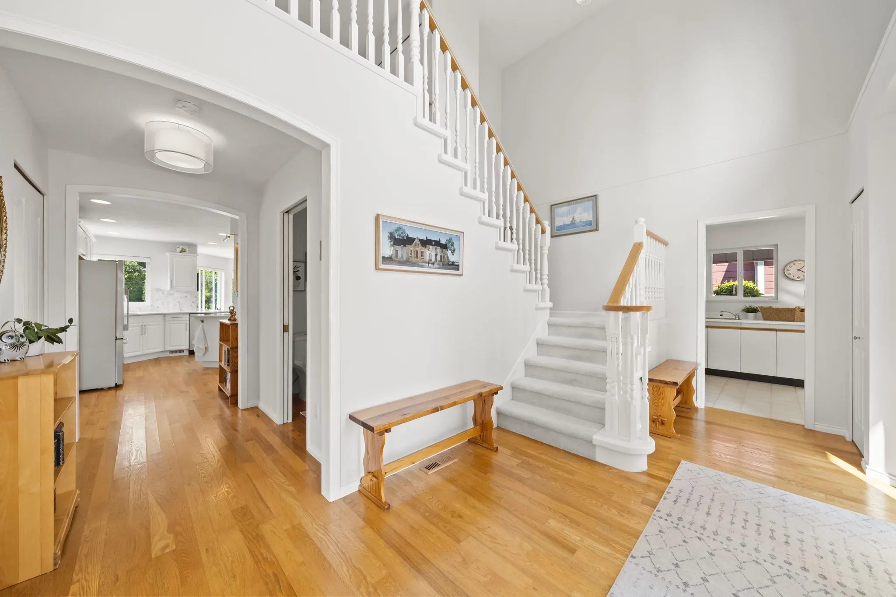
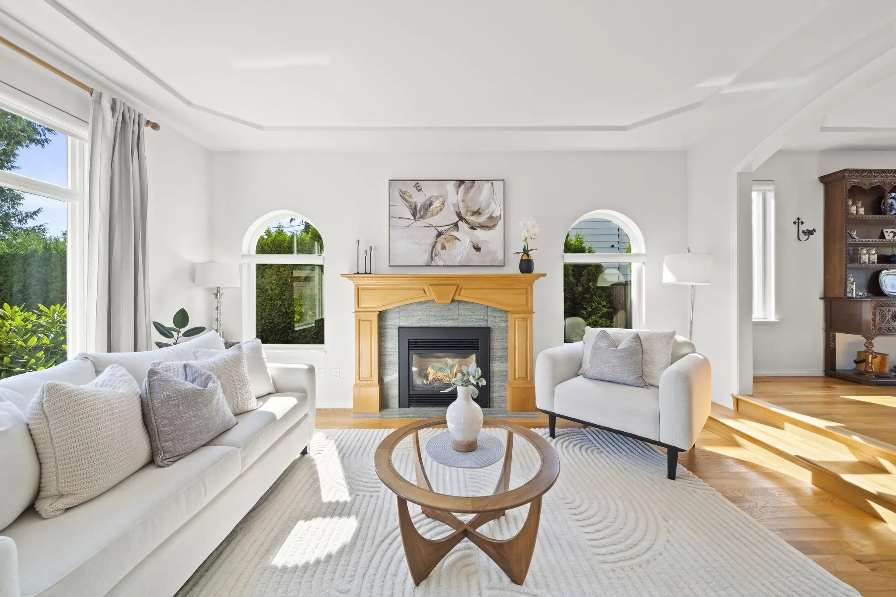
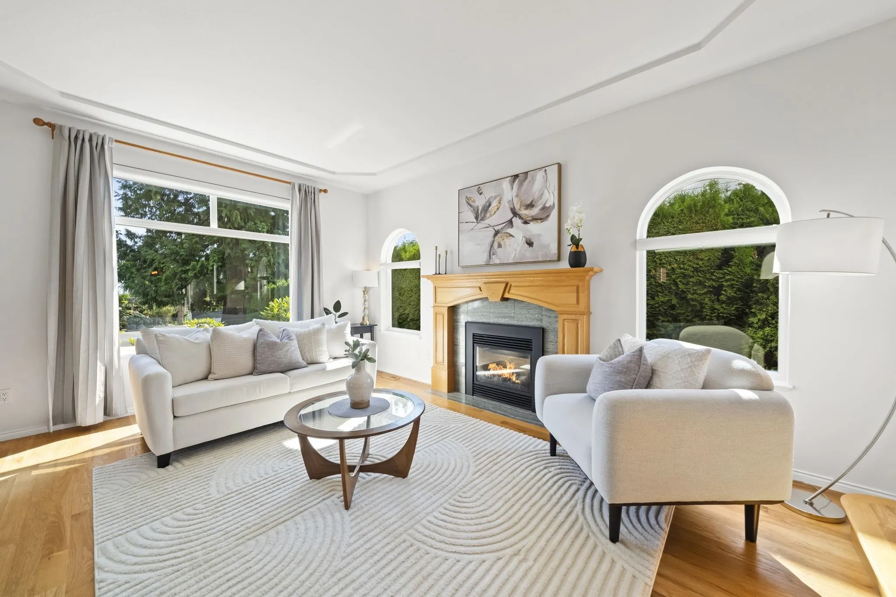
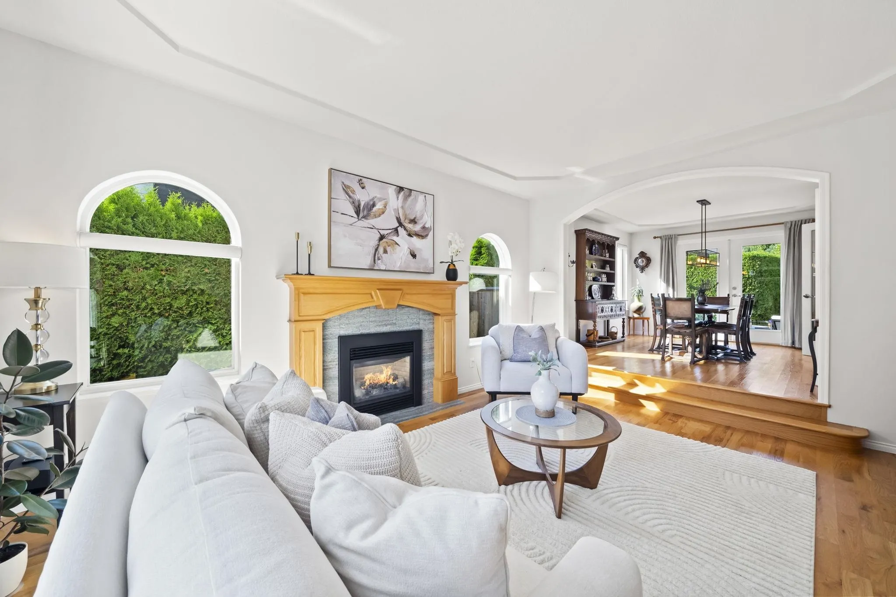
OCEAN PARK! Sensational executive family home on a gorgeous 8,321 sq. ft. park-like lot w/ mature landscaping & commanding street appeal. This 4 bed, 3 bath, 2-storey is bathed in natural light, welcoming you through a grand entrance crowned by a striking arched window, hardwood floors & designer lighting. Sunken formal living room w/ fireplace, formal dining room & a bright, updated entertainer's kitchen overlook serene gardens & patio, flowing into the family room w/gas F/P. Unique switchback staircases lead to bedrooms up, including a primary retreat w/ walk-in closet & updated 5-pce ensuite. Large rec room w/ a secret passage kids will love! Updates:water heater 2023, furnace 2021. Schools: Ray Shepherd & Elgin Park Secondary. A rare find in one of Ocean Park's most desirable pockets.

Property Details

Full Property Details

Interior

Bedrooms
4
Washrooms
3
Square Footage
3085 sqft
Basement
Crawl Space,None
Heating Type
Forced Air,Natural Gas
Kitchens
1
Floor Finish
Hardwood,Tile,Carpet
Den
No

Exterior

Front
60.00
Lot Size (Sq Ft)
8321.00
Waterfront
No
Parking Spaces
6
Total Parking Spaces
-
Garage Spaces
2
Zoning
R3
Roof
Asphalt

Building Description

Property Type
Residential Detached
Home Type
House
Subtype
Single Family Residence
Year Built
1992
Exterior
Frame Wood,Stucco
Water Supply
Public
No. Floor Levels
2

Community

Community
Crescent Bch Ocean Pk.
Area Code
South Surrey White Rock

Taxes & Fees

Taxes
$6,923.43 /yr
Tax Year
2026

Other

Virtual Tour Link

Room Types

Room Dimensions Area Description
Foyer 8'5 x 16'2 136.07 sqft -
Living Room 16'9 x 12'8 212.17 sqft -
Dining Room 13'6 x 11'9 158.62 sqft -
Kitchen 17'4 x 13'2 228.22 sqft -
Pantry 7'3 x 3'9 27.19 sqft -
Eating Area 8'5 x 11' 92.58 sqft -
Family Room 20'7 x 12'9 262.44 sqft -
Laundry 21'10 x 8'2 178.31 sqft -
Other 7'8 x 4'10 37.06 sqft -
Primary Bedroom 13'8 x 13' 177.67 sqft -
Walk-In Closet 7' x 8' 56 sqft -
Bedroom 9'4 x 10'9 100.33 sqft -
Bedroom 9'5 x 12'8 119.28 sqft -
Bedroom 9'3 x 12'2 112.54 sqft -
Steam Room 16'5 x 7'9 127.23 sqft -
Recreation Room 21'3 x 12'9 270.94 sqft -
Other 8'4 x 18'9 156.25 sqft -
Jess Kuang
Jess Kuang
Sutton Group - 1st West Realty
Listed by Sam Veltri
24 days on site
Listing Broker
Sutton Group-West Coast Realty (Surrey/24)
Courtesy
Sutton Group-West Coast Realty (Surrey/24)

Similar homes for sale in Surrey

Explore Surrey

This representation is based in whole or in part on data generated by the Chilliwack & District Real Estate Board, Fraser Valley Real Estate Board or Greater Vancouver REALTORS® which assumes no responsibility for its accuracy. Copyright 2026 by the Greater Vancouver REALTORS®, Fraser Valley Real Estate Board, Chilliwack and District Real Estate Board, and BC Northern Real Estate Board. All Rights Reserved.
Powered by AgentLocator







