
10176 Bonavista Street, Chilliwack
1 / 31
For Sale
$949,900
5 bd · 3 ba · 2,128 sq ft

10176 Bonavista Street, Chilliwack V2P 5B9

MLS®# R3177199

Est. mortgage
$3,604/mo

About This Home

Property Type
House, Single Family Residence
Parking
1 garage, 4 parking
MLS #
R3177199
Size
2128 sqft
Basement
Full,Finished,Exterior Entry
Lot size
4000.00 sqft
Year Built
2026
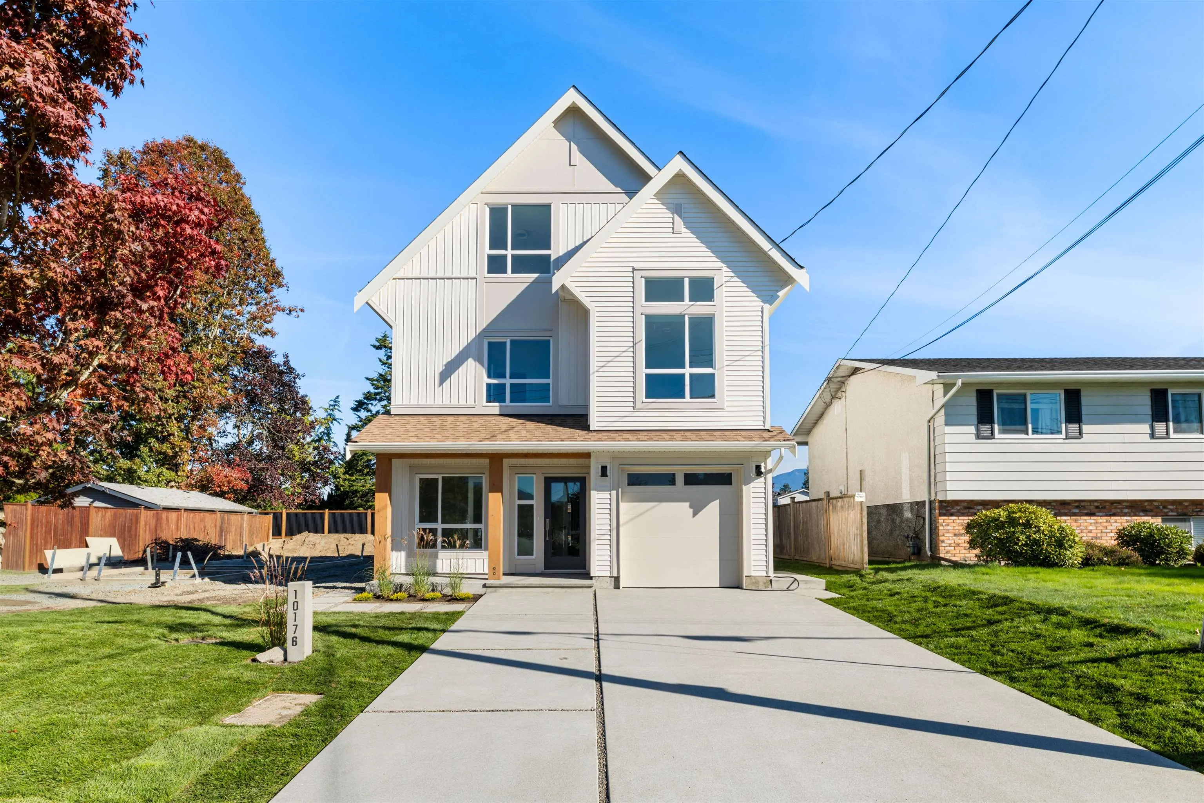
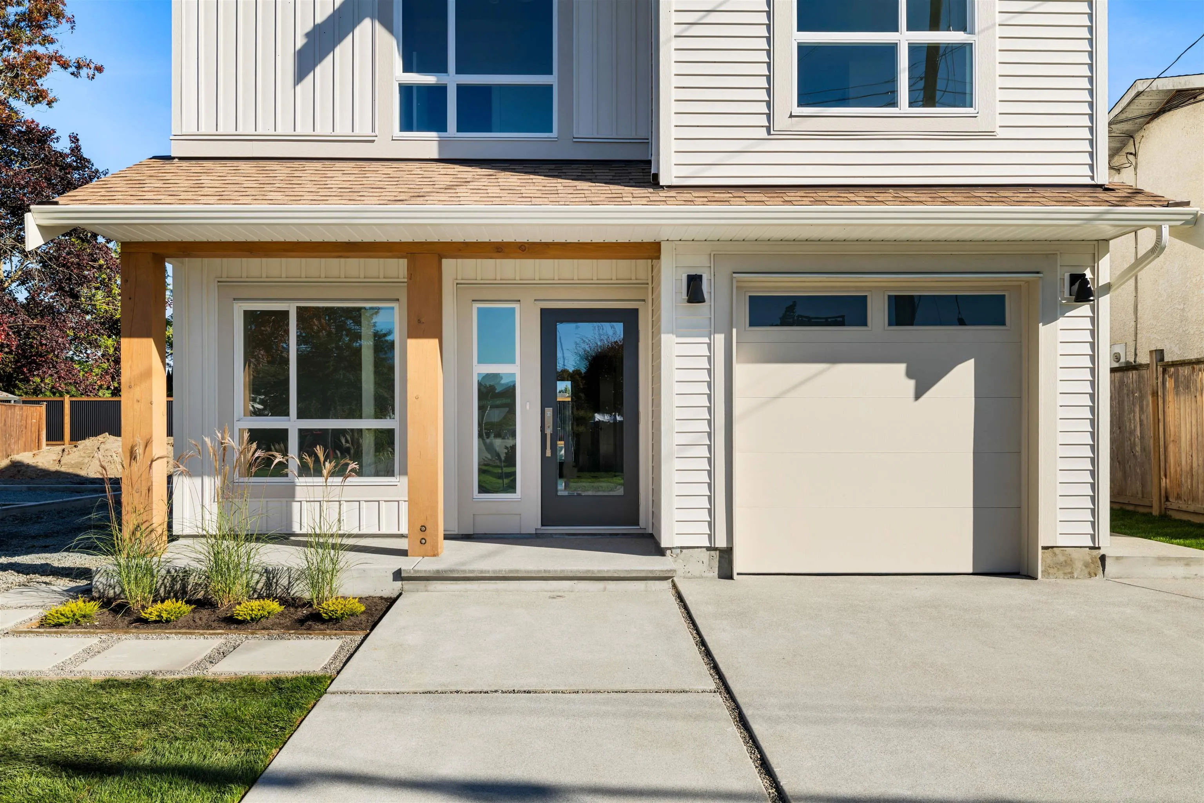
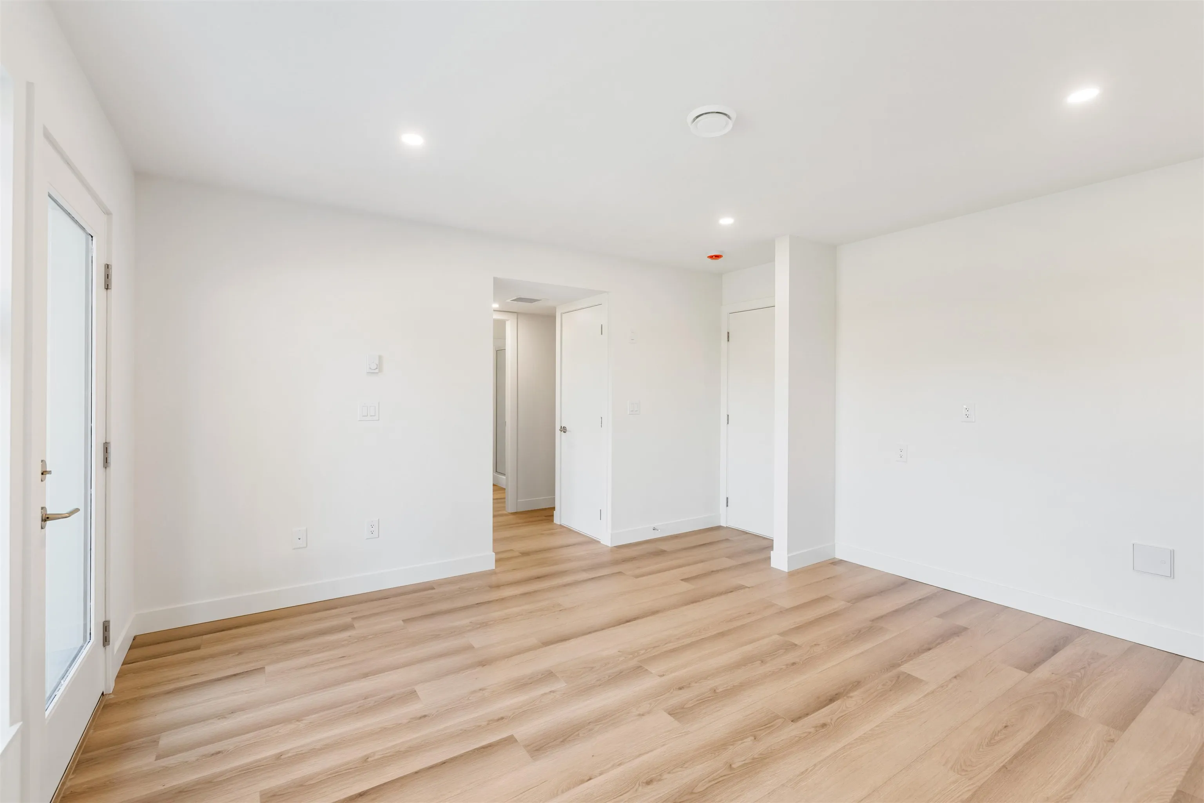
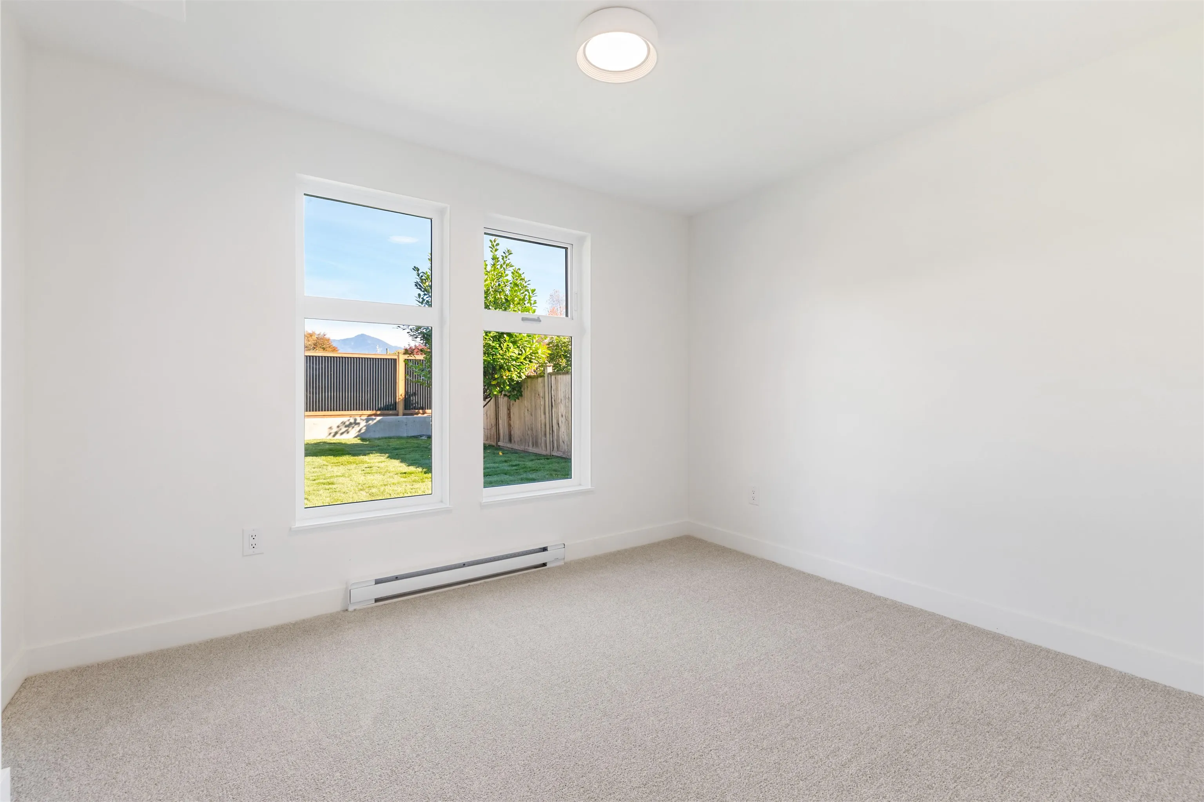
Brand new, move-in ready 5-bedroom + den home with stunning Mount Cheam views, situated on a quiet street in desirable Fairfield Island! Thoughtfully designed with European-inspired elegance, modern cabinetry, and beautiful finishes throughout. Built to Step 4 of the BC Energy Step Code, this energy-efficient home features a heat pump, 60-gallon hot water tank, and premium KitchenAid appliance package. Enjoy a spacious, flat backyard perfect for family living and entertaining. Excellent potential for a 1-bedroom in-law suite with separate entrance and laundry. Added value with a Property Transfer Tax exemption and GST rebates available for qualifying first-time buyers! A beautiful blend of quality, style, and functionality. Don't miss this opportunity!

Property Details

Full Property Details

Interior

Bedrooms
5
Washrooms
3
Square Footage
2128 sqft
Basement
Full,Finished,Exterior Entry
Heating Type
Forced Air,Heat Pump,Natural Gas
Kitchens
1
Floor Finish
Other,Tile,Carpet
Den
Yes

Exterior

Front
39.99
Lot Size (Sq Ft)
4000.00
Waterfront
No
Parking Spaces
4
Total Parking Spaces
-
Garage Spaces
1
Zoning
R1-A
Roof
Asphalt

Building Description

Property Type
Residential Detached
Home Type
House
Subtype
Single Family Residence
Year Built
2026
Exterior
Frame Wood,Vinyl Siding,Wood Siding
Water Supply
Public
No. Floor Levels
2

Community

Community
Fairfield Island
Area Code
Chilliwack

Taxes & Fees

Tax Year
2025

Room Types

Room Dimensions Area Description
Living Room 14'9 x 13'11 205.27 sqft -
Dining Room 12' x 10'9 129 sqft -
Kitchen 15'11 x 11'3 179.06 sqft -
Laundry 5'1 x 8'3 41.94 sqft -
Primary Bedroom 9'8 x 11'3 108.75 sqft -
Walk-In Closet 8'9 x 8'6 74.38 sqft -
Bedroom 12'2 x 11'3 136.88 sqft -
Bedroom 8'7 x 11'2 95.85 sqft -
Bedroom 8'9 x 11'2 97.71 sqft -
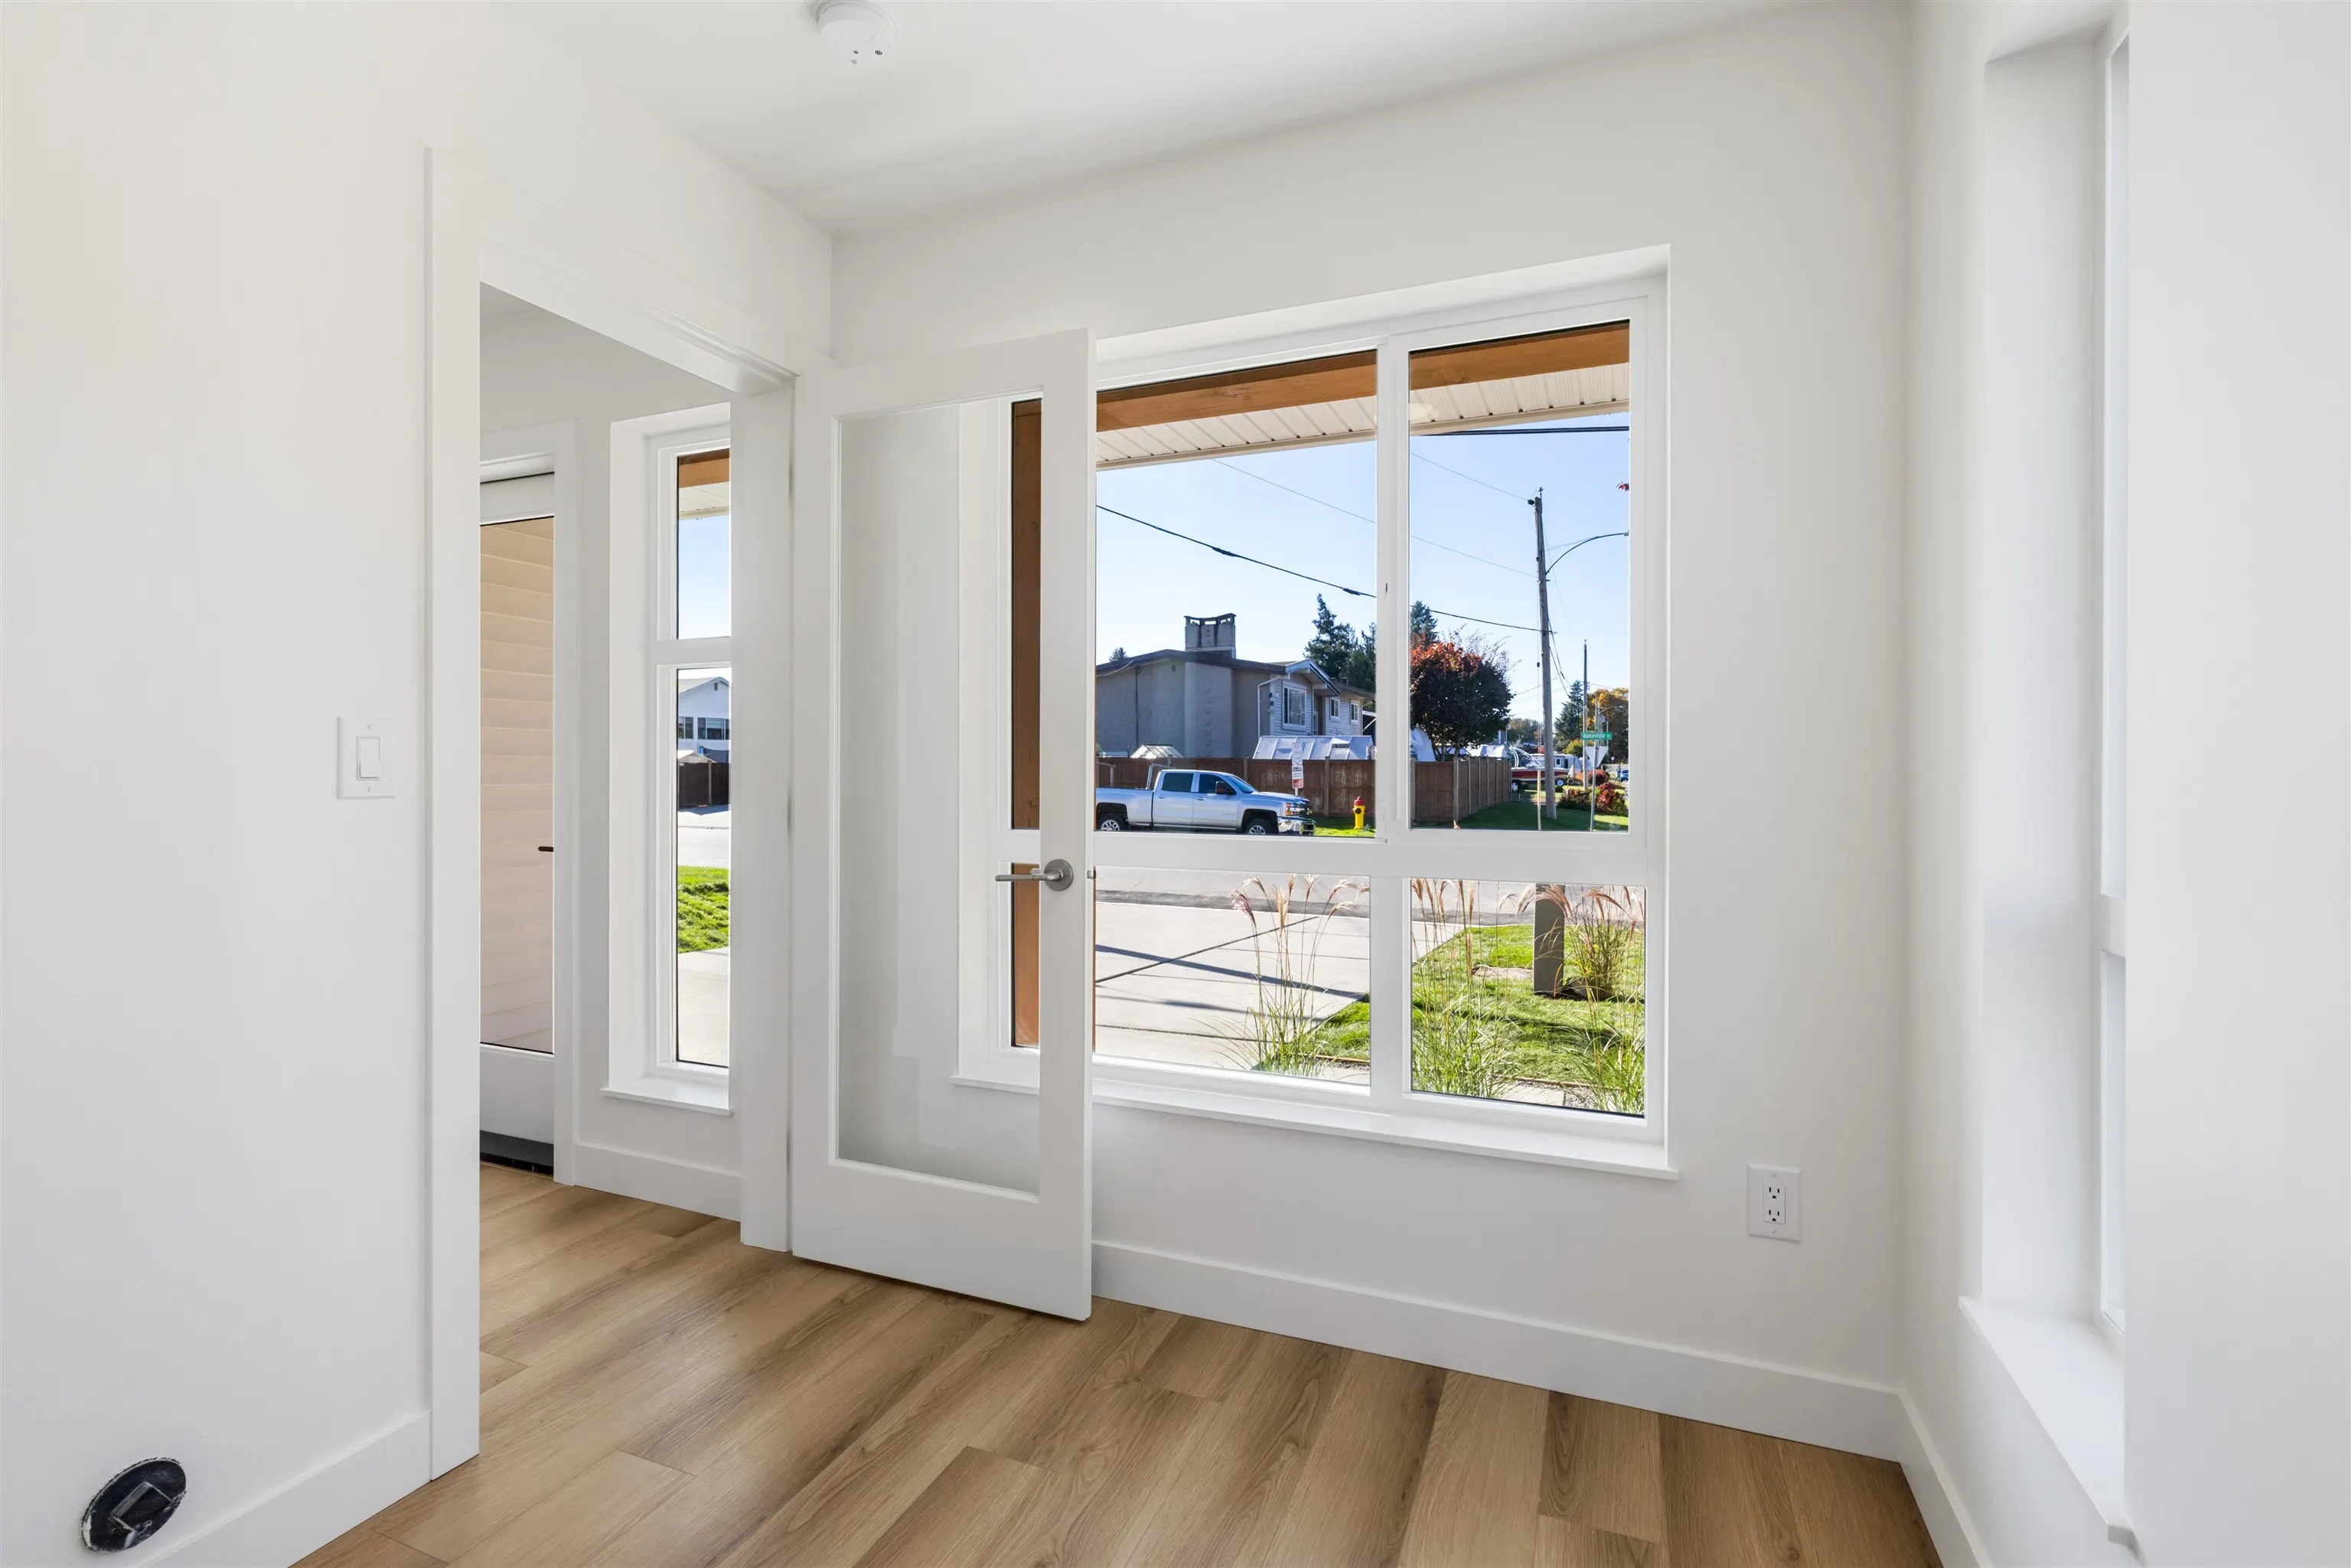
Foyer 5'5 x 6'3 33.85 sqft -
Den 8'7 x 7'5 63.66 sqft -
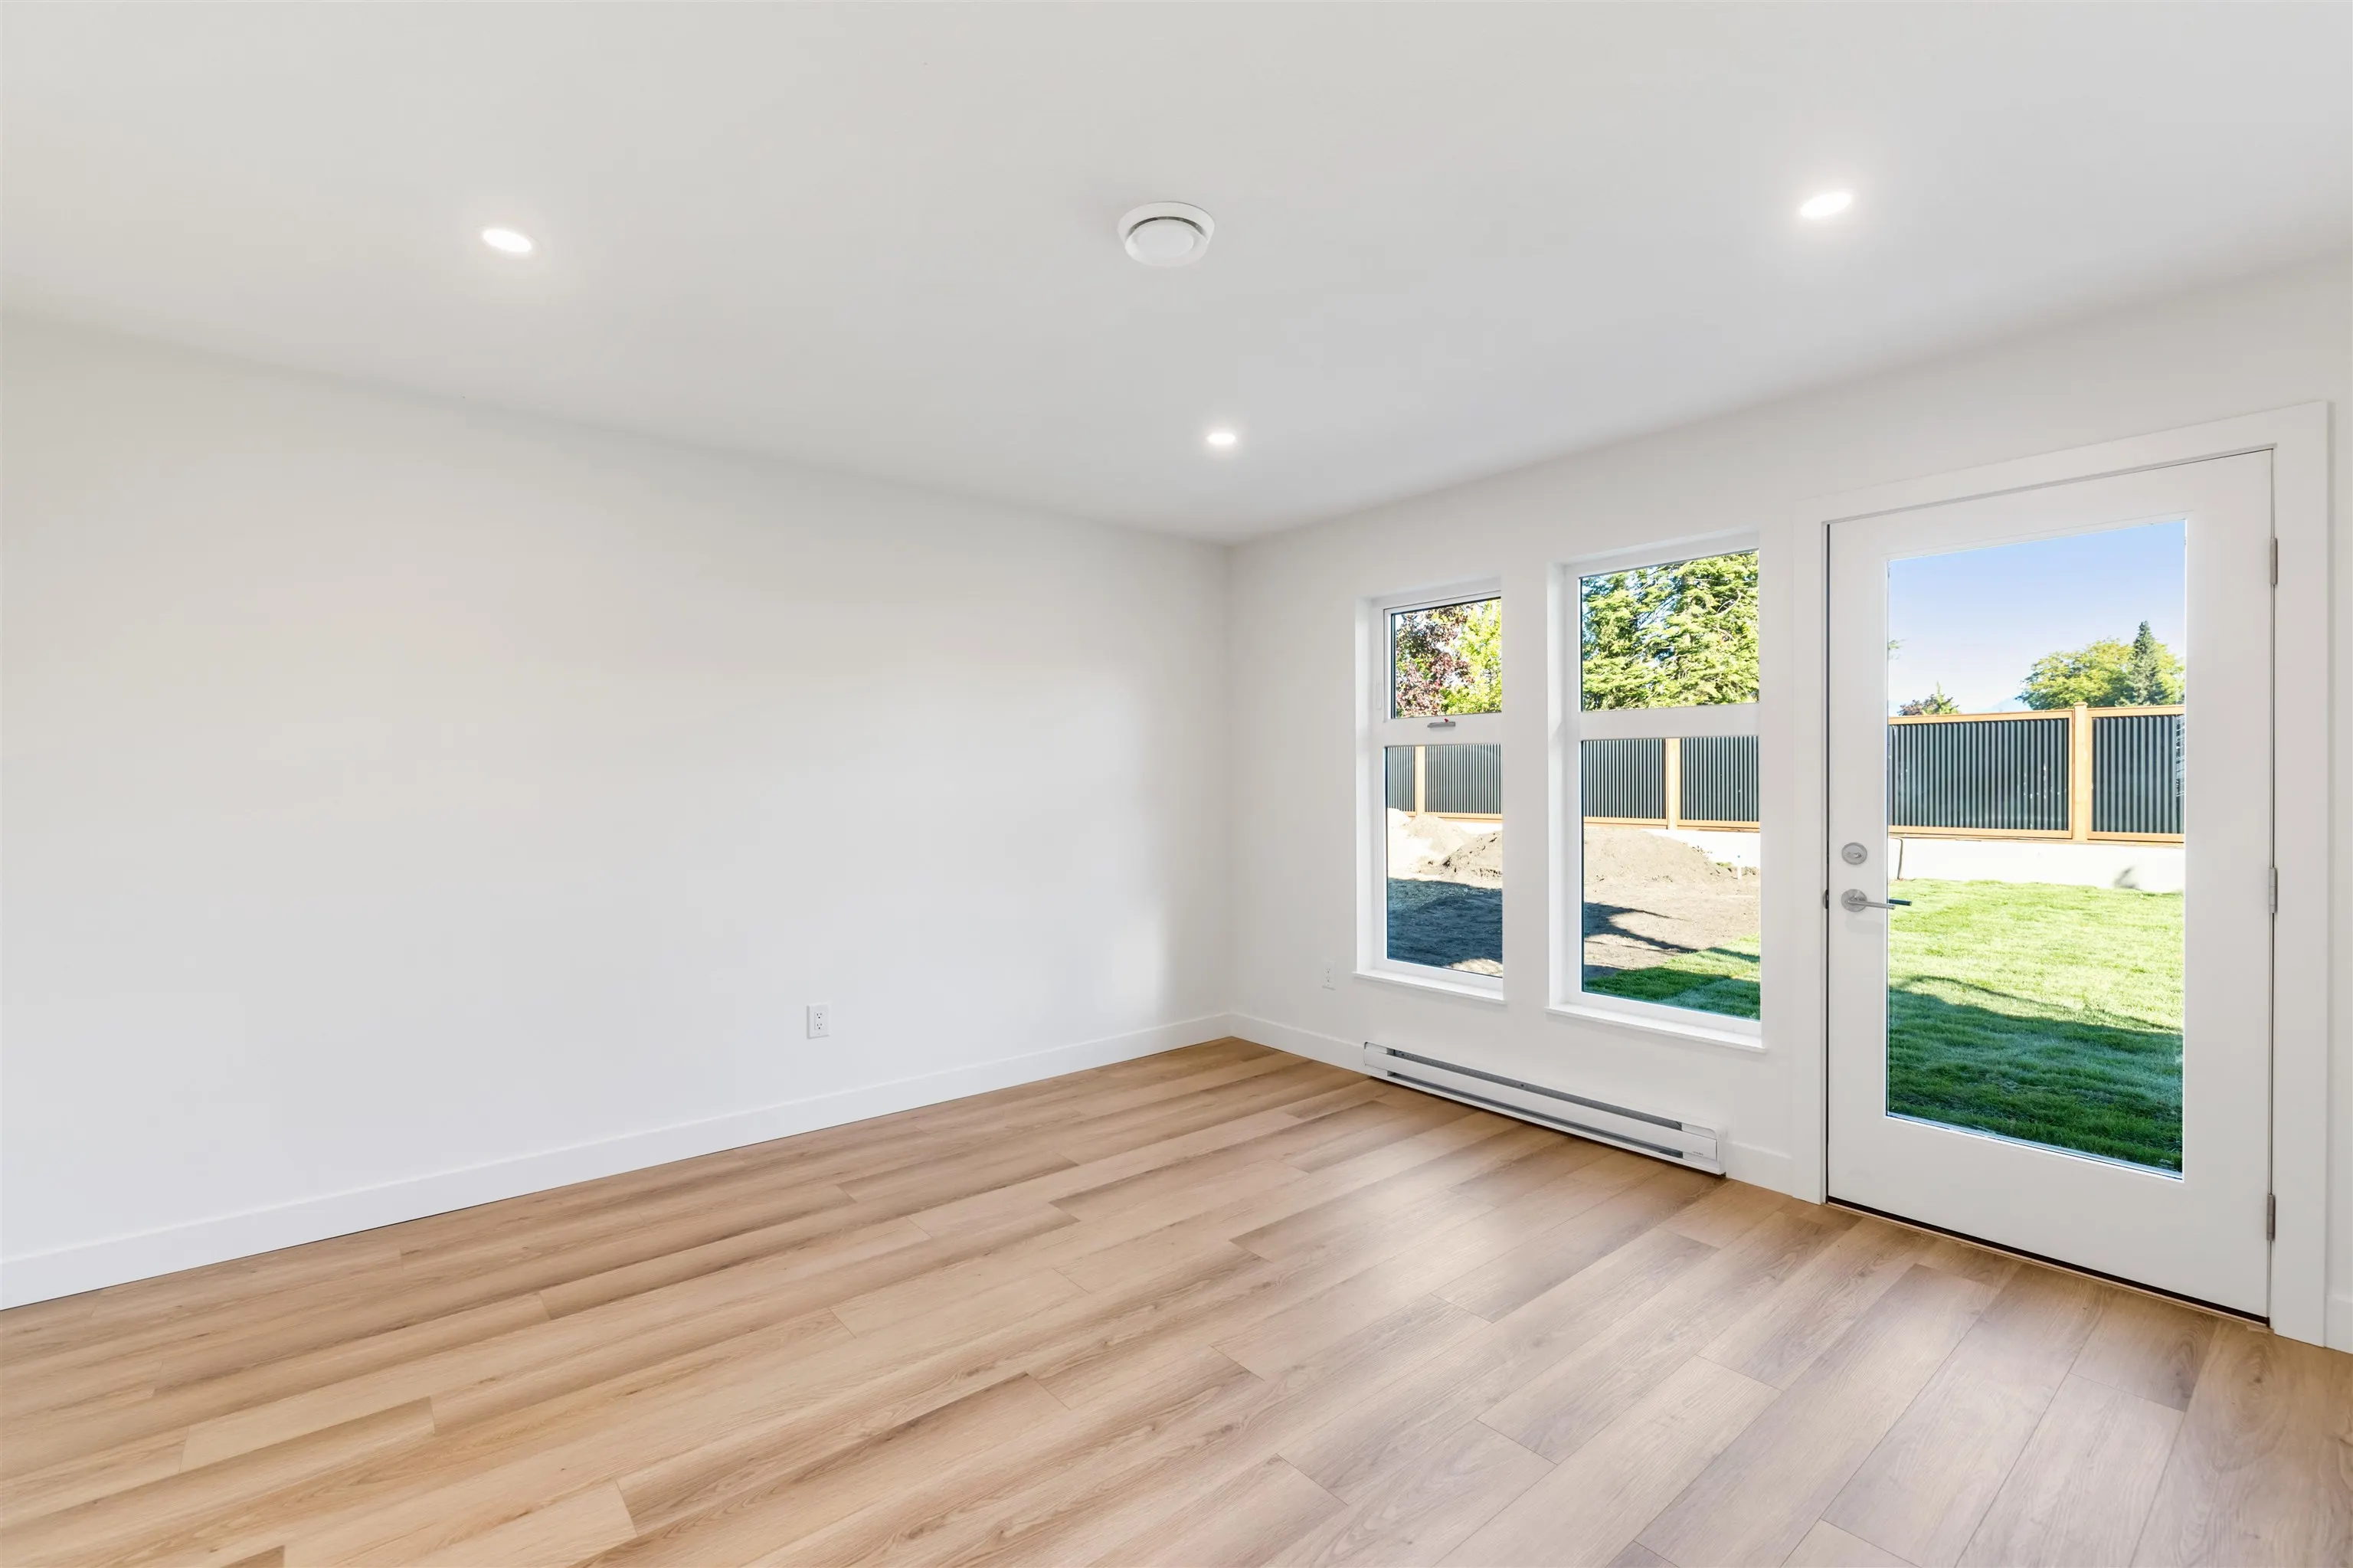
Recreation Room 14'8 x 14'3 209 sqft -
Bedroom 9'7 x 11'3 107.81 sqft -
Jess Kuang
Jess Kuang
Sutton Group - 1st West Realty
Listed by John Vander Hoek
24 days on site
Listing Broker
Royal LePage - Wolstencroft
Courtesy
Royal LePage - Wolstencroft

Similar homes for sale in Chilliwack

Explore Chilliwack

This representation is based in whole or in part on data generated by the Chilliwack & District Real Estate Board, Fraser Valley Real Estate Board or Greater Vancouver REALTORS® which assumes no responsibility for its accuracy. Copyright 2026 by the Greater Vancouver REALTORS®, Fraser Valley Real Estate Board, Chilliwack and District Real Estate Board, and BC Northern Real Estate Board. All Rights Reserved.
Powered by AgentLocator






