
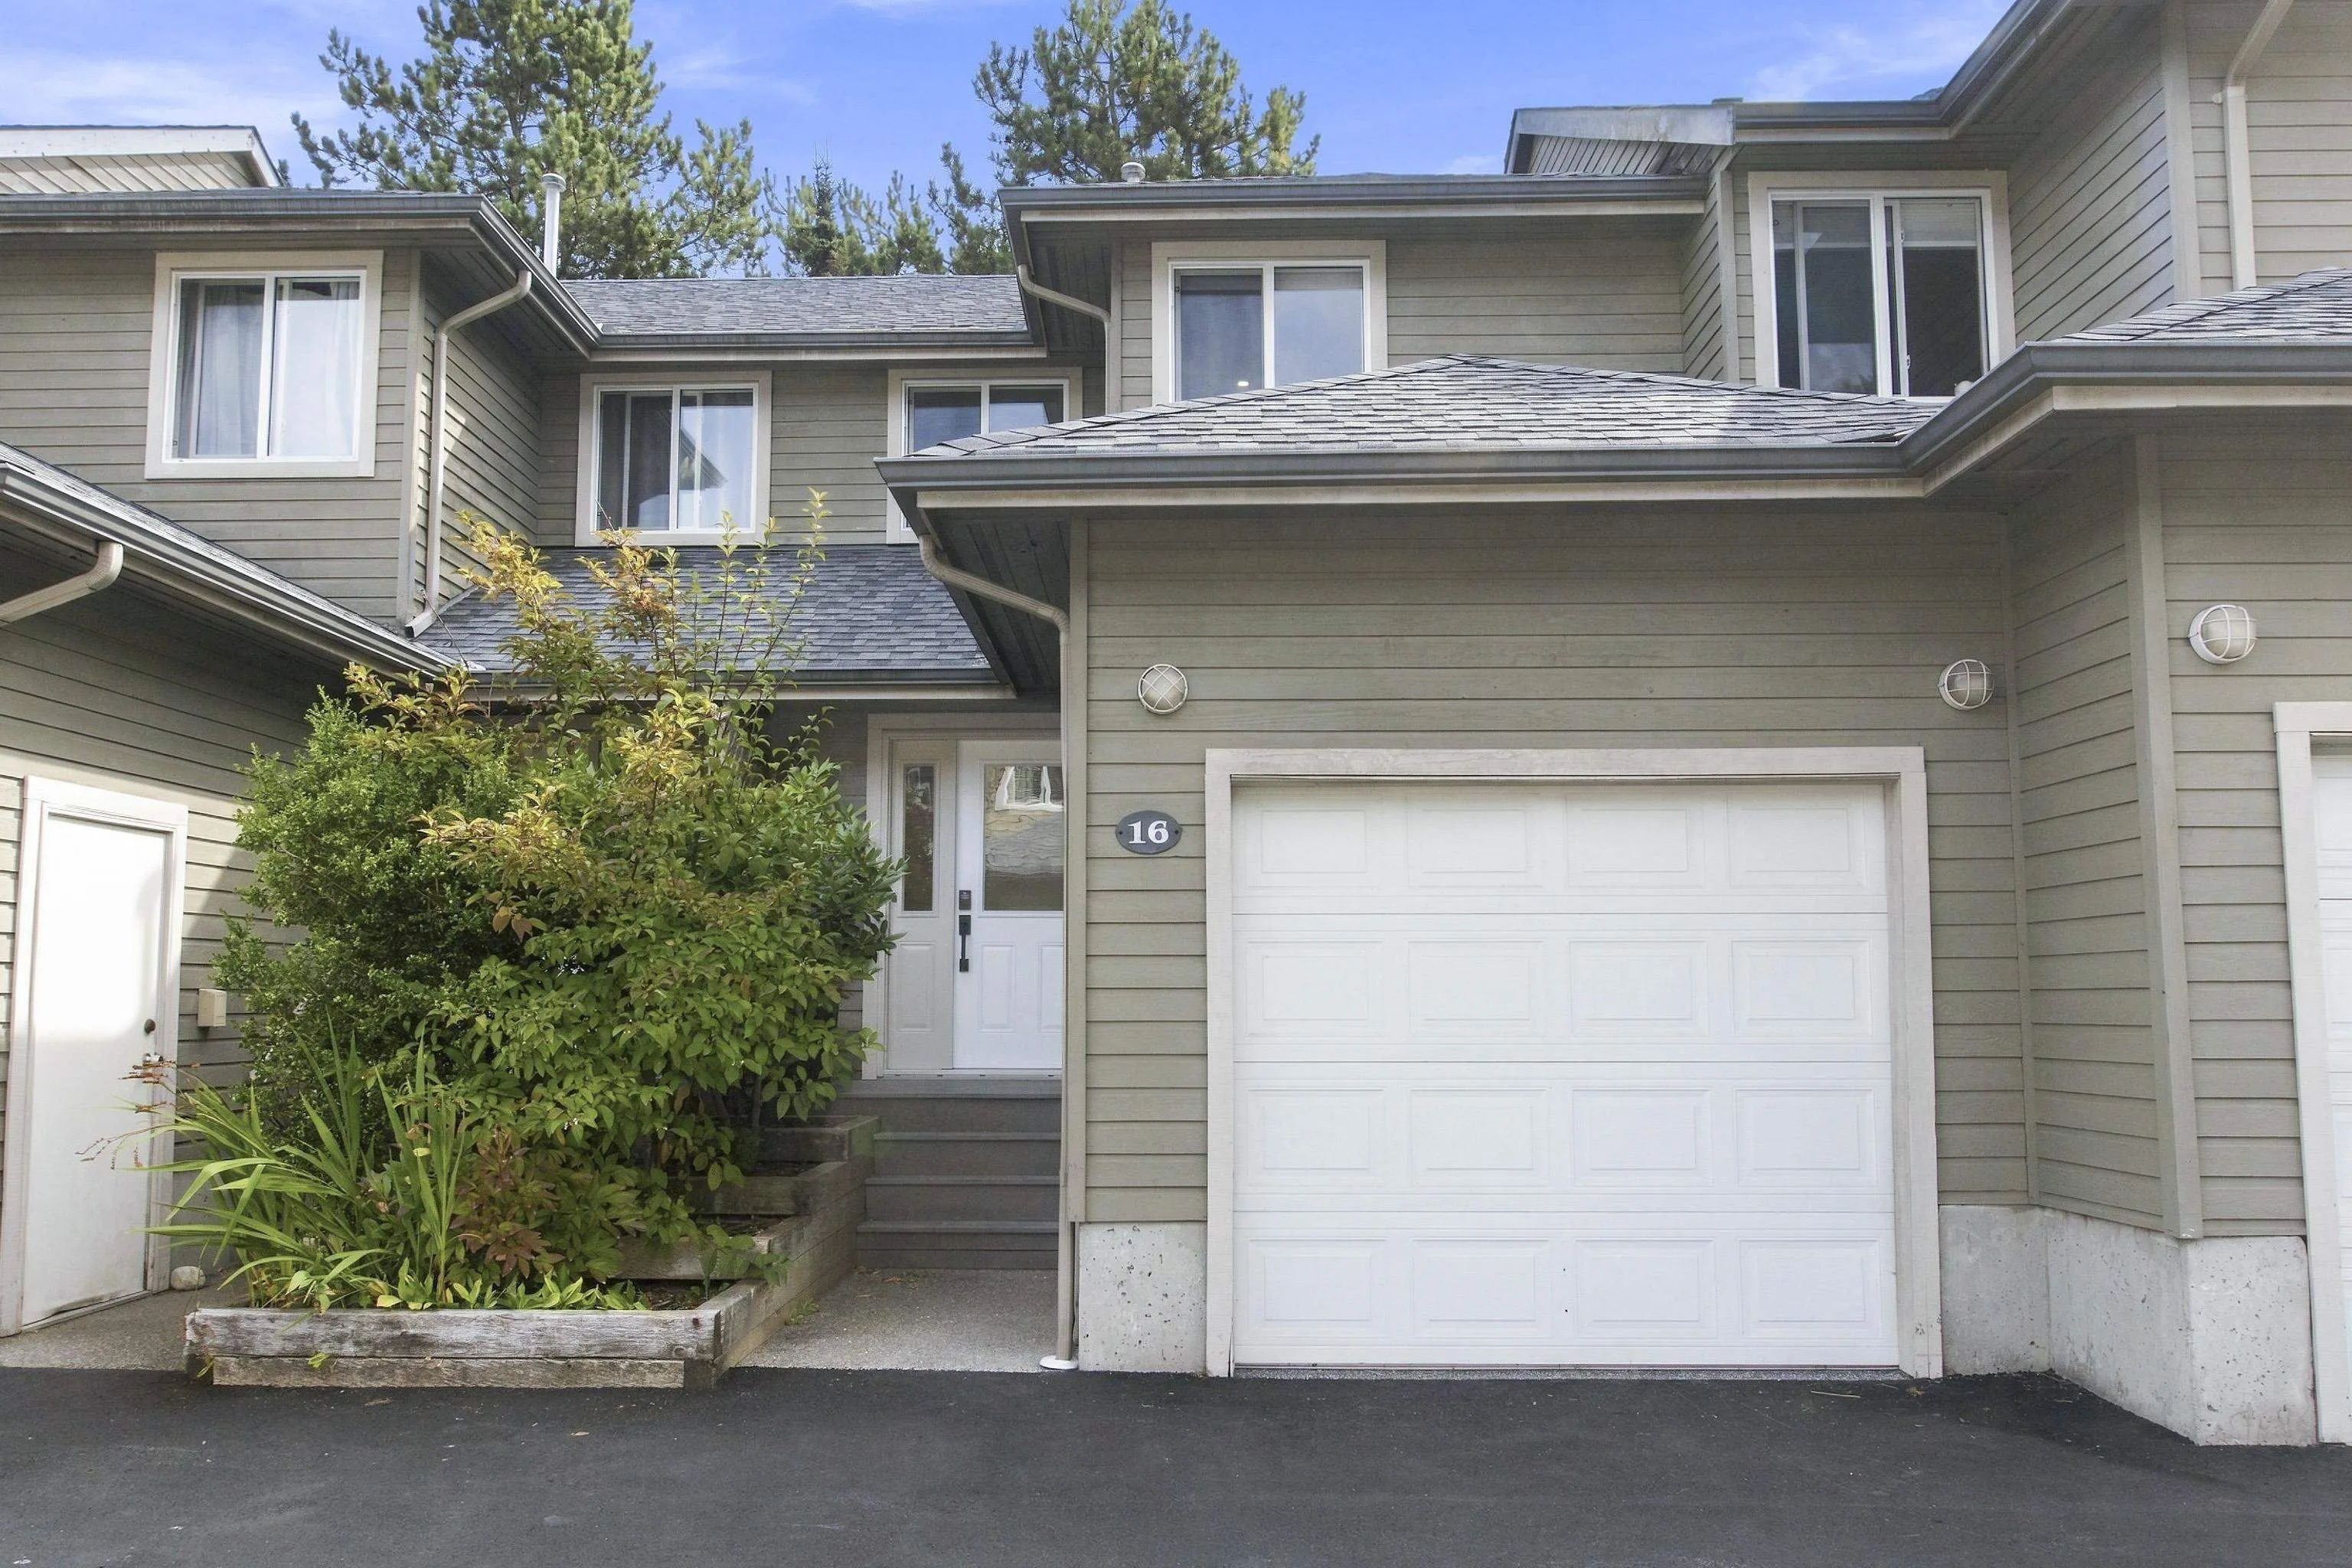
40200 Government Road #16, Squamish
1 / 25
For Sale
$920,000
2 bd · 2 ba · 1,085 sq ft

40200 Government Road #16, Squamish V8B 0G6

MLS®# R3177145

Est. mortgage
$3,490/mo
Property taxes $3,471.54/yr

About This Home

Property Type
Townhome, Townhouse
Parking
1 garage, 2 parking
MLS #
R3177145
Size
1085 sqft
Basement
Crawl Space
Tax
$3,471.54 /yr
Year Built
1992
Maintenance Fee
$392.74 /mo
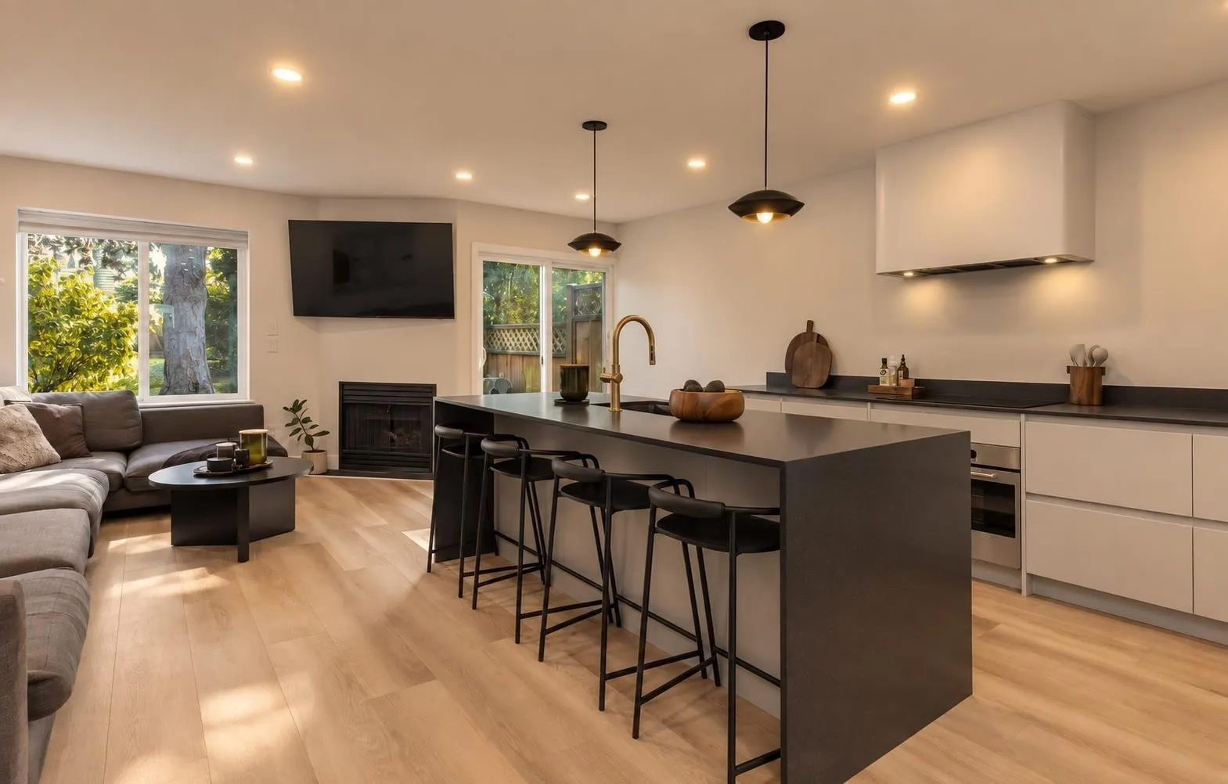
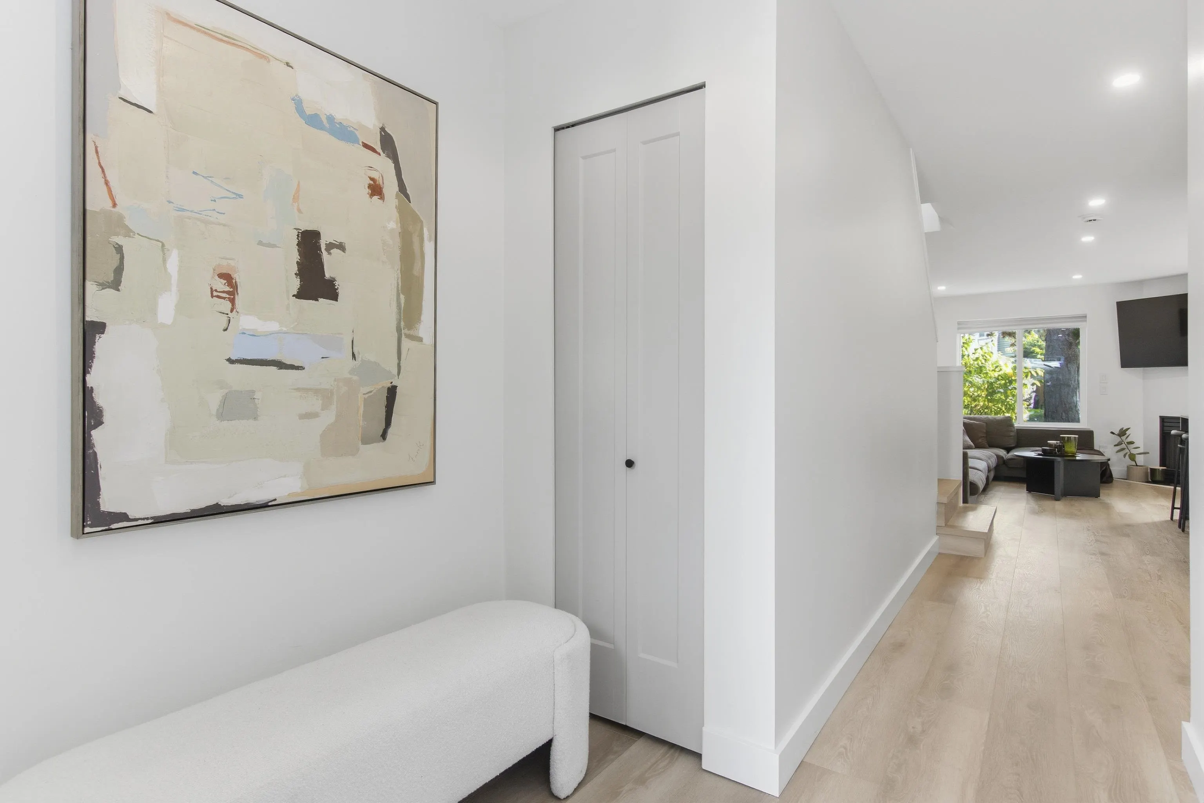
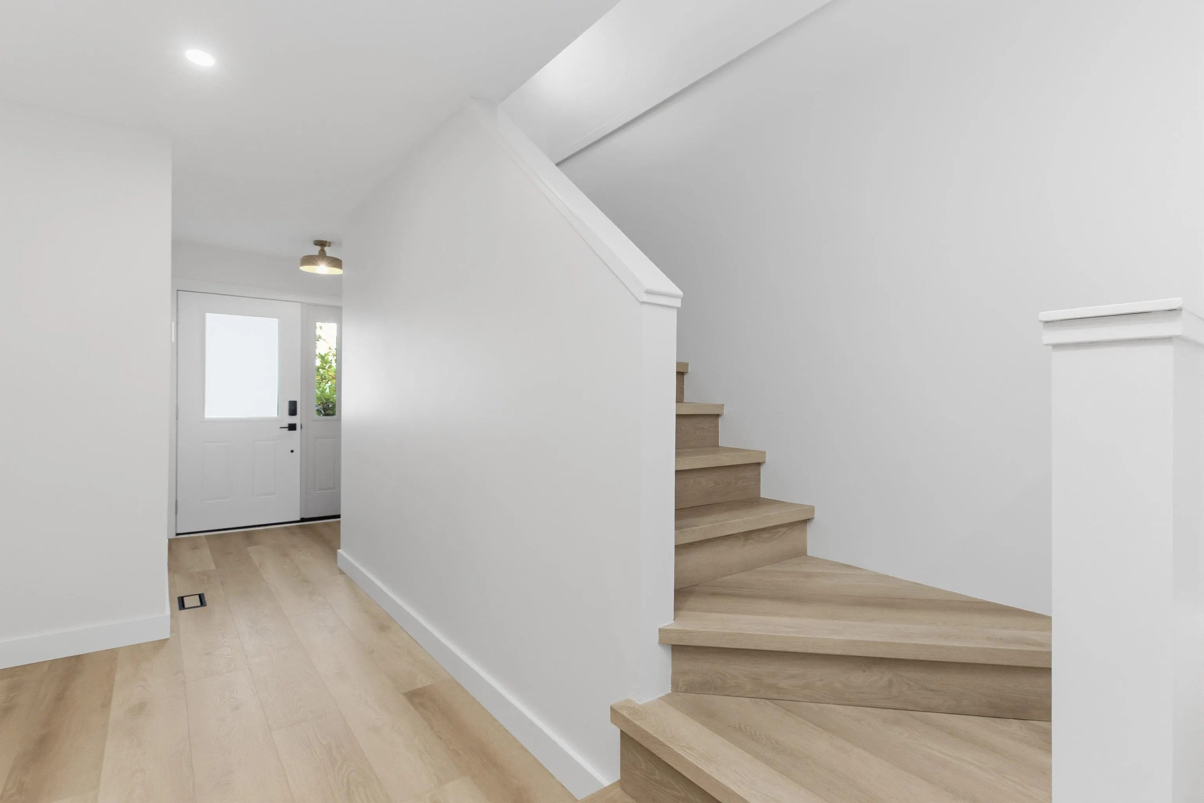
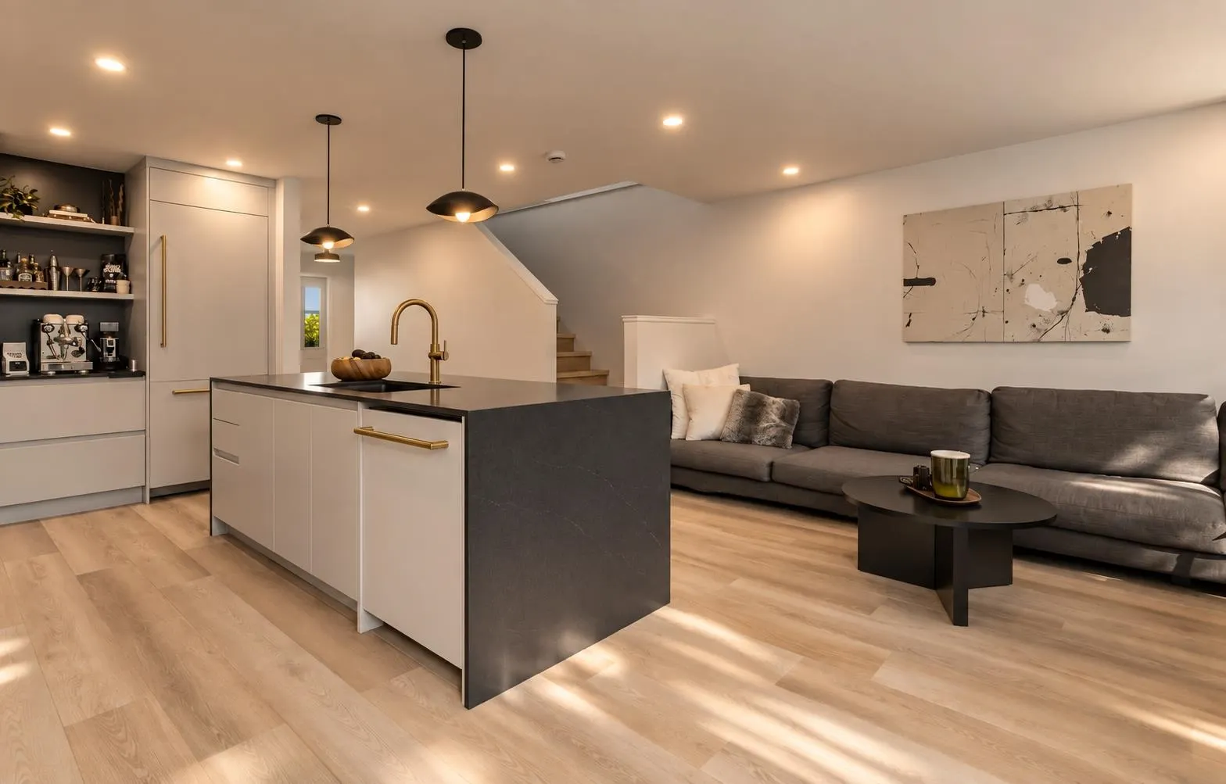
Extensively upgraded with luxury finishes, this exceptional Viking Ridge townhome has been thoughtfully redesigned with contemporary style throughout. The stunning new kitchen is the heart of the home, featuring Italian Fulgor Milano appliances, custom cabinetry and a waterfall island with seating for four. Luxury vinyl flooring throughout, pot lights with dimmer switches, all new plumbing and electrical, and an epoxy-finished garage floor complete the extensive upgrades. Upstairs offers two spacious bedrooms, convenient laundry and a beautifully appointed primary with a walk-in closet and built-in cabinetry. Reimagined from top to bottom, this sophisticated, move-in-ready home offers a level of finish rarely found in Viking Ridge. OPEN HOUSE Nov 7th from 12pm-2pm!

Property Details

Amenities & Utilities

In Unit

Full Property Details

Interior

Bedrooms
2
Washrooms
2
Square Footage
1085 sqft
Basement
Crawl Space
Heating Type
Baseboard,Electric,Natural Gas
Kitchens
1
Den
No

Exterior

Waterfront
No
Parking Spaces
2
Total Parking Spaces
-
Garage Spaces
1
Zoning
RM2
Roof
Asphalt

Building Description

Property Type
Residential Attached
Home Type
Townhome
Subtype
Townhouse
Year Built
1992
Exterior
Frame Wood,Mixed (Exterior)
Water Supply
Public
No. Floor Levels
2

Community

Community
Garibaldi Estates
Area Code
Squamish

Taxes & Fees

Taxes
$3,471.54 /yr
Tax Year
2026
Maintenance Fee
$392.74 /mo

Room Types

Room Dimensions Area Description
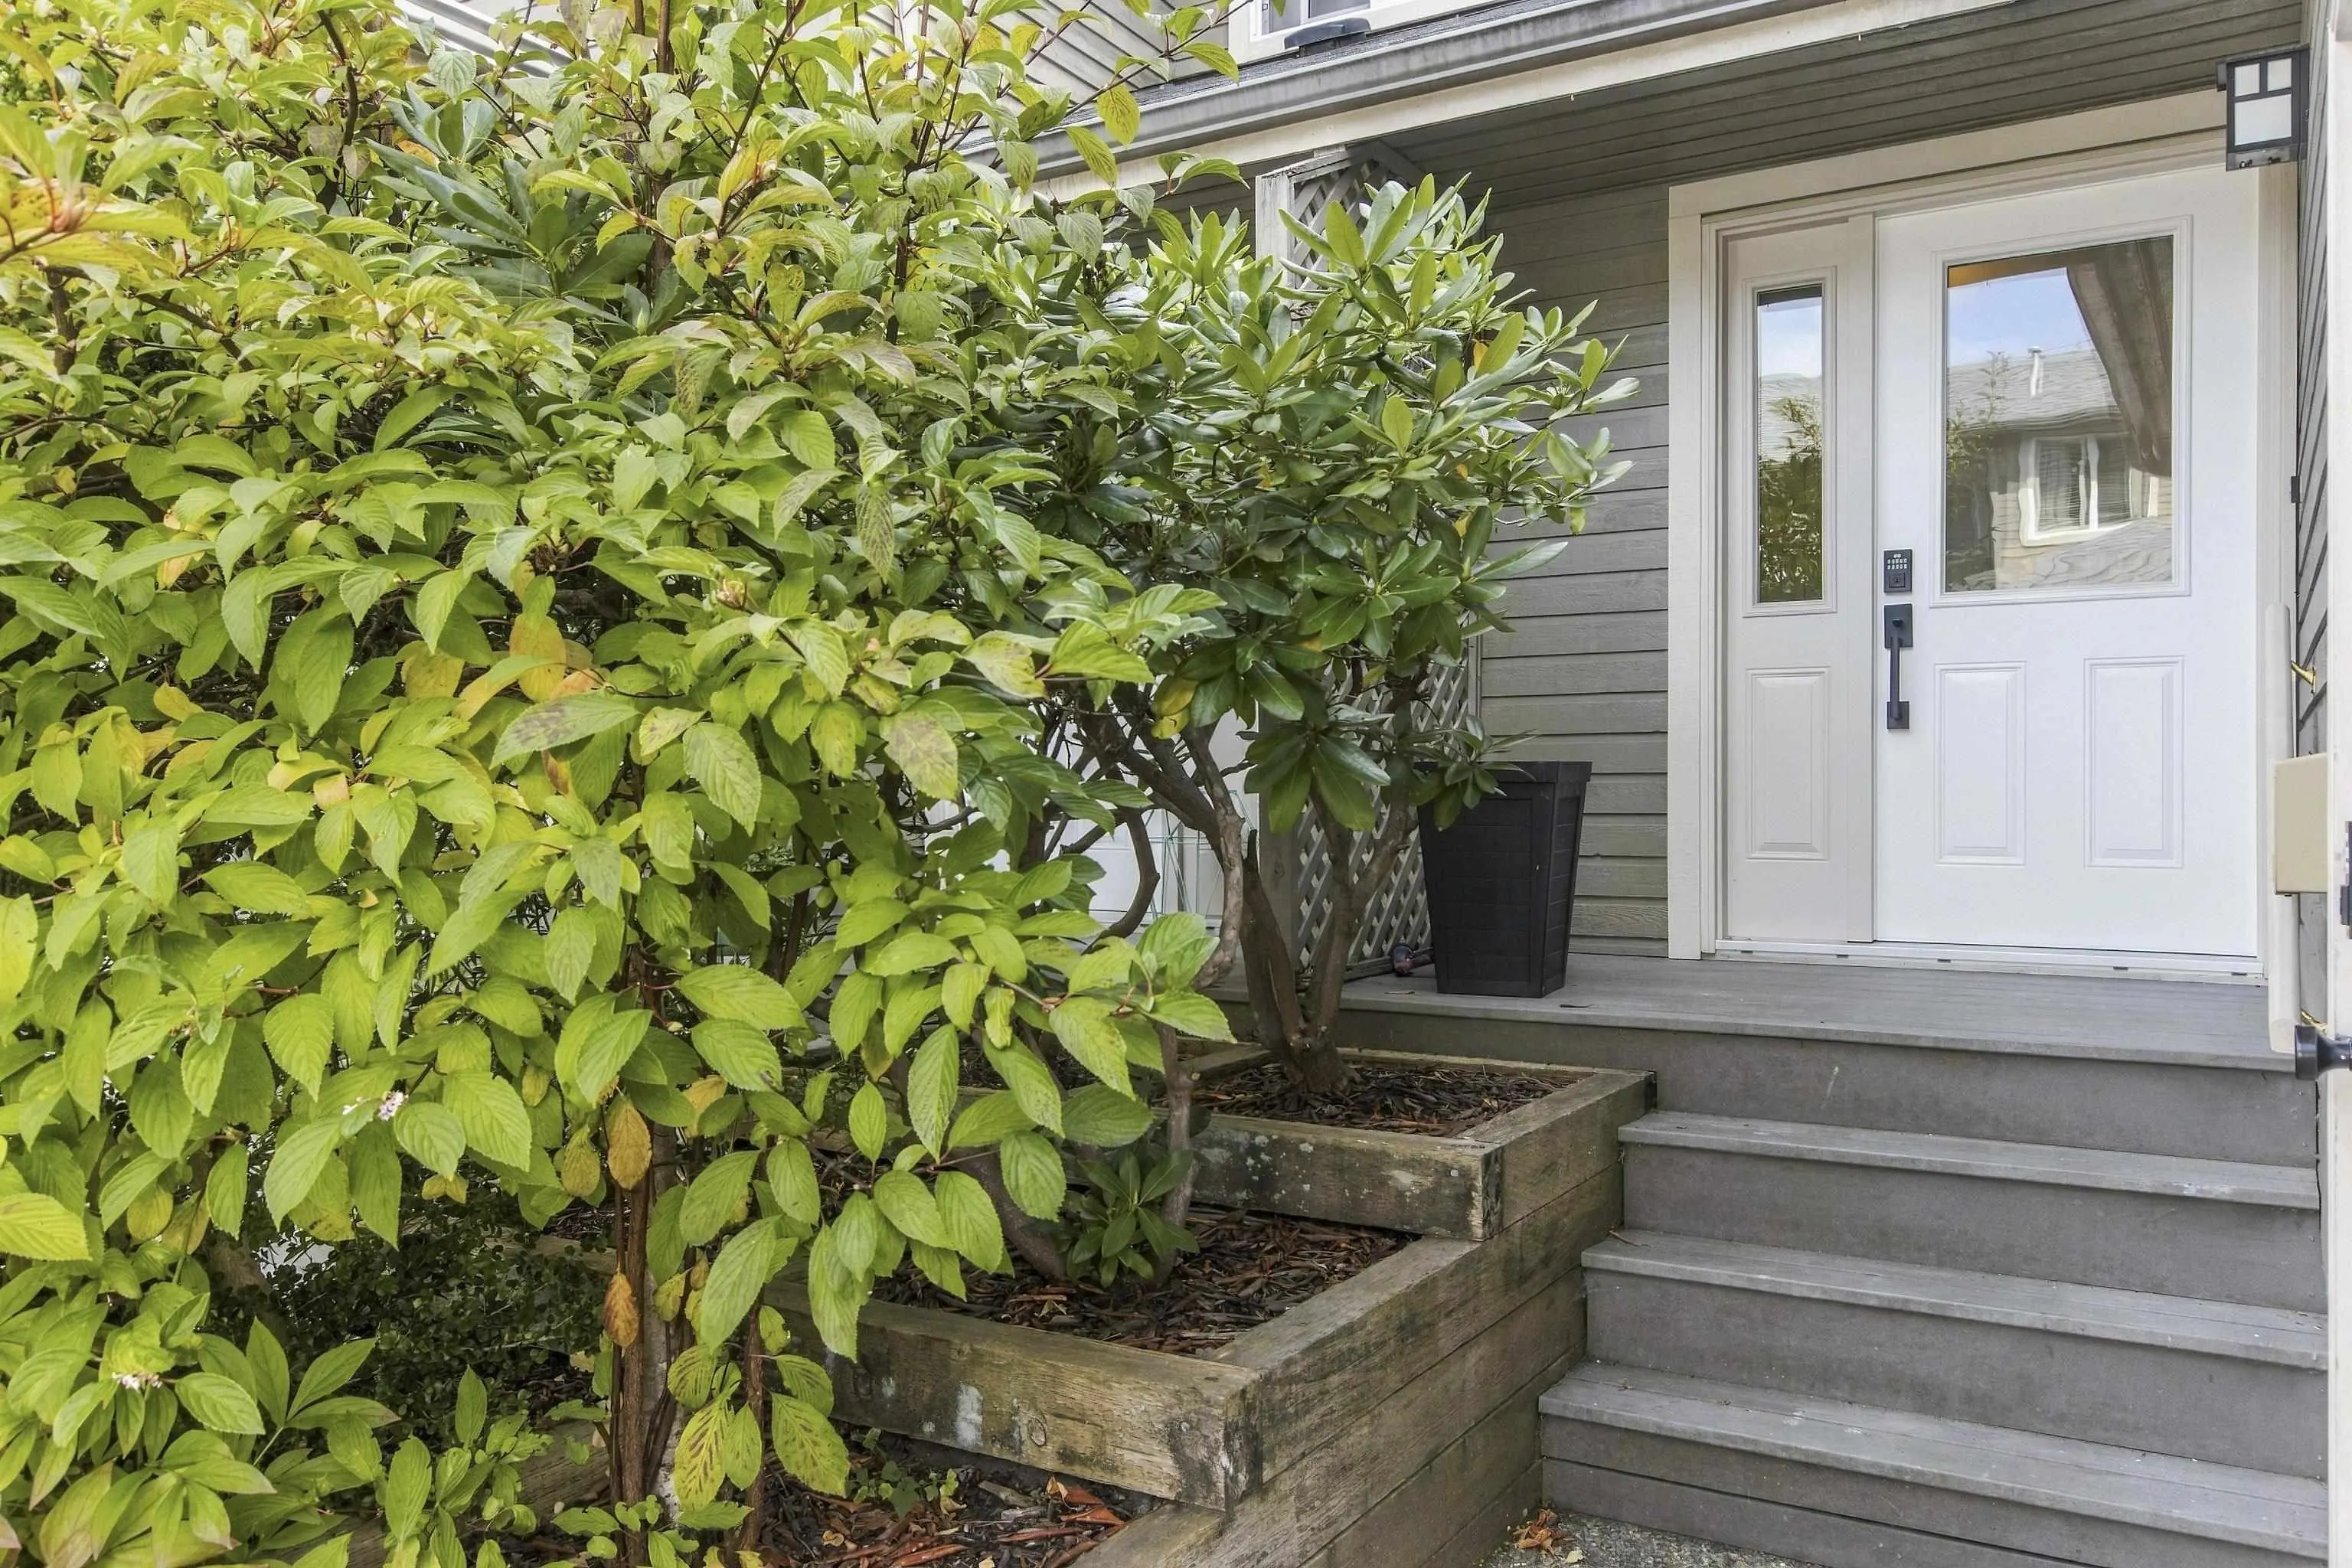
Foyer 13'0 x 8'10 114.83 sqft -
Kitchen 12'11 x 8'10 114.1 sqft -
Living Room 14'2 x 16'11 239.65 sqft -
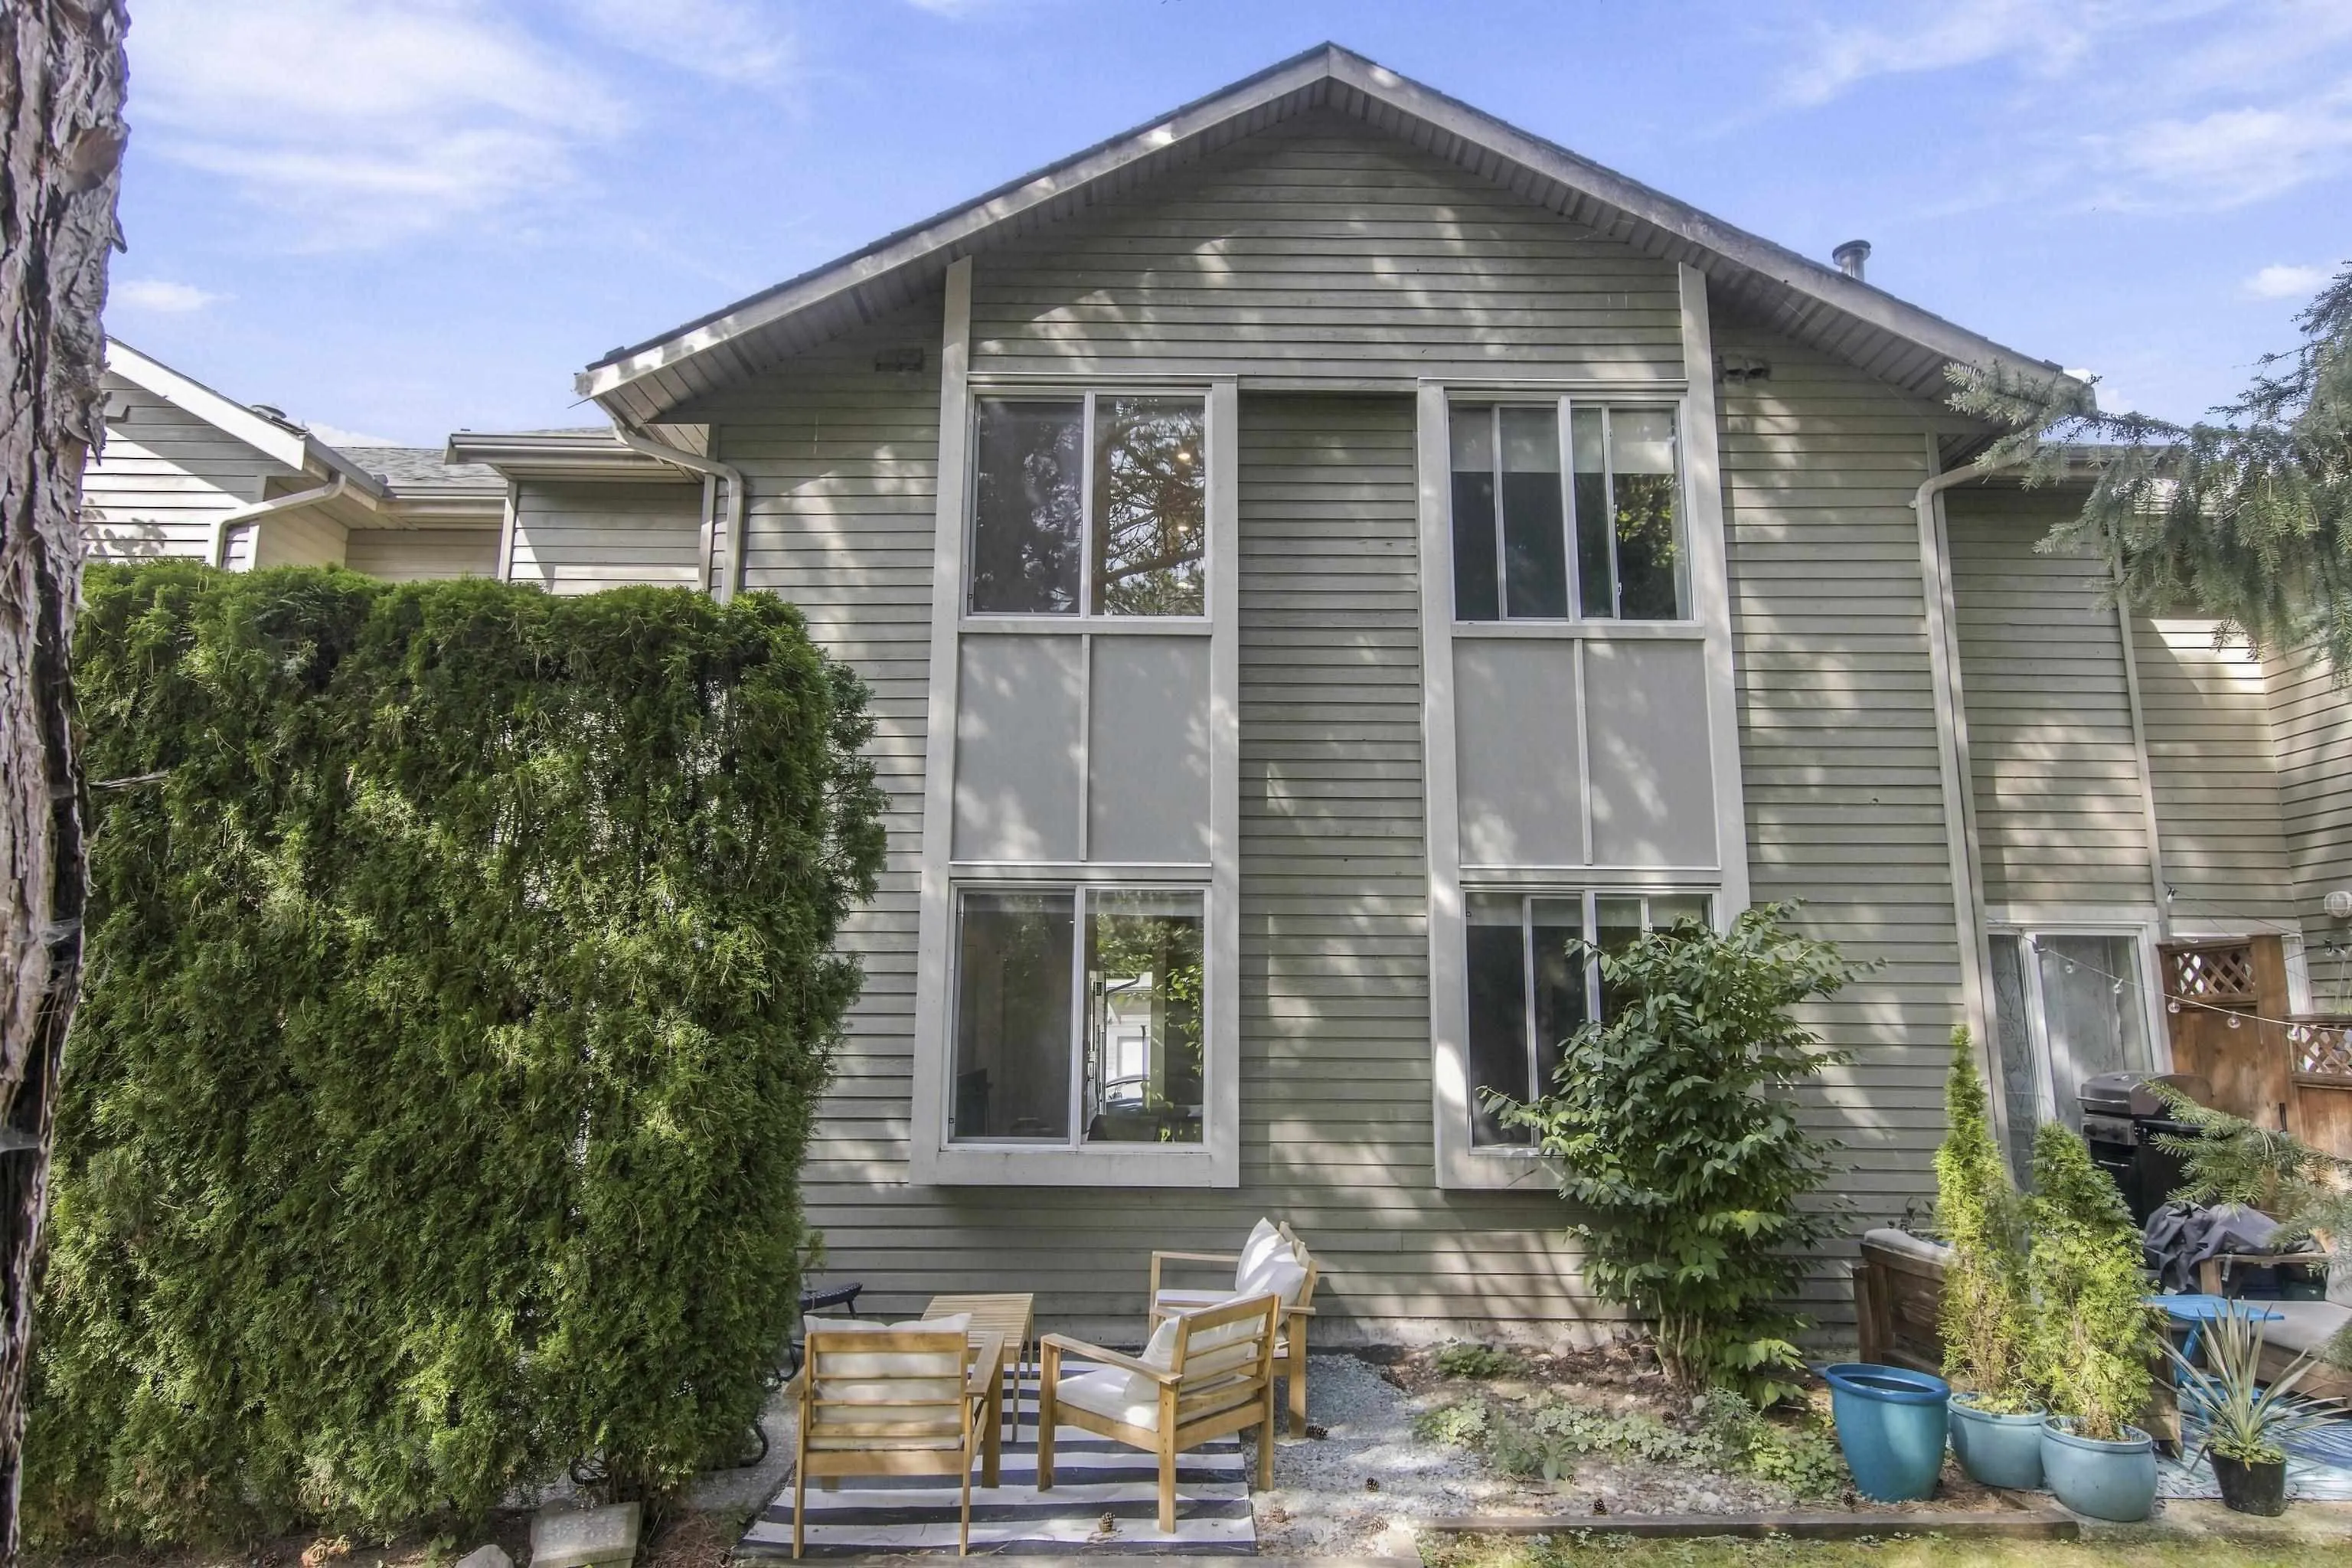
Patio 7'3 x 12'6 90.62 sqft -
Bedroom 12'3 x 10'0 122.5 sqft -
Primary Bedroom 14'2 x 11'5 161.74 sqft -
Walk-In Closet 8'3 x 5'2 42.62 sqft -
Jess Kuang
Jess Kuang
Sutton Group - 1st West Realty
Listed by Ashley Davis
25 days on site
Listing Broker
eXp Realty
Courtesy
eXp Realty

Similar homes for sale in Squamish

Explore Squamish

This representation is based in whole or in part on data generated by the Chilliwack & District Real Estate Board, Fraser Valley Real Estate Board or Greater Vancouver REALTORS® which assumes no responsibility for its accuracy. Copyright 2026 by the Greater Vancouver REALTORS®, Fraser Valley Real Estate Board, Chilliwack and District Real Estate Board, and BC Northern Real Estate Board. All Rights Reserved.
Powered by AgentLocator





