
10145 Brentwood Drive, Chilliwack
1 / 37
For Sale
$859,900
4 bd · 3 ba · 2,804 sq ft

10145 Brentwood Drive, Chilliwack V2P 6G5

MLS®# R3177118

Est. mortgage
$3,262/mo
Property taxes $3,929.28/yr

About This Home

Property Type
House, Single Family Residence, Rancher/Bungalow with Basement
Parking
8 parking
MLS #
R3177118
Size
2804 sqft
Basement
Finished
Lot size
9585.00 sqft
Tax
$3,929.28 /yr
Year Built
1974
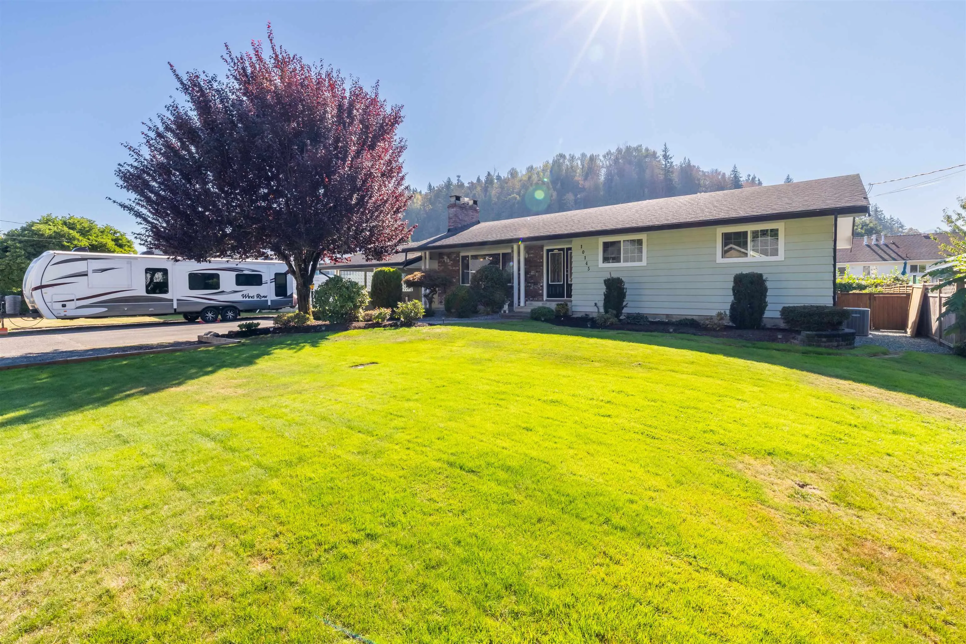
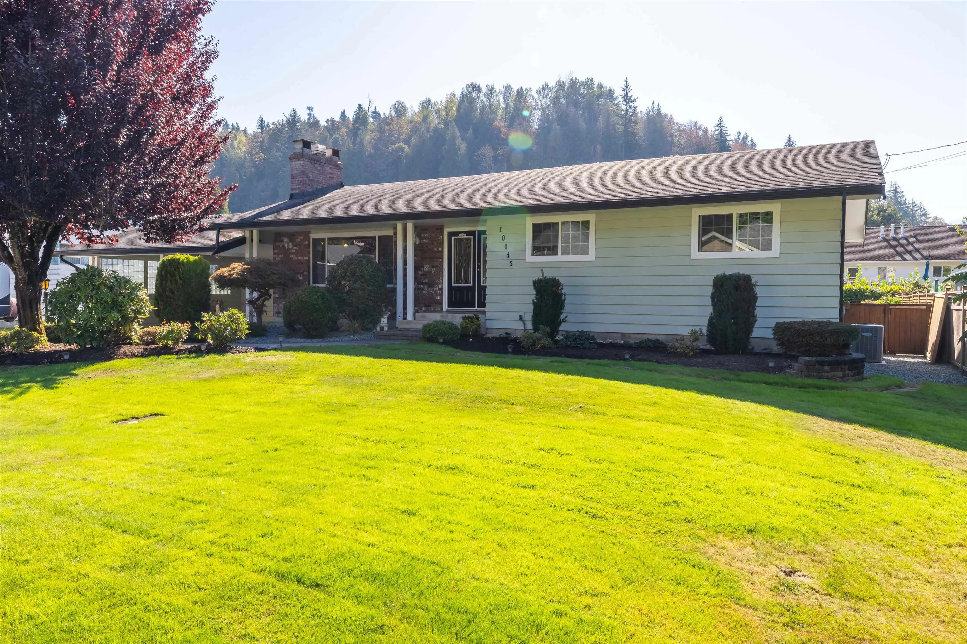
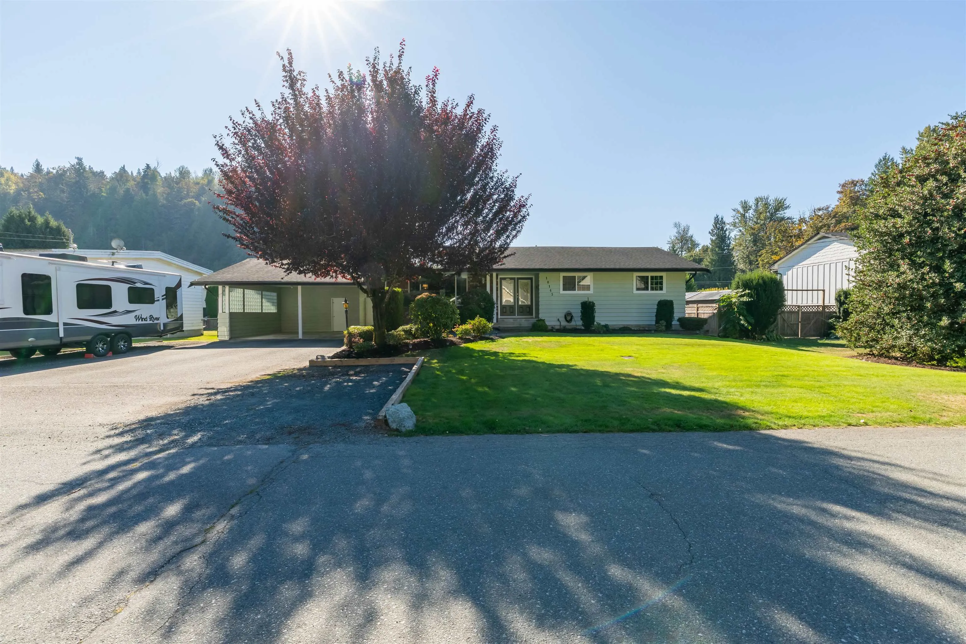
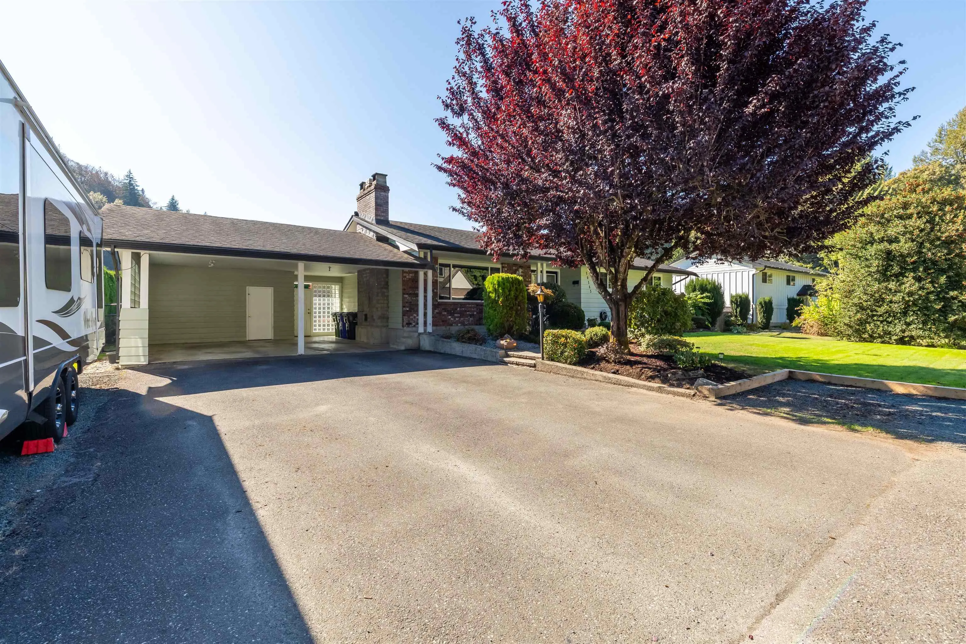
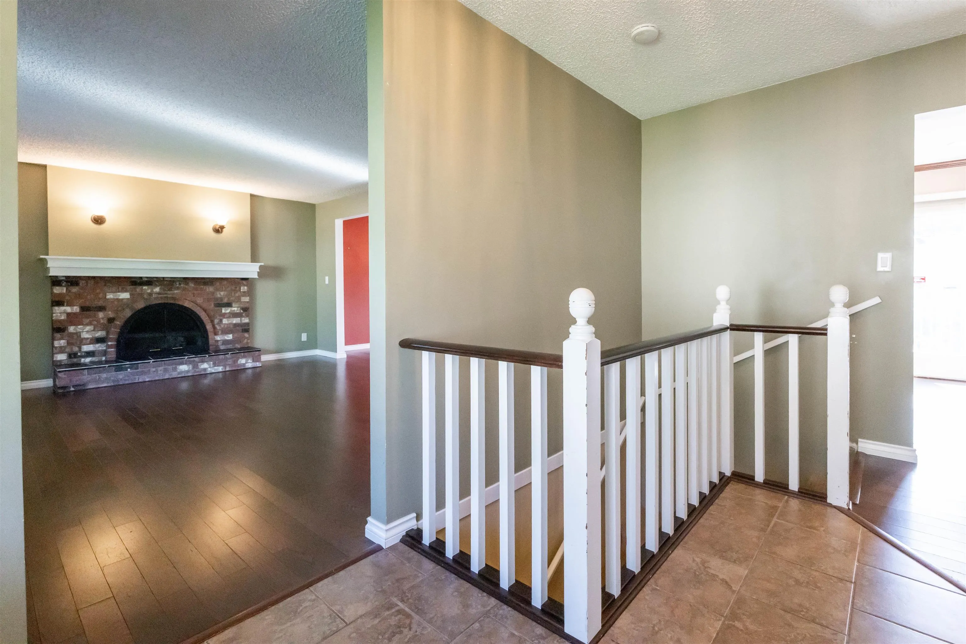
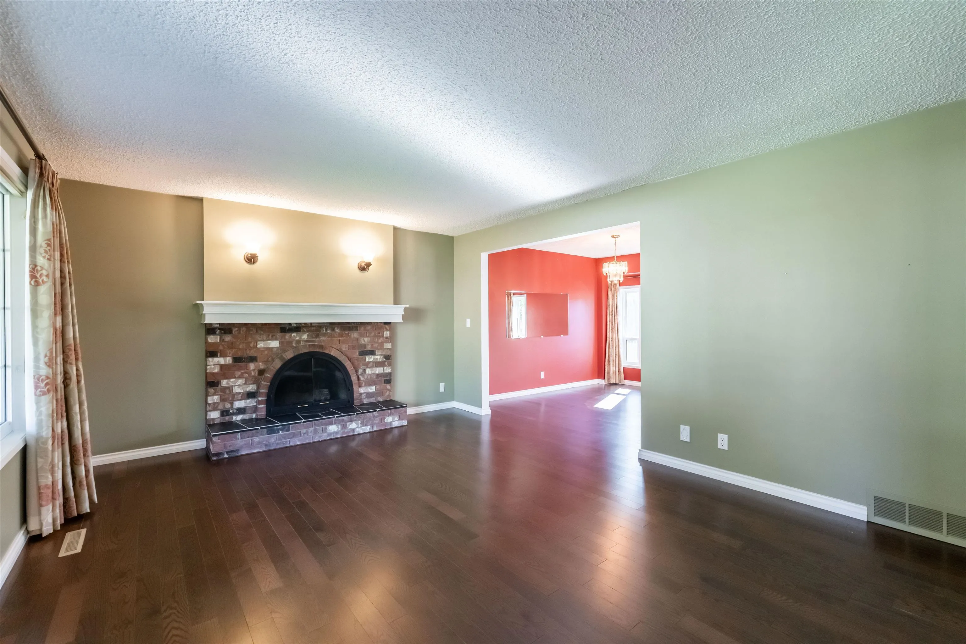
CHARMING LITTLE MOUNTAIN HOME! Nestled in sought-after Little Mountain, this wonderful home sits on nearly 1/4 acre with a beautiful, private backyard! Meticulously maintained with numerous updates including A/C, 2 gas fireplaces, on-demand hot water, updated windows/doors, security system, water filtration, gas cooktop & newer roof. The basement features a separate entrance and excellent in-law suite potential, with an extra stove, fridge & freezer included. Enjoy a peaceful outdoor retreat with full front & back irrigation, gas BBQ hookup, and plenty of space to garden, entertain or relax. A wonderful blend of character, comfort & versatility in a fantastic location!

Property Details

Full Property Details

Interior

Bedrooms
4
Washrooms
3
Square Footage
2804 sqft
Basement
Finished
Heating Type
Forced Air,Natural Gas
Kitchens
2
Floor Finish
Wall/Wall/Mixed
Den
No

Exterior

Front
90.00
Lot Size (Sq Ft)
9585.00
Waterfront
No
Parking Spaces
8
Total Parking Spaces
-
Garage Spaces
-
Zoning
R1-A
Roof
Asphalt

Building Description

Style
Rancher/Bungalow with Basement
Property Type
Residential Detached
Home Type
House
Subtype
Single Family Residence
Year Built
1974
Exterior
Frame Wood,Wood Siding
Water Supply
Public
No. Floor Levels
2

Community

Community
Little Mountain
Area Code
Chilliwack

Taxes & Fees

Taxes
$3,929.28 /yr
Tax Year
2025

Room Types

Room Dimensions Area Description
Foyer 10'2 x 6'9 68.63 sqft -
Living Room 13'2 x 18'5 242.49 sqft -
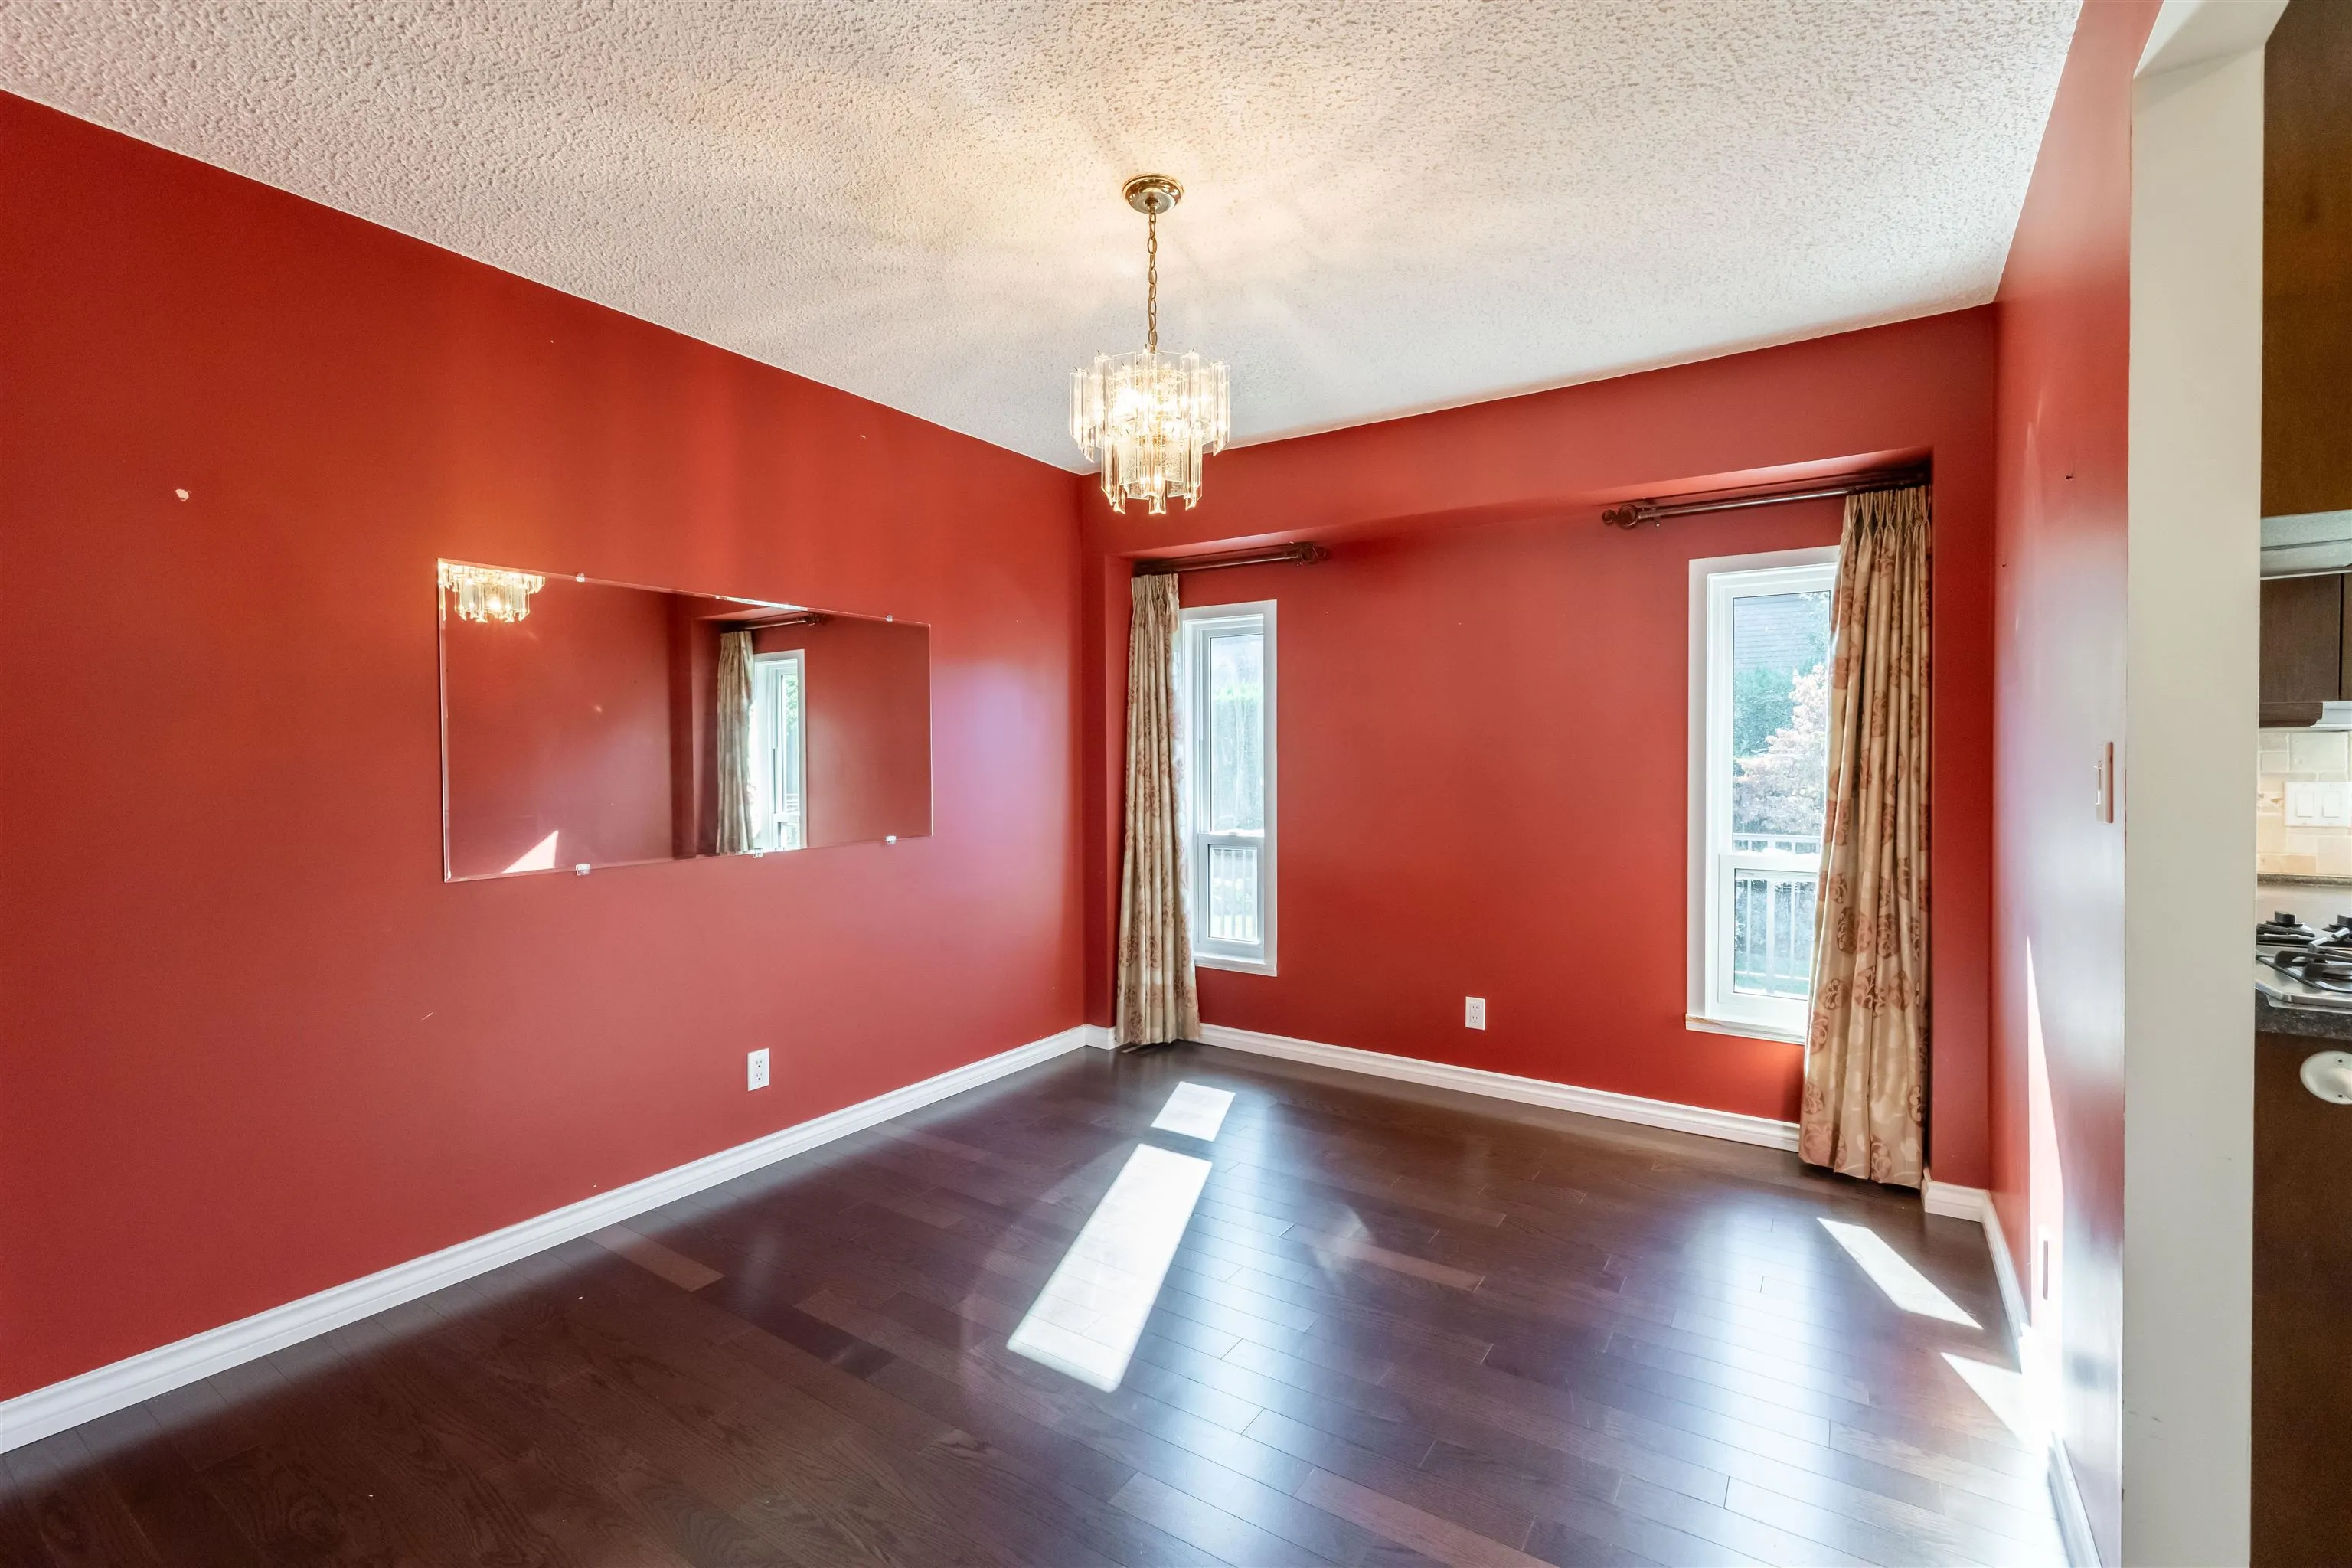
Dining Room 12' x 10'1 121 sqft -
Kitchen 12' x 16'7 199 sqft -
Storage 3'11 x 14'11 58.42 sqft -
Bedroom 13' x 11'8 151.67 sqft -
Bedroom 10'4 x 11' 113.67 sqft -
Bedroom 11'7 x 9'2 106.18 sqft -
Recreation Room 13'10 x 26'4 364.28 sqft -
Living Room 12'11 x 17'10 230.35 sqft -
Kitchen 10'4 x 11' 113.67 sqft -
Bedroom 10'5 x 10'2 105.9 sqft -
Workshop 13'4 x 17'6 233.33 sqft -
Jess Kuang
Jess Kuang
Sutton Group - 1st West Realty
Listed by John Vander Hoek
25 days on site
Listing Broker
Royal LePage - Wolstencroft
Courtesy
Royal LePage - Wolstencroft

Similar homes for sale in Chilliwack

Explore Chilliwack

This representation is based in whole or in part on data generated by the Chilliwack & District Real Estate Board, Fraser Valley Real Estate Board or Greater Vancouver REALTORS® which assumes no responsibility for its accuracy. Copyright 2026 by the Greater Vancouver REALTORS®, Fraser Valley Real Estate Board, Chilliwack and District Real Estate Board, and BC Northern Real Estate Board. All Rights Reserved.
Powered by AgentLocator






