
29574 Corvina Court, Abbotsford
1 / 39
For Sale
$1,795,000
8 bd · 7 ba · 4,804 sq ft

29574 Corvina Court, Abbotsford V4X 0A6

MLS®# R3177117

Est. mortgage
$6,810/mo
Property taxes $8,300.11/yr

About This Home

Property Type
House, Single Family Residence
Parking
2 garage, 8 parking
MLS #
R3177117
Size
4804 sqft
Basement
Finished,Exterior Entry
Lot size
5927.00 sqft
Tax
$8,300.11 /yr
Year Built
2024
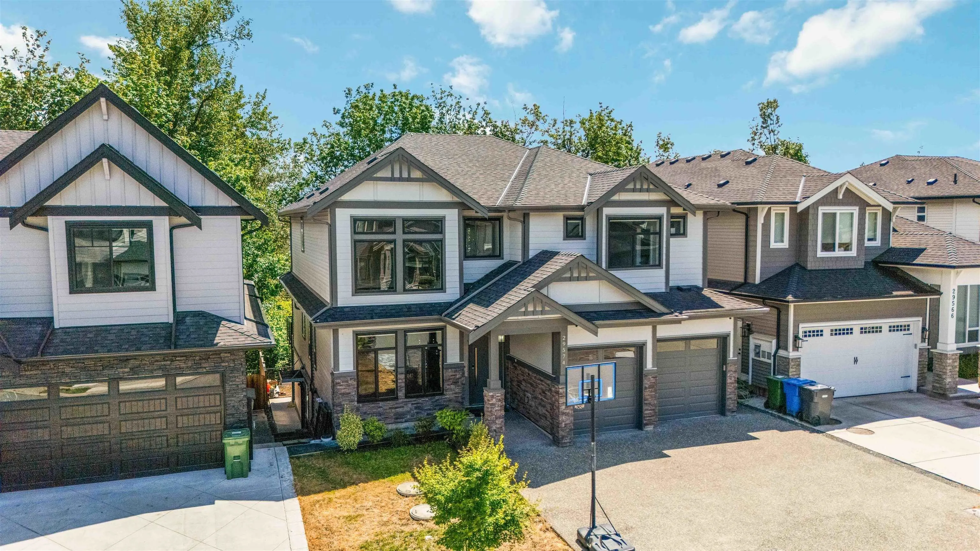
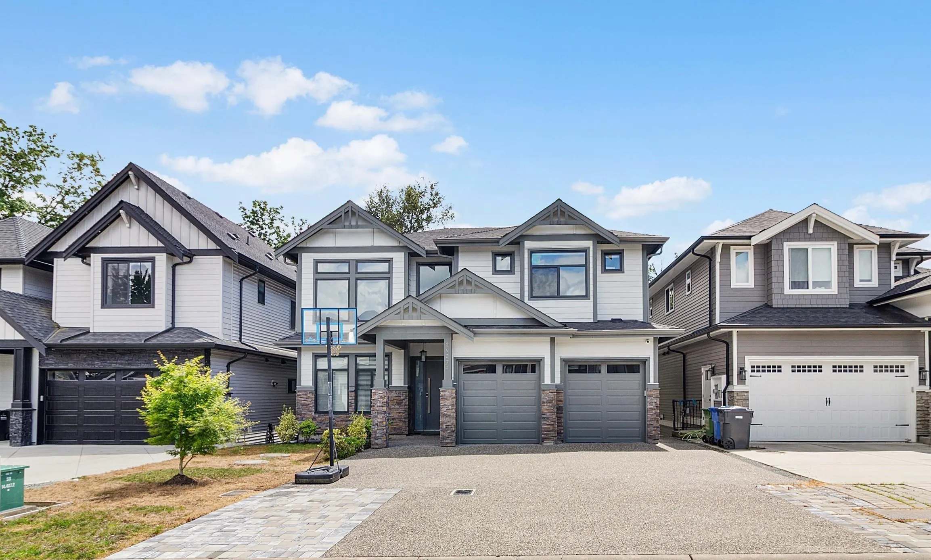
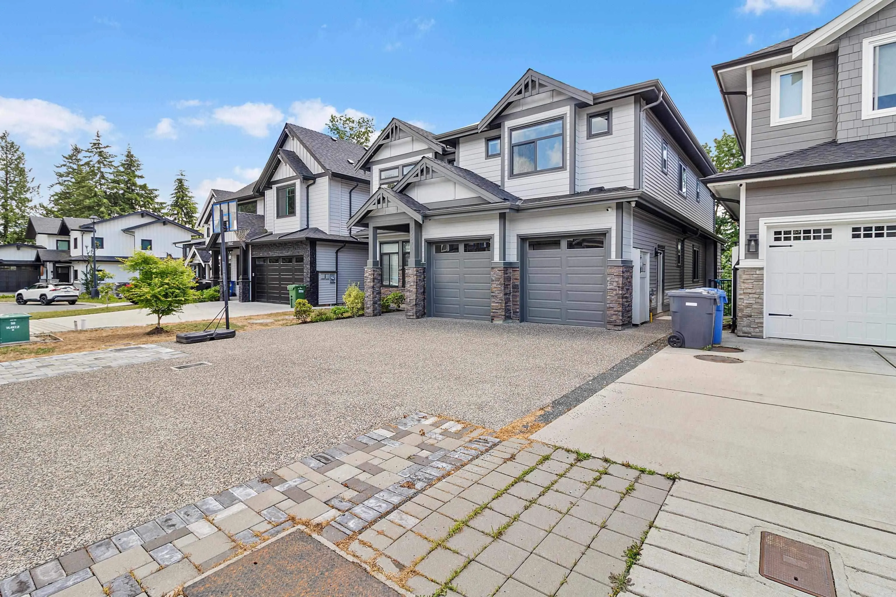
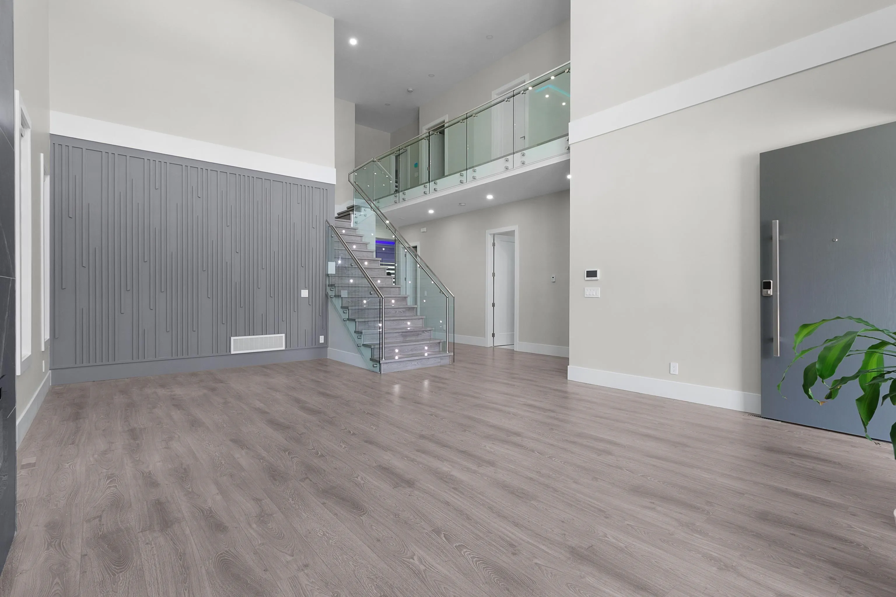
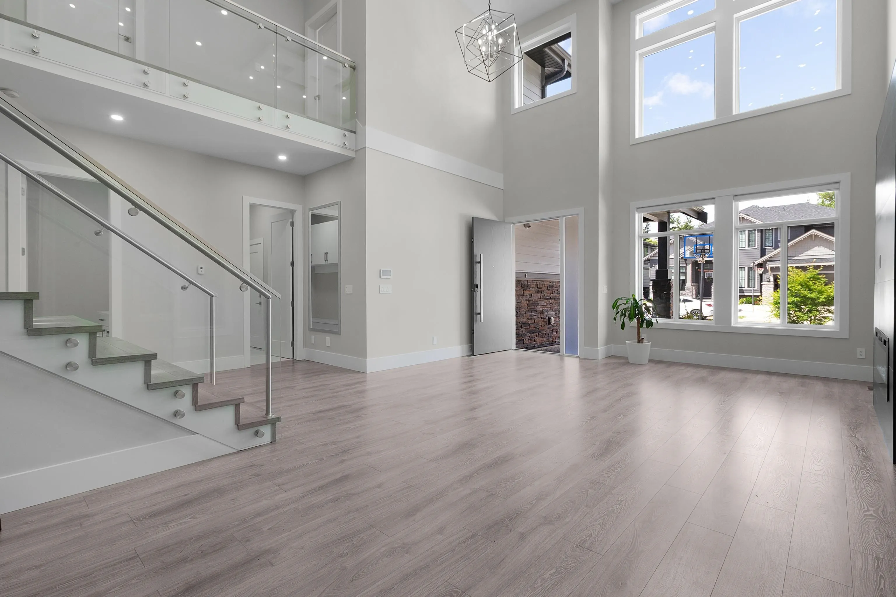
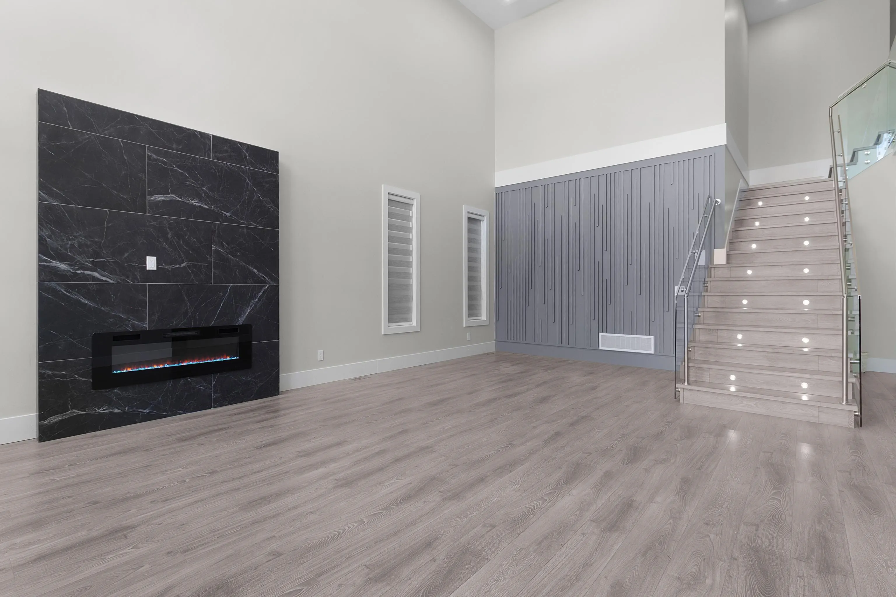
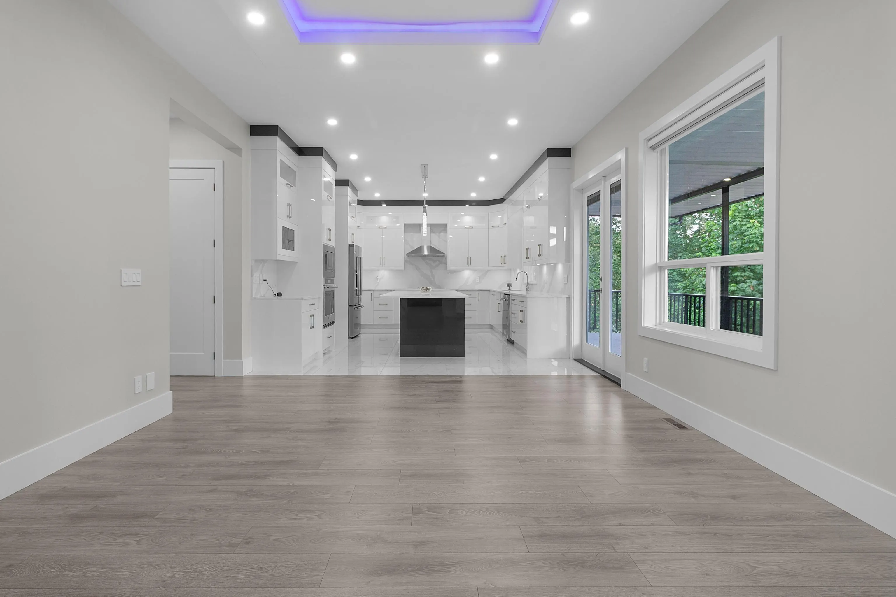
Welcome to PEPIN BROOK! Built to a higher standard than the building code. Step Code 3 Home. From the moment you enter, this open-to-below layout floods the space with lots of natural light. It's a breathe of fresh air, with the family room and main kitchen flowing together while backing onto a greenbelt. This nearly new three-story custom Home features a gourmet kitchen with shaker style cabinets and large island, + spice kitchen. The main floor also includes a bedroom with a full bathroom, ideal for guests or elderly family members. Upstairs offers 4 spacious bedrooms and 3 full bathrooms. The basement includes 2 unauthorized suites (2-bed and 1-bed) for rental income or family use and huge Media Room. just minutes from schools, parks, & High Street Mall, Hwy 1.

Property Details

Full Property Details

Interior

Bedrooms
8
Washrooms
7
Square Footage
4804 sqft
Basement
Finished,Exterior Entry
Heating Type
Forced Air
Kitchens
4
Den
No

Exterior

Front
45.94
Lot Size (Sq Ft)
5927.00
Waterfront
No
Parking Spaces
8
Total Parking Spaces
-
Garage Spaces
2
Zoning
RS5
Roof
Asphalt

Building Description

Property Type
Residential Detached
Home Type
House
Subtype
Single Family Residence
Year Built
2024
Exterior
Frame Wood,Fibre Cement (Exterior),Mixed (Exterior),Stone (Exterior)
Water Supply
Public
No. Floor Levels
2

Community

Community
Aberdeen
Area Code
Abbotsford

Taxes & Fees

Taxes
$8,300.11 /yr
Tax Year
2026

Other

Virtual Tour Link

Room Types

Room Dimensions Area Description
Living Room 17'2 x 25'6 437.75 sqft -
Family Room 13'7 x 15' 203.75 sqft -
Dining Room 9' x 13'7 122.25 sqft -
Kitchen 13'7 x 12' 163 sqft -
Wok Kitchen 9'6 x 12' 114 sqft -
Primary Bedroom 11'6 x 13'7 156.21 sqft -
Foyer 23'1 x 6'9 155.81 sqft -
Primary Bedroom 14'8 x 18'2 266.44 sqft -
Walk-In Closet 6' x 10'2 61 sqft -
Primary Bedroom 14' x 13'10 193.67 sqft -
Walk-In Closet 5'6 x 5' 27.5 sqft -
Bedroom 12' x 14'2 170 sqft -
Bedroom 10'11 x 13'7 148.28 sqft -
Laundry 5'4 x 7'6 40 sqft -
Foyer 26'8 x 6'3 166.67 sqft -
Media Room 12'4 x 24'6 302.17 sqft -
Kitchen 17'5 x 12'9 222.06 sqft -
Living Room 13'7 x 16'2 219.6 sqft -
Bedroom 9'10 x 11'1 108.99 sqft -
Bedroom 10'6 x 11'1 116.38 sqft -
Kitchen 10' x 12' 120 sqft -
Living Room 12'7 x 12' 151 sqft -
Bedroom 11'4 x 12' 136 sqft -
Jess Kuang
Jess Kuang
Sutton Group - 1st West Realty
Listed by Parm Nirman - PREC
23 days on site
Listing Broker
Nationwide Realty Corp.
Courtesy
Nationwide Realty Corp.

Similar homes for sale in Abbotsford

Explore Abbotsford

This representation is based in whole or in part on data generated by the Chilliwack & District Real Estate Board, Fraser Valley Real Estate Board or Greater Vancouver REALTORS® which assumes no responsibility for its accuracy. Copyright 2026 by the Greater Vancouver REALTORS®, Fraser Valley Real Estate Board, Chilliwack and District Real Estate Board, and BC Northern Real Estate Board. All Rights Reserved.
Powered by AgentLocator







