
8260 Aspin Drive, Richmond
1 / 39
For Sale
$1,788,000
6 bd · 3 ba · 2,989 sq ft

8260 Aspin Drive, Richmond V6Y 3B8

MLS®# R3177116

Est. mortgage
$6,783/mo
Property taxes $5,795.87/yr

About This Home

Property Type
House, Single Family Residence
Parking
2 garage, 4 parking
MLS #
R3177116
Size
2989 sqft
Basement
None
Lot size
5189.00 sqft
Tax
$5,795.87 /yr
Year Built
1981
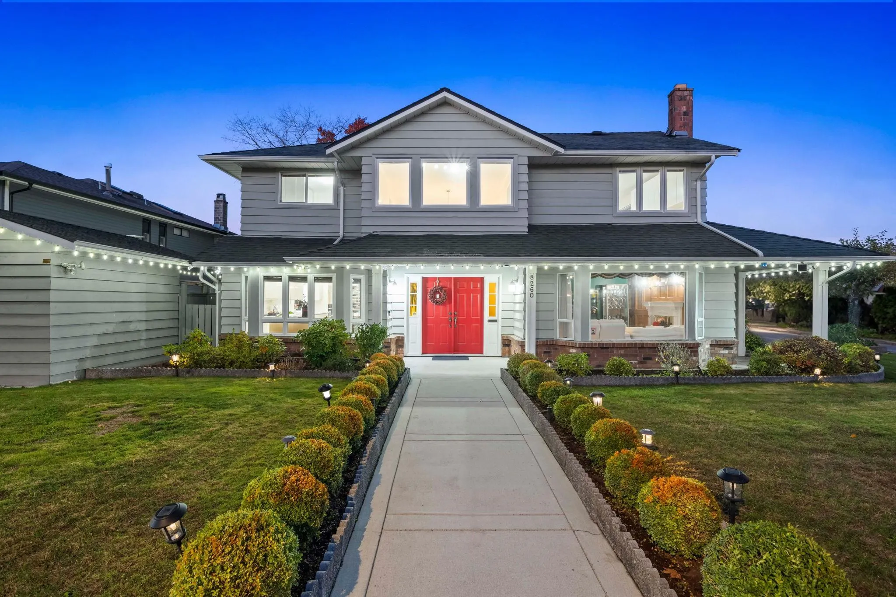
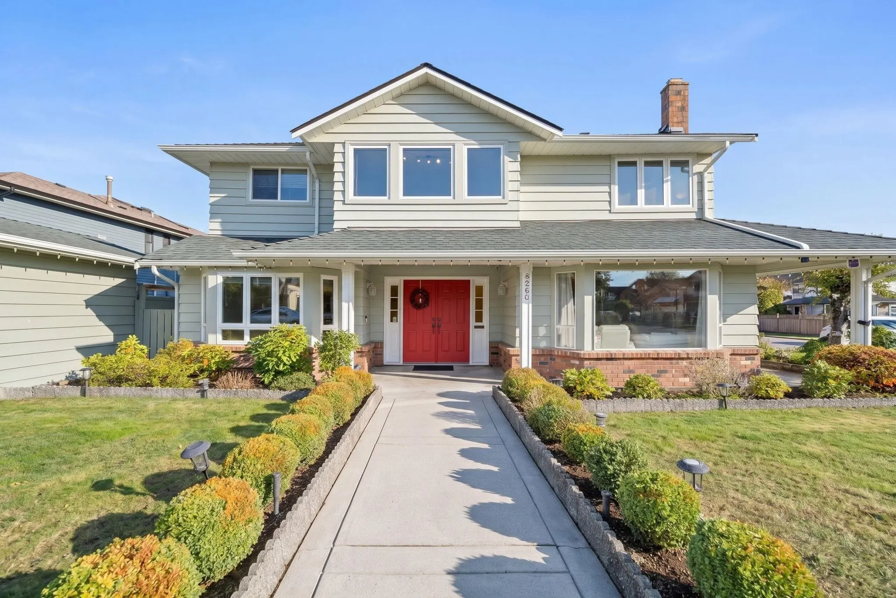
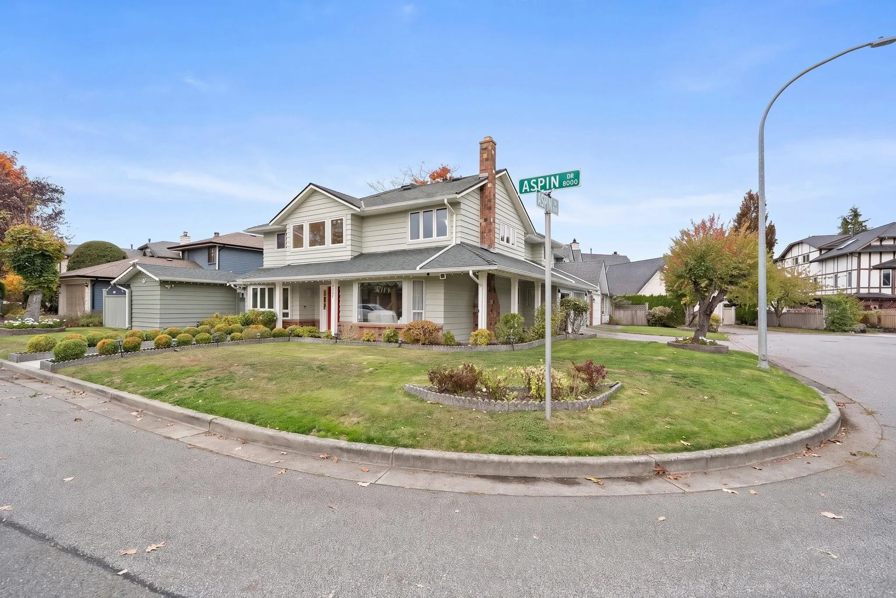
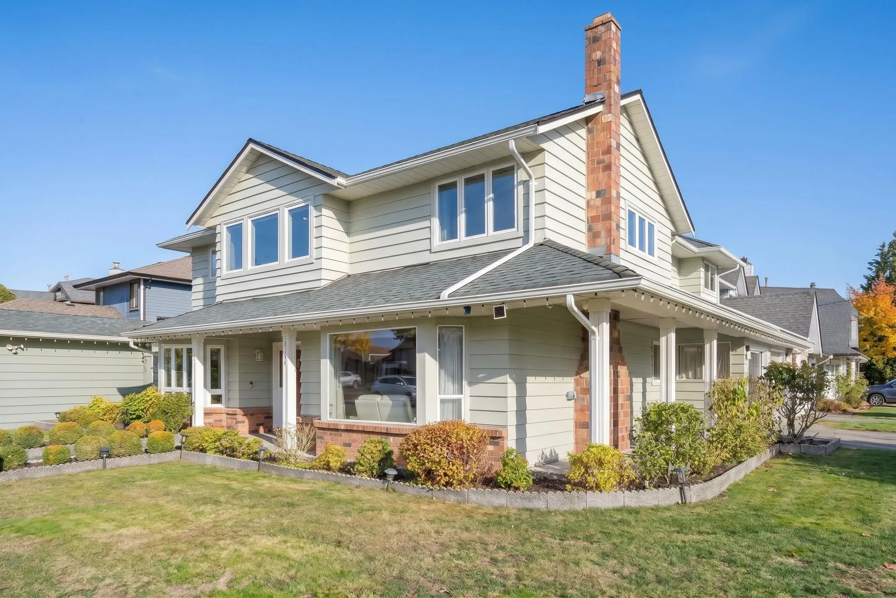
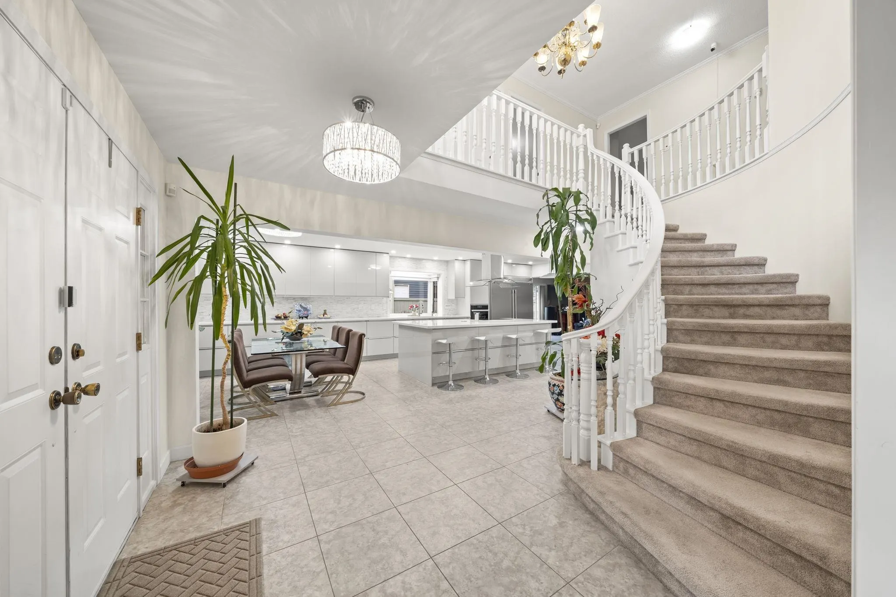
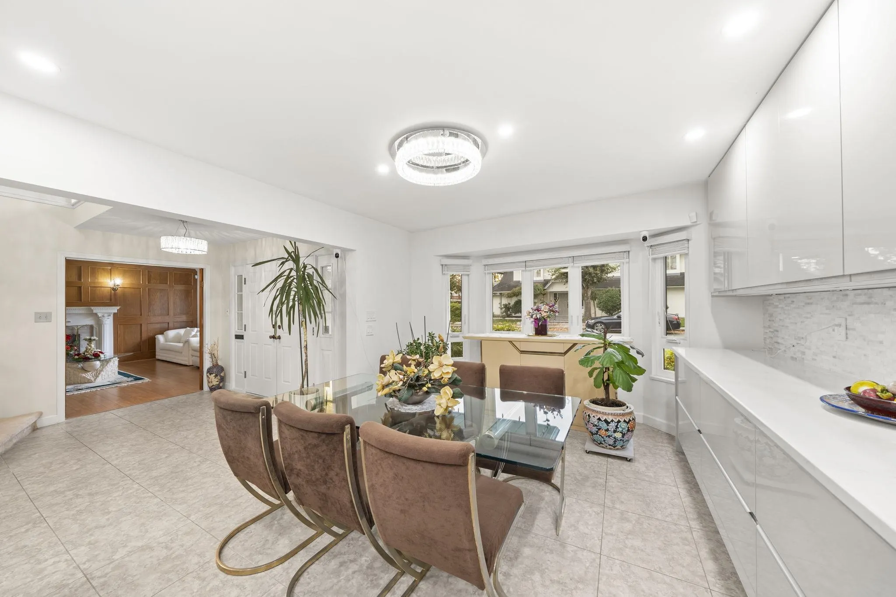
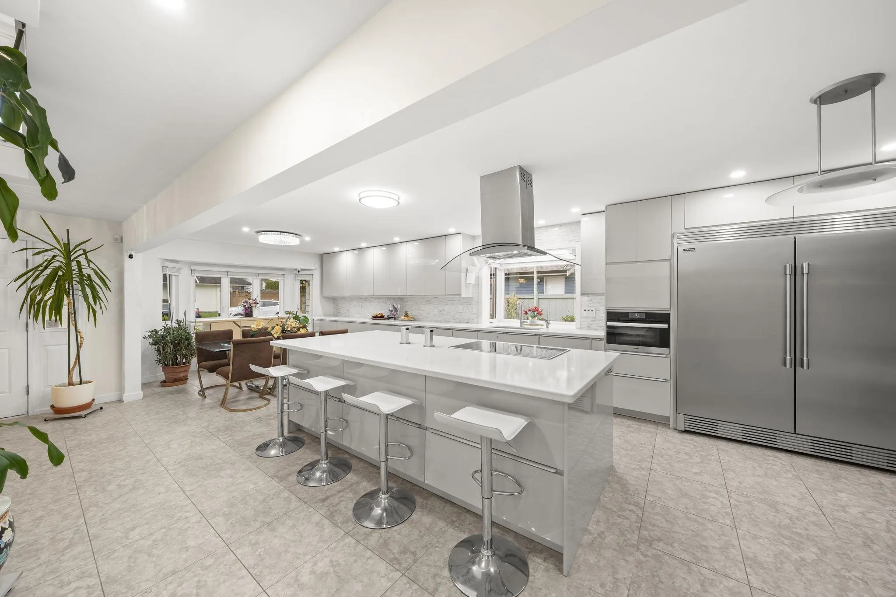
FIRST TIME ON THE MARKET! Garden City CORNER home with great layout and nearly 3,000 sq ft, perfect for a growing family. Continuously updated over the years: renovated kitchen (2021) with all-new appliances including an extra-wide fridge and plenty of counter space; windows (2021); roof (2020); and updated bathrooms (2023) and flooring (2026). Beautiful landscaping and impressive street appeal welcome you home. Debeck Elementary and Palmer Secondary catchment, and a short walk to Garden City Shopping Centre. Some photos have been virtually staged. OPEN HOUSE: Sun Nov 8 (2-4 pm)

Property Details

Full Property Details

Interior

Bedrooms
6
Washrooms
3
Square Footage
2989 sqft
Basement
None
Heating Type
Baseboard,Natural Gas,Radiant
Kitchens
1
Floor Finish
Laminate,Mixed,Tile,Carpet
Den
No

Exterior

Front
75.00
Lot Size (Sq Ft)
5189.00
Waterfront
No
Parking Spaces
4
Total Parking Spaces
-
Garage Spaces
2
Zoning
RSM/M
Roof
Asphalt

Building Description

Property Type
Residential Detached
Home Type
House
Subtype
Single Family Residence
Year Built
1981
Exterior
Concrete,Frame Wood,Brick (Exterior),Mixed (Exterior),Wood Siding
Water Supply
Community
No. Floor Levels
2

Community

Community
Garden City
Area Code
Richmond

Taxes & Fees

Taxes
$5,795.87 /yr
Tax Year
2026

Other

Virtual Tour Link

Room Types

Room Dimensions Area Description
Dining Room 13'6 x 12'0 162 sqft -
Kitchen 19'6 x 12'0 234 sqft -
Family Room 12'1 x 18'5 222.53 sqft -
Bedroom 7'7 x 9'6 72.04 sqft -
Bedroom 10'6 x 10'5 109.38 sqft -
Bedroom 10'8 x 10'6 112 sqft -
Primary Bedroom 13'7 x 14'7 198.09 sqft -
Bedroom 11'2 x 13'6 150.75 sqft -
Bedroom 17'0 x 14'8 249.33 sqft -
Office 8'9 x 11'9 102.81 sqft -
Foyer 21'7 x 7'0 151.08 sqft -
Living Room 18'7 x 14'8 272.56 sqft -
Laundry 6'0 x 8'8 52 sqft -
Utility 2'7 x 5'11 15.28 sqft -
Walk-In Closet 7'3 x 5'8 41.08 sqft -
Jess Kuang
Jess Kuang
Sutton Group - 1st West Realty
Listed by Catherine Co
25 days on site
Listing Broker
Macdonald Realty Westmar
Courtesy
Macdonald Realty Westmar

Similar homes for sale in Richmond

Explore Richmond

This representation is based in whole or in part on data generated by the Chilliwack & District Real Estate Board, Fraser Valley Real Estate Board or Greater Vancouver REALTORS® which assumes no responsibility for its accuracy. Copyright 2026 by the Greater Vancouver REALTORS®, Fraser Valley Real Estate Board, Chilliwack and District Real Estate Board, and BC Northern Real Estate Board. All Rights Reserved.
Powered by AgentLocator







