
50778 Ledgestone Place #50, Chilliwack
1 / 39
For Sale
$899,900
4 bd · 4 ba · 2,468 sq ft

50778 Ledgestone Place #50, Chilliwack V2P 0E7

MLS®# R3177115

Est. mortgage
$3,414/mo
Property taxes $5,111.40/yr

About This Home

Property Type
House, Single Family Residence
Parking
2 garage, 4 parking
MLS #
R3177115
Size
2468 sqft
Basement
Full,Finished,Exterior Entry
Lot size
19483.00 sqft
Tax
$5,111.40 /yr
Year Built
2016
Maintenance Fee
$167.93 /mo
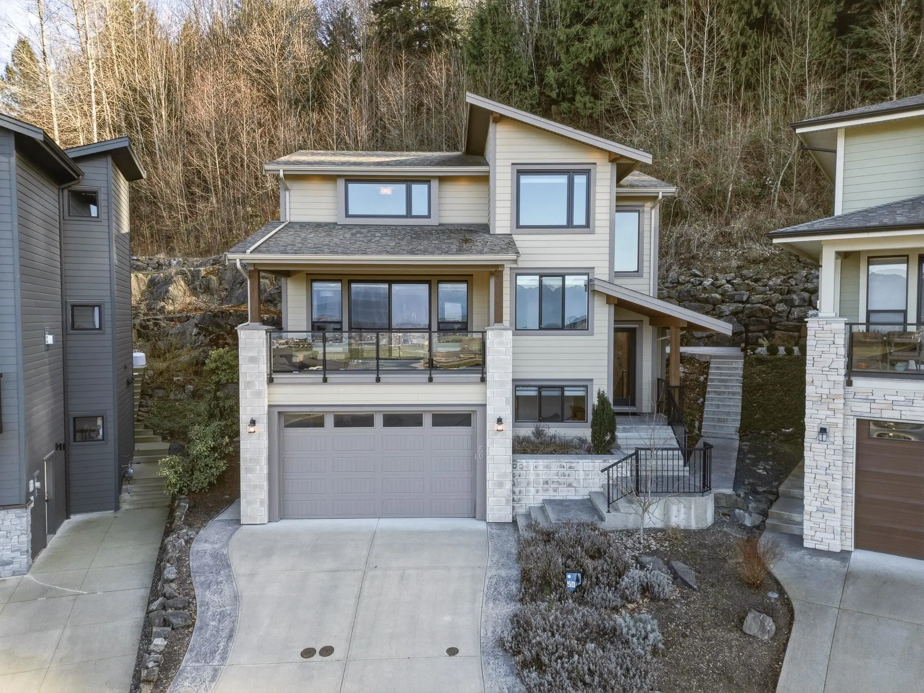
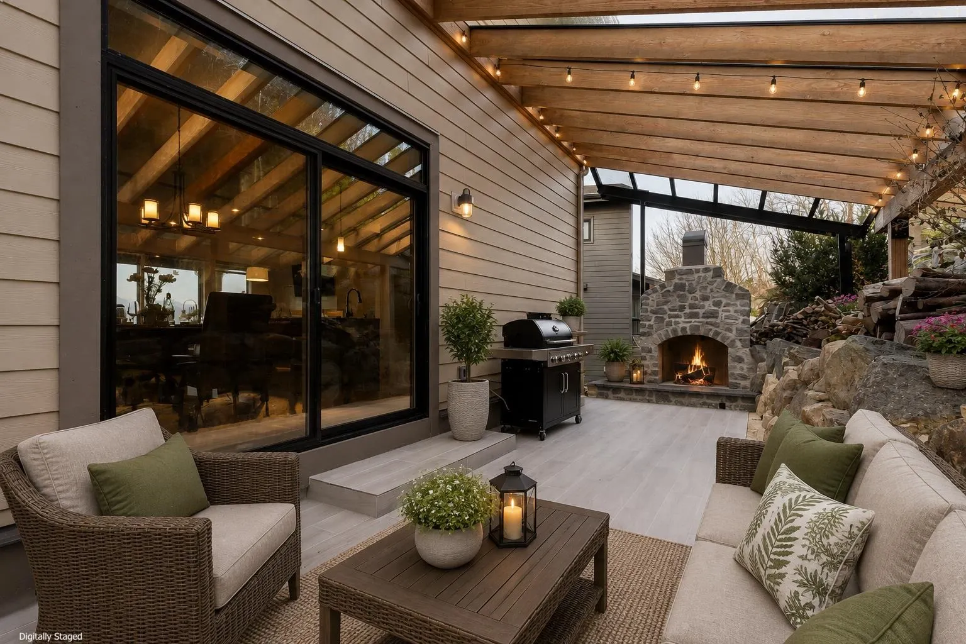
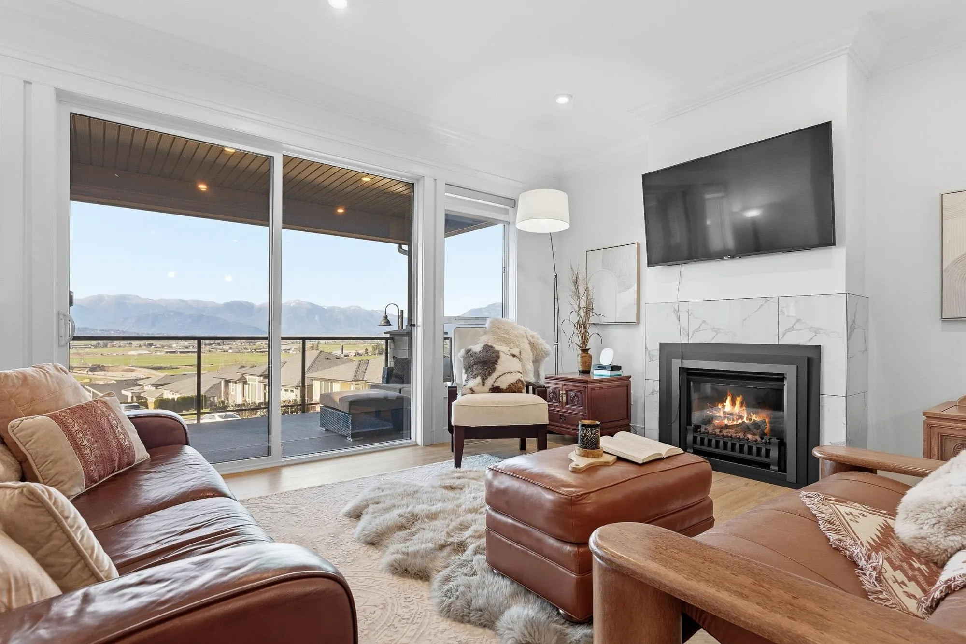
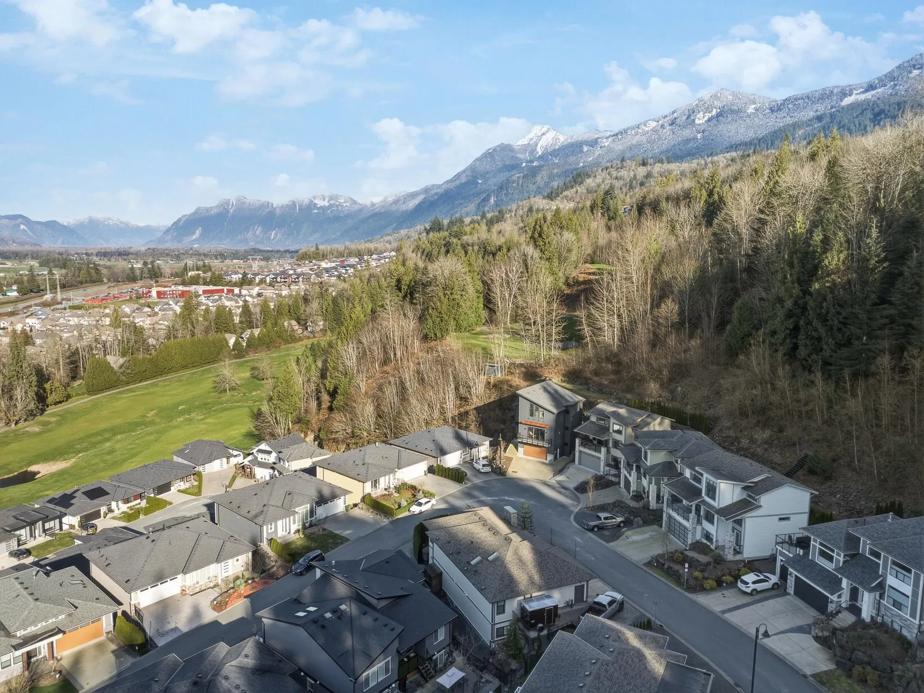
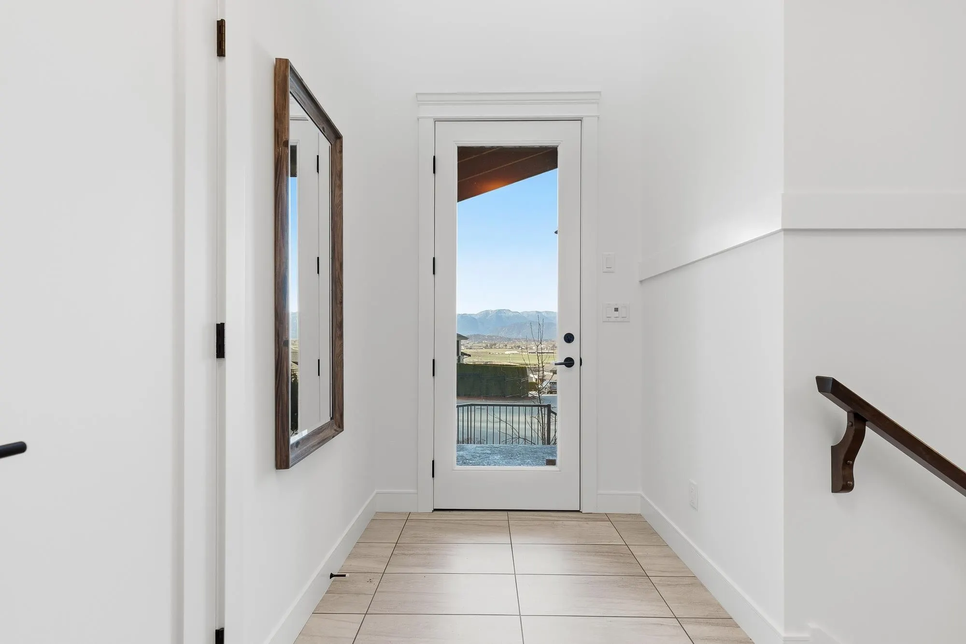
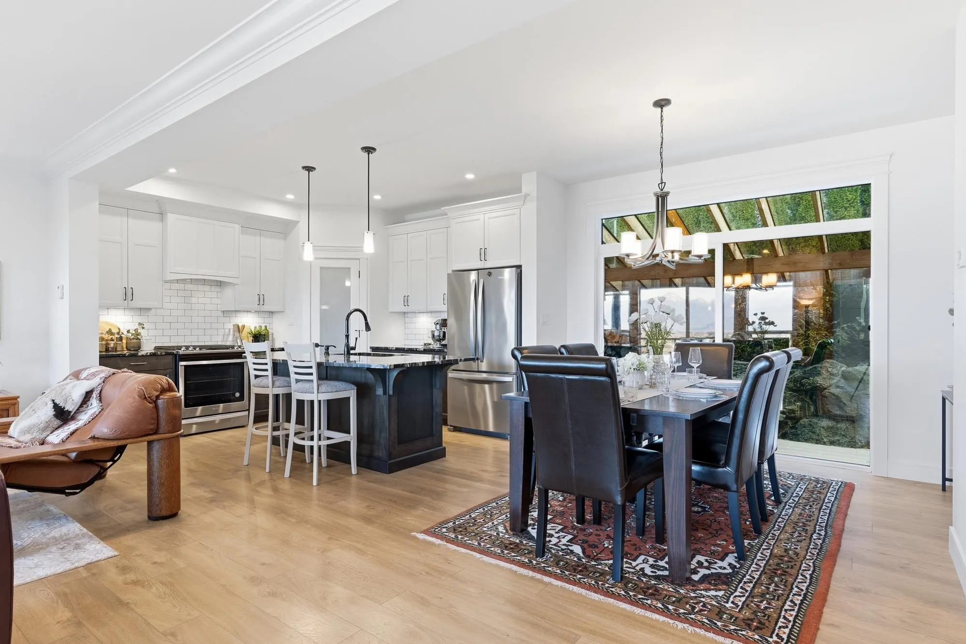
BREATHTAKING VALLEY VIEWS IN PRESTIGIOUS SUNRIDGE ESTATES! This beautifully maintained 3-storey home offers 4 beds, 3 baths + office/den w/ an inviting layout designed for everyday living & entertaining. The kitchen features Spanish granite counters & SS appliances, opening up to the spacious living room w/ Valor fireplace. Enjoy STUNNING SUNSETS from the spacious covered front patio or entertain in style on the INCREDIBLE 40’x25’ COVERED PATIO featuring tile flooring & a WOOD-BURNING FIREPLACE! Upstairs boasts 3 generous bedrooms incl. an impressive primary retreat w/ luxurious ensuite & W/I closet. Lower level offers large rec/media room, full bath & 4th bedroom. Central A/C, oversized TRUCK FRIENDLY GARAGE, quick HWY 1 access & endless outdoor recreation nearby! WOW!

Property Details

Amenities & Utilities

In Unit

Full Property Details

Interior

Bedrooms
4
Washrooms
4
Square Footage
2468 sqft
Basement
Full,Finished,Exterior Entry
Heating Type
Forced Air,Natural Gas
Kitchens
1
Floor Finish
Laminate,Mixed
Den
No

Exterior

Front
28.20
Lot Size (Sq Ft)
19483.00
View
Mountain, Valley & Golf Course
Waterfront
No
Parking Spaces
4
Total Parking Spaces
-
Garage Spaces
2
Zoning
R3
Roof
Asphalt

Building Description

Property Type
Residential Detached
Home Type
House
Subtype
Single Family Residence
Year Built
2016
Exterior
Frame Wood,Fibre Cement (Exterior),Mixed (Exterior),Stone (Exterior)
Water Supply
Public
No. Floor Levels
2
Pets Allowed
Cats OK,Dogs OK,Yes

Community

Community
Eastern Hillsides
Area Code
Chilliwack

Taxes & Fees

Taxes
$5,111.40 /yr
Tax Year
2025
Maintenance Fee
$167.93 /mo

Other

Pets
Cats OK,Dogs OK,Yes

Room Types

Room Dimensions Area Description
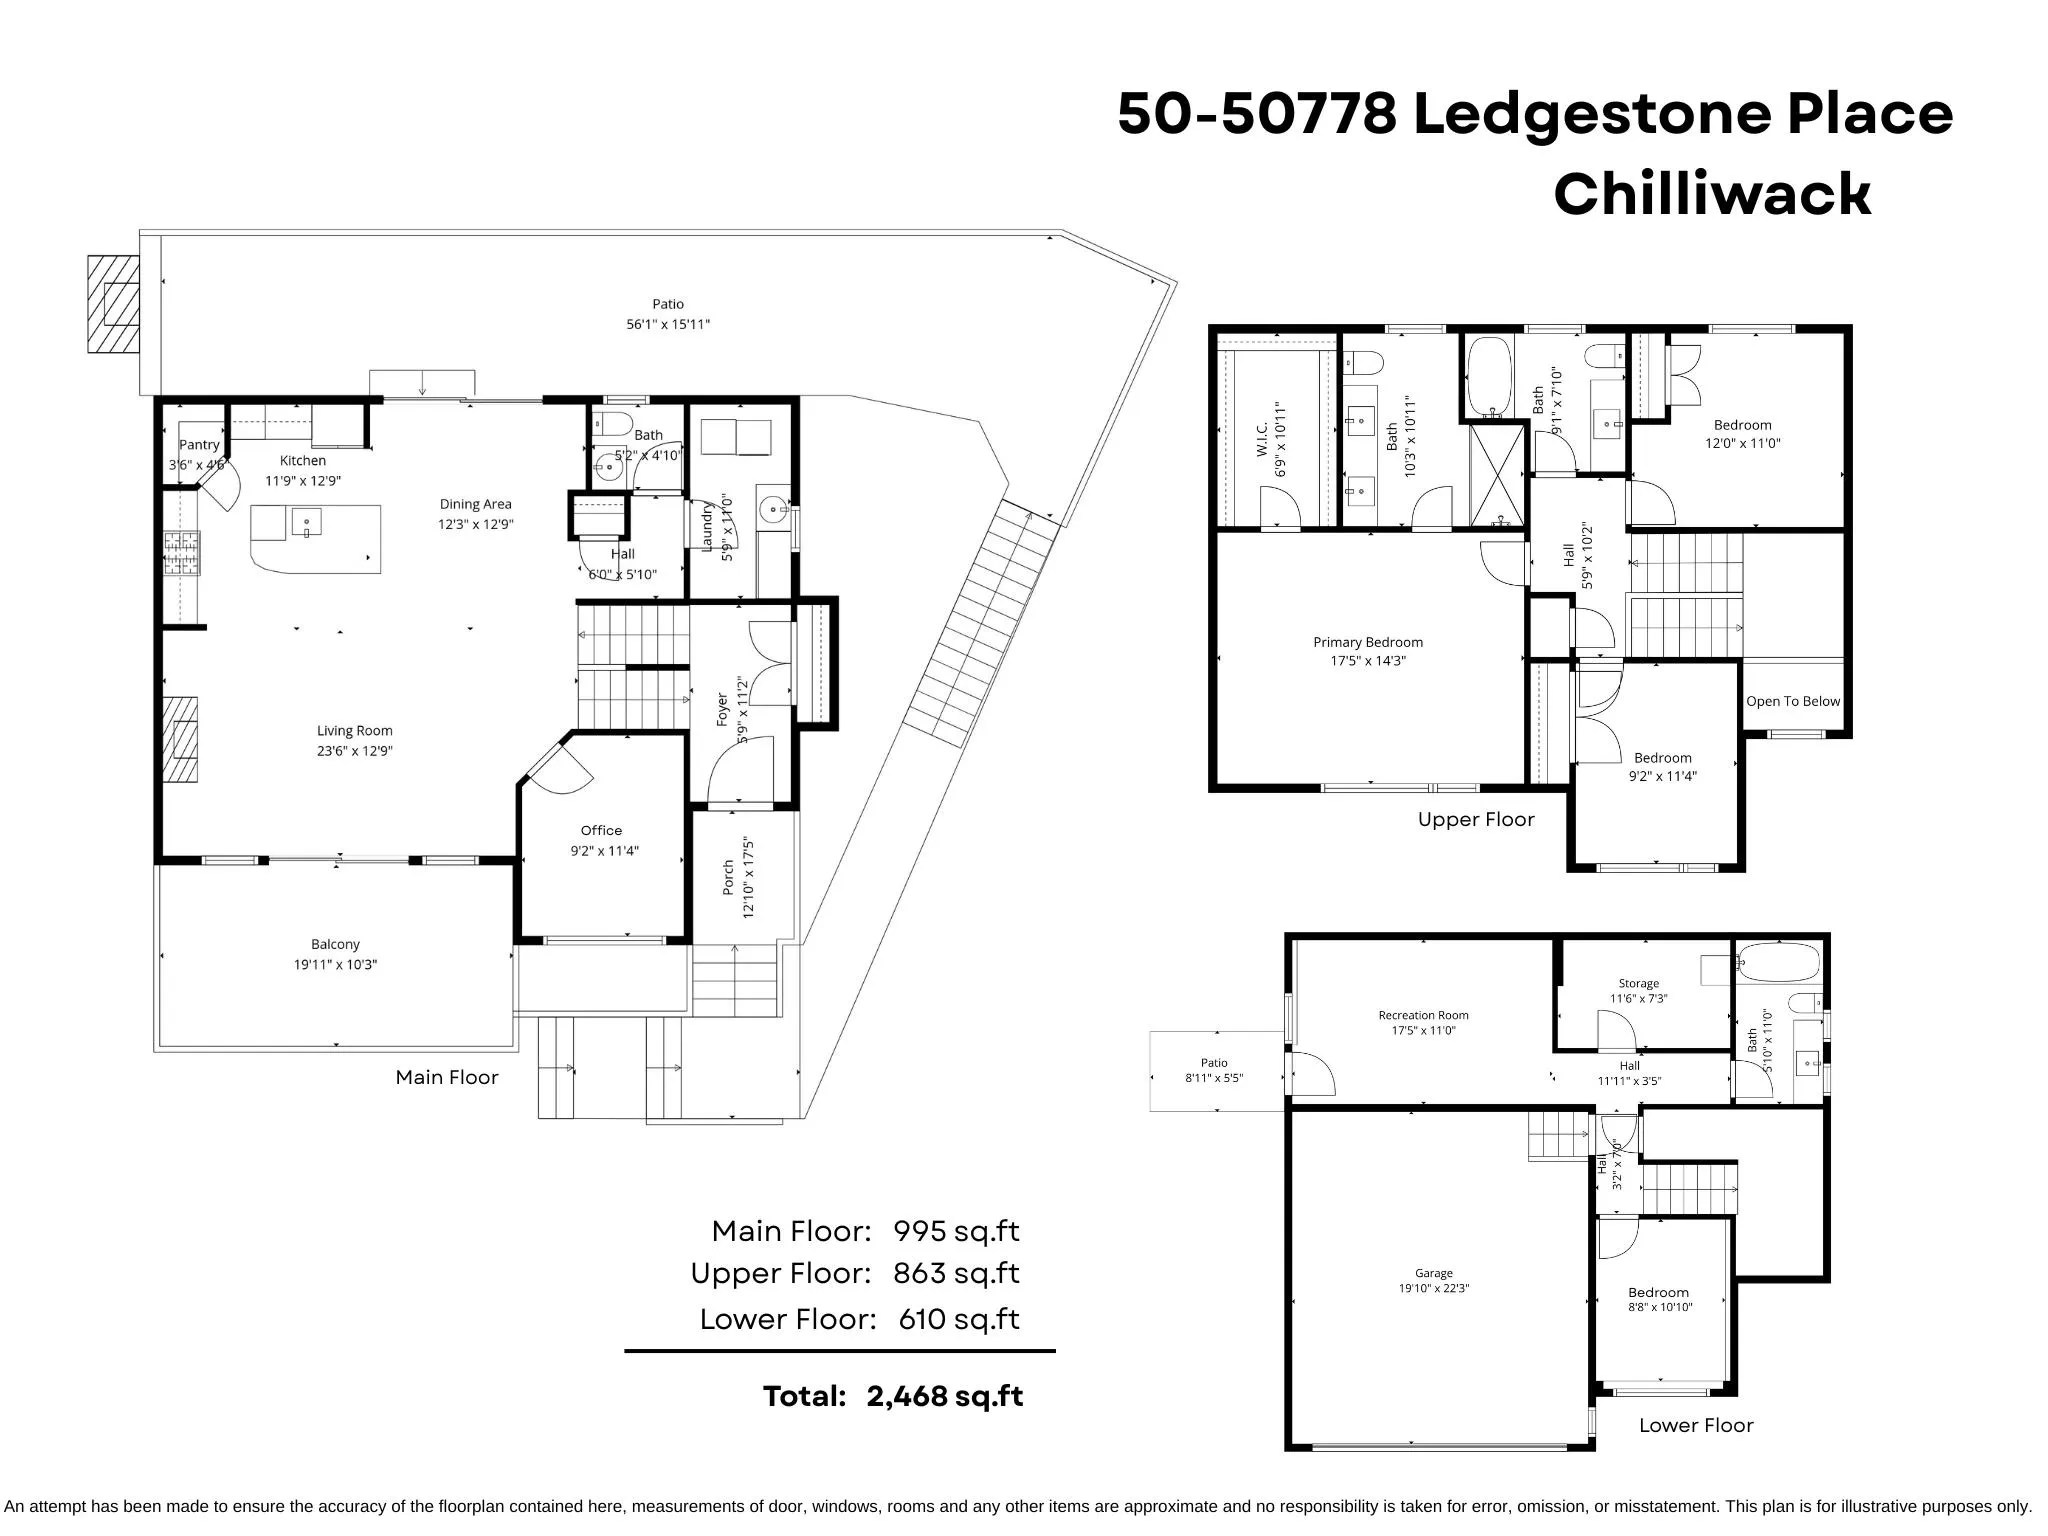
Foyer 11'2 x 5'9 64.21 sqft -
Living Room 12'9 x 23'6 299.62 sqft -
Kitchen 12'9 x 11'9 149.81 sqft -
Pantry 4'6 x 3'6 15.75 sqft -
Dining Room 12'9 x 12'3 156.19 sqft -
Office 11'4 x 9'2 103.89 sqft -
Primary Bedroom 14'3 x 17'5 248.19 sqft -
Walk-In Closet 10'11 x 6'9 73.69 sqft -
Bedroom 11'4 x 9'2 103.89 sqft -
Bedroom 11'0 x 12'0 132 sqft -
Recreation Room 11'0 x 17'5 191.58 sqft -
Bedroom 10'10 x 8'8 93.89 sqft -
Storage 7'3 x 11'6 83.38 sqft -
Jess Kuang
Jess Kuang
Sutton Group - 1st West Realty
Listed by Sarah Toop - PREC*
25 days on site
Listing Broker
RE/MAX Nyda Realty Inc. (Vedder North)
Courtesy
RE/MAX Nyda Realty Inc. (Vedder North)

Similar homes for sale in Chilliwack

Explore Chilliwack

This representation is based in whole or in part on data generated by the Chilliwack & District Real Estate Board, Fraser Valley Real Estate Board or Greater Vancouver REALTORS® which assumes no responsibility for its accuracy. Copyright 2026 by the Greater Vancouver REALTORS®, Fraser Valley Real Estate Board, Chilliwack and District Real Estate Board, and BC Northern Real Estate Board. All Rights Reserved.
Powered by AgentLocator






