
6400 Comstock Road, Richmond
1 / 39
For Sale
$2,588,000
7 bd · 4 ba · 3,613 sq ft

6400 Comstock Road, Richmond V7C 2X4

MLS®# R3177056

Est. mortgage
$9,818/mo
Property taxes $8,124.85/yr

About This Home

Property Type
House, Single Family Residence
Parking
3 parking
MLS #
R3177056
Size
3613 sqft
Basement
None
Lot size
8713.00 sqft
Tax
$8,124.85 /yr
Year Built
1990
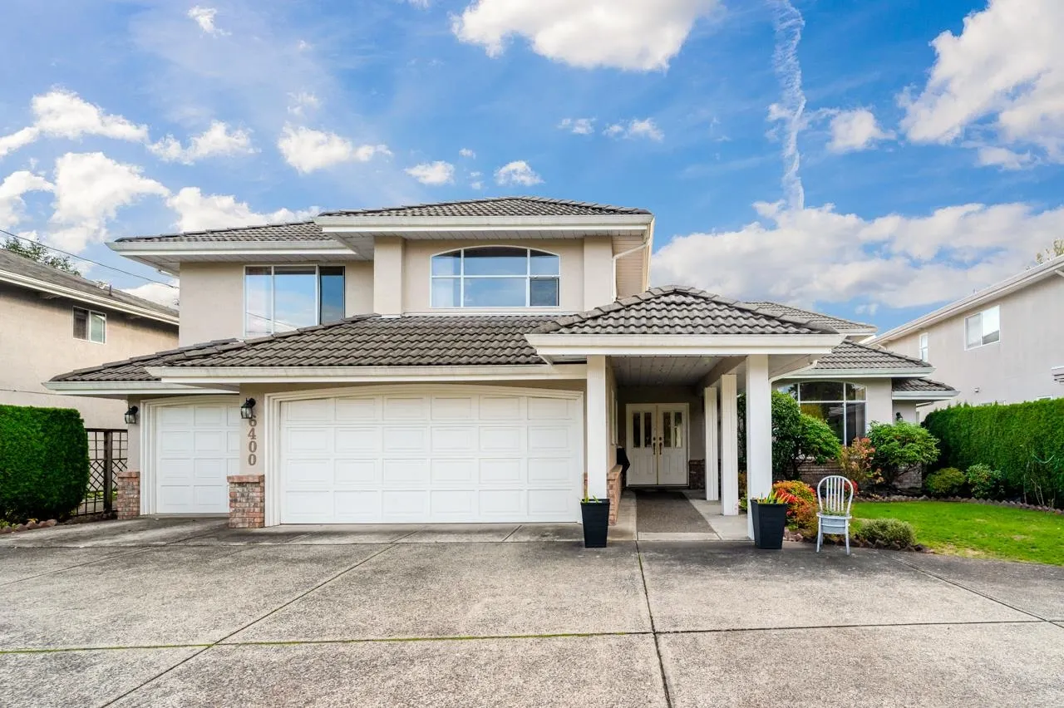
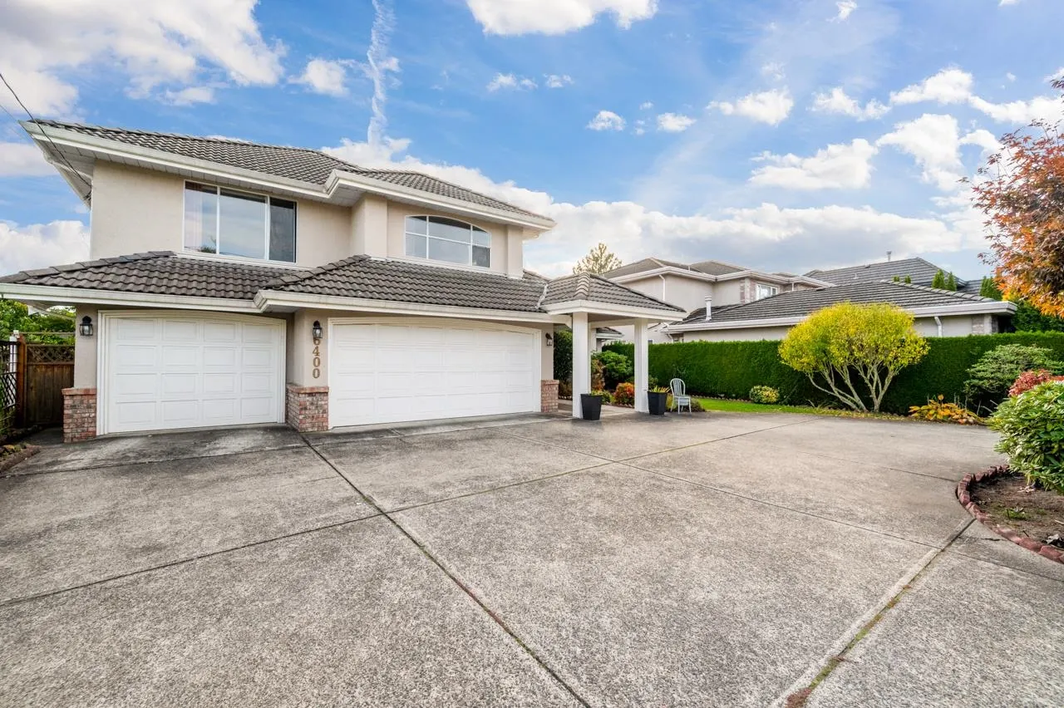
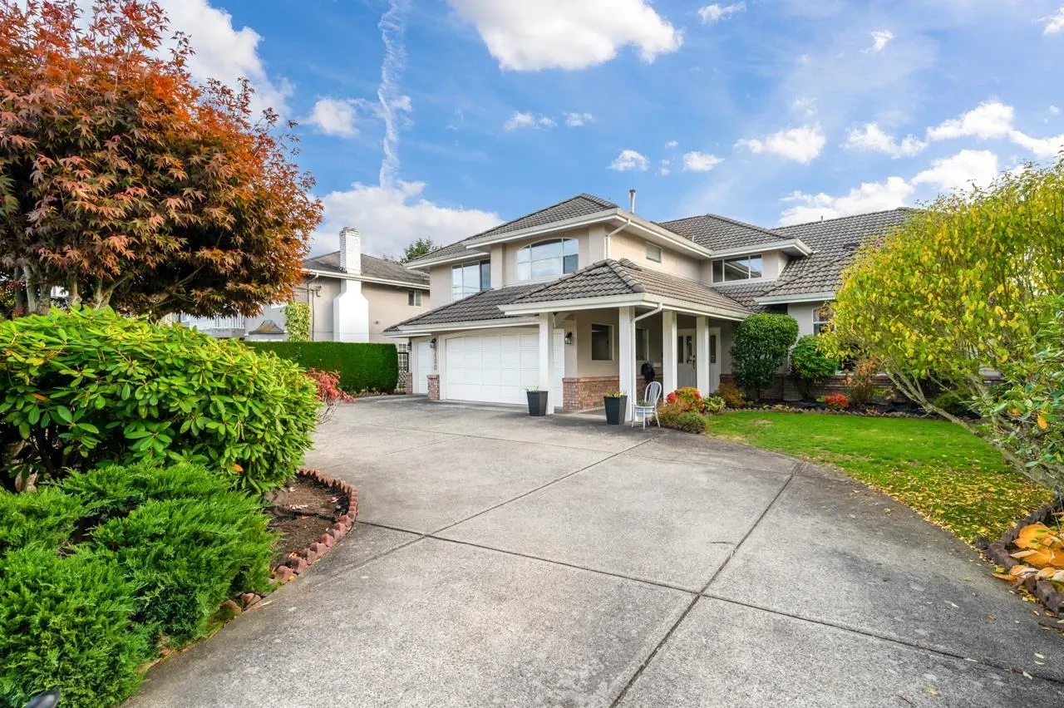
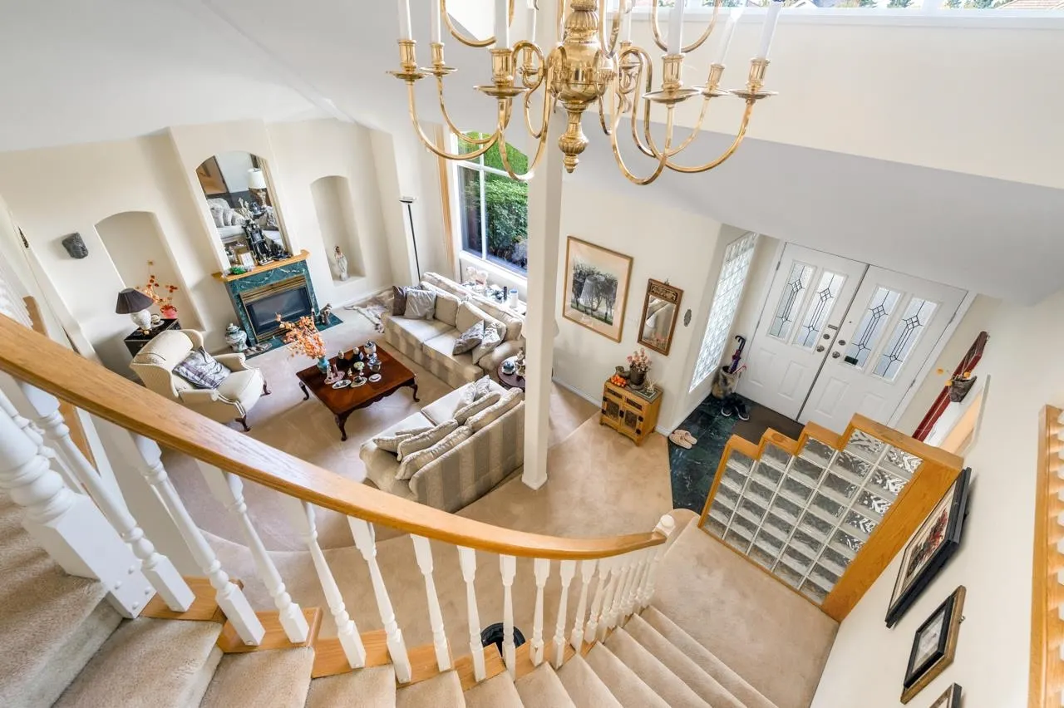
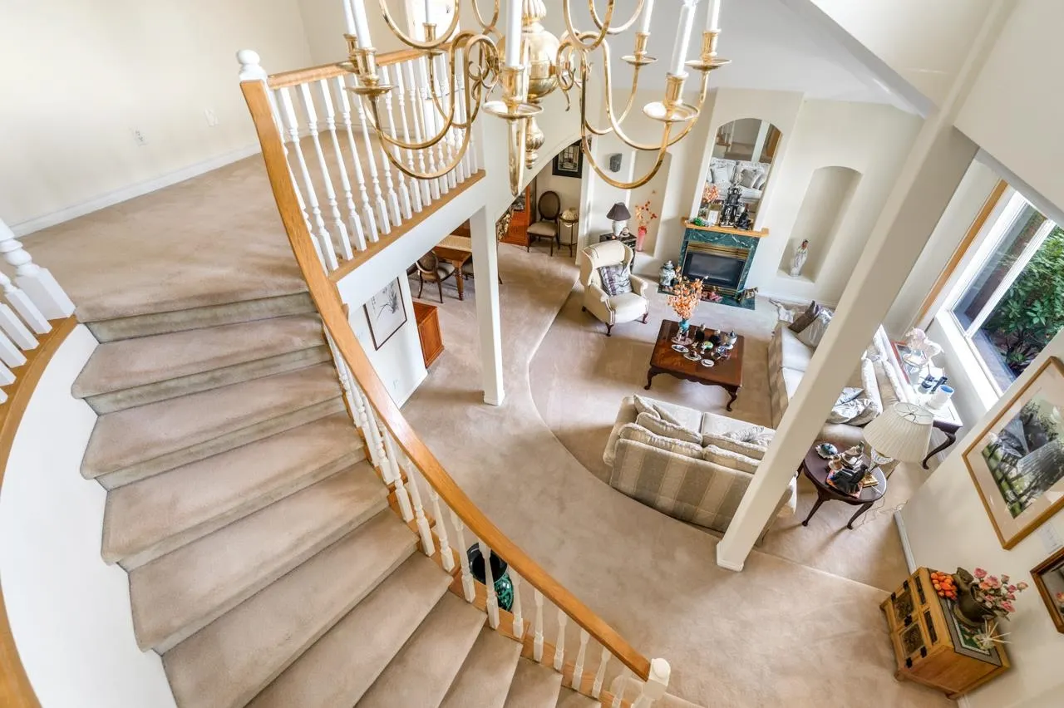
Prime location in the heart of Richmond! Situated in one of Richmond’s most prestigious neighbourhoods, this beautiful home sits on a generous 8,713 sq. ft. lot (66' x 132') with a sunny south-facing backyard. Offering 3,613 sq. ft. of spacious living, featuring 7 bedrooms and 4 full bathrooms, including a bedroom and full bathroom on the main floor—ideal for seniors or guests. Impressive grand foyer with soaring 16-foot ceilings and a spacious 3-car garage. An exceptional opportunity in a highly desirable location!

Property Details

Full Property Details

Interior

Bedrooms
7
Washrooms
4
Square Footage
3613 sqft
Basement
None
Heating Type
Hot Water,Natural Gas,Radiant
Kitchens
1
Floor Finish
Laminate,Vinyl,Wall/Wall/Mixed
Den
No

Exterior

Front
66.00
Lot Size (Sq Ft)
8713.00
Waterfront
No
Parking Spaces
3
Total Parking Spaces
-
Garage Spaces
-
Zoning
RS1/E
Roof
Tile

Building Description

Property Type
Residential Detached
Home Type
House
Subtype
Single Family Residence
Year Built
1990
Exterior
Concrete Block,Frame Wood,Brick (Exterior),Stucco
Water Supply
Public
No. Floor Levels
2

Community

Community
Granville
Area Code
Richmond

Taxes & Fees

Taxes
$8,124.85 /yr
Tax Year
2025

Room Types

Room Dimensions Area Description
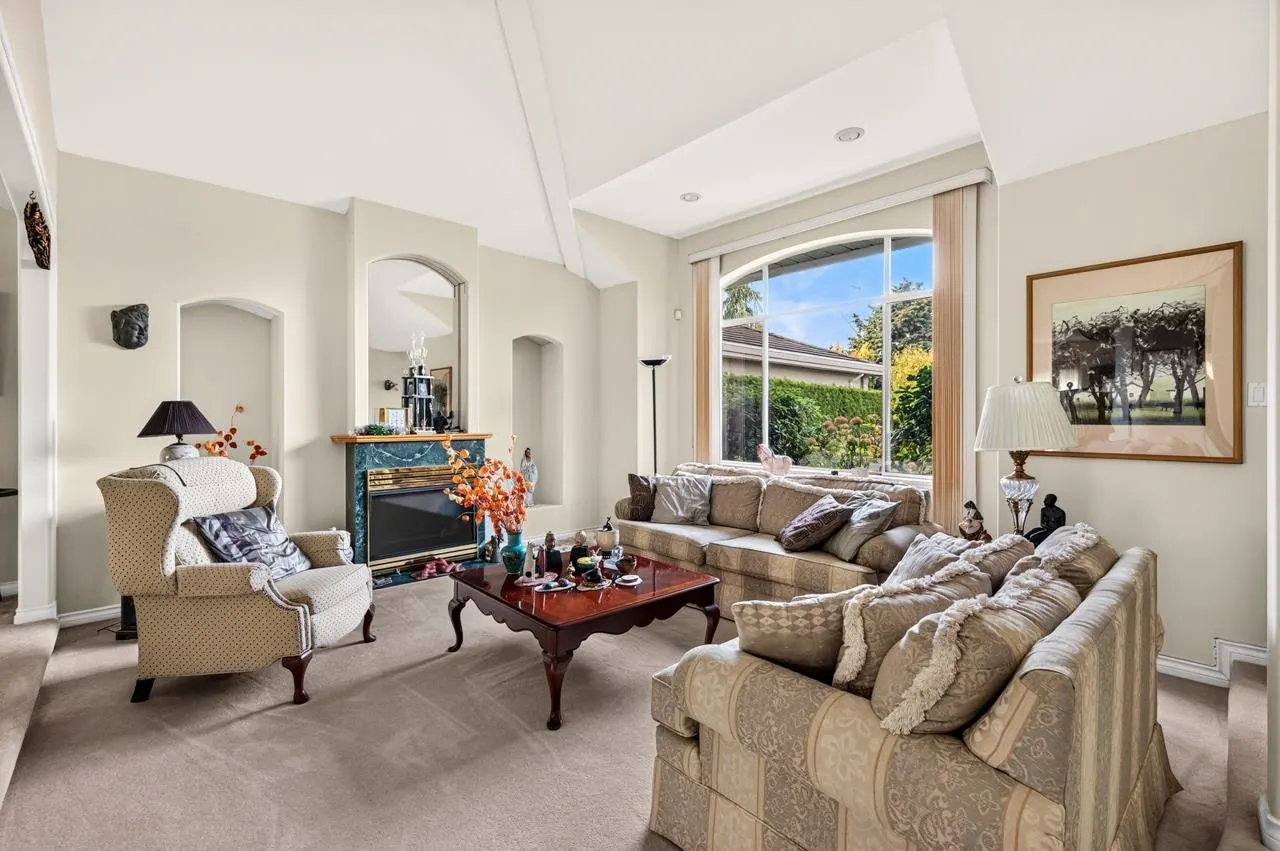
Living Room 13'8 x 16'0 218.67 sqft -
Dining Room 15'6 x 14'2 219.58 sqft -
Kitchen 11'5 x 13'6 154.12 sqft -
Eating Area 18'1 x 10'9 194.4 sqft -
Family Room 13'6 x 16'0 216 sqft -
Bedroom 11'10 x 10'1 119.32 sqft -
Laundry 6'8 x 8'9 58.33 sqft -
Pantry 4'2 x 6'9 28.12 sqft -
Foyer 7'10 x 9'3 72.46 sqft -
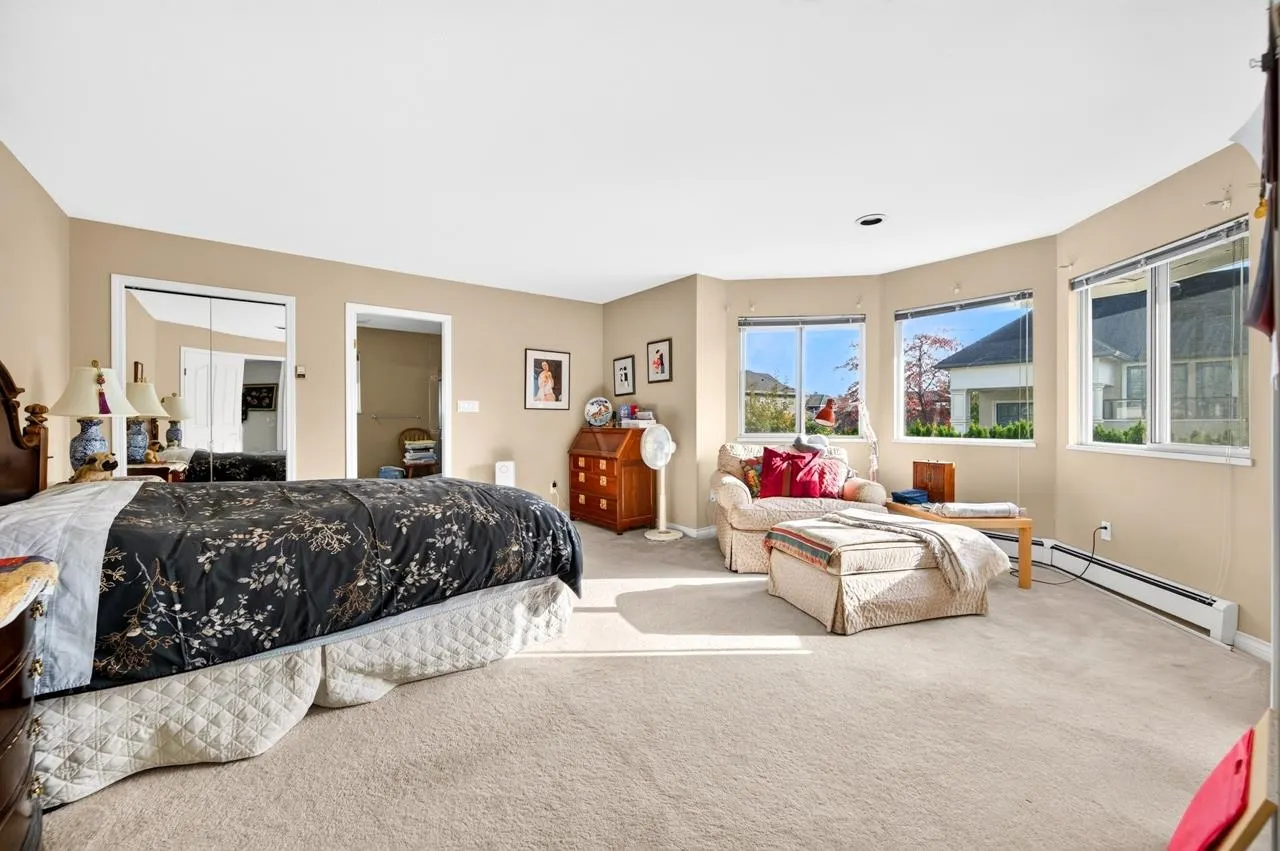
Primary Bedroom 18'2 x 15'10 287.64 sqft -
Bedroom 12'6 x 12'1 151.04 sqft -
Bedroom 10'1 x 10'6 105.88 sqft -
Bedroom 10'1 x 14'8 147.89 sqft -
Bedroom 14'11 x 13'3 197.65 sqft -
Bedroom 12'4 x 7'9 95.58 sqft -
Walk-In Closet 8'1 x 7'4 59.28 sqft -
Jess Kuang
Jess Kuang
Sutton Group - 1st West Realty
Listed by Powers Guo PREC*
25 days on site
Listing Broker
RE/MAX Westcoast
Courtesy
RE/MAX Westcoast

Similar homes for sale in Richmond

Explore Richmond

This representation is based in whole or in part on data generated by the Chilliwack & District Real Estate Board, Fraser Valley Real Estate Board or Greater Vancouver REALTORS® which assumes no responsibility for its accuracy. Copyright 2026 by the Greater Vancouver REALTORS®, Fraser Valley Real Estate Board, Chilliwack and District Real Estate Board, and BC Northern Real Estate Board. All Rights Reserved.
Powered by AgentLocator







