
41150 Old Yale Road, Abbotsford
1 / 39
For Sale
$1,899,900
5 bd · 5 ba · 4,731 sq ft

41150 Old Yale Road, Abbotsford V3G 2S9

MLS®# R3177035

Est. mortgage
$7,208/mo
Property taxes $6,486.79/yr

About This Home

Property Type
House, Single Family Residence
Parking
3 garage, 12 parking
MLS #
R3177035
Size
4731 sqft
Basement
Full
Lot size
160736.40 sqft
Tax
$6,486.79 /yr
Year Built
2006
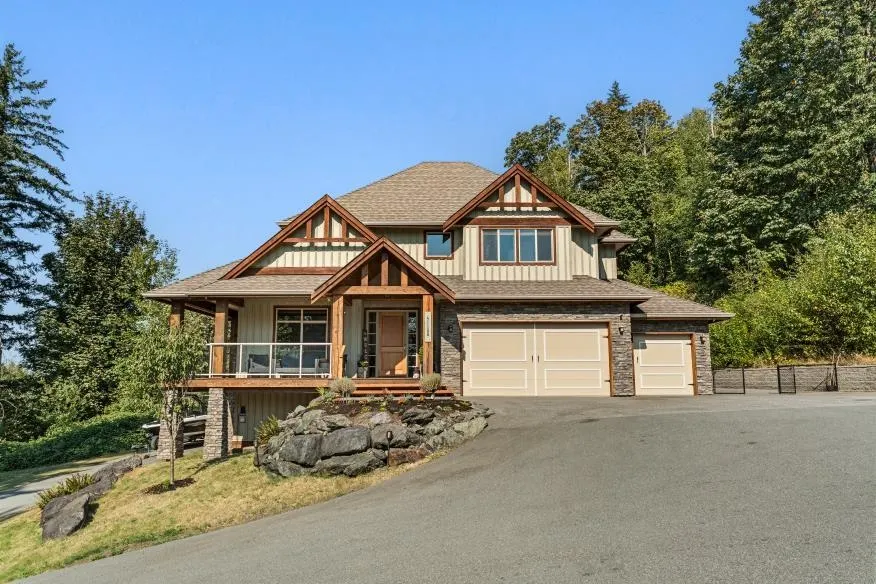
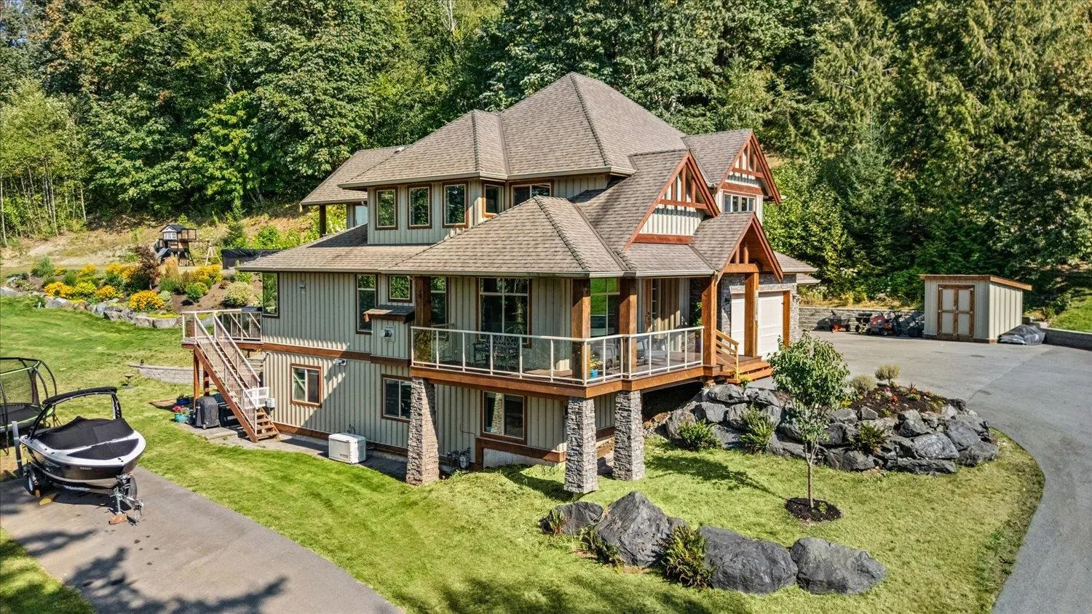
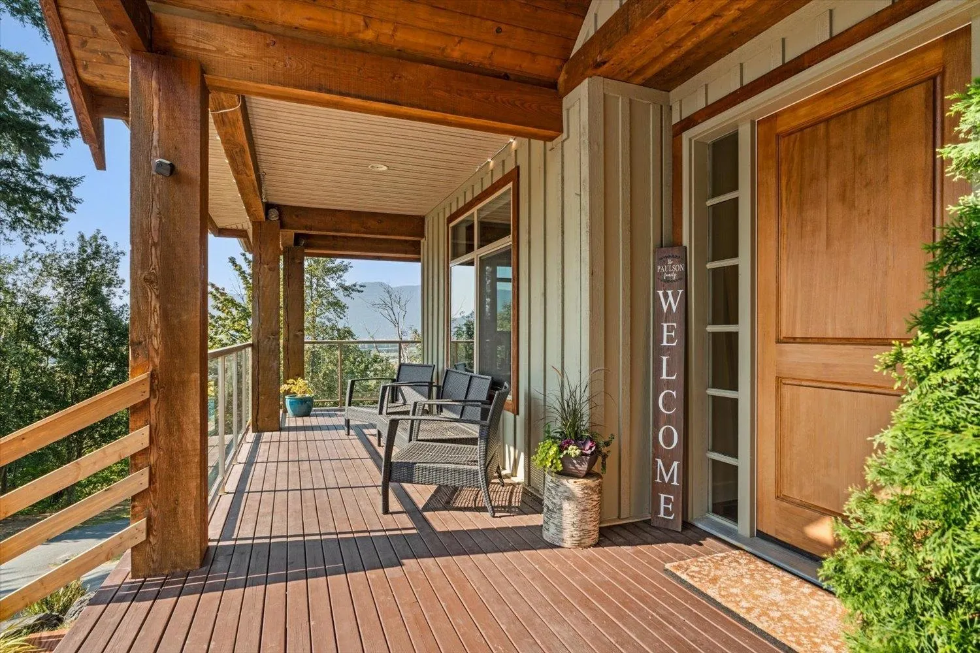
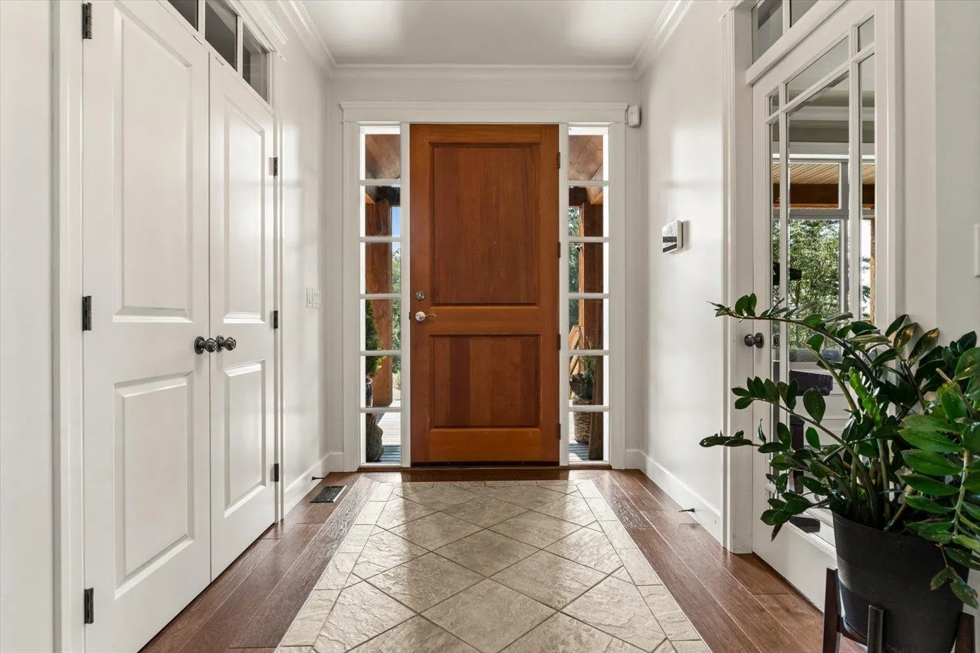
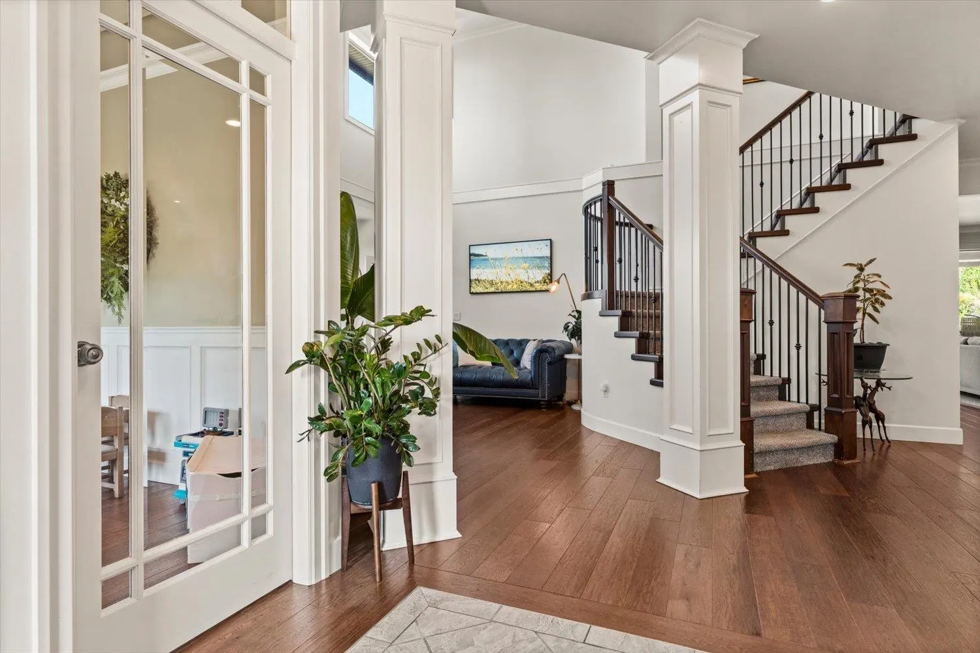
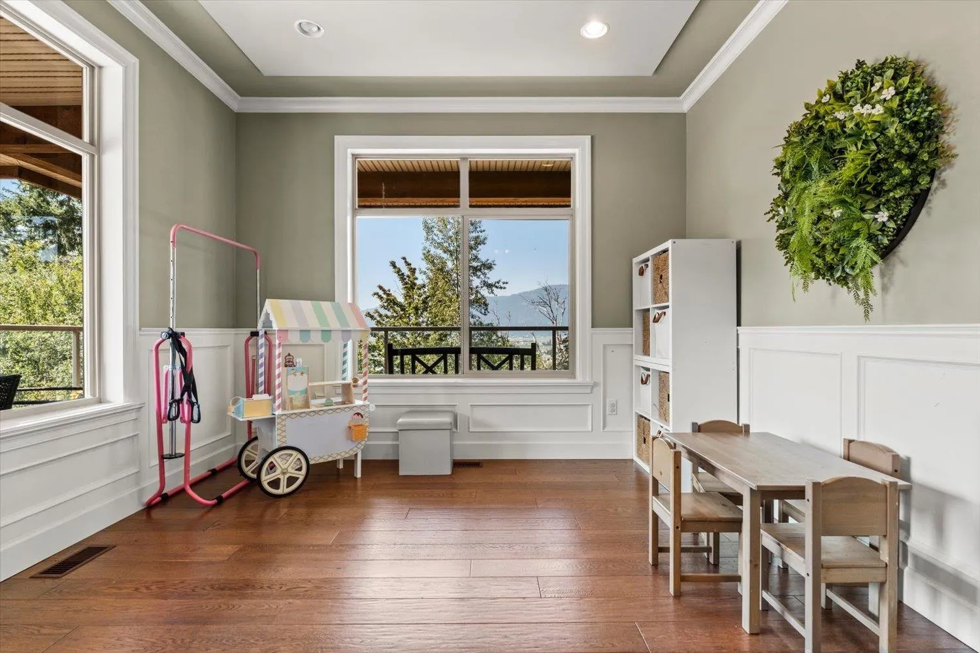
PANORAMIC VALLEY VIEWS & PRIVATE ACREAGE LIVING! Set on 3.69 ACRES in desirable Majuba Hill, this 4,731 sq ft custom home offers privacy, space and room to entertain. Features include 4 spacious upstairs bedrooms, 5 bathrooms and a 1-bedroom WALKOUT DAYLIGHT in-law suite. The chef’s kitchen boasts custom cabinetry, granite countertops, an oversized island, gas range and walk-in pantry. Vaulted ceilings, hardwood and tile flooring, crown moldings, a formal dining room with fireplace and spacious family room add warmth and character. Exterior detailed millwork, a primary bedroom balcony, oversized mud/laundry room, home gym, TRIPLE GARAGE, backup generator and expansive outdoor space complete the package.

Property Details

Amenities & Utilities

In Unit

Full Property Details

Interior

Bedrooms
5
Washrooms
5
Square Footage
4731 sqft
Basement
Full
Heating Type
Forced Air,Natural Gas
Kitchens
2
Floor Finish
Tile,Wall/Wall/Mixed,Carpet
Den
No

Exterior

Front
240.00
Lot Size (Sq Ft)
160736.40
View
MOUNTAINS, VALLEY VIEWS
Waterfront
No
Parking Spaces
12
Total Parking Spaces
-
Garage Spaces
3
Zoning
RR
Roof
Asphalt

Building Description

Property Type
Residential Detached
Home Type
House
Subtype
Single Family Residence
Year Built
2006
Exterior
Frame Wood,Fibre Cement (Exterior),Stone (Exterior)
Water Supply
Well Drilled
No. Floor Levels
2

Community

Community
Sumas Prairie
Area Code
Abbotsford

Taxes & Fees

Taxes
$6,486.79 /yr
Tax Year
2026

Room Types

Room Dimensions Area Description
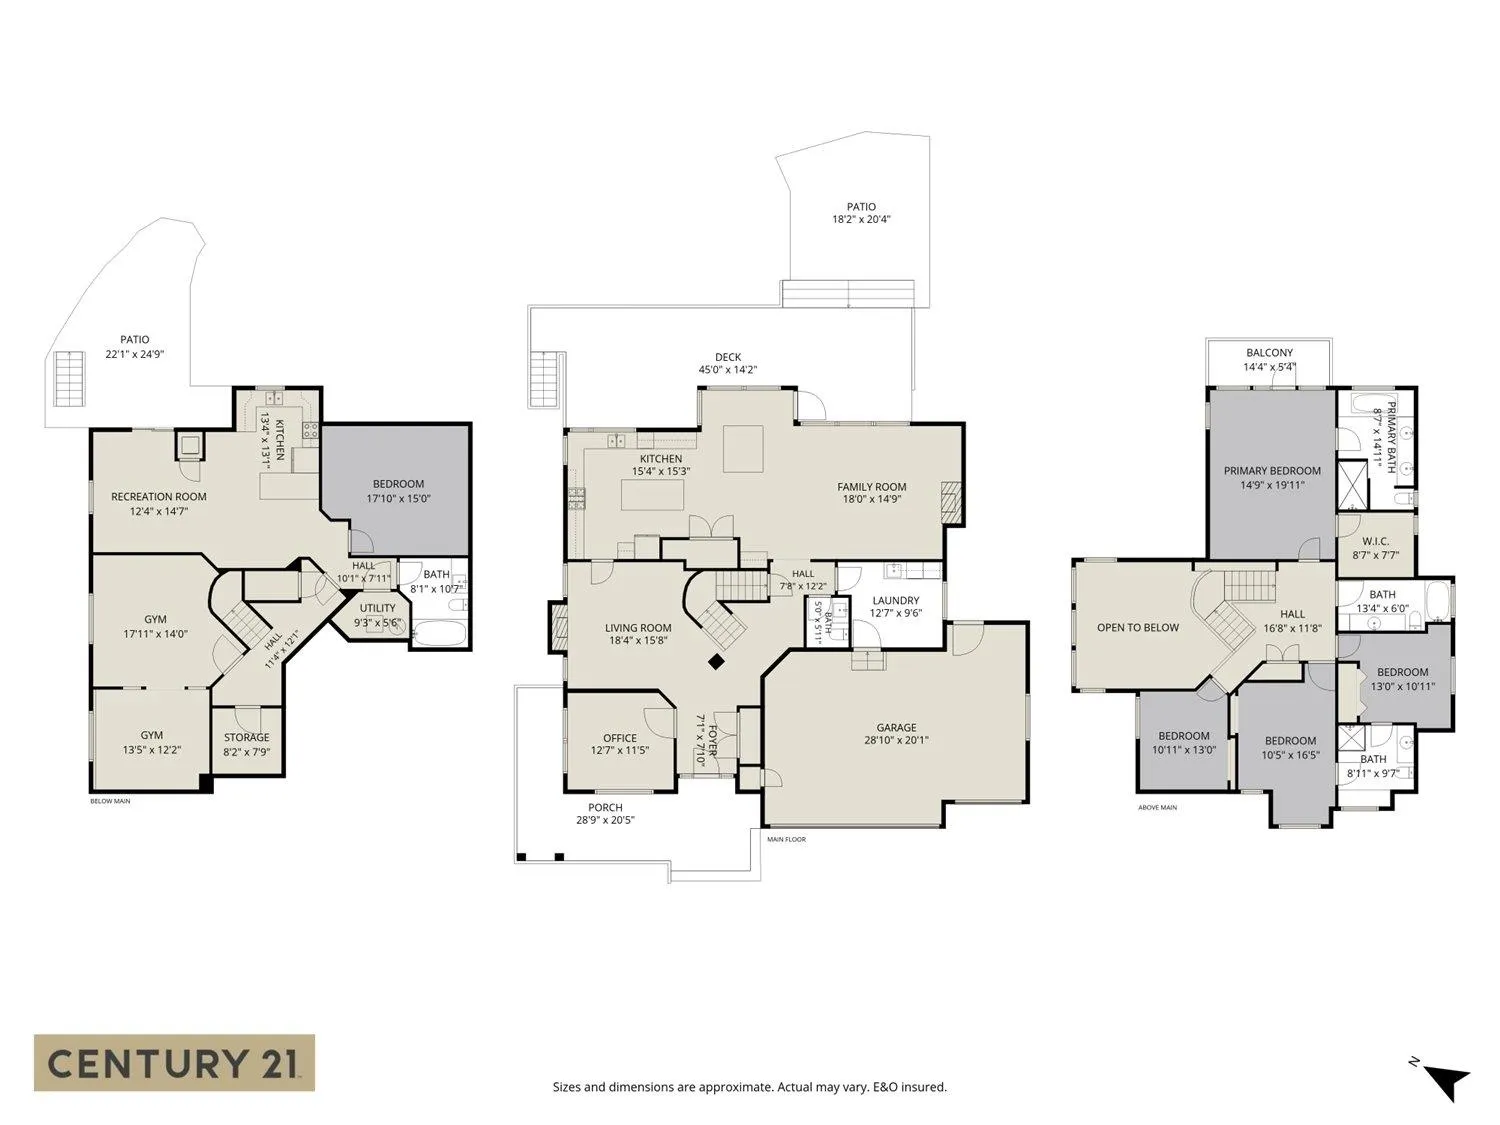
Foyer 7'10 x 7'1 55.49 sqft -
Office 11'5 x 12'7 143.66 sqft -
Laundry 9'6 x 12'7 119.54 sqft -
Living Room 15'8 x 18'4 287.22 sqft -
Kitchen 15'3 x 15'4 233.83 sqft -
Family Room 14'9 x 18' 265.5 sqft -
Bedroom 19'11 x 14'9 293.77 sqft -
Walk-In Closet 7'7 x 8'7 65.09 sqft -
Bedroom 10'11 x 13' 141.92 sqft -
Bedroom 16'5 x 10'5 171.01 sqft -
Bedroom 13' x 10'11 141.92 sqft -
Kitchen 13'1 x 13'4 174.44 sqft -
Recreation Room 14'7 x 12'4 179.86 sqft -
Bedroom 15' x 17'10 267.5 sqft -
Gym 14' x 17'11 250.83 sqft -
Gym 12'2 x 13'5 163.24 sqft -
Utility 5'6 x 9'3 50.88 sqft -
Jess Kuang
Jess Kuang
Sutton Group - 1st West Realty
Listed by Michelle Graeme
24 days on site
Listing Broker
Century 21 Creekside Realty
Courtesy
Century 21 Creekside Realty

Similar homes for sale in Abbotsford

Explore Abbotsford

This representation is based in whole or in part on data generated by the Chilliwack & District Real Estate Board, Fraser Valley Real Estate Board or Greater Vancouver REALTORS® which assumes no responsibility for its accuracy. Copyright 2026 by the Greater Vancouver REALTORS®, Fraser Valley Real Estate Board, Chilliwack and District Real Estate Board, and BC Northern Real Estate Board. All Rights Reserved.
Powered by AgentLocator







