
9645 David Drive, Burnaby
1 / 31
For Sale
$1,588,888
5 bd · 2 ba · 2,020 sq ft

9645 David Drive, Burnaby V3J 1H2

MLS®# R3177008

Est. mortgage
$6,028/mo
Property taxes $6,079.72/yr

About This Home

Property Type
House, Single Family Residence, Split Entry
Parking
2 parking
MLS #
R3177008
Size
2020 sqft
Basement
Crawl Space,Finished,Exterior Entry
Lot size
7000.00 sqft
Tax
$6,079.72 /yr
Year Built
1957
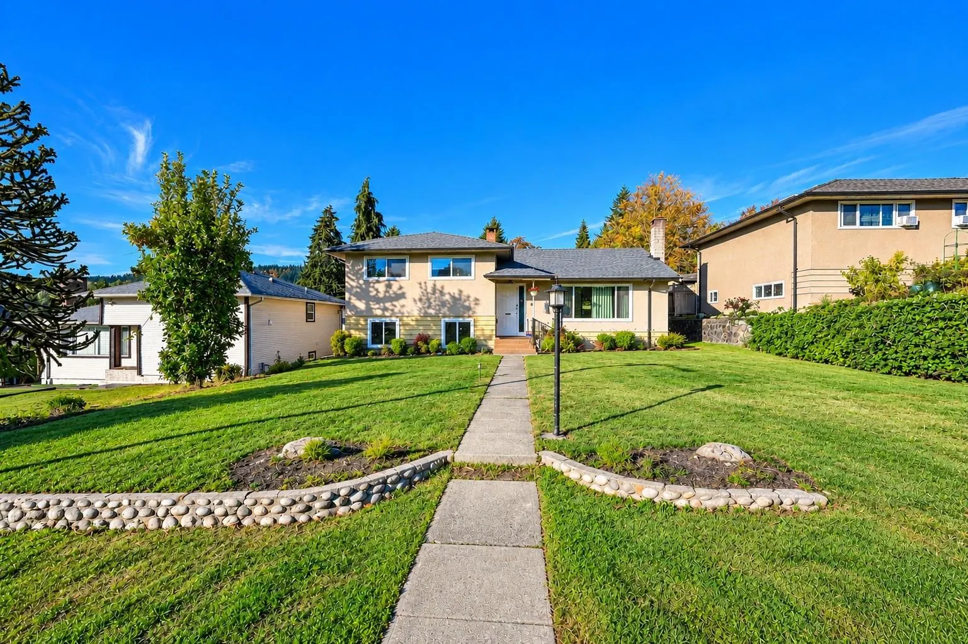
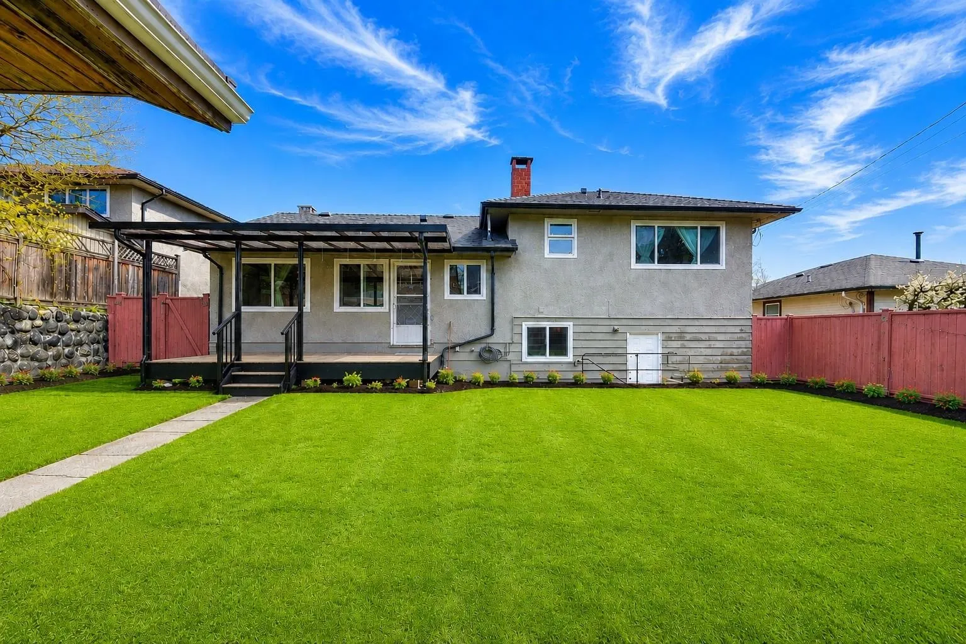
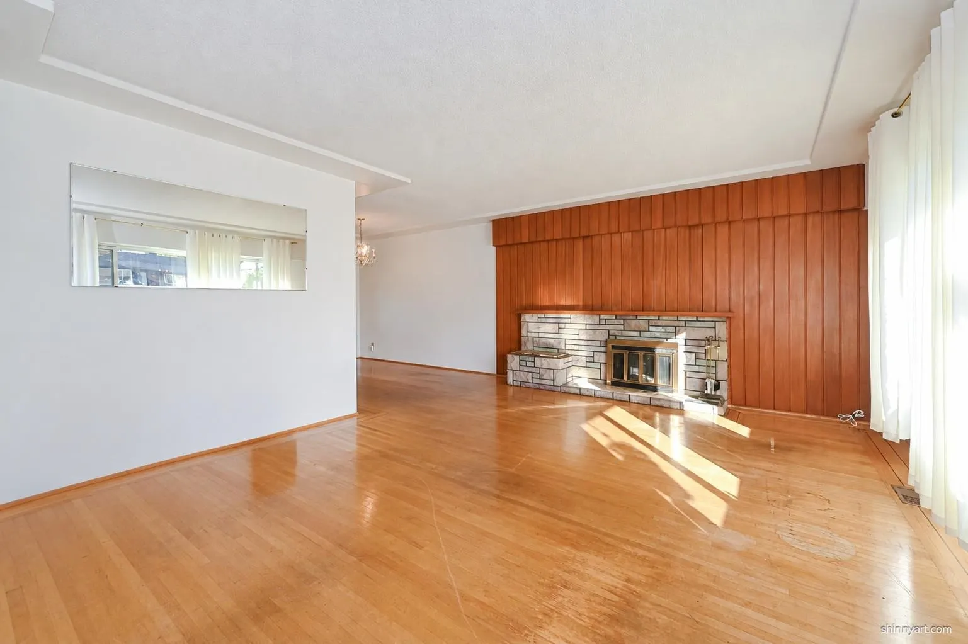
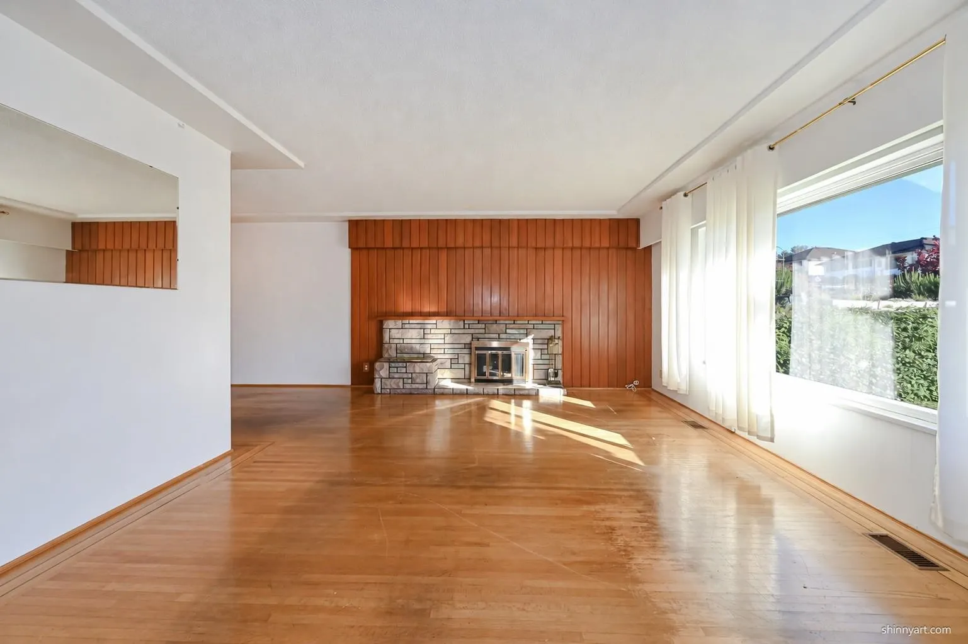
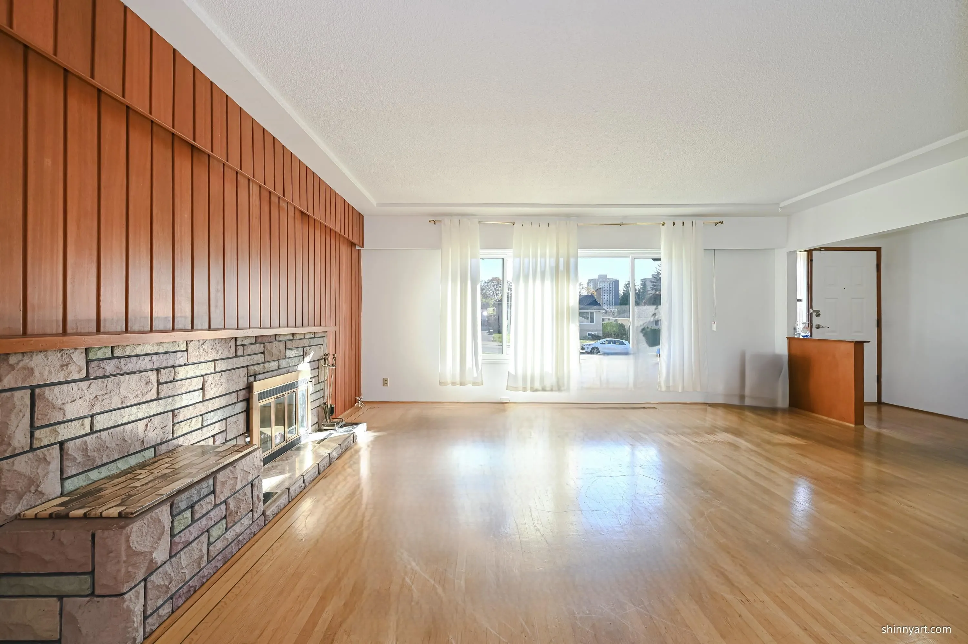
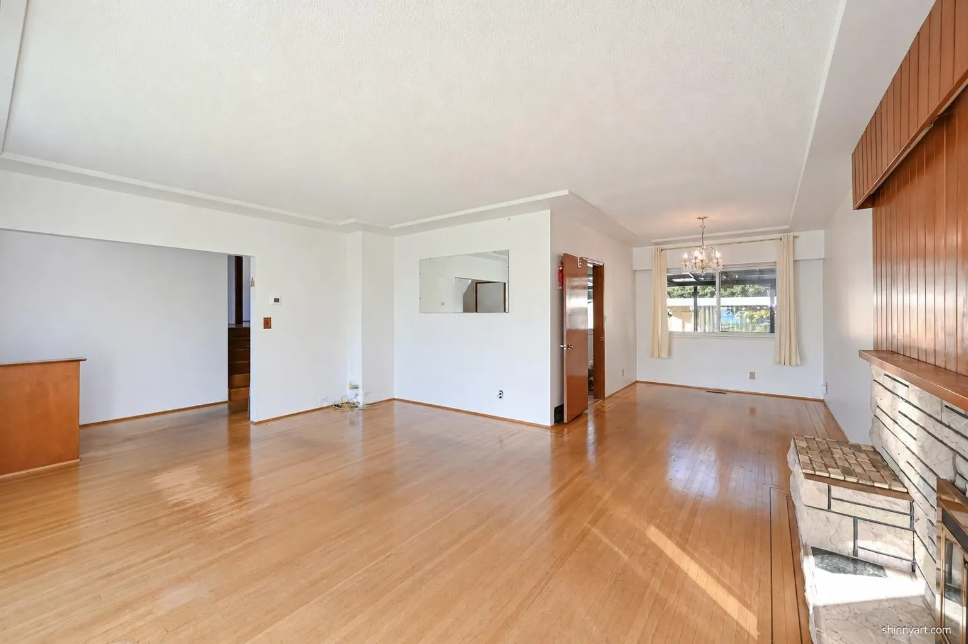
Bright & inviting 5-bedroom + den home with 2 bathrooms in a quiet, desirable Burnaby neighborhood! Well located near Lougheed Mall, Walmart, Safeway and Cameron Community Centre. Enjoy the warmth and character of extensive real wood flooring and wood accents, Central heating and Air conditioning on both levels for year-round comfort. A potential 2-bedroom + den suite with separate entry offers excellent flexibility for multi-generational living or income. Upgrades include a new roof, sundeck, patio, backyard fence, hot water tank, lower-level bathroom, fridge, washer, dishwasher and cooking range. The furnace, dryer and double-glazed windows were replaced/upgraded in recent years. Zoned for 4-plex development potential. Freshly painted, vacant and move-in ready. OH SATURDAY NOV14, 1-2pm.

Property Details

Full Property Details

Interior

Bedrooms
5
Washrooms
2
Square Footage
2020 sqft
Basement
Crawl Space,Finished,Exterior Entry
Heating Type
Forced Air,Natural Gas
Kitchens
2
Floor Finish
Hardwood,Tile,Carpet
Den
Yes

Exterior

Front
56.00
Lot Size (Sq Ft)
7000.00
Waterfront
No
Parking Spaces
2
Total Parking Spaces
-
Garage Spaces
-
Zoning
R1
Roof
Asphalt

Building Description

Style
Split Entry
Property Type
Residential Detached
Home Type
House
Subtype
Single Family Residence
Year Built
1957
Exterior
Concrete Block,Frame Wood,Mixed (Exterior),Stucco
Water Supply
Public
No. Floor Levels
2

Community

Community
Sullivan Heights
Area Code
Burnaby North

Taxes & Fees

Taxes
$6,079.72 /yr
Tax Year
2026

Room Types

Room Dimensions Area Description
Living Room 14'11 x 18'8 278.44 sqft -
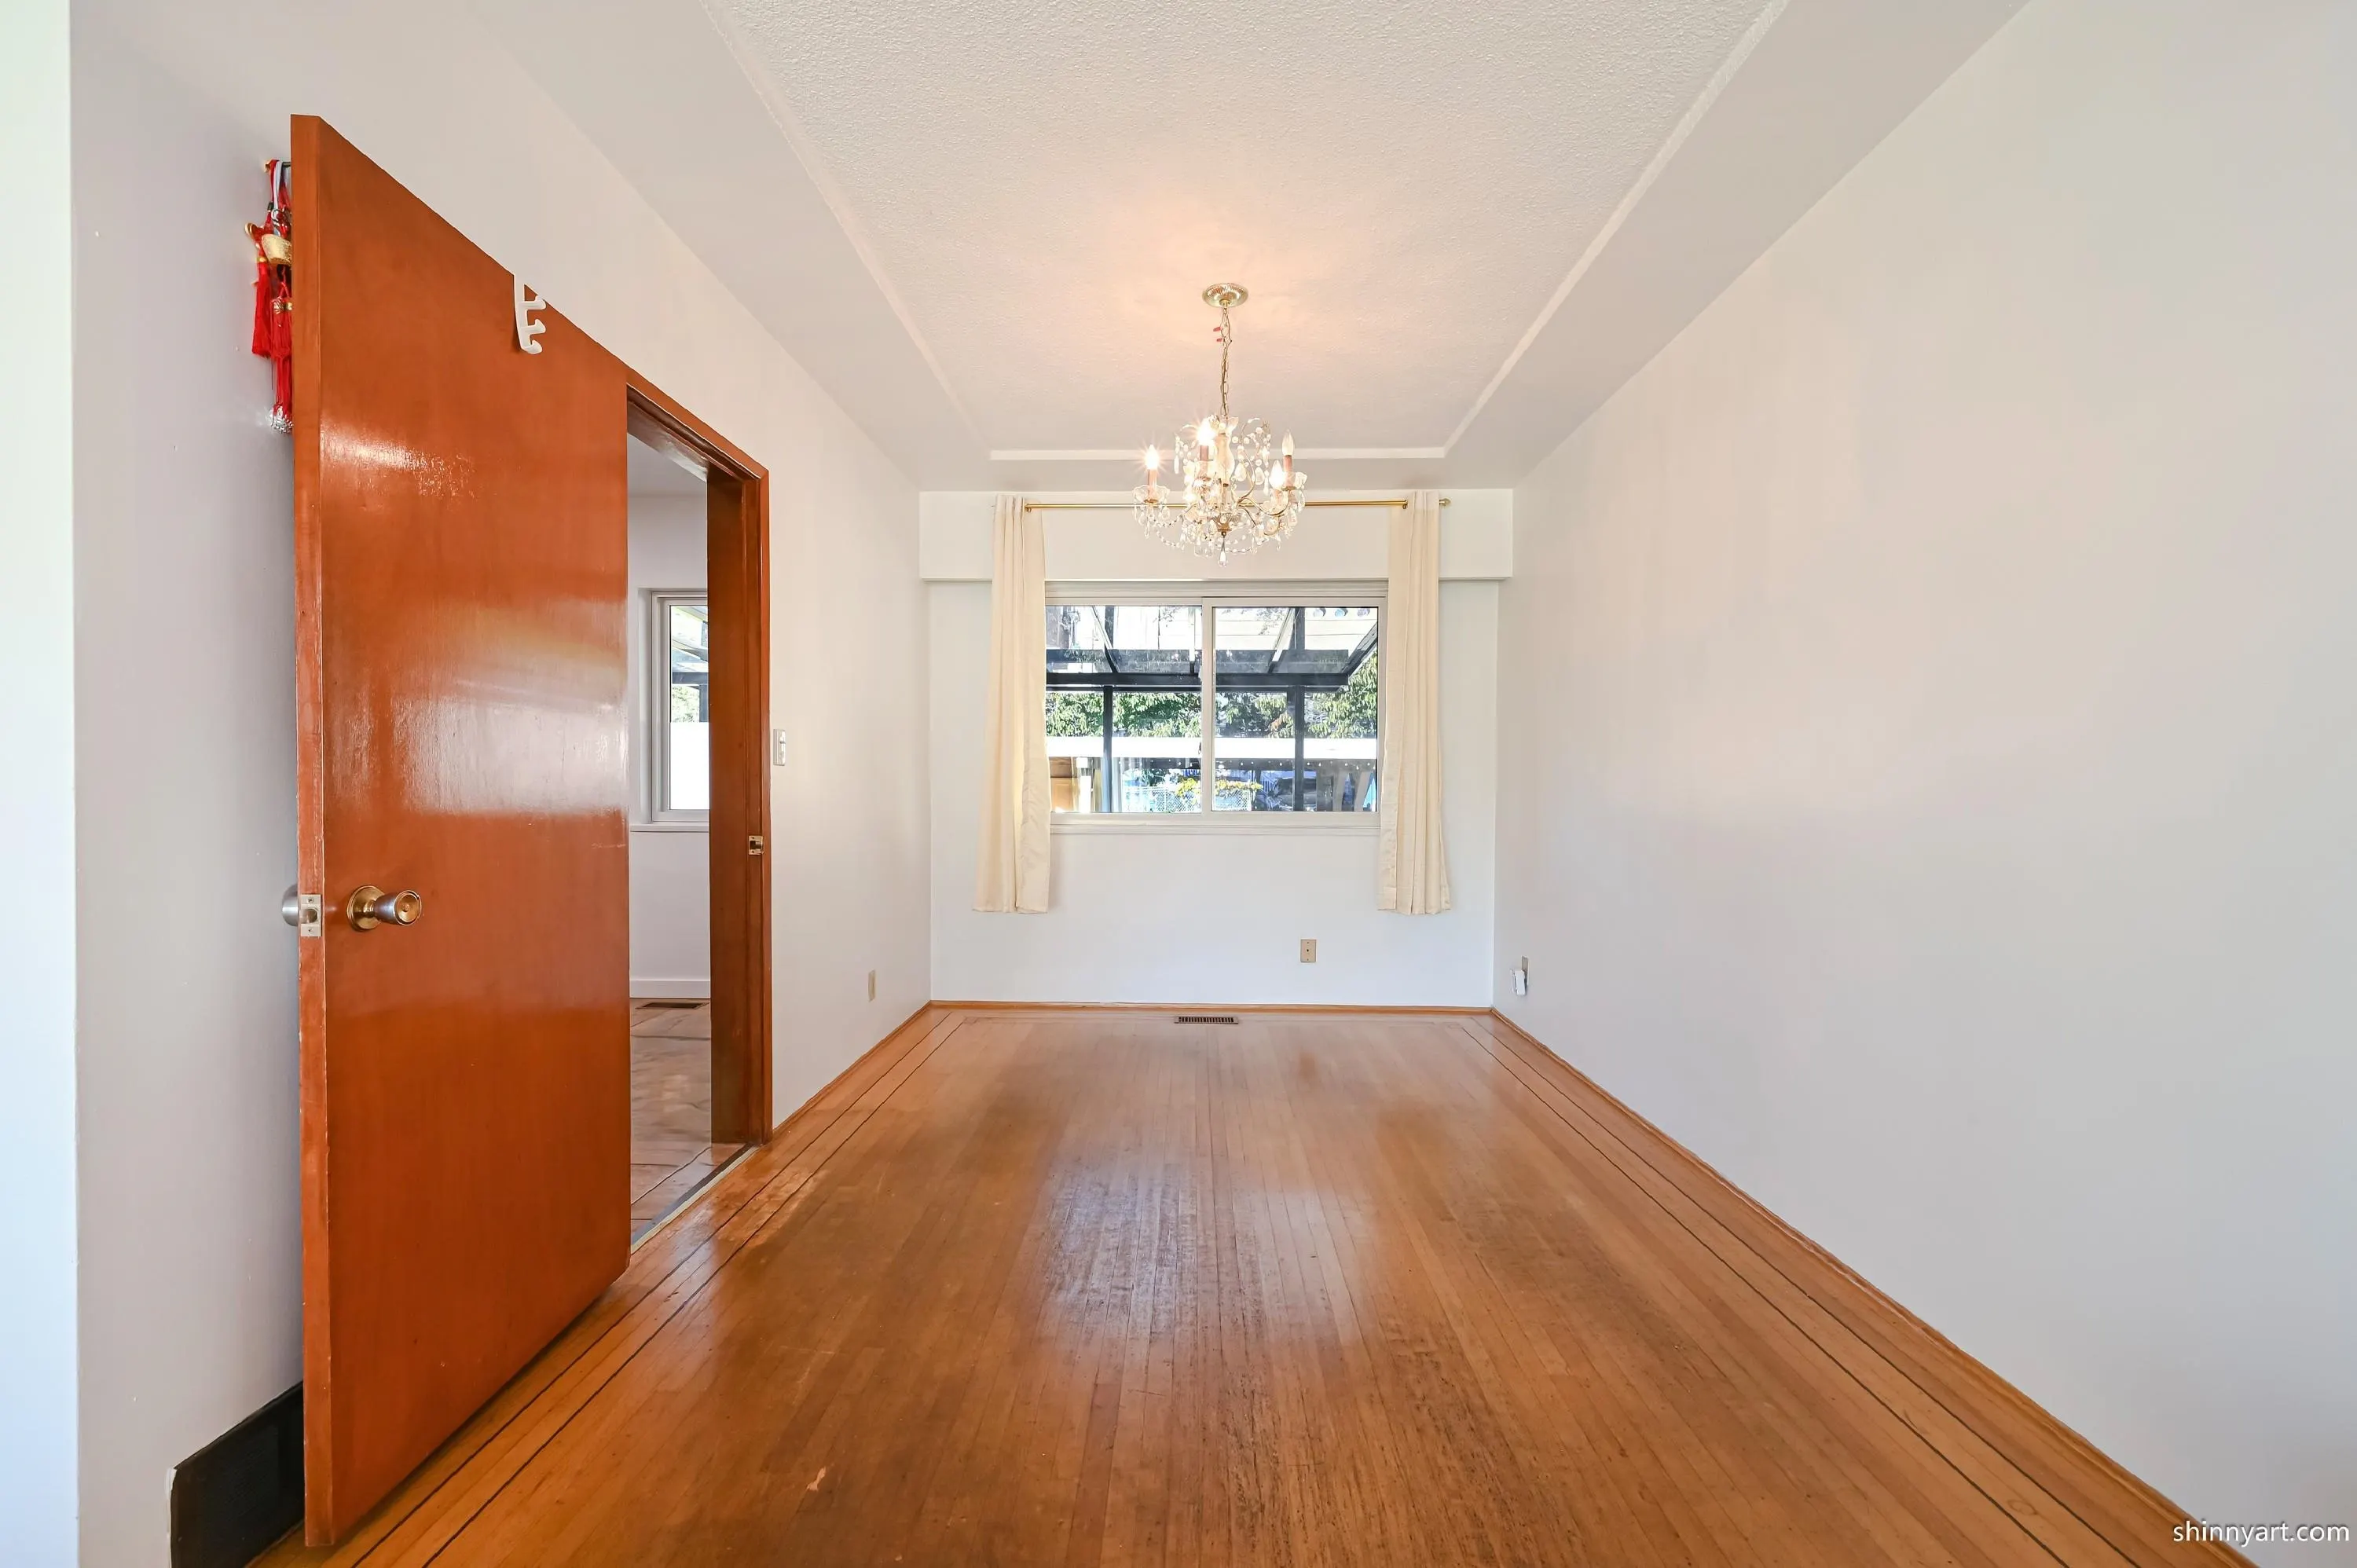
Dining Room 8'9 x 11'4 99.17 sqft -
Foyer 4'4 x 9'3 40.08 sqft -
Kitchen 10'11 x 14'5 157.38 sqft -
Primary Bedroom 12'1 x 12'3 148.02 sqft -
Bedroom 12'7 x 10'9 135.27 sqft -
Bedroom 8'8 x 10'3 88.83 sqft -
Bedroom 8'10 x 11'8 103.06 sqft -
Bedroom 9'8 x 11'8 112.78 sqft -
Den 6'0 x 9'1 54.5 sqft -
Laundry 6'2 x 9'0 55.5 sqft -
Kitchen 7'4 x 9'9 71.5 sqft -
Other 23'5 x 25'8 601.03 sqft -
Jess Kuang
Jess Kuang
Sutton Group - 1st West Realty
Listed by Jeevikka Shah PREC*
25 days on site
Listing Broker
Royal Pacific Tri-Cities Realty
Courtesy
Royal Pacific Tri-Cities Realty

Similar homes for sale in Burnaby

Explore Burnaby

This representation is based in whole or in part on data generated by the Chilliwack & District Real Estate Board, Fraser Valley Real Estate Board or Greater Vancouver REALTORS® which assumes no responsibility for its accuracy. Copyright 2026 by the Greater Vancouver REALTORS®, Fraser Valley Real Estate Board, Chilliwack and District Real Estate Board, and BC Northern Real Estate Board. All Rights Reserved.
Powered by AgentLocator




