
1180 Devonshire Crescent, Vancouver
1 / 24
For Sale
$3,188,800
4 bd · 4 ba · 3,577 sq ft

1180 Devonshire Crescent, Vancouver V6H 2G1

MLS®# R3176941

Est. mortgage
$12,097/mo
Property taxes $14,661.60/yr

About This Home

Property Type
House, Single Family Residence
Parking
0 parking
MLS #
R3176941
Size
3577 sqft
Basement
None
Lot size
6096.00 sqft
Tax
$14,661.60 /yr
Year Built
1922
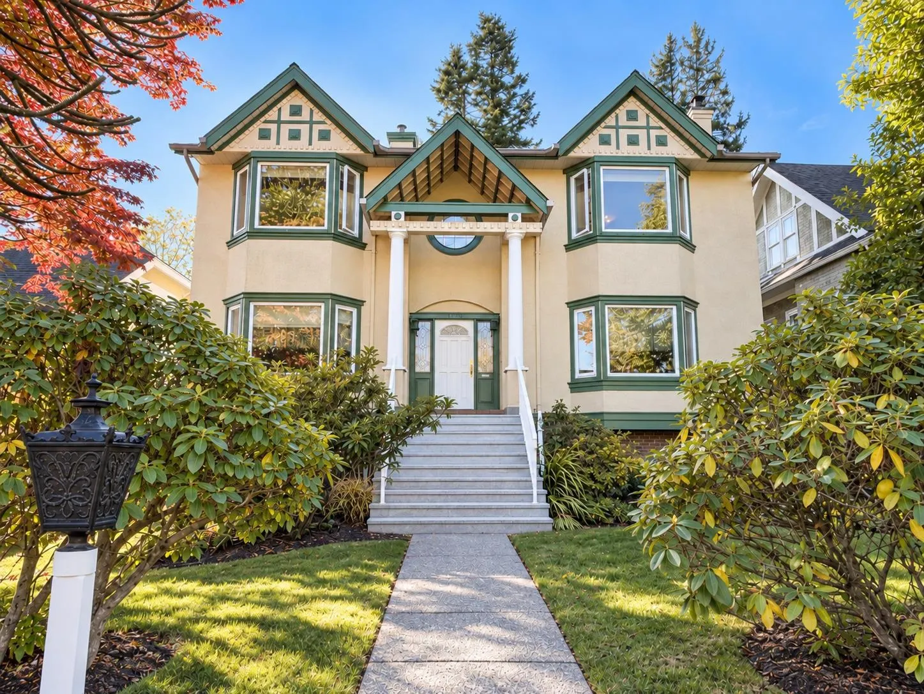
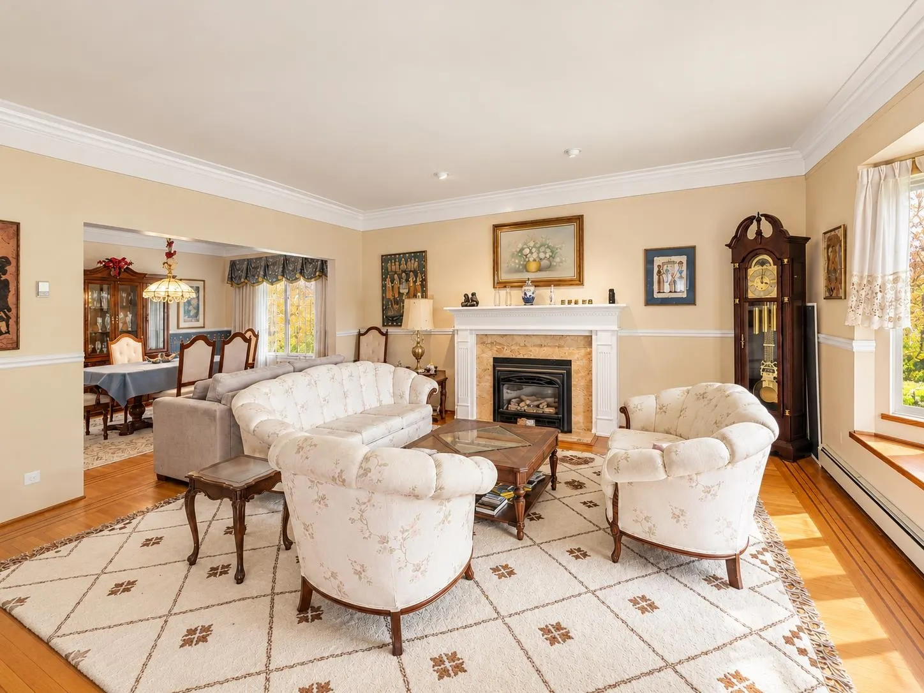
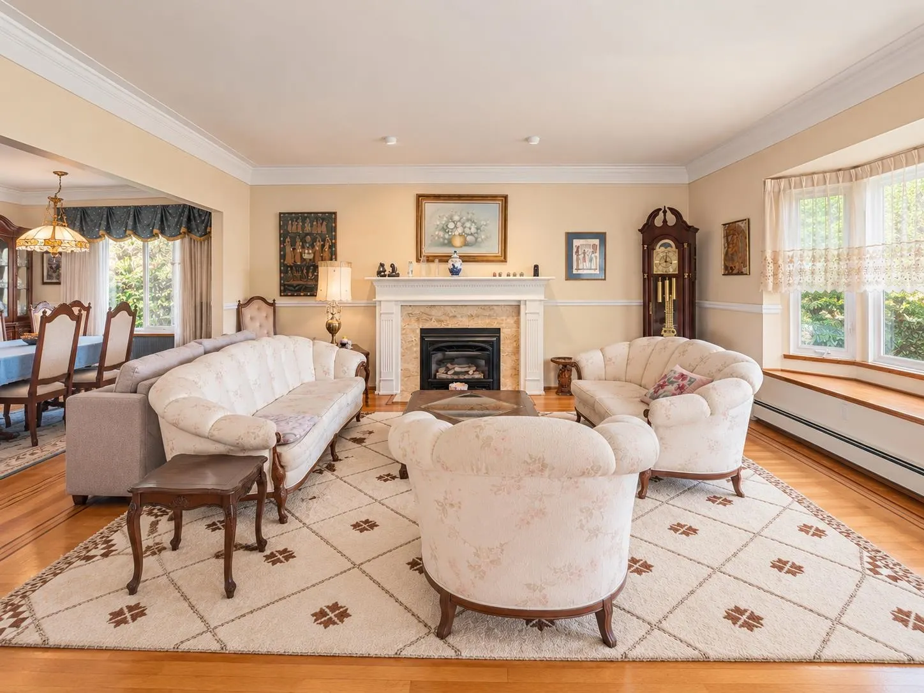
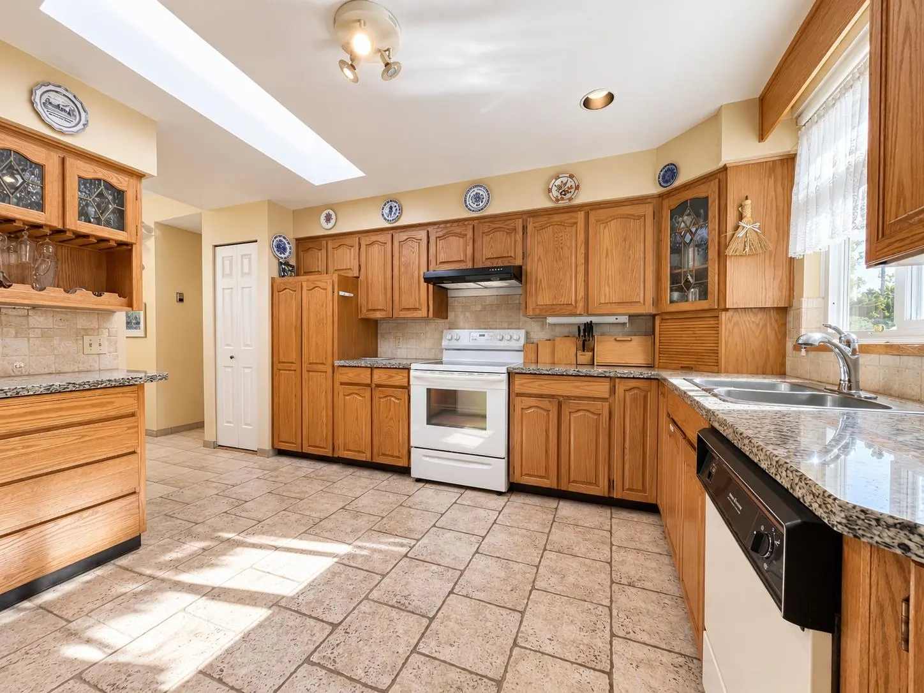
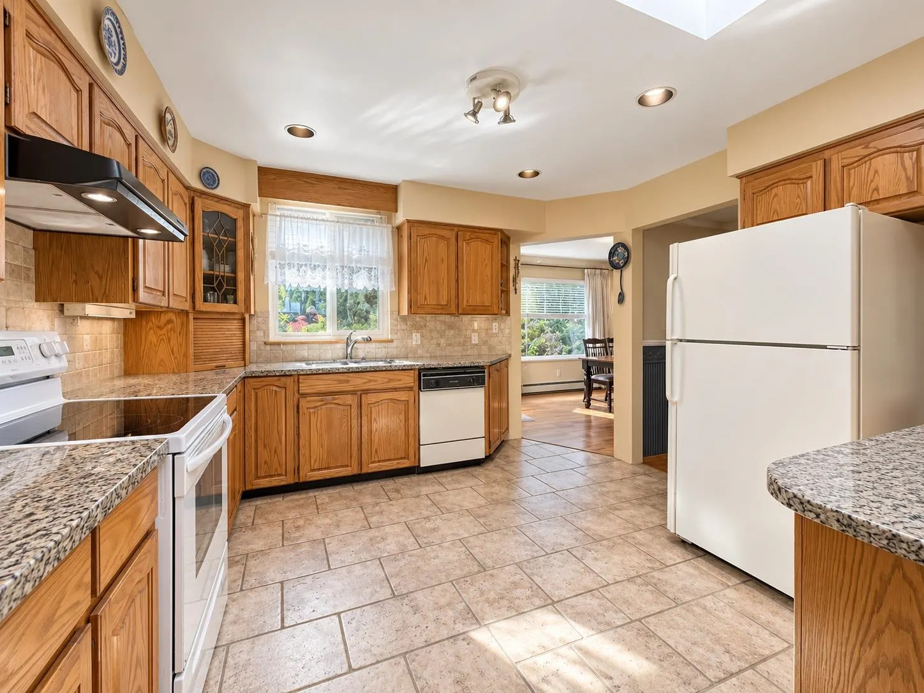
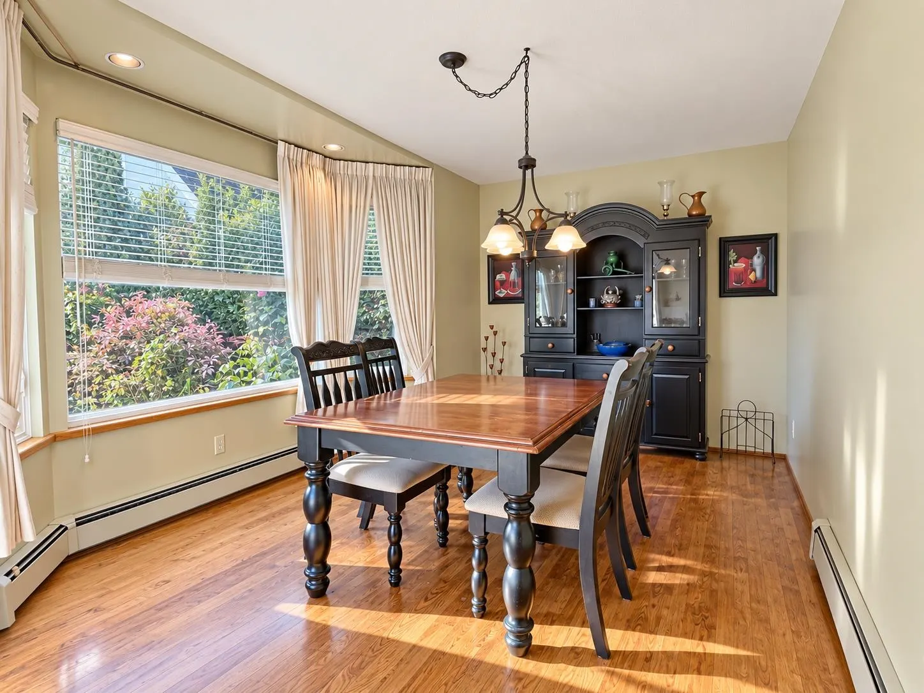
Nestled on a quiet, tree-lined street in Vancouver's most prestigious enclave, this magnificent craftsman-style estate in Shaughnessy offers an unparalleled fusion of timeless elegance & luxury. Sits on an expansive, beautifully landscaped 6,096sf lot, this residence greets you w/ a grand foyer & soaring ceilings that flow seamlessly over gleaming hardwood flrs. The spectacular, sun-drenched, south-facing backyard sets the stage for flawless indoor-outdoor living, while the masterfully designed open-plan interior layout boasts a sprawling chef's kitchen equipped w/ rich granite countertops. Upstairs, w/ remarkably huge 3 spacious bedrooms designed for ultimate relaxation. Just steps to elite private schools & UBC. OPEN HOUSE Sun Nov 15th 2-4pm

Property Details

Amenities & Utilities

In Unit

Full Property Details

Interior

Bedrooms
4
Washrooms
4
Square Footage
3577 sqft
Basement
None
Heating Type
Natural Gas
Kitchens
2
Floor Finish
Hardwood,Mixed,Tile
Den
No

Exterior

Front
0.00
Lot Size (Sq Ft)
6096.00
Waterfront
No
Parking Spaces
0
Total Parking Spaces
-
Garage Spaces
-
Zoning
R1-1
Roof
Asphalt

Building Description

Property Type
Residential Detached
Home Type
House
Subtype
Single Family Residence
Year Built
1922
Exterior
Concrete,Brick (Exterior),Concrete (Exterior),Mixed (Exterior)
Water Supply
Public
No. Floor Levels
2

Community

Community
Shaughnessy
Area Code
Vancouver West

Taxes & Fees

Taxes
$14,661.60 /yr
Tax Year
2026

Room Types

Room Dimensions Area Description
Living Room 14'3 x 17'5 248.19 sqft -
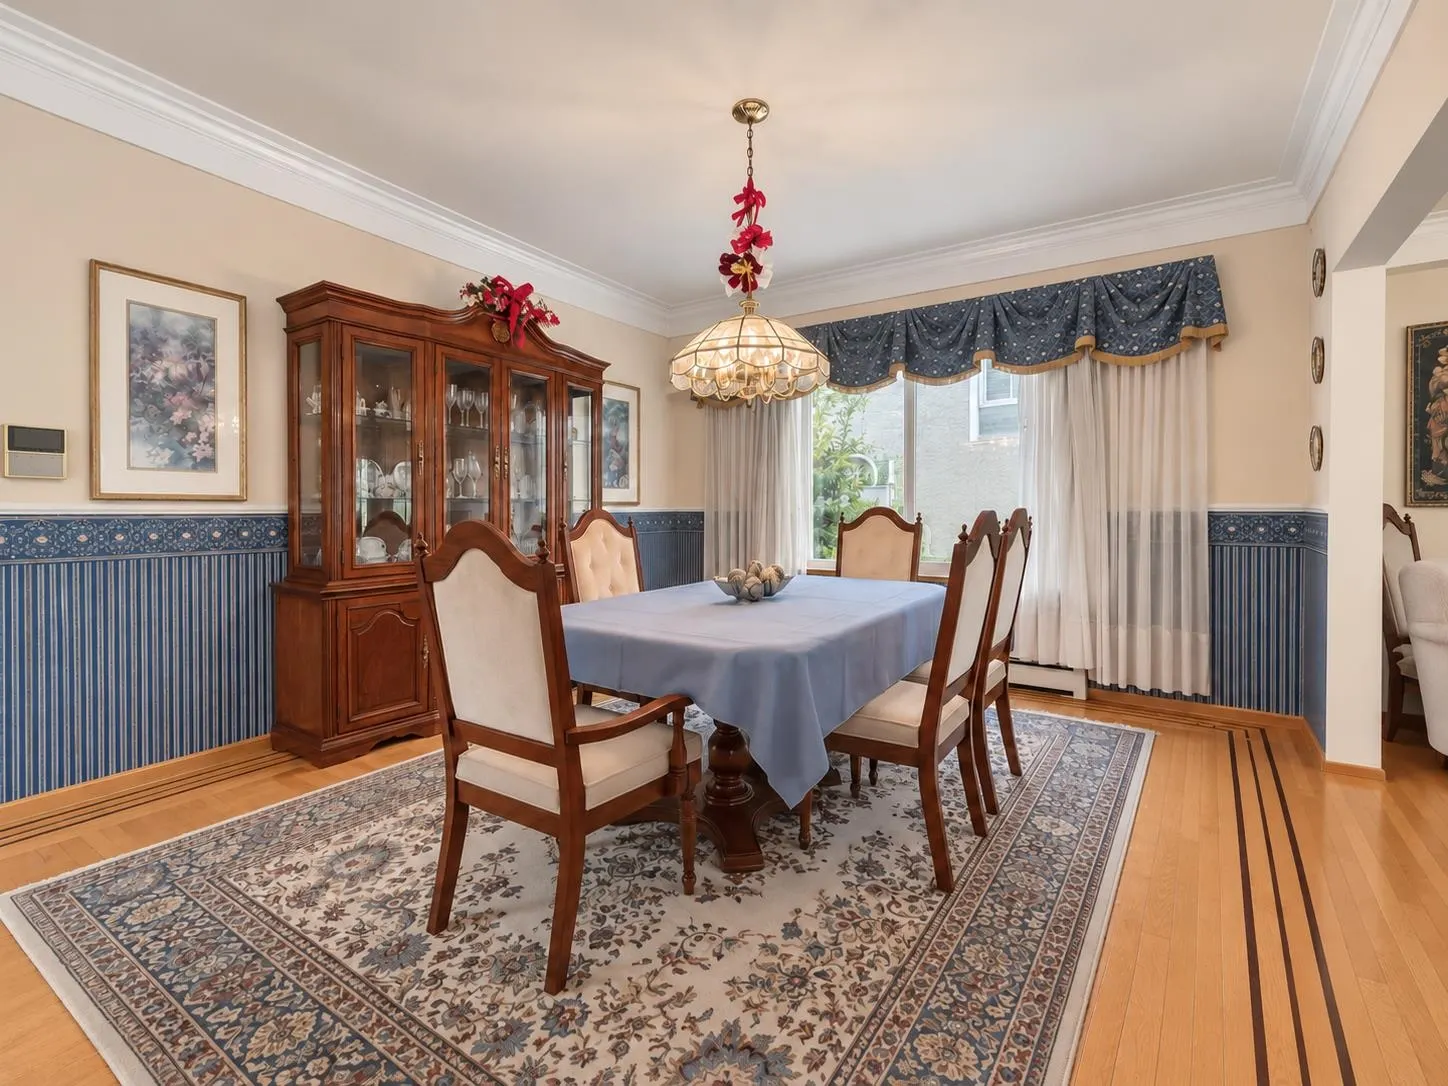
Dining Room 12'6 x 17'5 217.71 sqft -
Kitchen 16'11 x 17'7 297.45 sqft -
Wok Kitchen 5'2 x 9'1 46.93 sqft -
Eating Area 10'5 x 16'11 176.22 sqft -
Family Room 16'7 x 20'3 335.81 sqft -
Laundry 7'9 x 7'11 61.35 sqft -
Primary Bedroom 14'2 x 16'5 232.57 sqft -
Walk-In Closet 9'6 x 10'4 98.17 sqft -
Bedroom 11'2 x 18'5 205.65 sqft -
Bedroom 12'3 x 13'3 162.31 sqft -
Jess Kuang
Jess Kuang
Sutton Group - 1st West Realty
Listed by Luis Gan PREC*
25 days on site
Listing Broker
Dracco Pacific Realty
Courtesy
Dracco Pacific Realty

Similar homes for sale in Vancouver

Explore Vancouver

This representation is based in whole or in part on data generated by the Chilliwack & District Real Estate Board, Fraser Valley Real Estate Board or Greater Vancouver REALTORS® which assumes no responsibility for its accuracy. Copyright 2026 by the Greater Vancouver REALTORS®, Fraser Valley Real Estate Board, Chilliwack and District Real Estate Board, and BC Northern Real Estate Board. All Rights Reserved.
Powered by AgentLocator






