
44301 Bayview Road, Mission
1 / 38
For Sale
$800,000
2 bd · 2 ba · 1,543 sq ft

44301 Bayview Road, Mission V0M 1N0

MLS®# R3176888

Est. mortgage
$3,035/mo
Property taxes $2,481/yr

About This Home

Property Type
House, Single Family Residence
Parking
5 parking
MLS #
R3176888
Size
1543 sqft
Basement
Full,Finished
Lot size
9450.00 sqft
Tax
$2,481 /yr
Year Built
2009
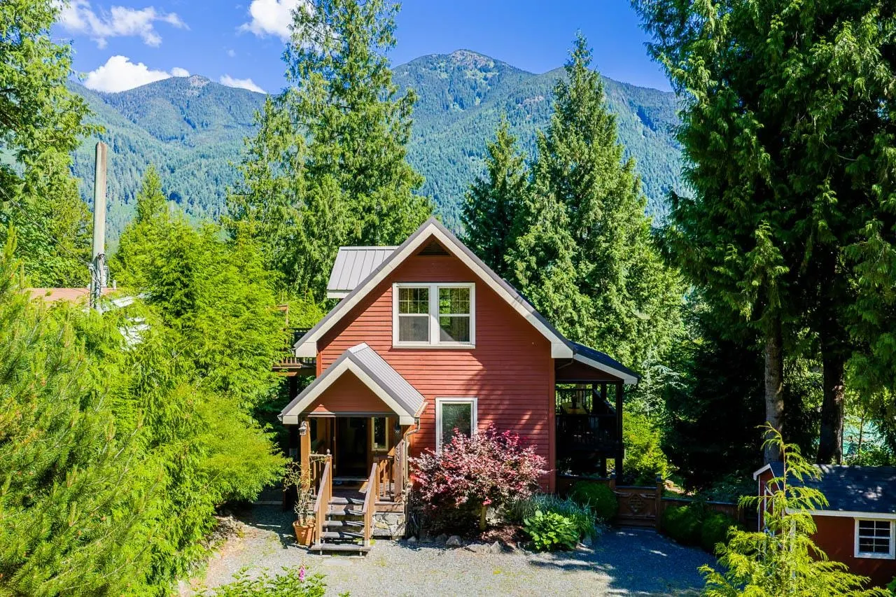
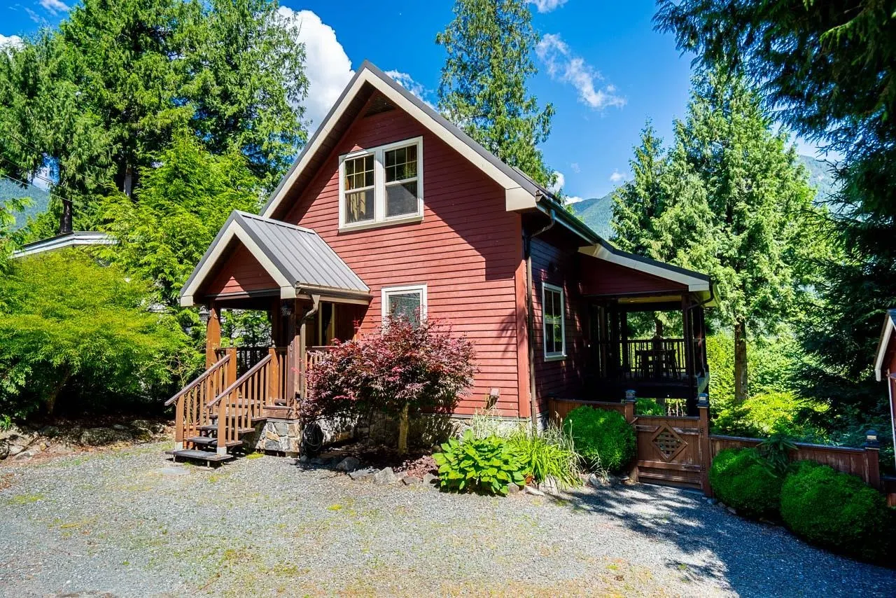
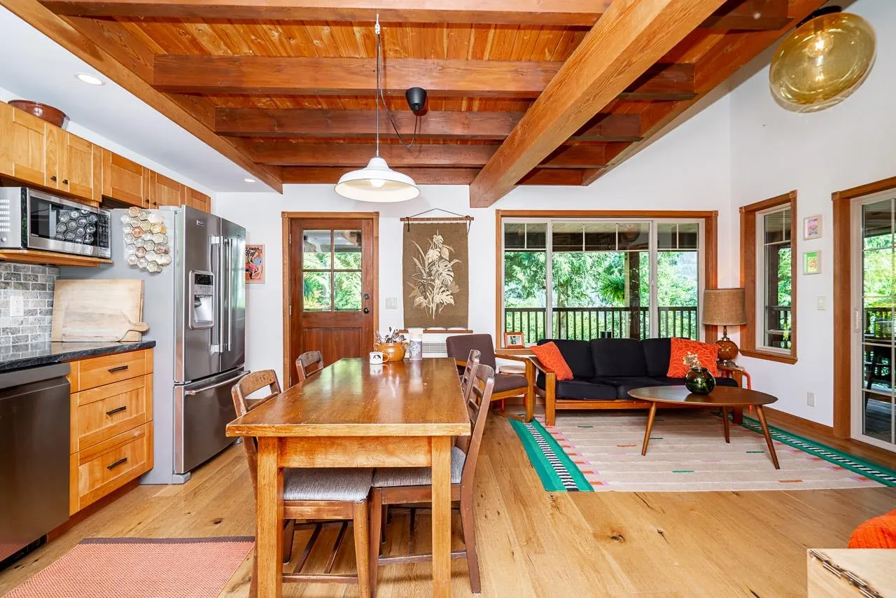
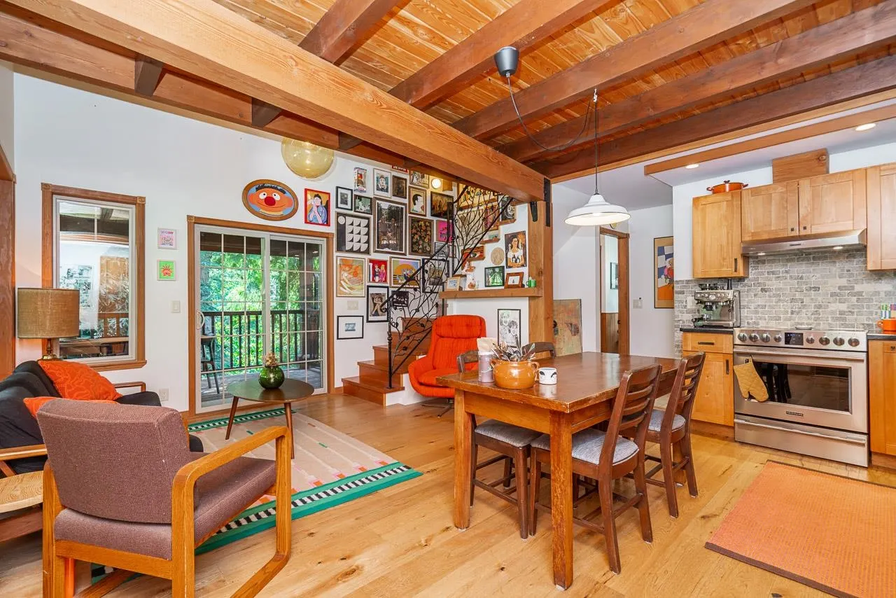
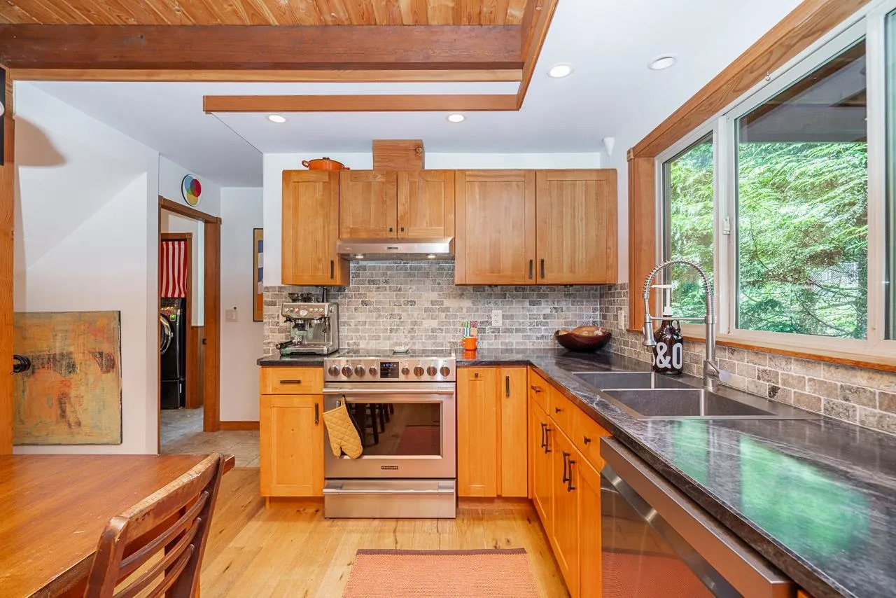
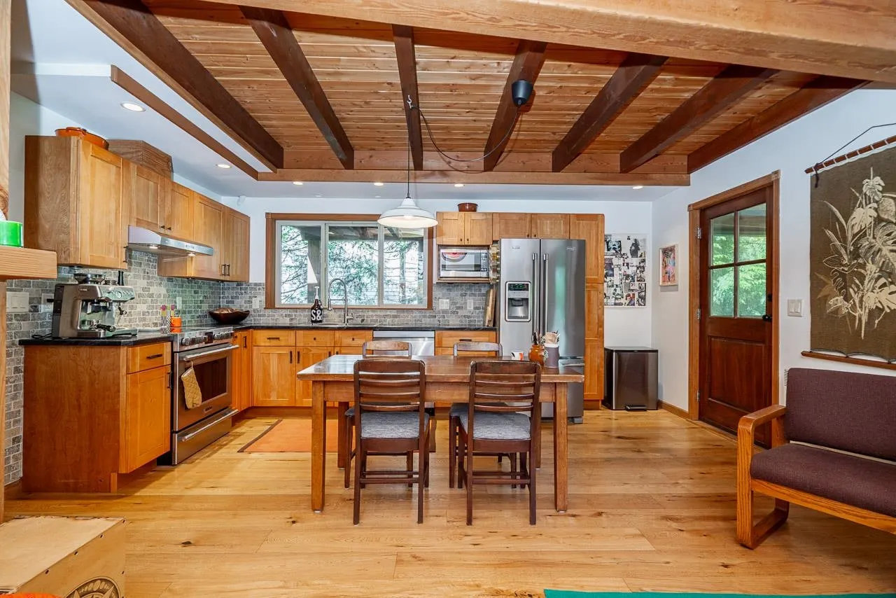
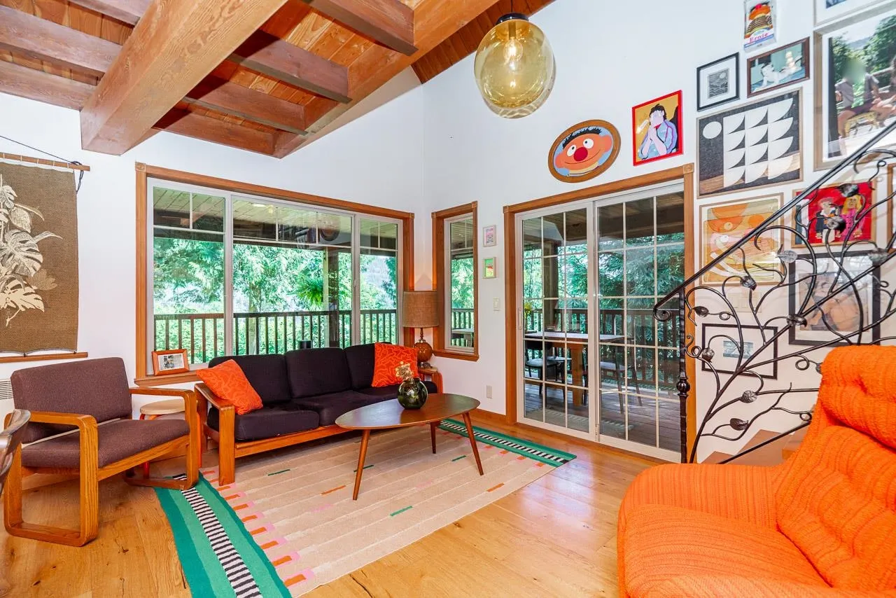
This is it! The loveliest home, with the loveliest view, in the loveliest community! The main floor has a large open kitchen with island, vaulted ceilings in the Livingroom with a wraparound deck for spectacular views of Harrison Bay. Upstairs you'll find a loft bedroom, a second bedroom and a gorgeous bathroom with its own private deck. Downstairs features a huge recroom with 10 ft ceilings and french doors to the spectacular garden beautifully landscaped with flagstone patio and a firepit and surrounded by mature landscaping. The path leads to a detached 'bunkie' which can be your home office or a guest room. With a 50yr metal roof, hot water on demand and only 20 mins to Mission, Agassiz or Harrison and steps to Lake Errock, this home is a peaceful oasis!

Property Details

Amenities & Utilities

In Unit

Full Property Details

Interior

Bedrooms
2
Washrooms
2
Square Footage
1543 sqft
Basement
Full,Finished
Heating Type
Baseboard,Electric
Kitchens
1
Floor Finish
Hardwood,Mixed,Softwood
Den
No

Exterior

Front
70.00
Lot Size (Sq Ft)
9450.00
View
Harrison Bay
Waterfront
No
Parking Spaces
5
Total Parking Spaces
-
Garage Spaces
-
Zoning
RES
Roof
Metal

Building Description

Property Type
Residential Detached
Home Type
House
Subtype
Single Family Residence
Year Built
2009
Exterior
Frame Wood,Mixed (Exterior),Stone (Exterior),Wood Siding
Water Supply
Community,Well Drilled
No. Floor Levels
2

Community

Community
Lake Errock
Area Code
Mission

Taxes & Fees

Taxes
$2,481 /yr
Tax Year
2025

Room Types

Room Dimensions Area Description
Kitchen 7'7 x 13'0 98.58 sqft -
Living Room 12'10 x 13'11 178.6 sqft -
Foyer 8'3 x 8'4 68.75 sqft -
Bedroom 12'10 x 13'4 171.11 sqft -
Bedroom 8'3 x 13'11 114.81 sqft -
Walk-In Closet 4'7 x 8'3 37.81 sqft -
Recreation Room 15'4 x 17'10 273.44 sqft -
Flex Room 7'8 x 17'10 136.72 sqft -
Other 7'6 x 7'5 55.62 sqft -
Jess Kuang
Jess Kuang
Sutton Group - 1st West Realty
Listed by Sara Pickering - PREC
24 days on site
Listing Broker
Royal LePage - Wolstencroft
Courtesy
Royal LePage - Wolstencroft

Similar homes for sale in Mission

Explore Mission

This representation is based in whole or in part on data generated by the Chilliwack & District Real Estate Board, Fraser Valley Real Estate Board or Greater Vancouver REALTORS® which assumes no responsibility for its accuracy. Copyright 2026 by the Greater Vancouver REALTORS®, Fraser Valley Real Estate Board, Chilliwack and District Real Estate Board, and BC Northern Real Estate Board. All Rights Reserved.
Powered by AgentLocator







