46966 Yale Road #104, Chilliwack
1 / 35
For Sale
$339,900
2 bd · 2 ba · 1,311 sq ft

46966 Yale Road #104, Chilliwack V2P 2S7

MLS®# R3176879

Est. mortgage
$1,289/mo
Property taxes $1,421.99/yr

About This Home

Property Type
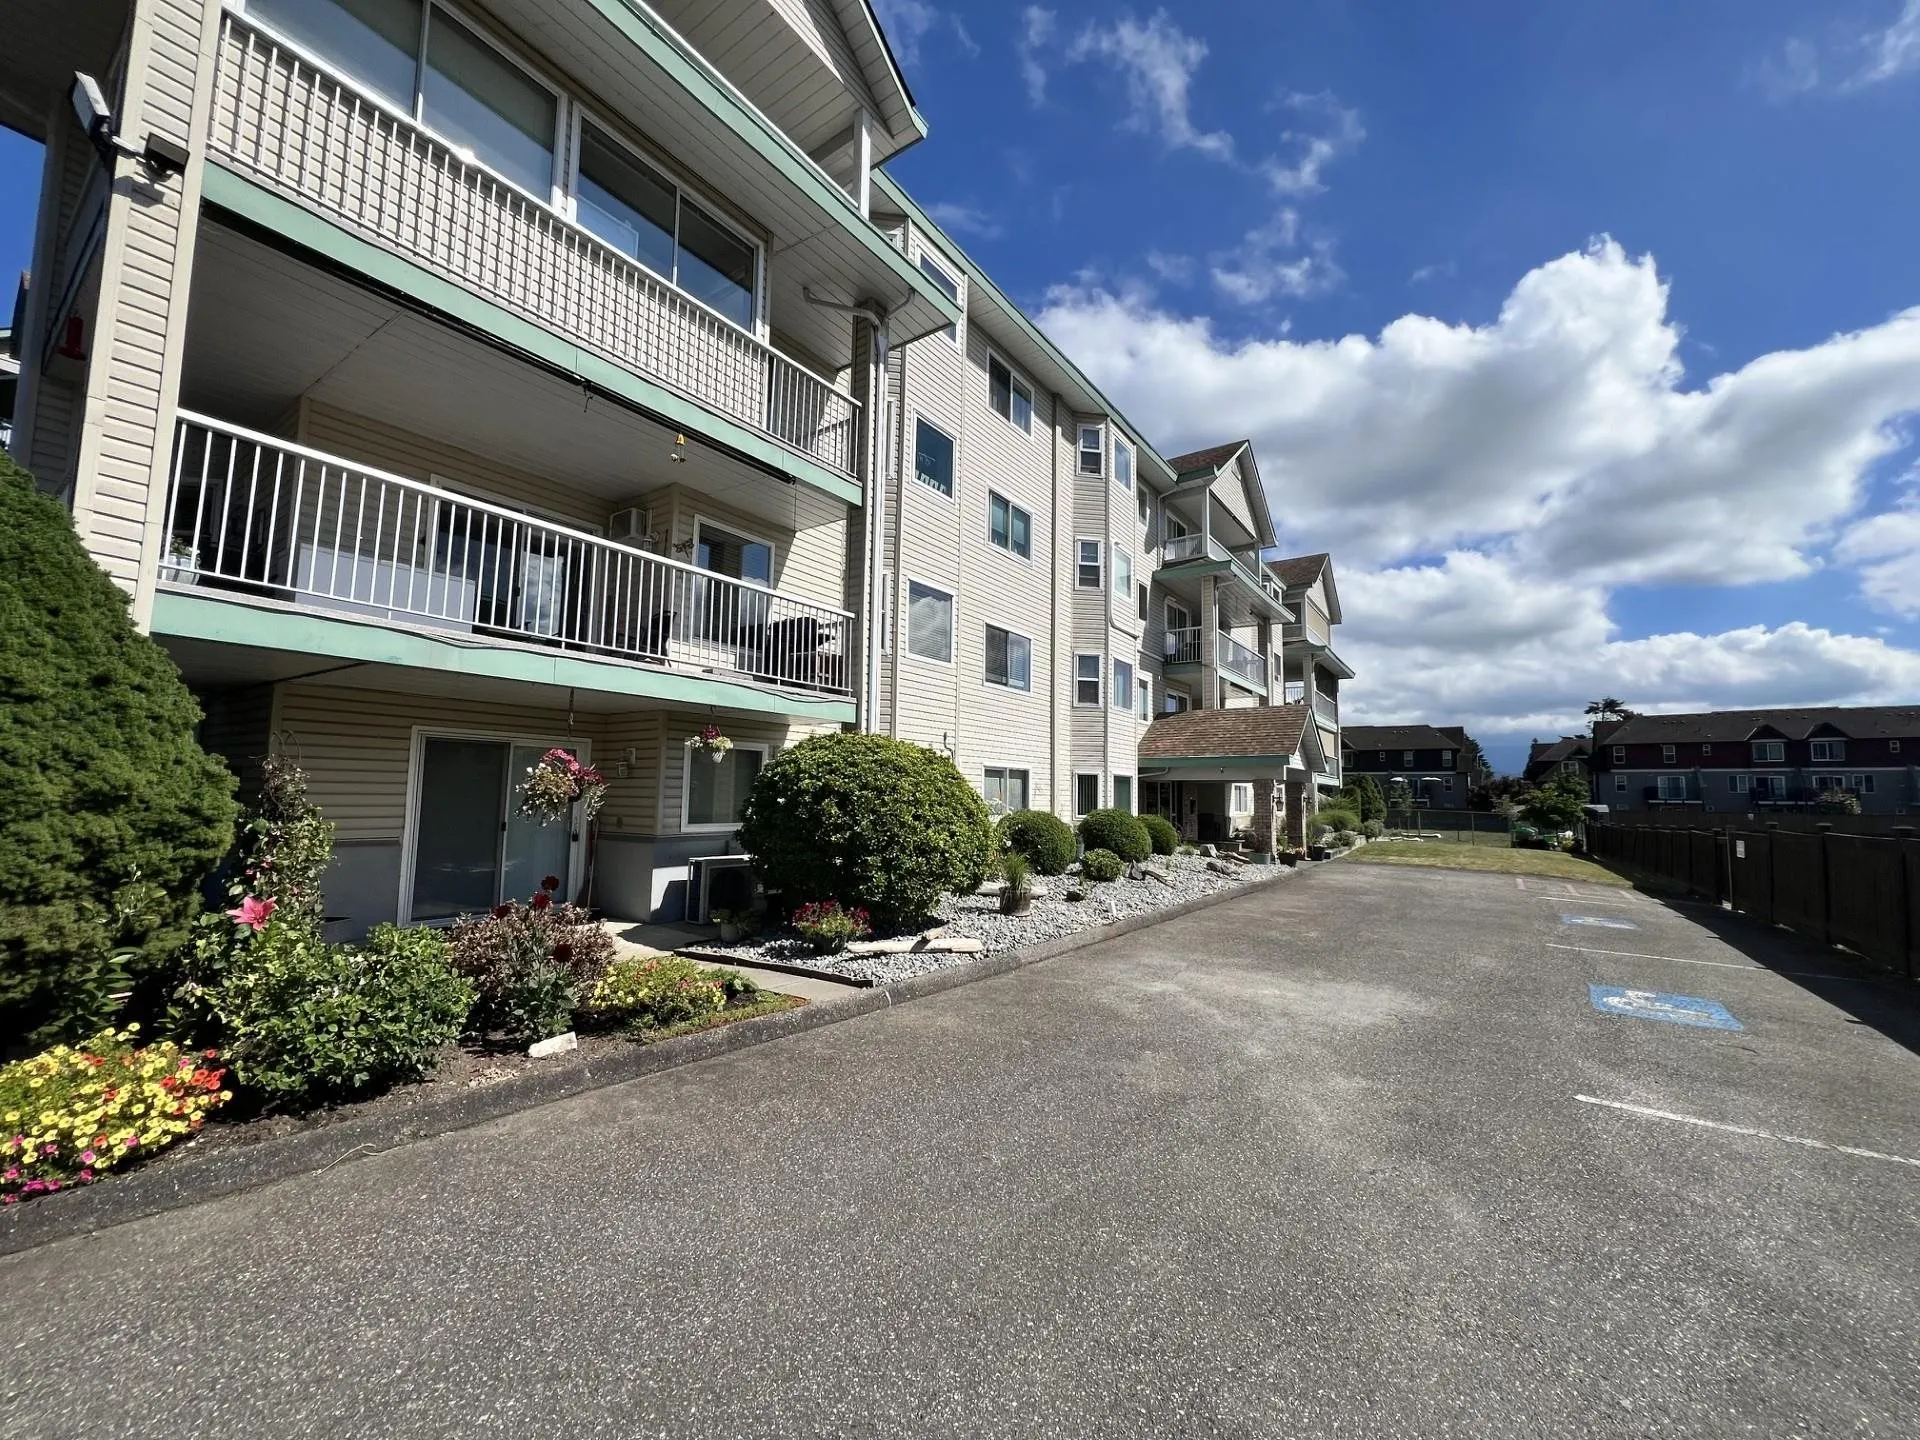
Condo, Apartment/Condo, Ground Level Unit
Parking
1 parking
MLS #
R3176879
Size
1311 sqft
Basement
None
Tax
$1,421.99 /yr
Year Built
1989
Maintenance Fee
$438.64 /mo
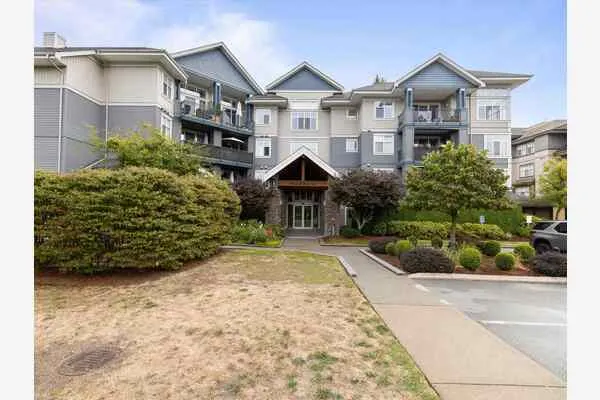
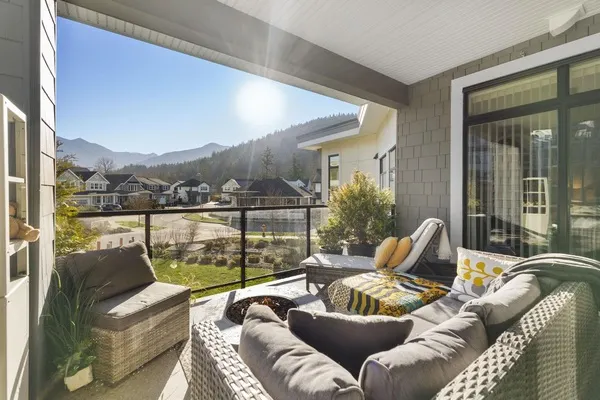
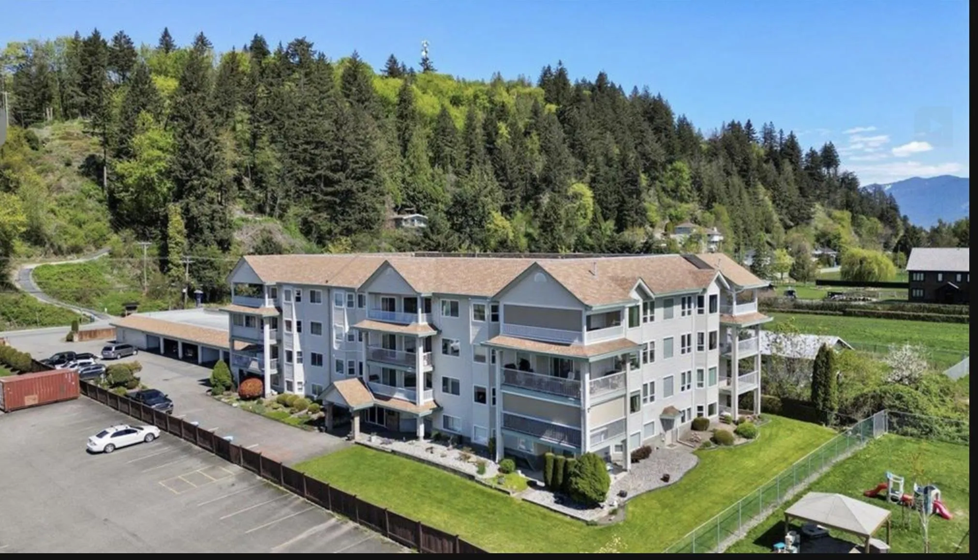
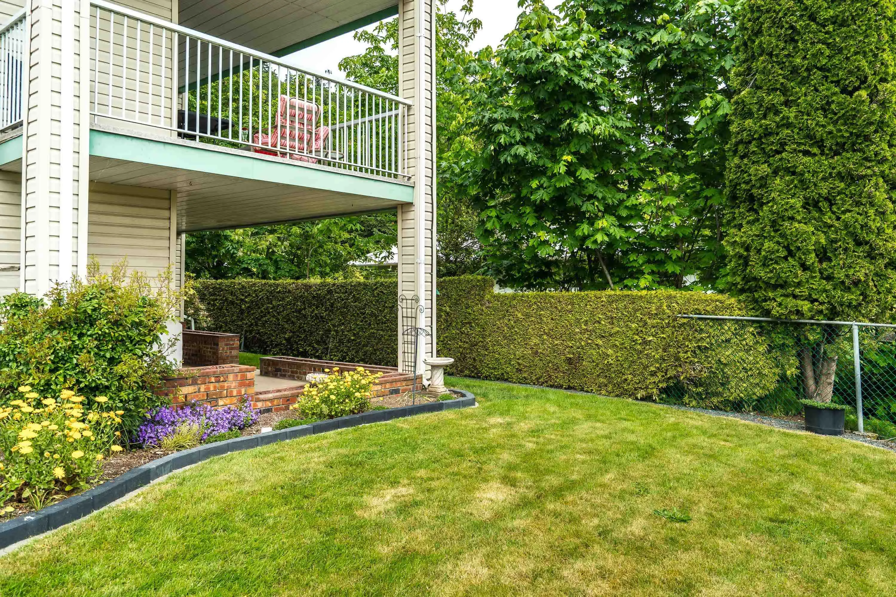
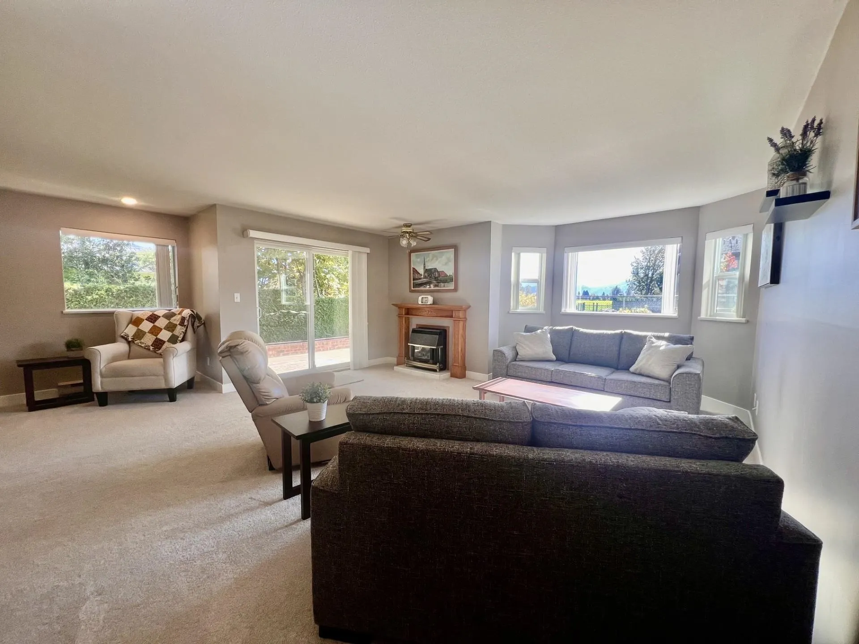
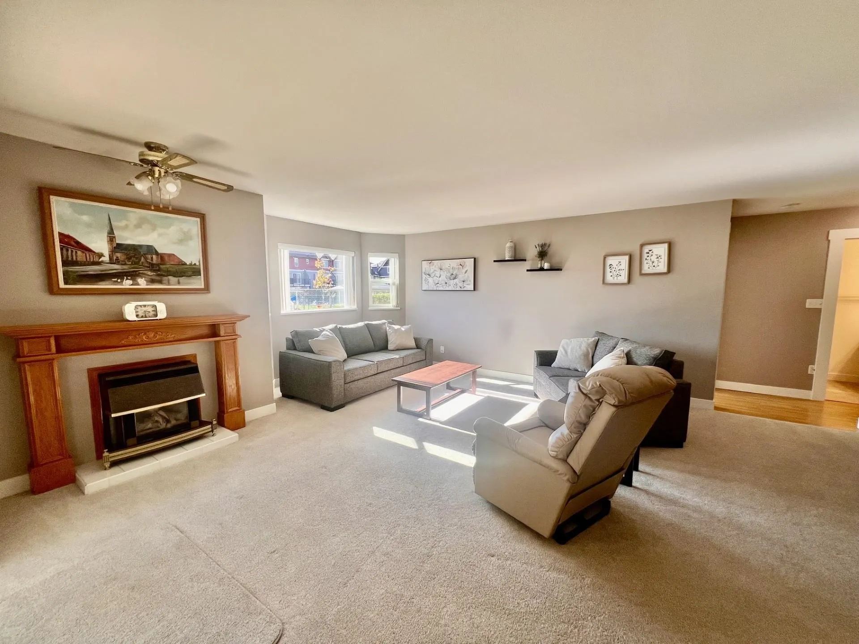
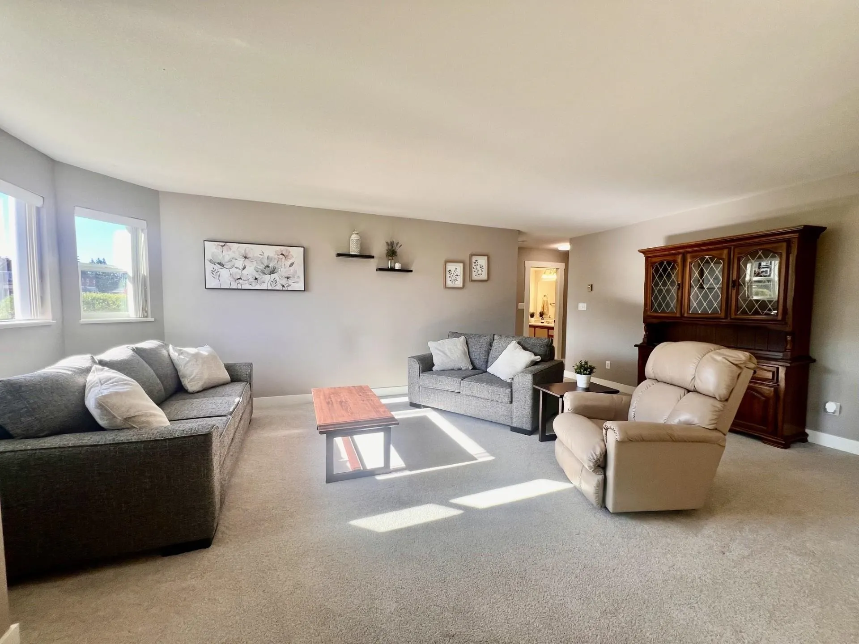
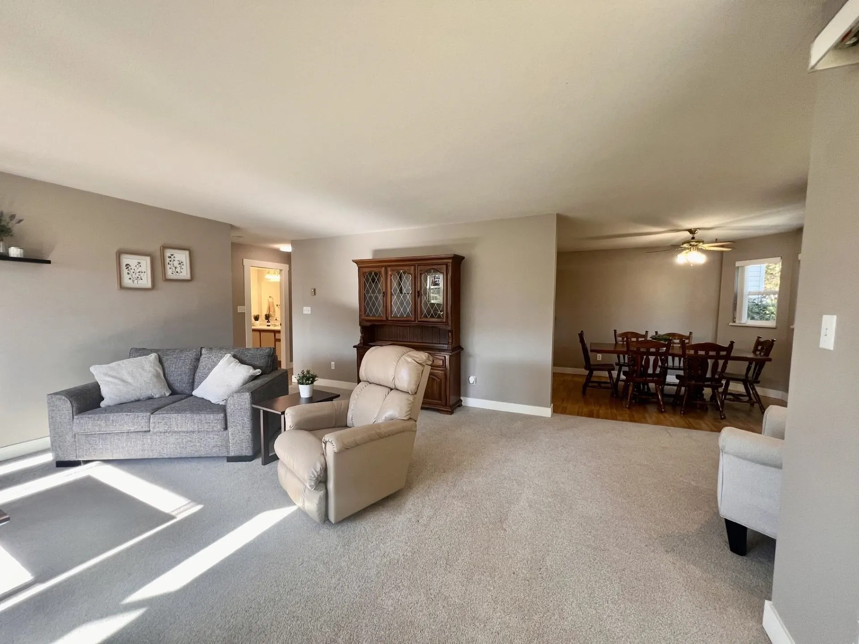
IMMACULATE 55 + Mountainview Estates - 2brm, 2 bath located in private south east location on the ground floor. Corner unit with expansive wrap around patio gives gardening opportunities to putter, greenspace and mountain views to gaze at while enjoying this prime location. Lots of windows drawing in the southern exposure creating a bright open space. The galley kitchen has ample cupboards featuring custom pullout drawers for easy access. Spacious laundry room with NEW flooring. All appliances included as well as standup freezer in laundry. NEW PAINT, and FLOORING in bedrooms and bath. NEW Blinds/bdrms. Enjoy the workshop off the carport that includes a single parking space and storage locker. A large amenities room right across the hall for hosting family and friends. No pets permitted

Property Details

Amenities & Utilities

In Unit

Full Property Details

Interior

Bedrooms
2
Washrooms
2
Square Footage
1311 sqft
Basement
None
Heating Type
Baseboard,Natural Gas
Kitchens
1
Floor Finish
Laminate,Vinyl,Wall/Wall/Mixed,Carpet
Den
No

Exterior

Front
0.00
View
Mountains, Park, Field
Waterfront
No
Parking Spaces
1
Total Parking Spaces
-
Garage Spaces
-
Zoning
R5
Roof
Asphalt

Building Description

Style
Ground Level Unit
Property Type
Multi Family,Residential Attached
Home Type
Condo
Subtype
Apartment/Condo
Year Built
1989
Exterior
Frame Wood,Stone (Exterior),Vinyl Siding
Water Supply
Public
No. Floor Levels
0
Pets Allowed
No

Community

Community
Chilliwack Proper East
Area Code
Chilliwack

Taxes & Fees

Taxes
$1,421.99 /yr
Tax Year
2025
Maintenance Fee
$438.64 /mo

Other

Pets
No

Room Types

Room Dimensions Area Description
Living Room 16'11 x 19'3 325.65 sqft -
Dining Room 11' x 9'7 105.42 sqft -
Kitchen 11'11 x 9'6 113.21 sqft -
Primary Bedroom 14'2 x 11'8 165.28 sqft -
Bedroom 8'11 x 11'8 104.03 sqft -
Foyer 5'2 x 6'9 34.88 sqft -
Laundry 5'7 x 7'8 42.81 sqft -
Jess Kuang
Jess Kuang
Sutton Group - 1st West Realty
Listed by Harv Westeringh - PREC*
24 days on site
Listing Broker
Century 21 Creekside Realty
Courtesy
Century 21 Creekside Realty

Similar homes for sale in Chilliwack

Explore Chilliwack

This representation is based in whole or in part on data generated by the Chilliwack & District Real Estate Board, Fraser Valley Real Estate Board or Greater Vancouver REALTORS® which assumes no responsibility for its accuracy. Copyright 2026 by the Greater Vancouver REALTORS®, Fraser Valley Real Estate Board, Chilliwack and District Real Estate Board, and BC Northern Real Estate Board. All Rights Reserved.
Powered by AgentLocator