
35746 Timberlane Drive, Abbotsford
1 / 40
For Sale
$949,000
5 bd · 3 ba · 3,355 sq ft

35746 Timberlane Drive, Abbotsford V3G 1G3

MLS®# R3176859

Est. mortgage
$3,600/mo
Property taxes $6,293.33/yr

About This Home

Property Type
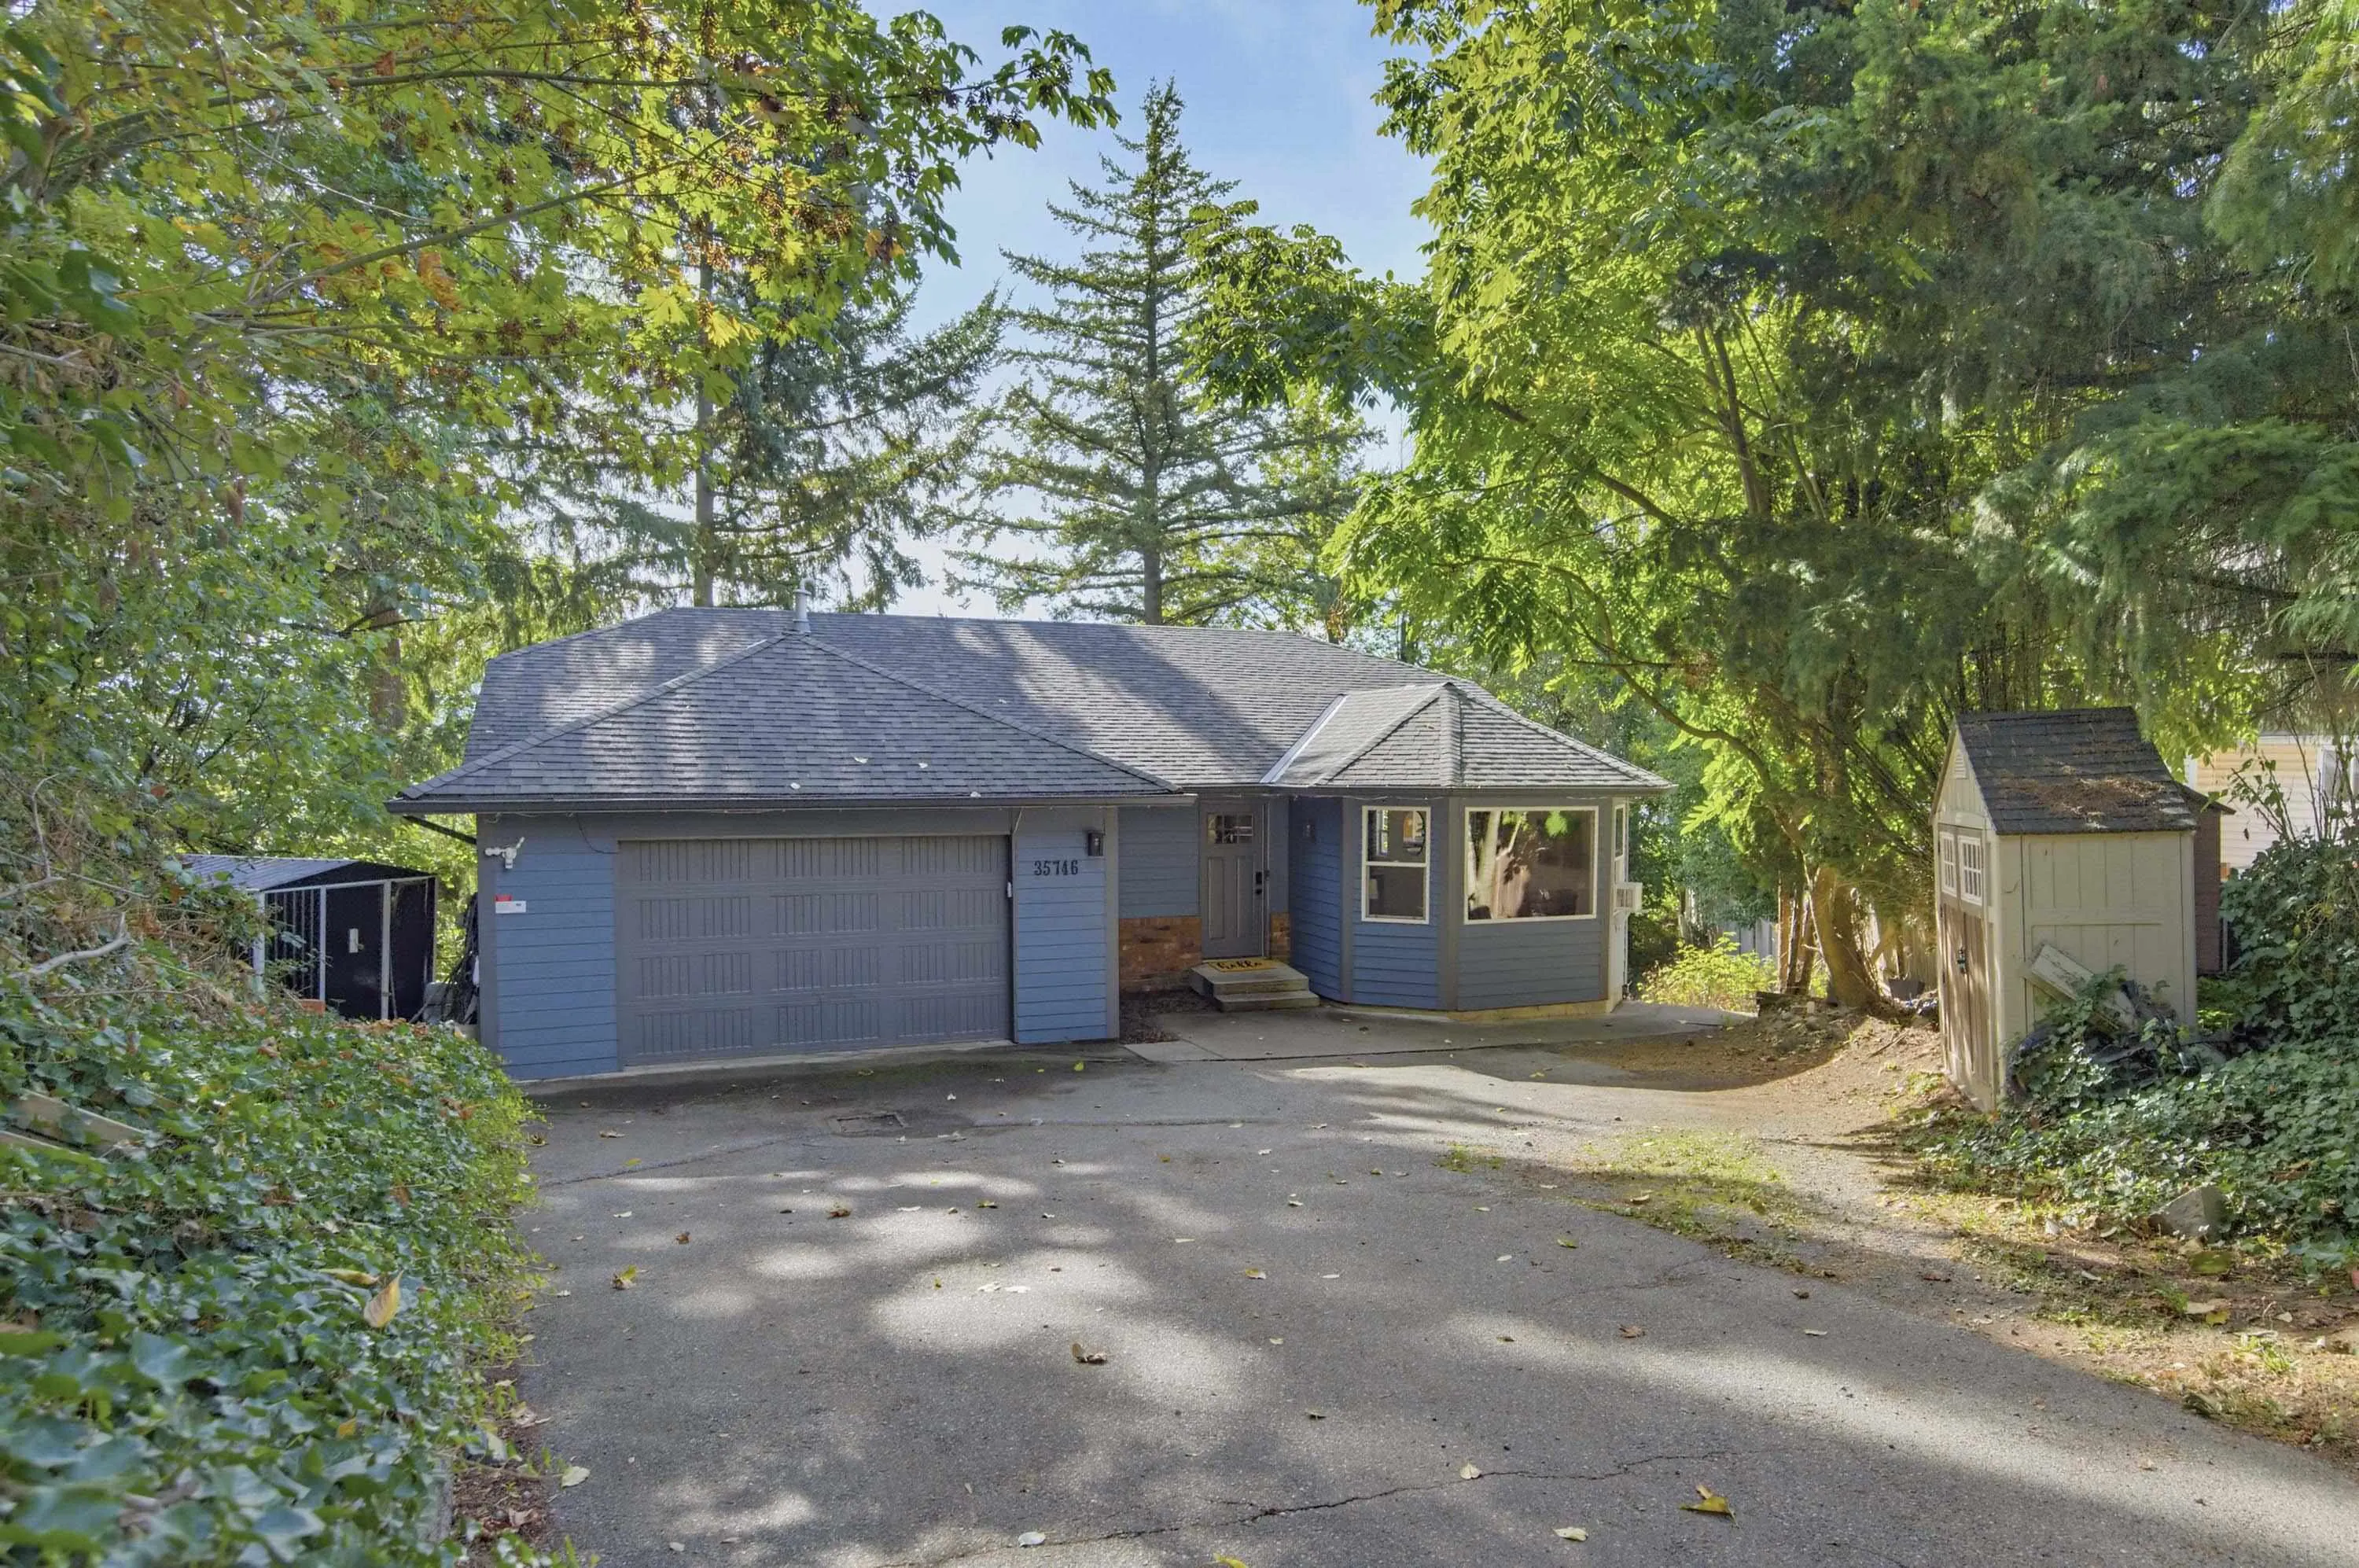
House, Single Family Residence, Rancher/Bungalow with Basement
Parking
2 garage, 5 parking
MLS #
R3176859
Size
3355 sqft
Basement
Full,Finished,Exterior Entry
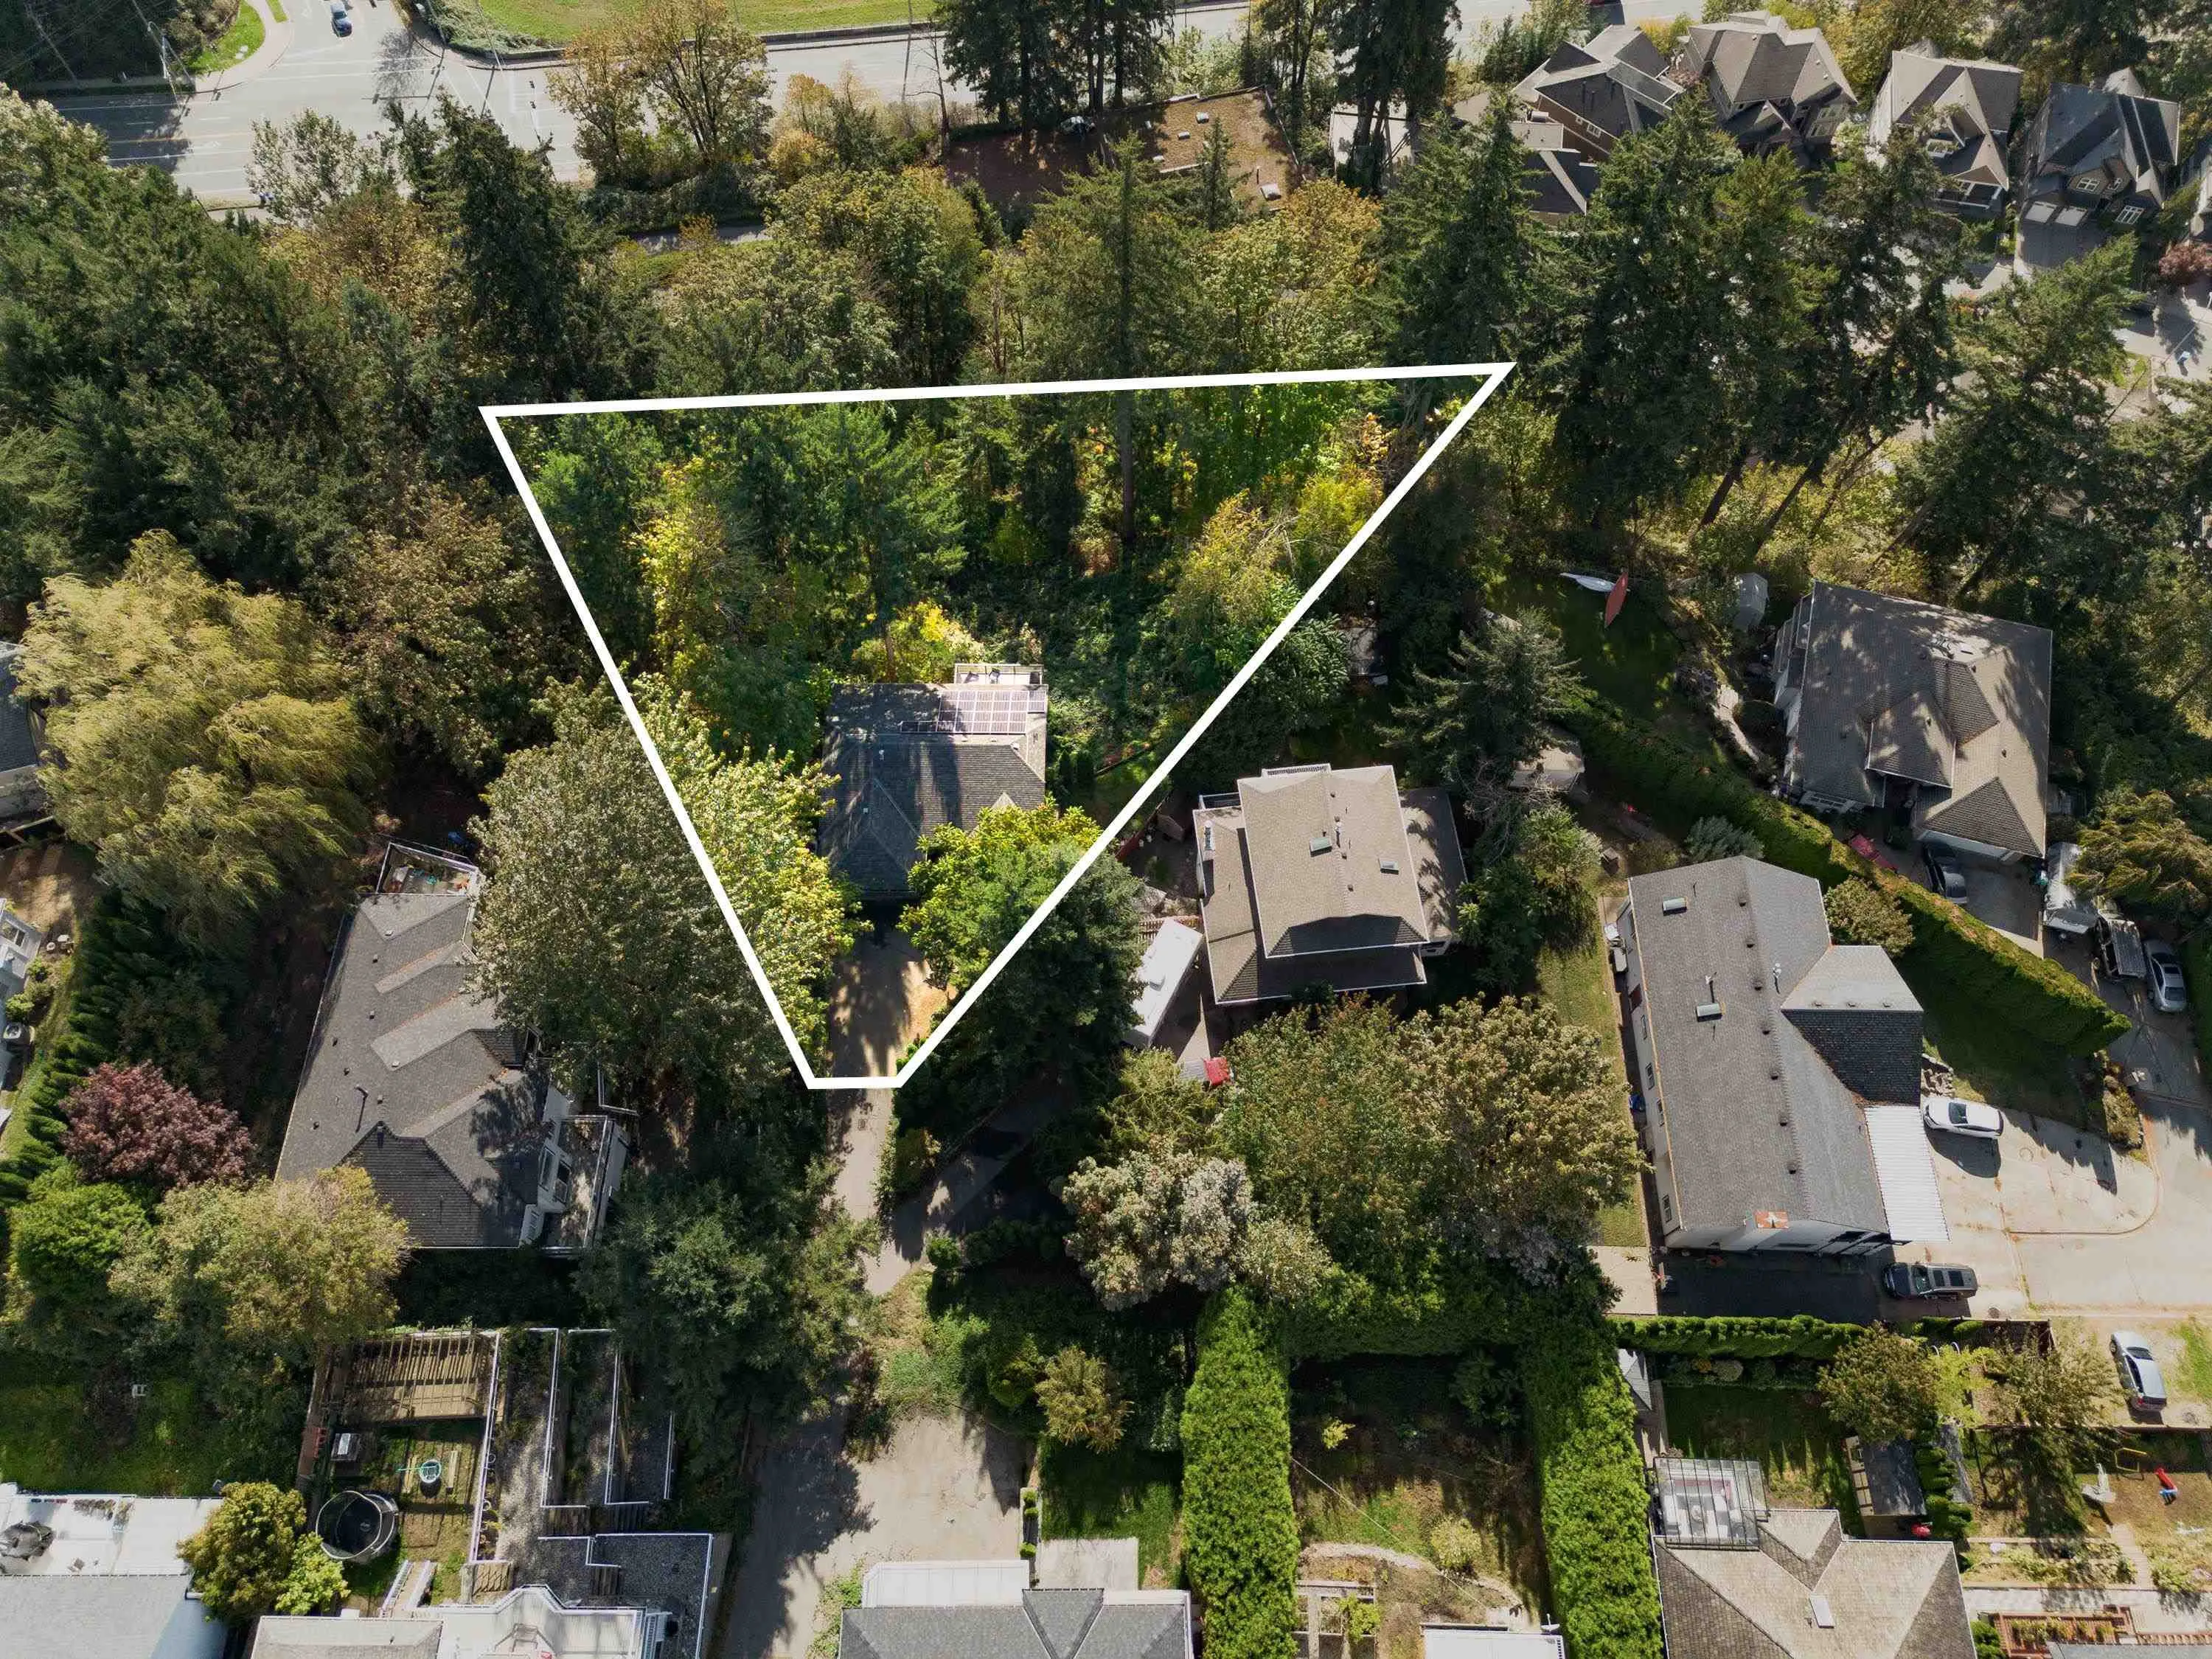
Lot size
17385.00 sqft
Tax
$6,293.33 /yr
Year Built
1990
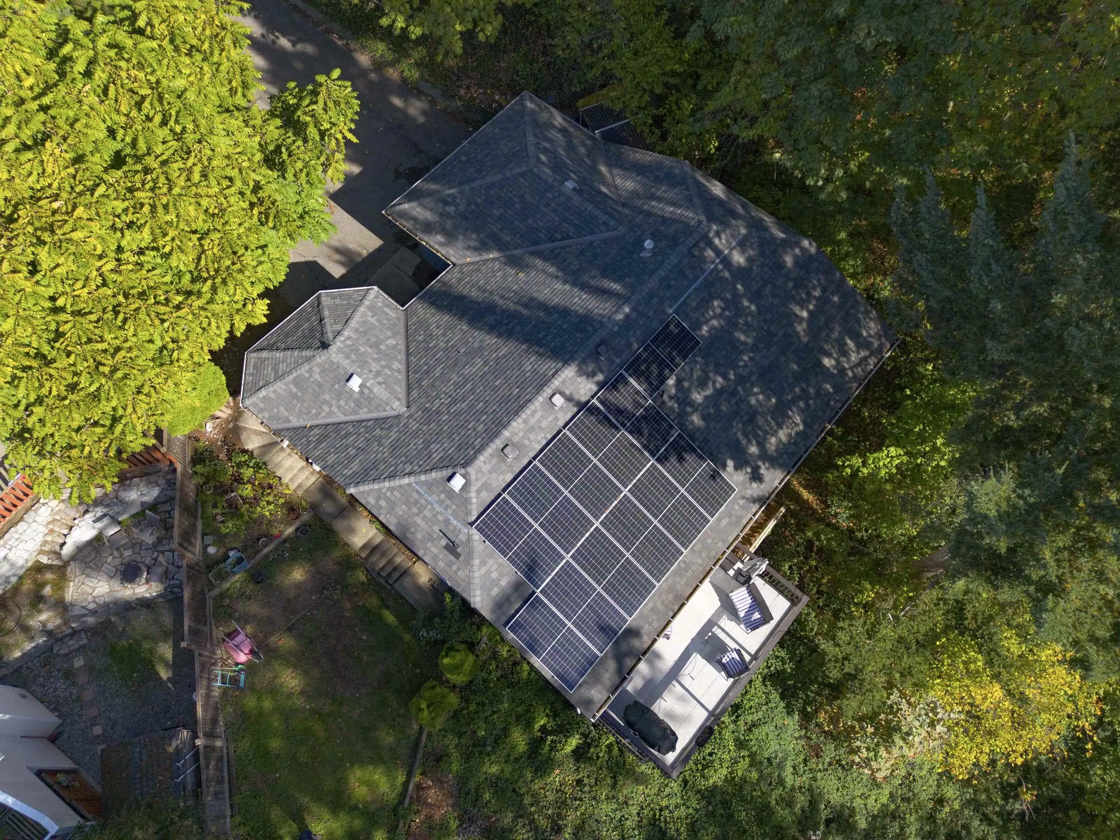
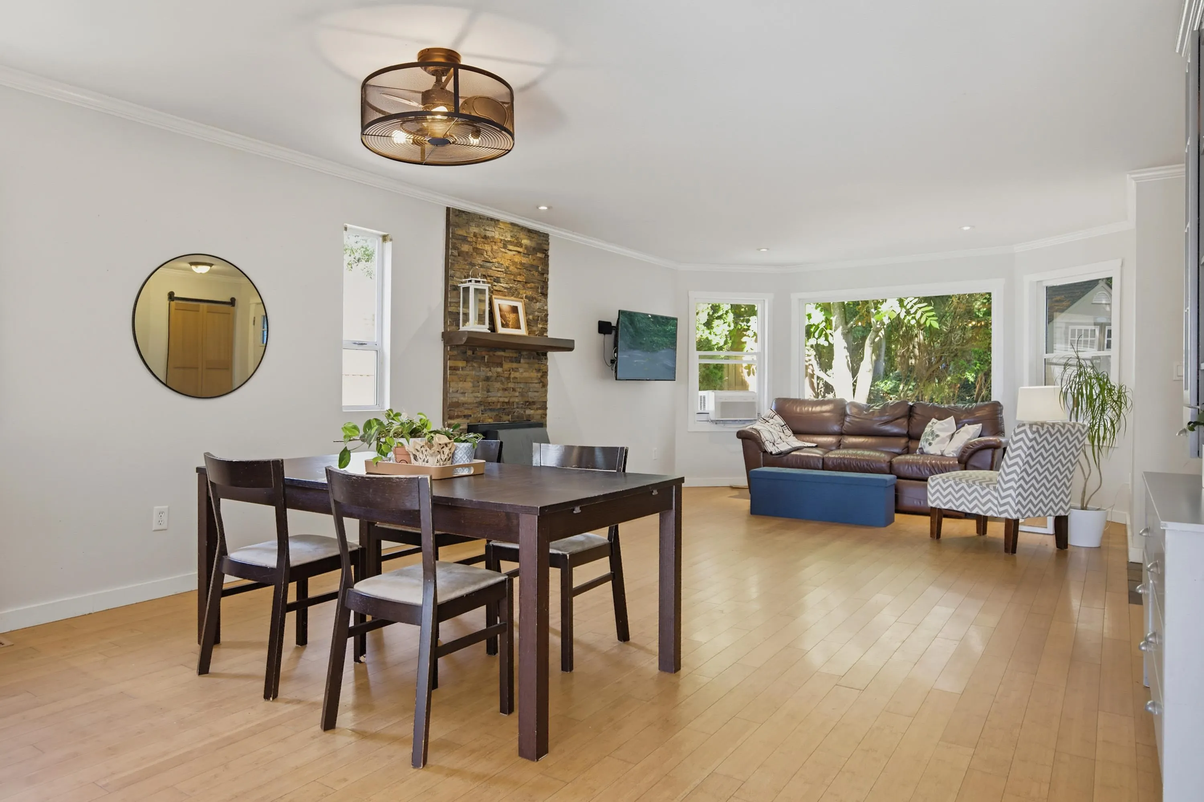
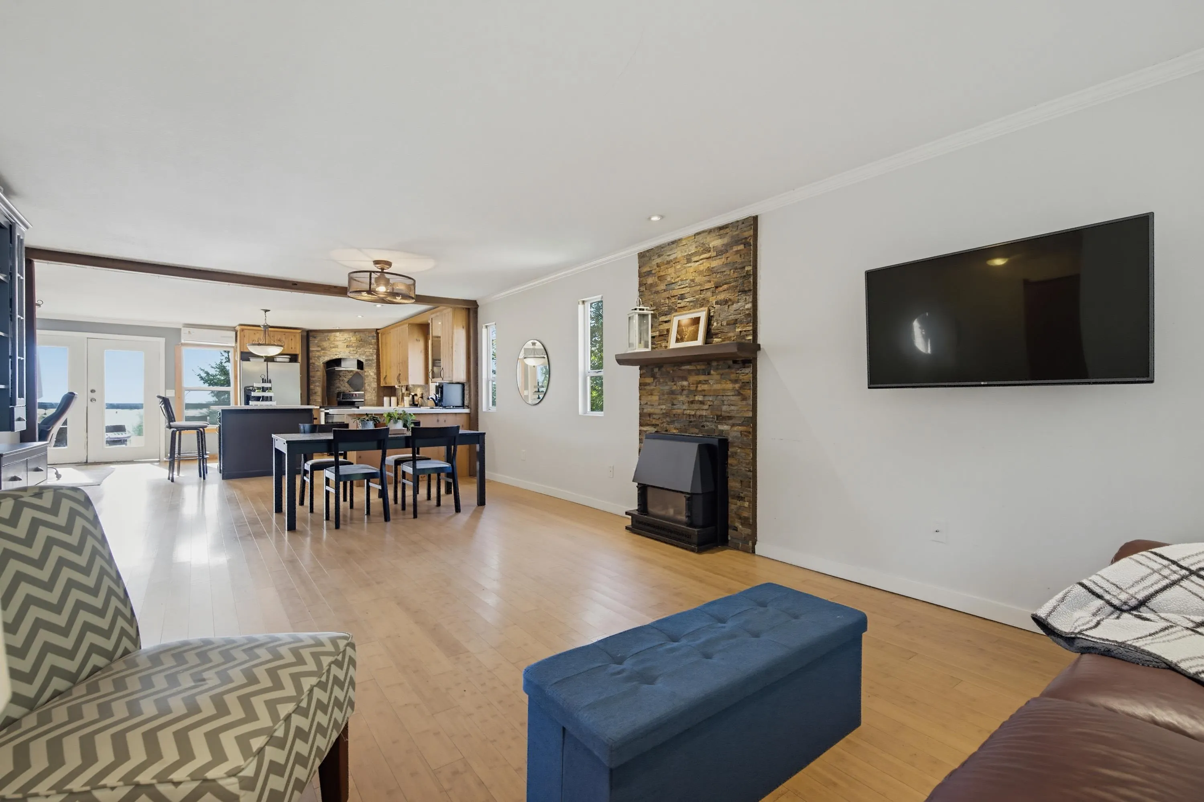
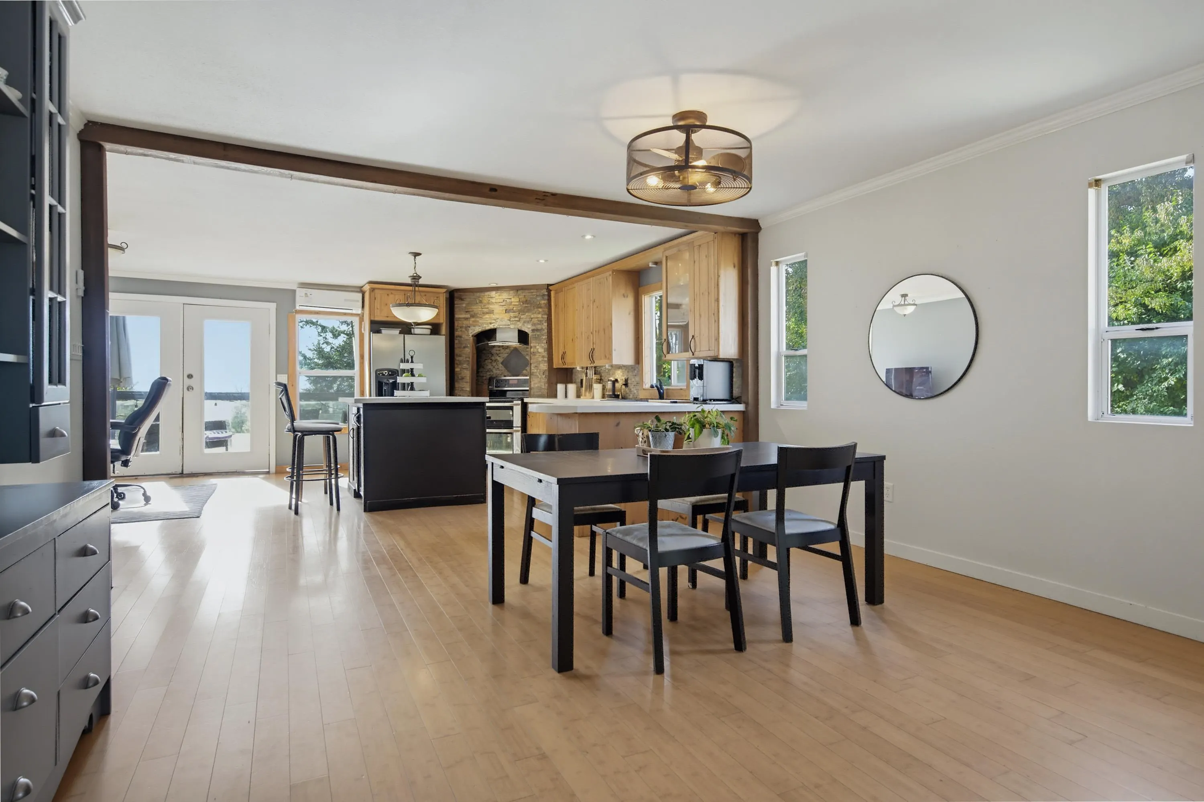
Tucked away in a private, tree-lined setting, this home offers a rare sense of peace and seclusion while remaining just minutes from the freeway, shopping and everyday amenities. The main floor features an open-concept layout with 3 bedrooms, while the lower level offers an an additional bedroom, a spacious rec room, and a media room /gym. The self-contained 1-bedroom suite with its own entrance, laundry and private deck is ideal as a mortgage helper or for extended family. Extras include solar panels on the roof, radiant in floor heating in main bathroom, and instant hot water. Located on a bus route and within the catchments for Mountain Elementary, Fraser Middle and Yale Secondary (buyer to verify), this nearly 3,300 sq. ft. home also features solar panels & EV charger.

Property Details

Full Property Details

Interior

Bedrooms
5
Washrooms
3
Square Footage
3355 sqft
Basement
Full,Finished,Exterior Entry
Heating Type
Baseboard,Forced Air,Natural Gas
Kitchens
2
Floor Finish
Hardwood,Vinyl,Carpet
Den
Yes

Exterior

Front
19.94
Lot Size (Sq Ft)
17385.00
View
valley & mountains
Waterfront
No
Parking Spaces
5
Total Parking Spaces
-
Garage Spaces
2
Zoning
SSMUH2
Roof
Asphalt

Building Description

Style
Rancher/Bungalow with Basement
Property Type
Residential Detached
Home Type
House
Subtype
Single Family Residence
Year Built
1990
Exterior
Frame Wood,Brick (Exterior),Vinyl Siding
Water Supply
Public
No. Floor Levels
2

Community

Community
Abbotsford East
Area Code
Abbotsford

Taxes & Fees

Taxes
$6,293.33 /yr
Tax Year
2026

Room Types

Room Dimensions Area Description
Living Room 12'11 x 15'0 193.75 sqft -
Dining Room 11'2 x 14'5 160.99 sqft -
Kitchen 16'2 x 18'11 305.82 sqft -
Primary Bedroom 10'11 x 12'10 140.1 sqft -
Bedroom 9'6 x 12'11 122.71 sqft -
Bedroom 10'1 x 10'10 109.24 sqft -
Utility 6'1 x 7'7 46.13 sqft -
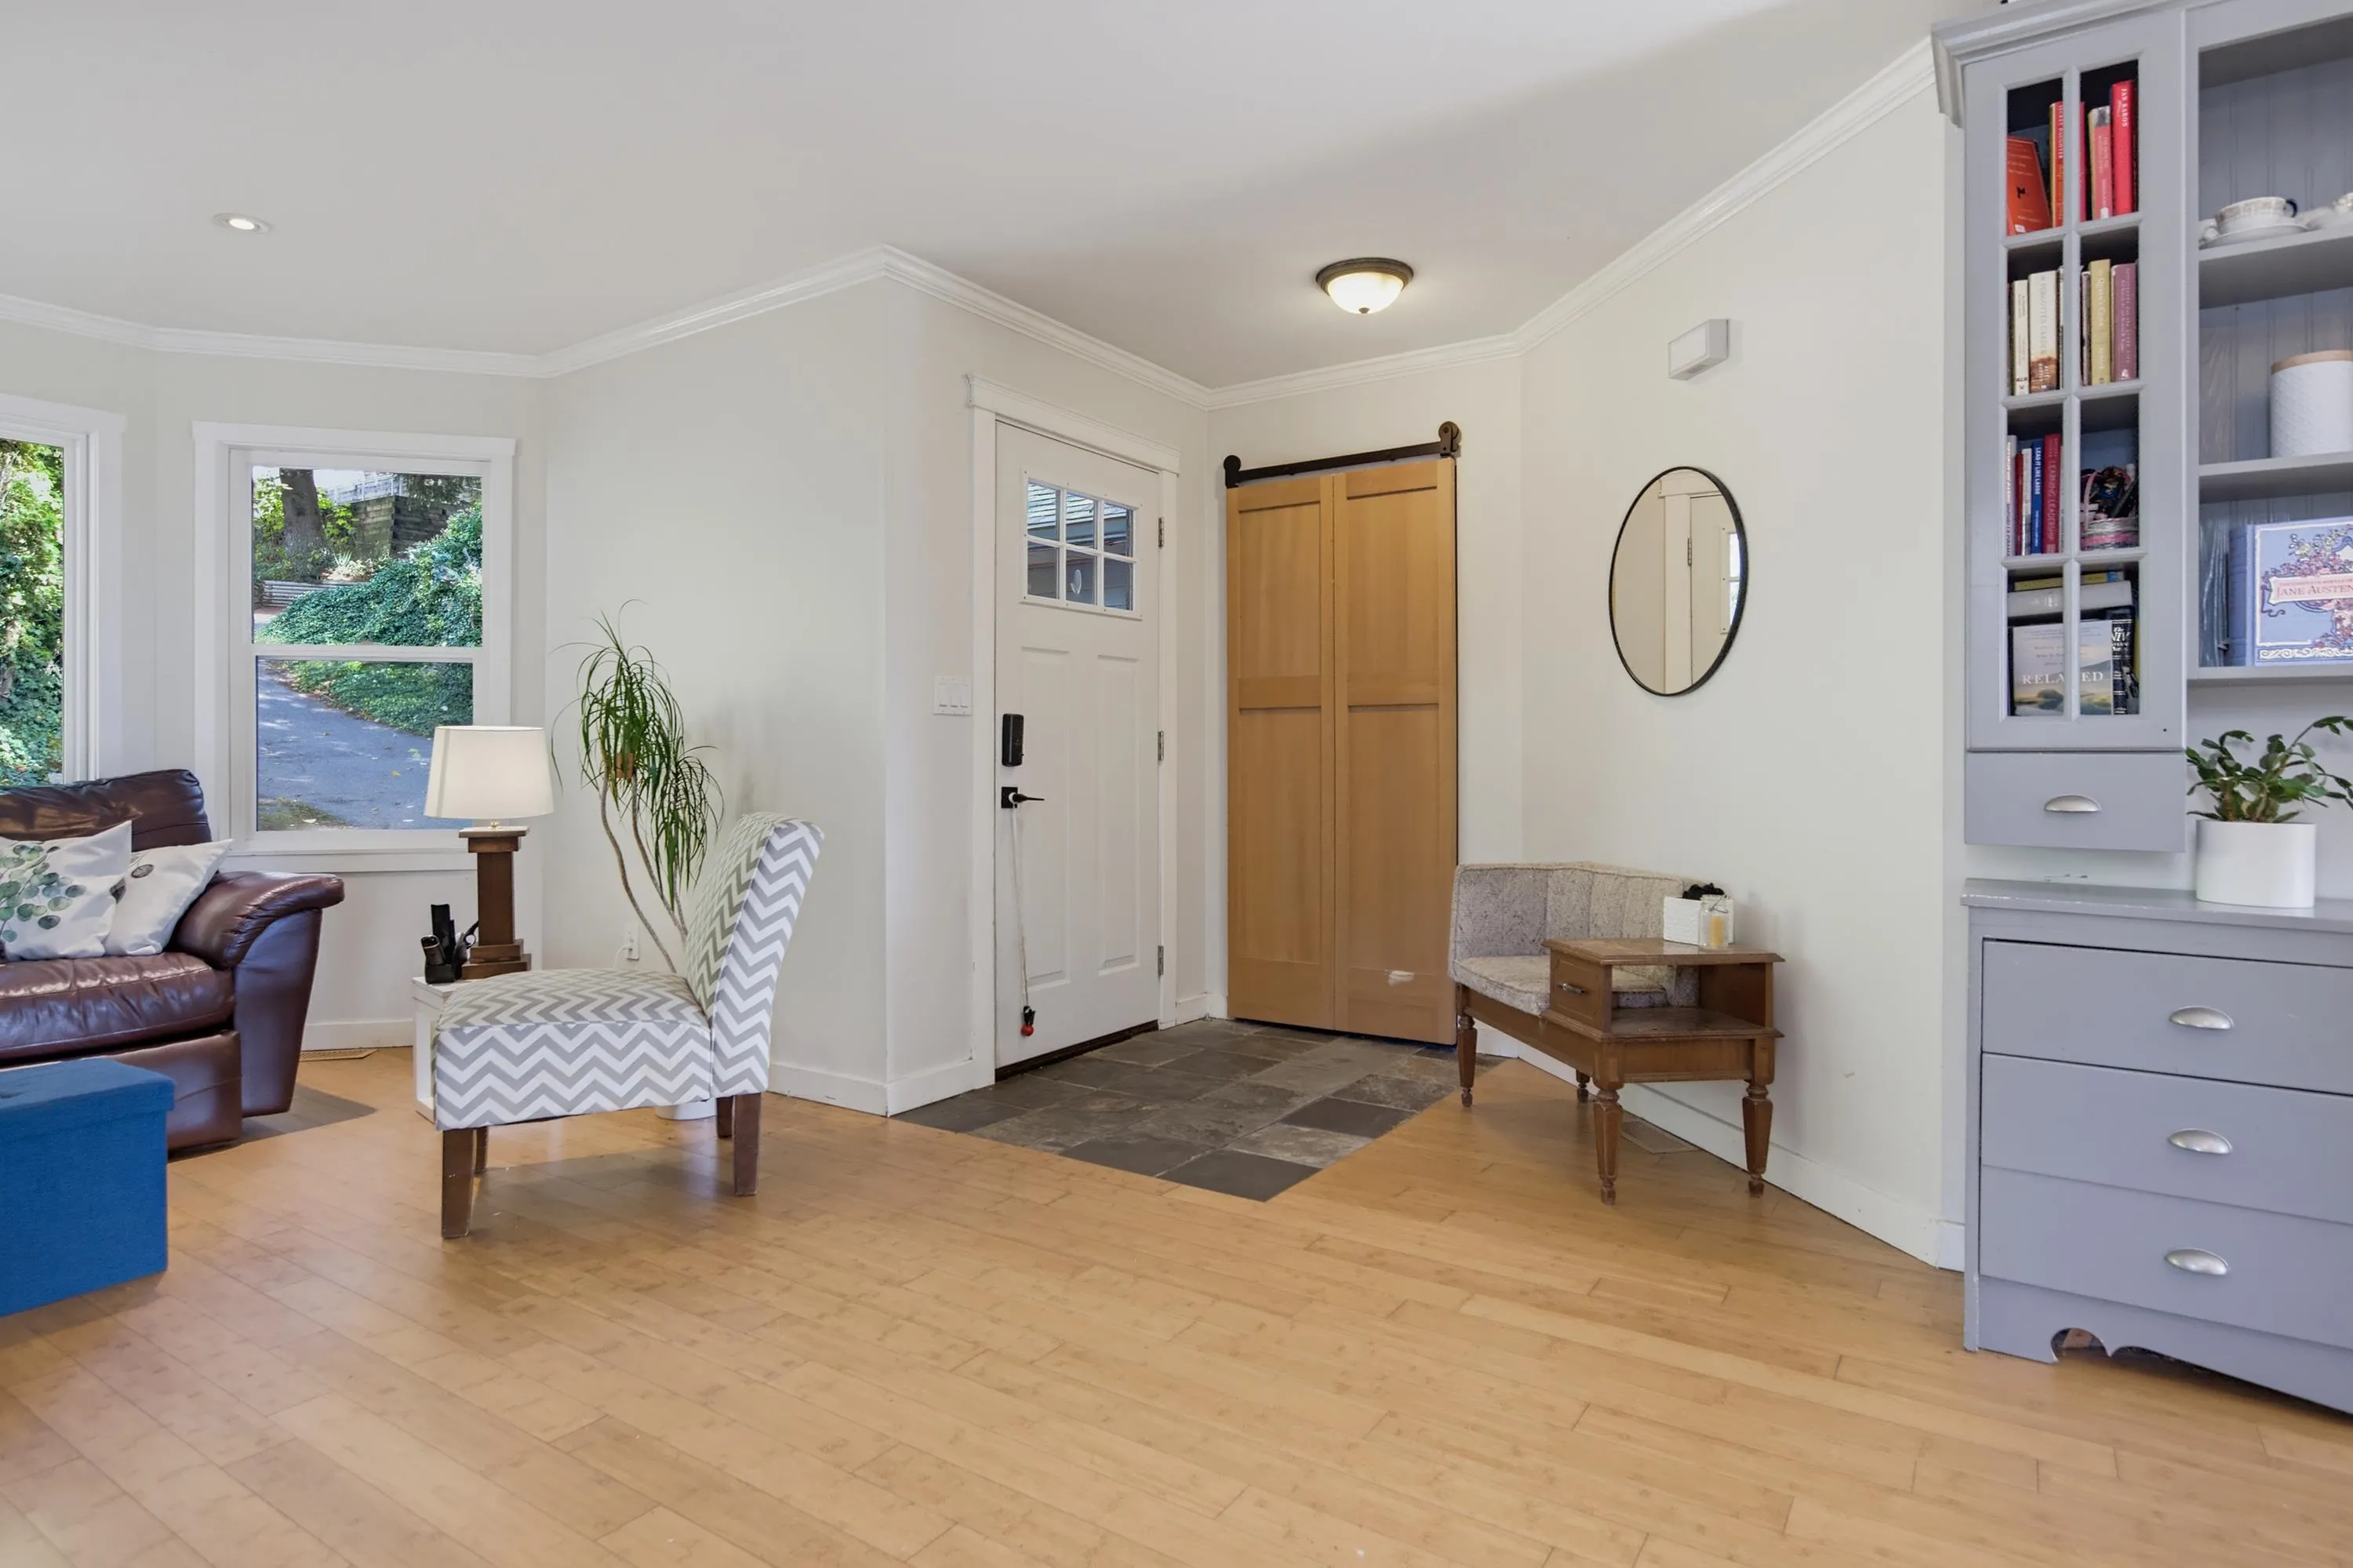
Foyer 5'6 x 5'7 30.71 sqft -
Kitchen 11'1 x 18'9 207.81 sqft -
Living Room 12'8 x 18'9 237.5 sqft -
Den 6'11 x 10'7 73.2 sqft -
Bedroom 11'9 x 14'0 164.5 sqft -
Bedroom 10'0 x 11'2 111.67 sqft -
Media Room 16'9 x 19'5 325.23 sqft -
Family Room 12'5 x 20'9 257.65 sqft -
Utility 7'0 x 7'11 55.42 sqft -
Jess Kuang
Jess Kuang
Sutton Group - 1st West Realty
Listed by Jim Verwoerd
24 days on site
Listing Broker
Homelife Advantage Realty Ltd.
Courtesy
Homelife Advantage Realty Ltd.

Similar homes for sale in Abbotsford

Explore Abbotsford

This representation is based in whole or in part on data generated by the Chilliwack & District Real Estate Board, Fraser Valley Real Estate Board or Greater Vancouver REALTORS® which assumes no responsibility for its accuracy. Copyright 2026 by the Greater Vancouver REALTORS®, Fraser Valley Real Estate Board, Chilliwack and District Real Estate Board, and BC Northern Real Estate Board. All Rights Reserved.
Powered by AgentLocator







