
6110 150 Street, Surrey
1 / 40
For Sale
$1,199,900
3 bd · 4 ba · 2,621 sq ft

6110 150 Street, Surrey V3S 3H7

MLS®# R3176857

Est. mortgage
$4,552/mo
Property taxes $5,223.48/yr

About This Home

Property Type
House, Single Family Residence
Parking
3 parking
MLS #
R3176857
Size
2621 sqft
Basement
Finished,Exterior Entry
Lot size
2766.00 sqft
Tax
$5,223.48 /yr
Year Built
2006
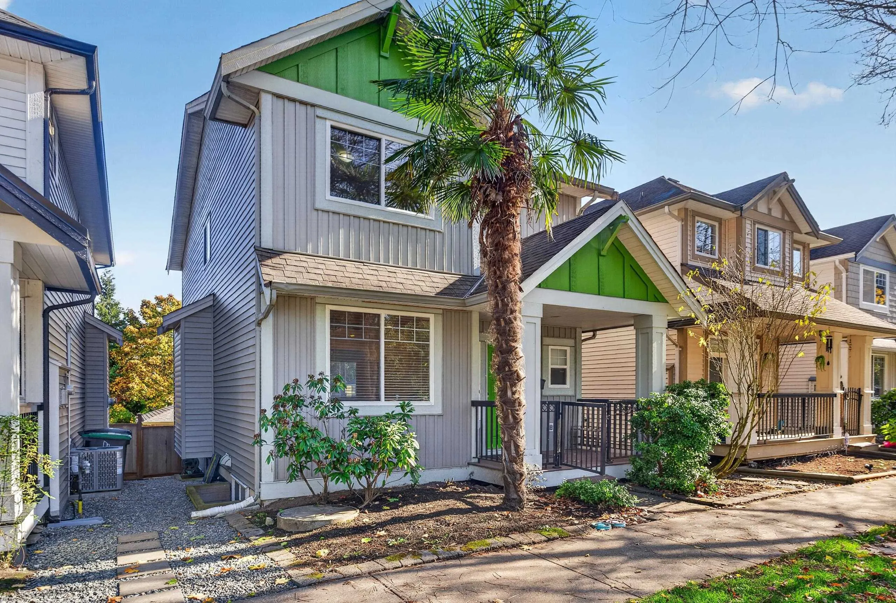
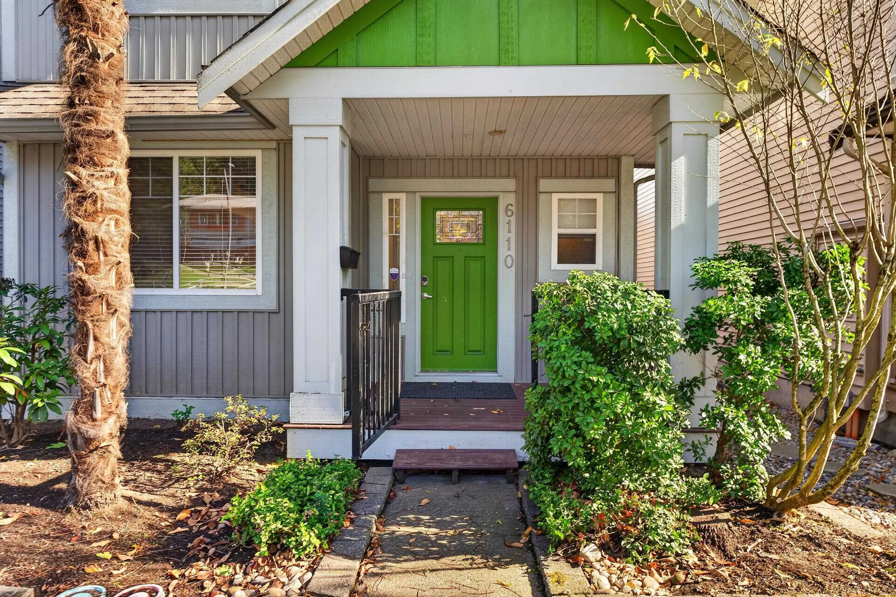
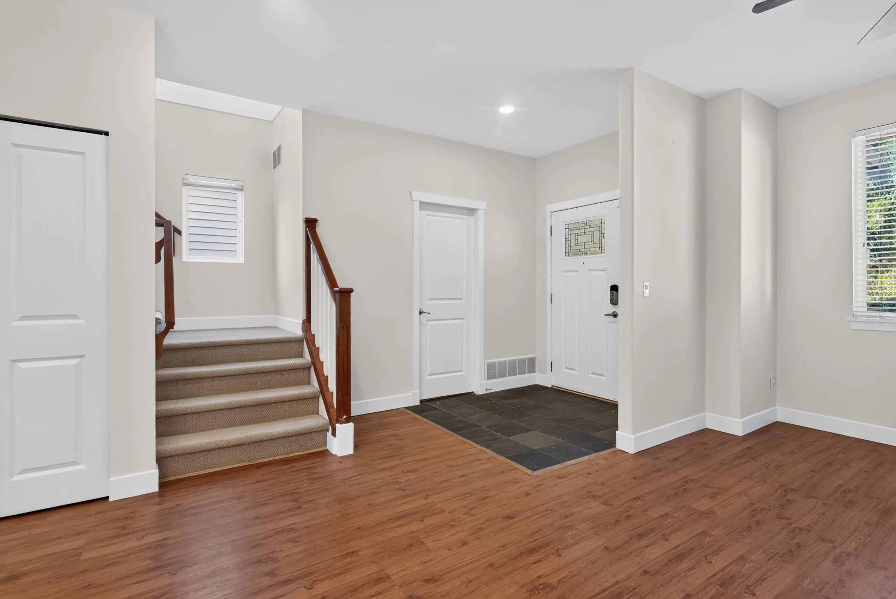
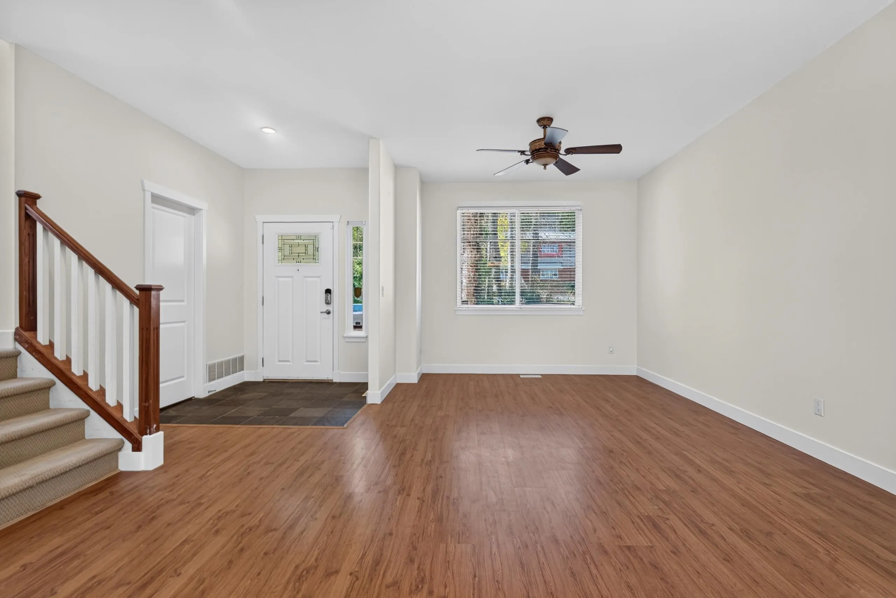
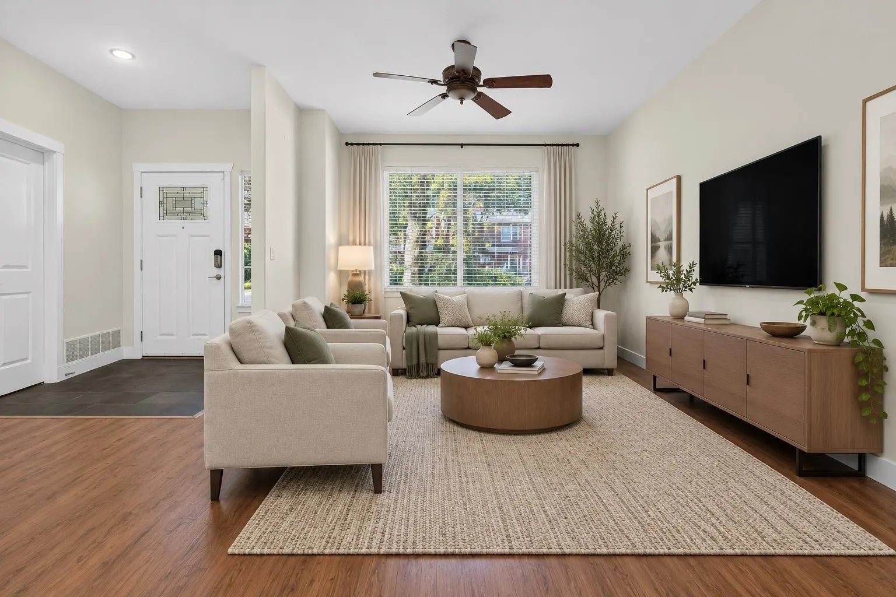
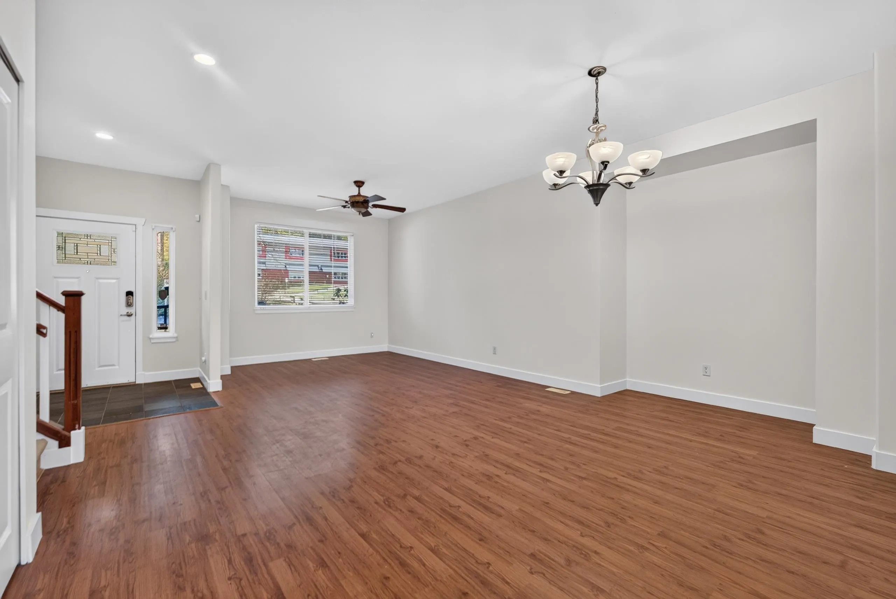
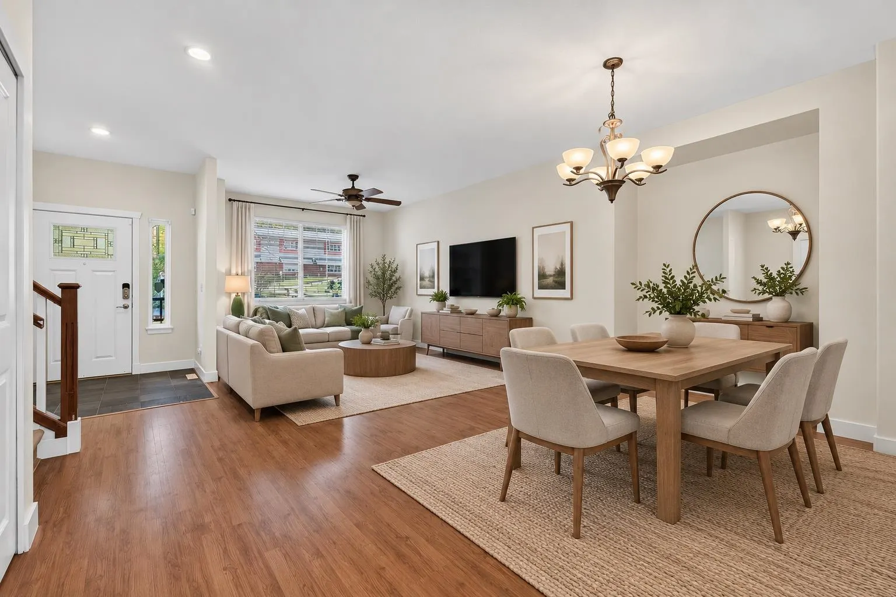
Welcome to Sullivan Heights! This spacious 2,600+ sq ft home offers 3 bedrooms, 4 bathrooms and beautiful mountain views in a highly desirable, walkable neighbourhood. Enjoy the convenience of a double garage PLUS an additional parking, providing 3 coveted spaces! Each bedroom has custom built in closet organizers plus the fully finished basement features a separate entrance & excellent potential for a future suite. Ideally situated directly across from Cambridge Elementary and just a short walk to shopping, parks, library, daycare, YMCA and everyday amenities. A fantastic opportunity to enjoy comfortable family living in one of Sullivan Heights' most convenient locations!**OPEN HOUSE NOVEMBER 7th 11am-1pm**

Property Details

Full Property Details

Interior

Bedrooms
3
Washrooms
4
Square Footage
2621 sqft
Basement
Finished,Exterior Entry
Heating Type
Forced Air,Natural Gas
Kitchens
1
Floor Finish
Laminate,Tile,Wall/Wall/Mixed
Den
No

Exterior

Front
25.00
Lot Size (Sq Ft)
2766.00
Waterfront
No
Parking Spaces
3
Total Parking Spaces
-
Garage Spaces
-
Zoning
R5
Roof
Asphalt

Building Description

Property Type
Residential Detached
Home Type
House
Subtype
Single Family Residence
Year Built
2006
Exterior
Frame Wood,Mixed (Exterior)
Water Supply
Public
No. Floor Levels
2

Community

Community
Sullivan Station
Area Code
Surrey

Taxes & Fees

Taxes
$5,223.48 /yr
Tax Year
2026

Other

Virtual Tour Link

Room Types

Room Dimensions Area Description
Foyer 8'11 x 6'3 55.73 sqft -
Living Room 15'2 x 14'7 221.18 sqft -
Dining Room 8'9 x 16'11 148.02 sqft -
Kitchen 9'8 x 14'7 140.97 sqft -
Family Room 14'7 x 11'3 164.06 sqft -
Primary Bedroom 14'8 x 12'9 187 sqft -
Walk-In Closet 5'4 x 7'11 42.22 sqft -
Bedroom 10'9 x 11'0 118.25 sqft -
Bedroom 10'6 x 11'0 115.5 sqft -
Laundry 3'4 x 3'11 13.06 sqft -
Recreation Room 21'11 x 16'2 354.32 sqft -
Living Room 14'4 x 19'7 280.69 sqft -
Utility 8'1 x 5'1 41.09 sqft -
Jess Kuang
Jess Kuang
Sutton Group - 1st West Realty
Listed by Paul Frost
23 days on site
Listing Broker
Royal LePage - Wolstencroft
Courtesy
Royal LePage - Wolstencroft

Similar homes for sale in Surrey

Explore Surrey

This representation is based in whole or in part on data generated by the Chilliwack & District Real Estate Board, Fraser Valley Real Estate Board or Greater Vancouver REALTORS® which assumes no responsibility for its accuracy. Copyright 2026 by the Greater Vancouver REALTORS®, Fraser Valley Real Estate Board, Chilliwack and District Real Estate Board, and BC Northern Real Estate Board. All Rights Reserved.
Powered by AgentLocator







