
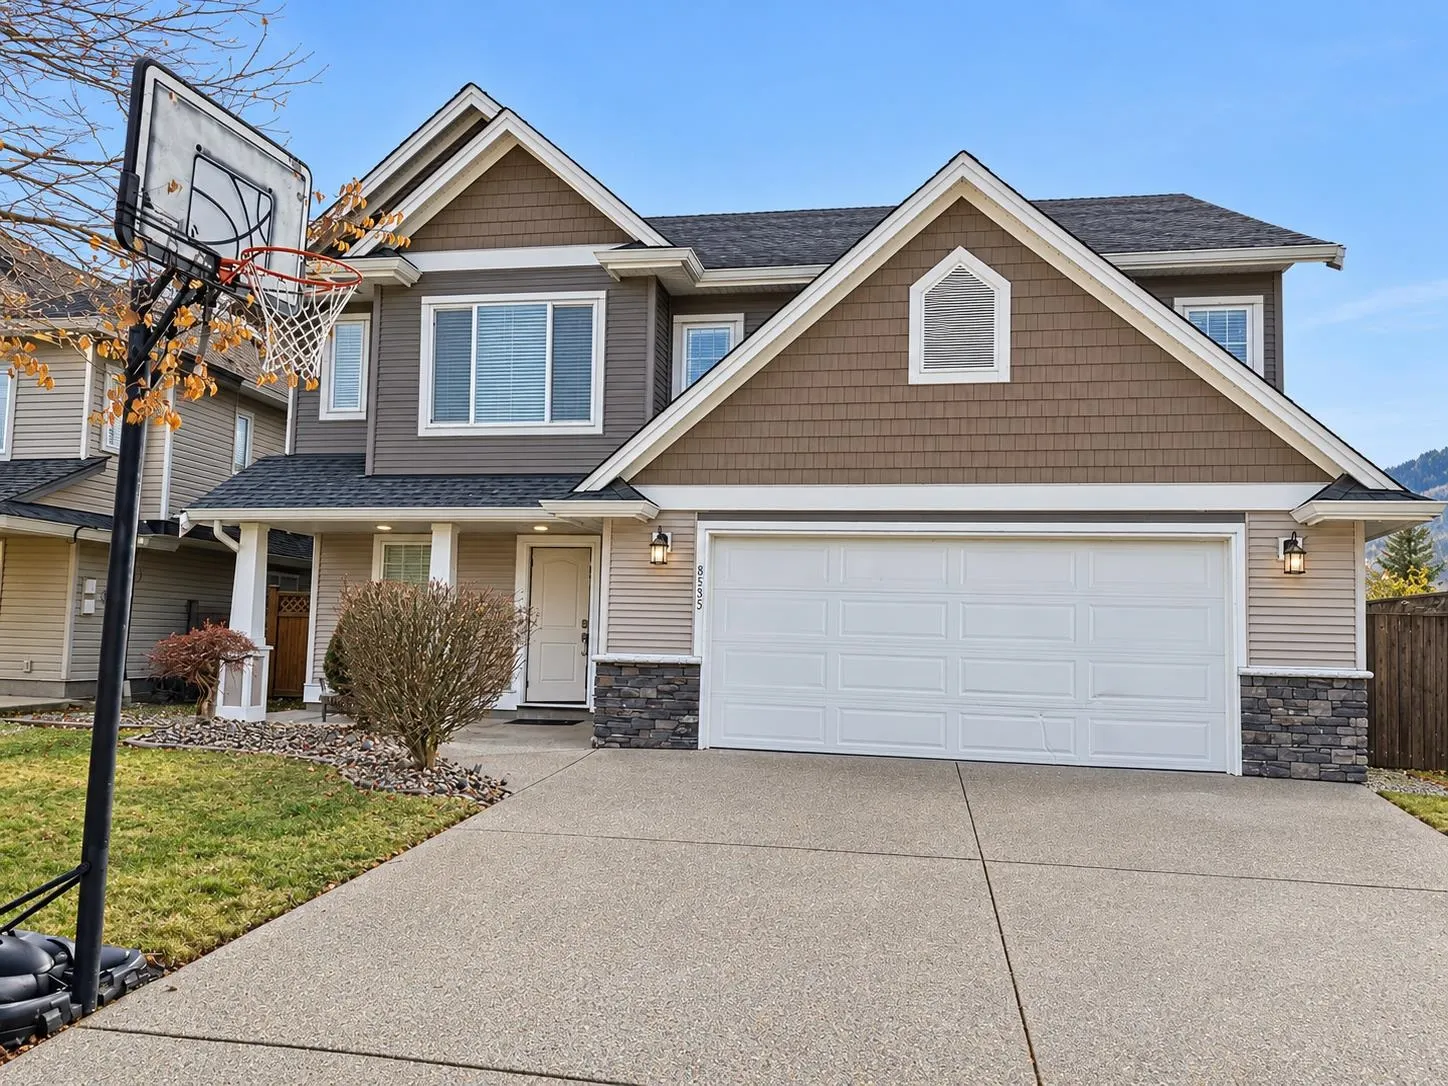
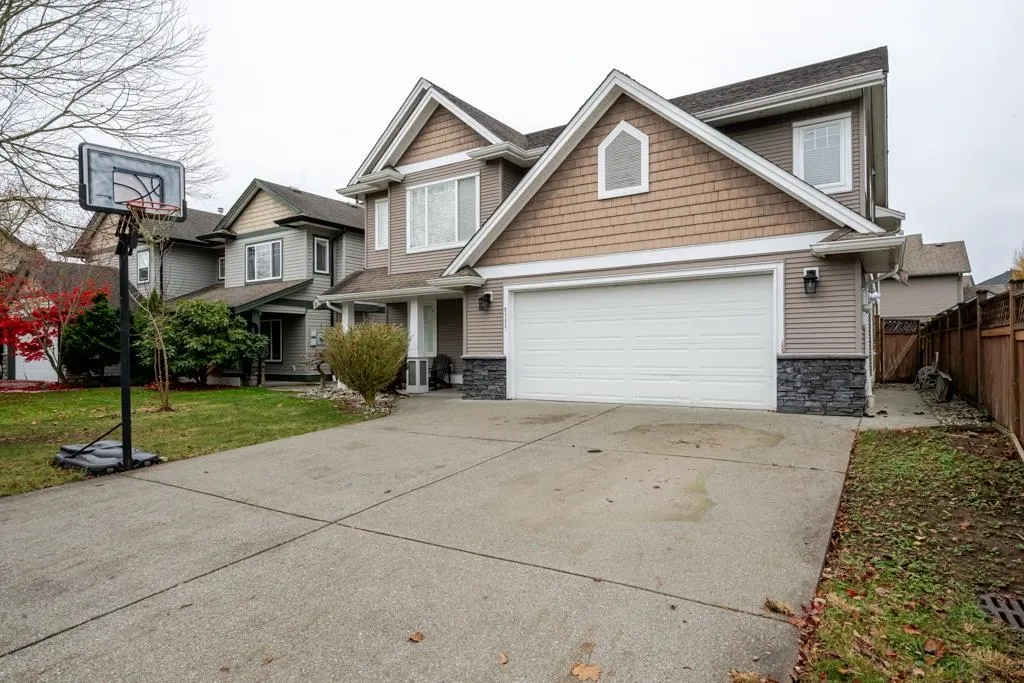
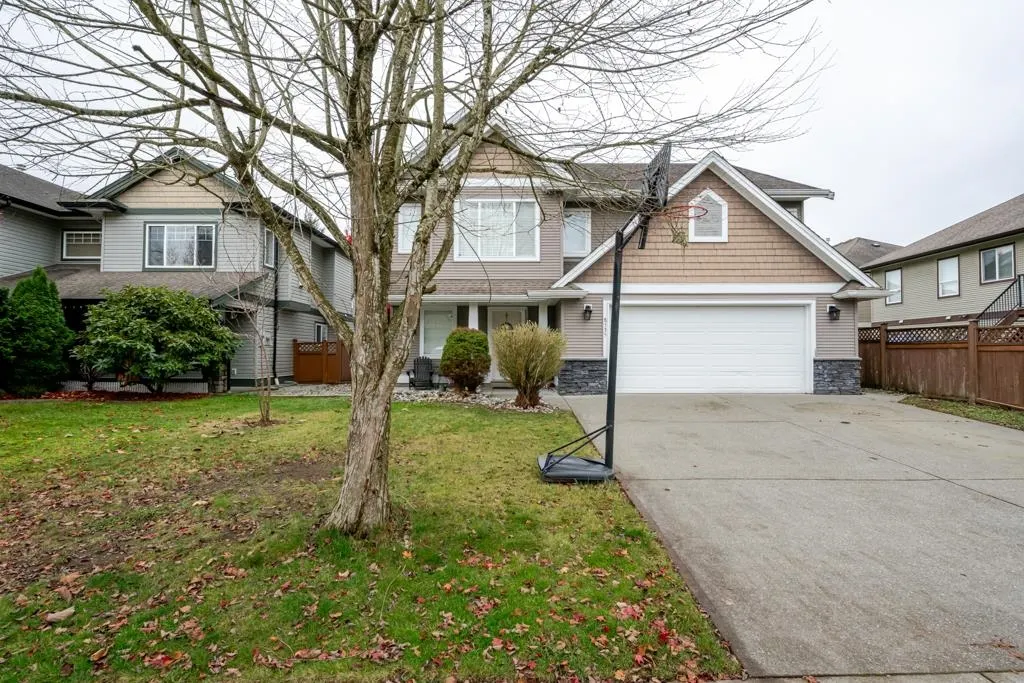
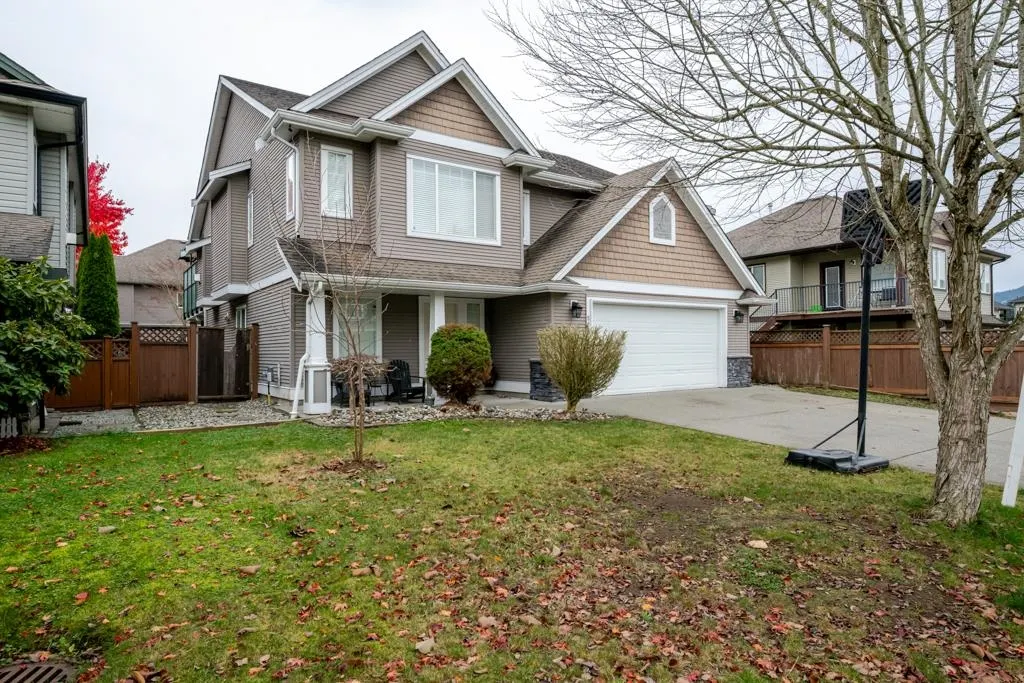
8535 Mcpherson Street, Mission
1 / 40
For Sale
$1,155,900
6 bd · 4 ba · 2,976 sq ft

8535 Mcpherson Street, Mission V4S 1M3

MLS®# R3176856

Est. mortgage
$4,385/mo
Property taxes $5,223.08/yr

About This Home

Property Type
House, Single Family Residence, Basement Entry
Parking
2 garage, 6 parking
MLS #
R3176856
Size
2976 sqft
Basement
Finished
Lot size
6627.00 sqft
Tax
$5,223.08 /yr
Year Built
2006
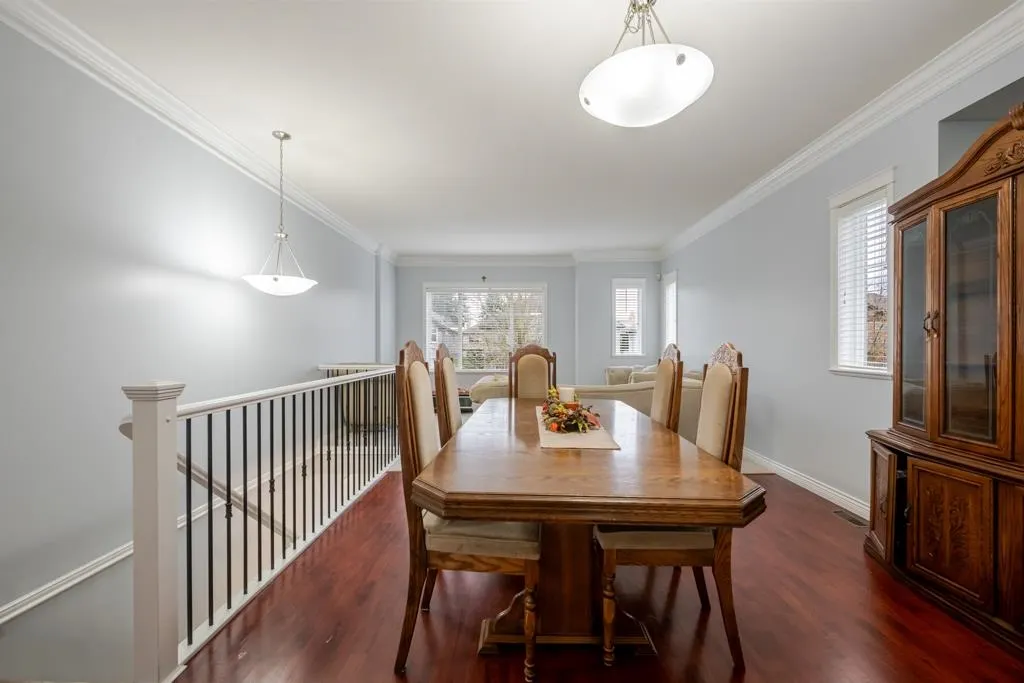
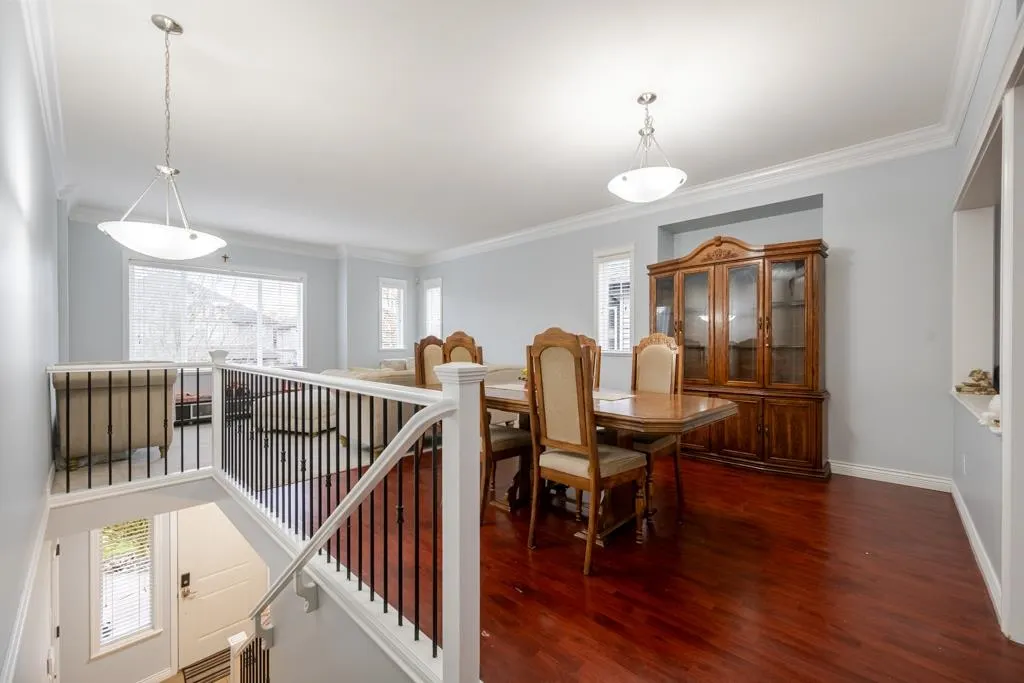
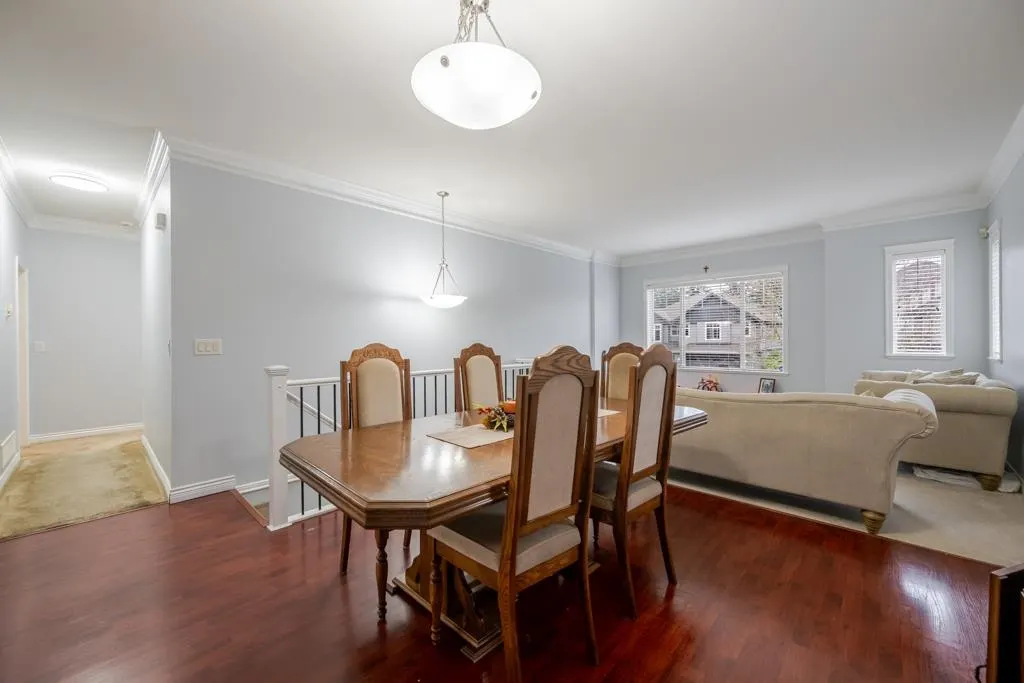
6 Bed 4 Bath Freshly painted basement-entry home on a beautifully maintained lot over 6,500 sq. ft.! Enjoy a spacious open-concept kitchen with stainless steel appliances, a large island, generous pantry and a family-sized eating nook. Vaulted ceilings, 9-foot ceilings throughout the main living area and large windows create a bright, airy feel. Upstairs laundry adds everyday convenience. Downstairs offers an additional bedroom which can also be used as an office, plus a legal 2-bedroom suite. Entertain year-round on the covered upper deck overlooking the spacious yard. A 1-year-old hot water tank adds peace of mind. A wonderful blend of space, comfort and flexibility for family living!

Property Details

Full Property Details

Interior

Bedrooms
6
Washrooms
4
Square Footage
2976 sqft
Basement
Finished
Heating Type
Natural Gas
Kitchens
2
Floor Finish
Laminate,Tile,Carpet
Den
No

Exterior

Front
57.89
Lot Size (Sq Ft)
6627.00
Waterfront
No
Parking Spaces
6
Total Parking Spaces
-
Garage Spaces
2
Zoning
UC465
Roof
Asphalt

Building Description

Style
Basement Entry
Property Type
Residential Detached
Home Type
House
Subtype
Single Family Residence
Year Built
2006
Exterior
Concrete,Frame Wood,Vinyl Siding
Water Supply
Public
No. Floor Levels
2

Community

Community
Mission BC
Area Code
Mission

Taxes & Fees

Taxes
$5,223.08 /yr
Tax Year
2025

Room Types

Room Dimensions Area Description
Living Room 12'7 x 15'1 189.8 sqft -
Kitchen 4'2 x 14'11 62.15 sqft -
Family Room 12'3 x 14'11 182.73 sqft -
Dining Room 12' x 12'9 153 sqft -
Nook 7'10 x 10'11 85.51 sqft -
Primary Bedroom 14'9 x 22'8 334.33 sqft -
Bedroom 10'1 x 11' 110.92 sqft -
Bedroom 9'11 x 10'5 103.3 sqft -
Laundry 5'11 x 10'1 59.66 sqft -
Bedroom 7'9 x 13'4 103.33 sqft -
Bedroom 11'1 x 15'1 167.17 sqft -
Bedroom 10'6 x 11'5 119.88 sqft -
Living Room 15'6 x 14'2 219.58 sqft -
Kitchen 12'2 x 14'5 175.4 sqft -
Jess Kuang
Jess Kuang
Sutton Group - 1st West Realty
Listed by Vee Rangah
25 days on site
Listing Broker
LPT Realty
Courtesy
LPT Realty

Similar homes for sale in Mission

Explore Mission

This representation is based in whole or in part on data generated by the Chilliwack & District Real Estate Board, Fraser Valley Real Estate Board or Greater Vancouver REALTORS® which assumes no responsibility for its accuracy. Copyright 2026 by the Greater Vancouver REALTORS®, Fraser Valley Real Estate Board, Chilliwack and District Real Estate Board, and BC Northern Real Estate Board. All Rights Reserved.
Powered by AgentLocator







