
6033 Williams Road #14, Richmond
1 / 29
For Sale
$1,098,000
3 bd · 3 ba · 1,435 sq ft

6033 Williams Road #14, Richmond V7E 1K4

MLS®# R3176850

Est. mortgage
$4,165/mo
Property taxes $3,835.68/yr

About This Home

Property Type
Townhome, Townhouse, 3 Storey
Parking
1 garage, 1 parking
MLS #
R3176850
Size
1435 sqft
Basement
None
Tax
$3,835.68 /yr
Year Built
2015
Maintenance Fee
$410.57 /mo
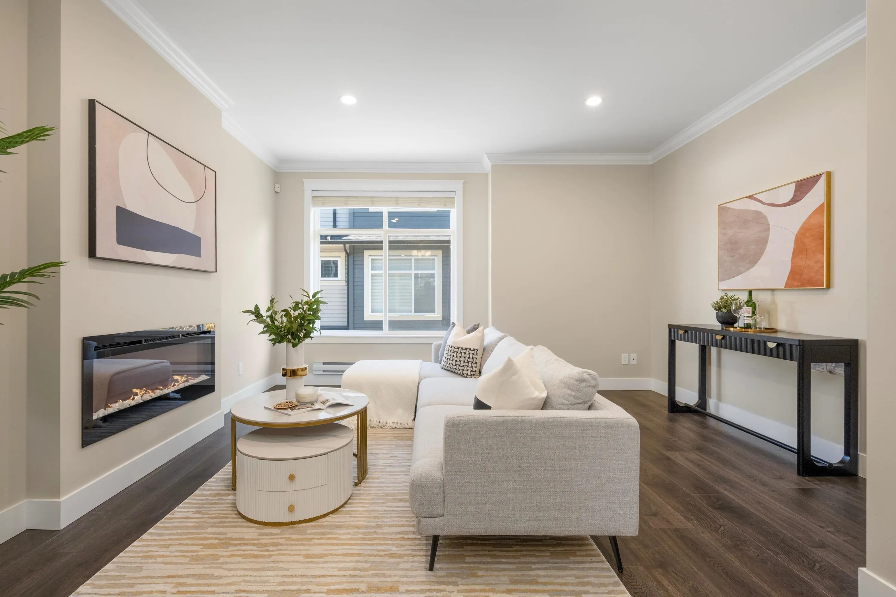
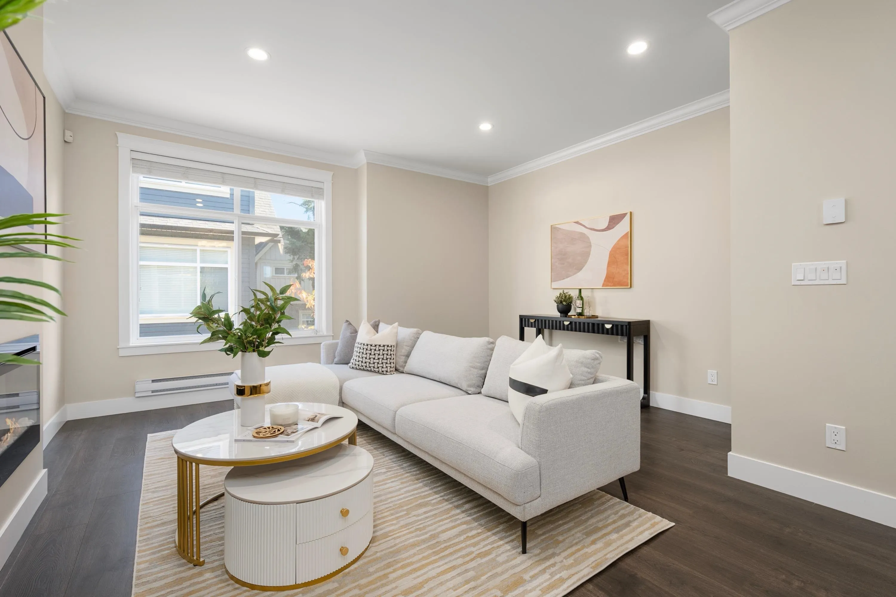
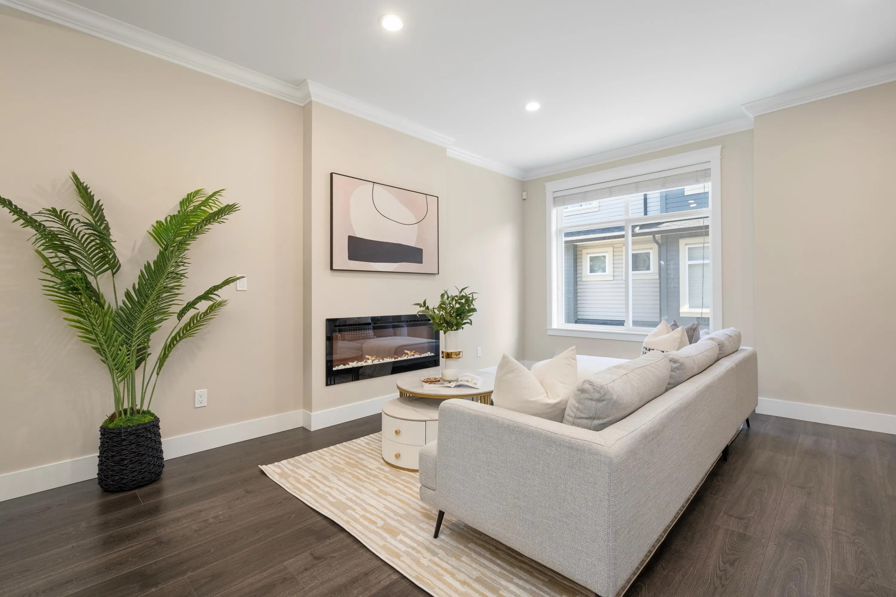
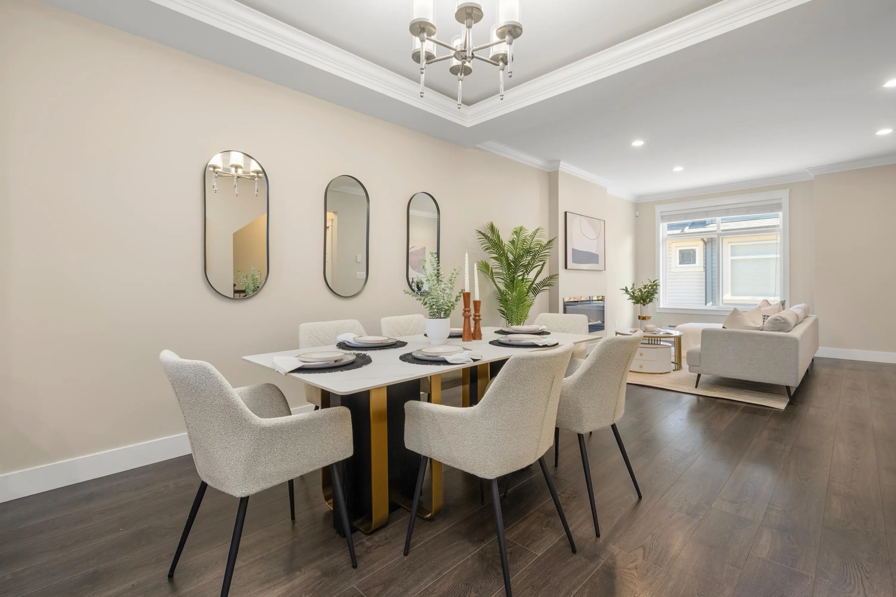
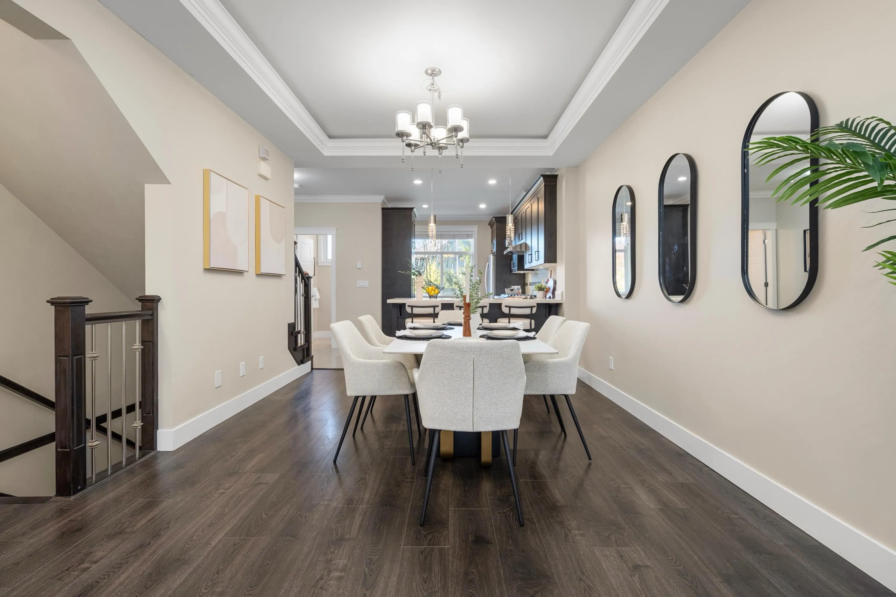
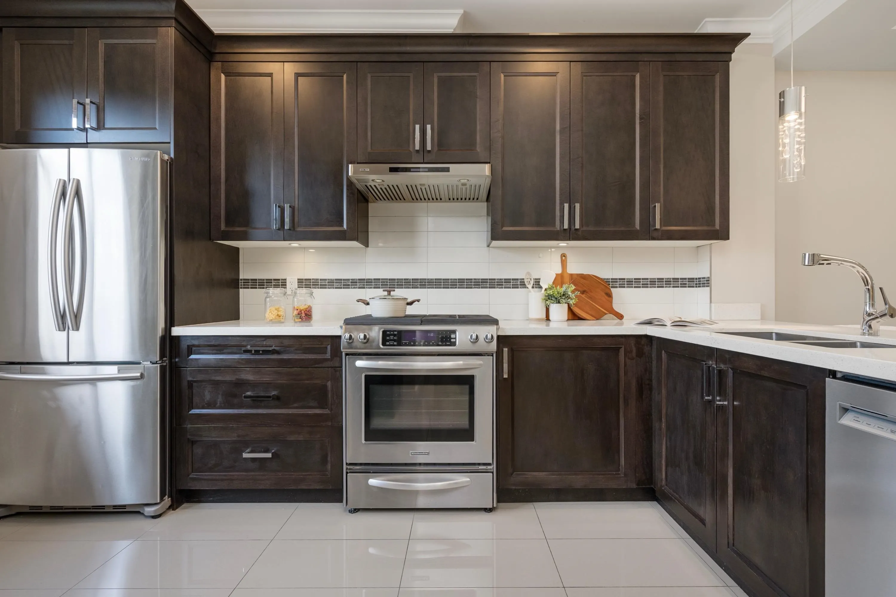
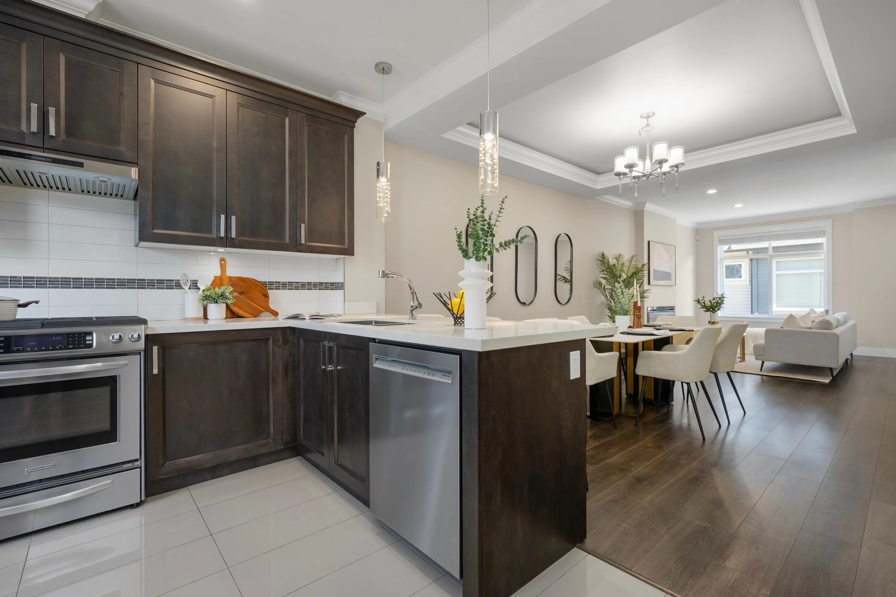
Welcome to Woodwards Pointe, a quiet townhome community in one of Richmond’s most desirable neighbourhoods! This well-designed 3 bed + 2.5 bath home features offers over 1,400 sqft across three levels, plus flex room on the lower-level, ideal for a home office/additional storage. The main floor boasts 9' ceilings, a functional kitchen, open-concept dining & living w/ an electric fireplace, and powder room for added convenience. 3 bedrooms on the upper level features a primary bedroom that could fit a king-size bed w/ a generous walk-in closet. Ample visitor parking within the complex and nearby street parking. Minutes from Errington Elementary, Steveston-London Secondary and Richmond Christian School, with shopping, parks and transit nearby. Don’t miss this opportunity! OH Sun 11/1 2-4pm.

Property Details

Amenities & Utilities

In Unit

Full Property Details

Interior

Bedrooms
3
Washrooms
3
Square Footage
1435 sqft
Basement
None
Heating Type
Baseboard,Electric
Kitchens
1
Floor Finish
Laminate,Tile,Carpet
Den
No

Exterior

Waterfront
No
Parking Spaces
1
Total Parking Spaces
-
Garage Spaces
1
Zoning
RTM3
Roof
Asphalt

Building Description

Style
3 Storey
Property Type
Residential Attached
Home Type
Townhome
Subtype
Townhouse
Year Built
2015
Exterior
Frame Wood,Mixed (Exterior)
Water Supply
Public
No. Floor Levels
3
Pets Allowed
Cats OK,Dogs OK,Yes With Restrictions

Community

Community
Woodwards
Area Code
Richmond

Taxes & Fees

Taxes
$3,835.68 /yr
Tax Year
2025
Maintenance Fee
$410.57 /mo

Other

Virtual Tour Link
Pets
Cats OK,Dogs OK,Yes With Restrictions

Room Types

Room Dimensions Area Description
Foyer 4'1 x 11'4 46.28 sqft -
Flex Room 10'1 x 16'6 166.37 sqft -
Living Room 14'9 x 18'6 272.88 sqft -
Dining Room 9'11 x 11'1 109.91 sqft -
Kitchen 9'2 x 13'8 125.28 sqft -
Primary Bedroom 11'4 x 13'4 151.11 sqft -
Walk-In Closet 3'9 x 7'9 29.06 sqft -
Bedroom 9'2 x 11'2 102.36 sqft -
Bedroom 8'6 x 11'0 93.5 sqft -
Patio 6'11 x 7'11 54.76 sqft -
Jess Kuang
Jess Kuang
Sutton Group - 1st West Realty
Listed by Jason Lim PREC*
25 days on site
Listing Broker
RE/MAX Crest Realty
Courtesy
RE/MAX Crest Realty

Similar homes for sale in Richmond

Explore Richmond

This representation is based in whole or in part on data generated by the Chilliwack & District Real Estate Board, Fraser Valley Real Estate Board or Greater Vancouver REALTORS® which assumes no responsibility for its accuracy. Copyright 2026 by the Greater Vancouver REALTORS®, Fraser Valley Real Estate Board, Chilliwack and District Real Estate Board, and BC Northern Real Estate Board. All Rights Reserved.
Powered by AgentLocator







