
3469 Blueberry Court, Abbotsford
1 / 40
For Sale
$1,399,000
5 bd · 4 ba · 4,276 sq ft

3469 Blueberry Court, Abbotsford V3G 3C9

MLS®# R3176842

Est. mortgage
$5,307/mo
Property taxes $6,328.69/yr

About This Home

Property Type
House, Single Family Residence
Parking
2 garage, 4 parking
MLS #
R3176842
Size
4276 sqft
Basement
Finished
Lot size
6297.00 sqft
Tax
$6,328.69 /yr
Year Built
2004
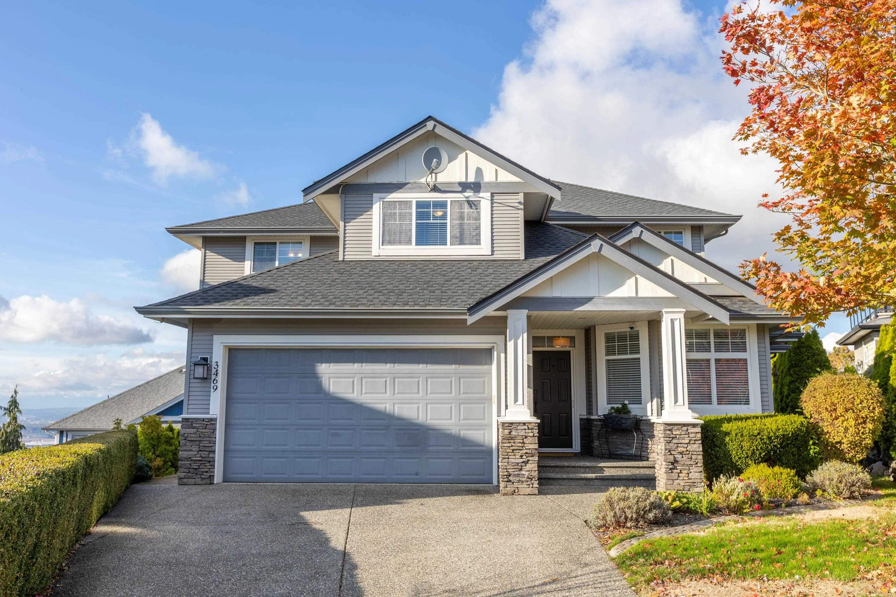
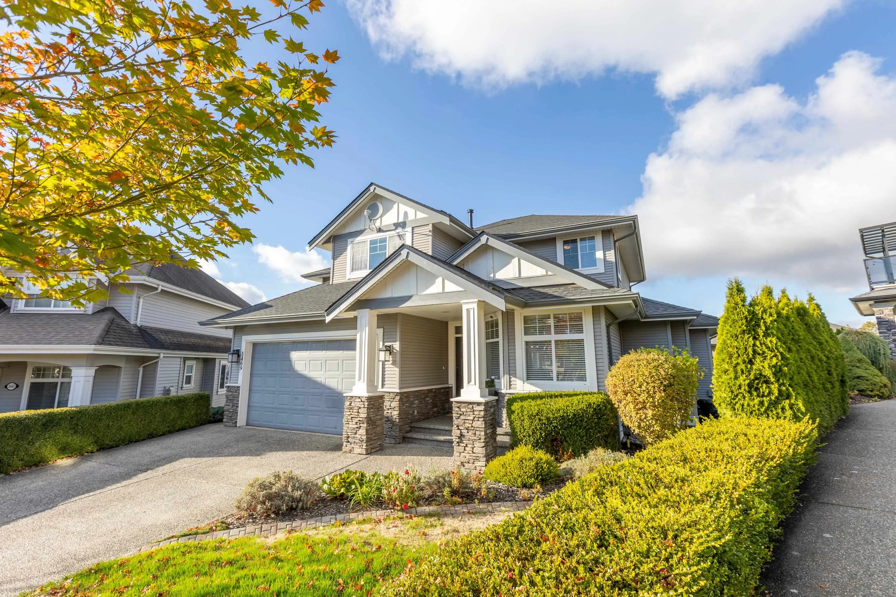
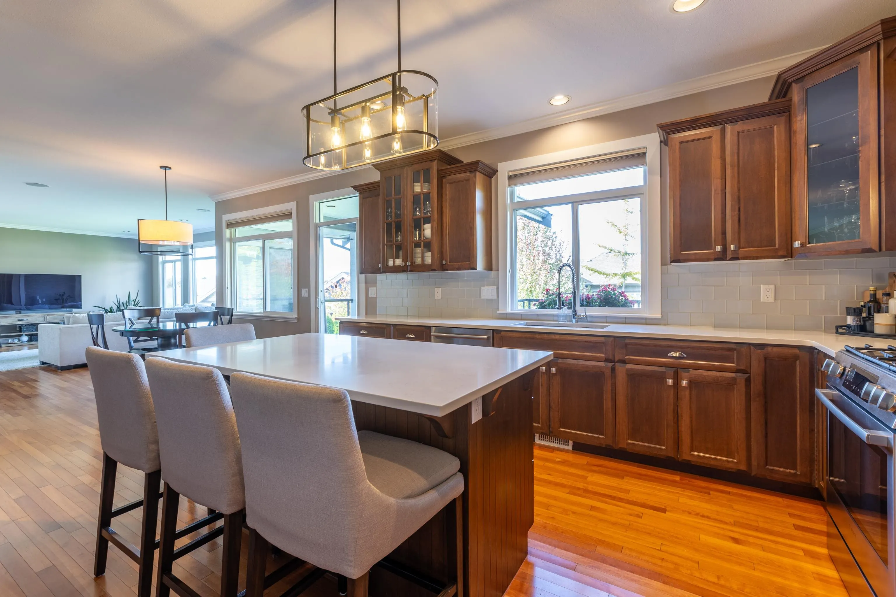
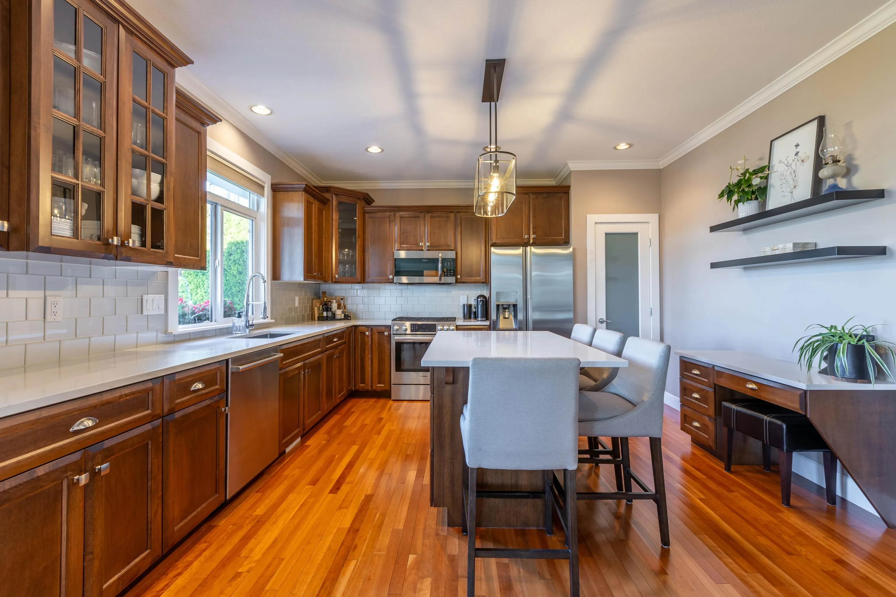
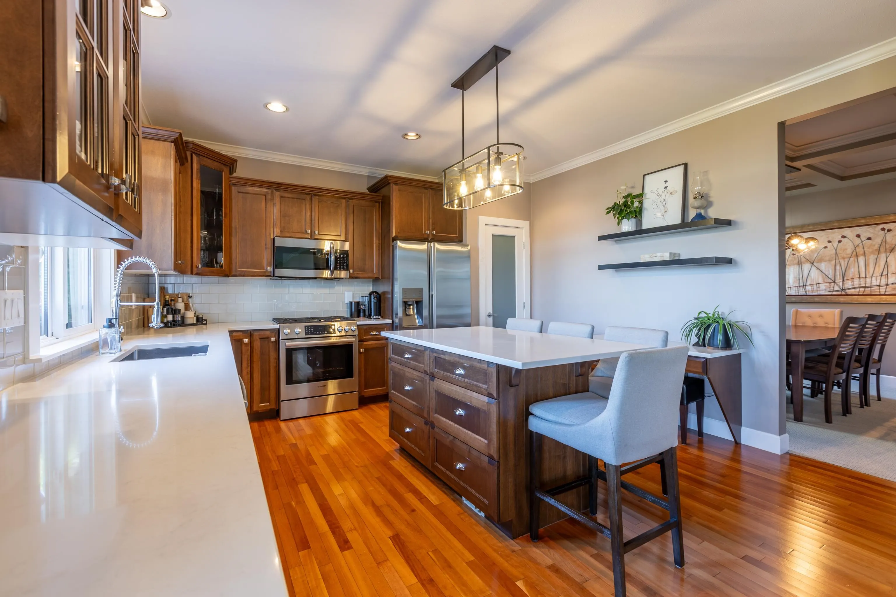
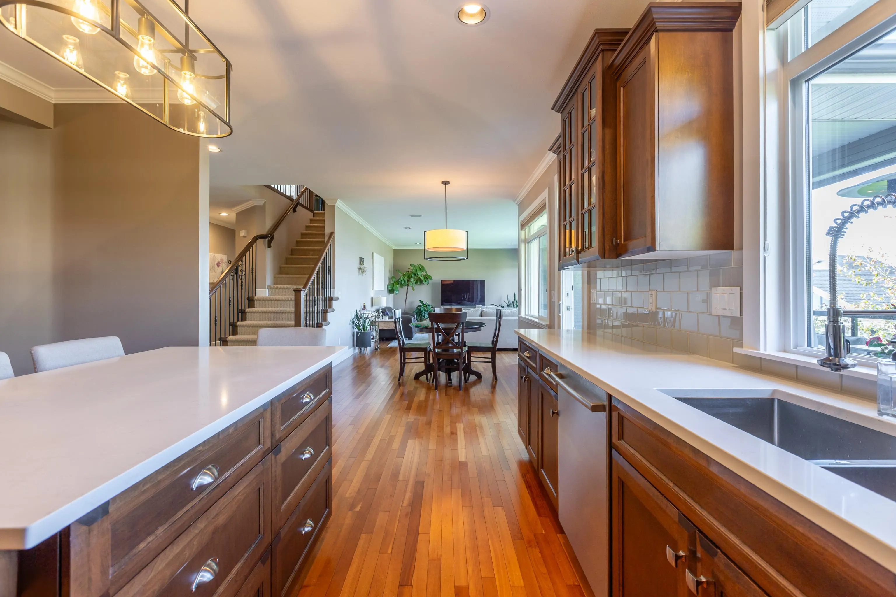
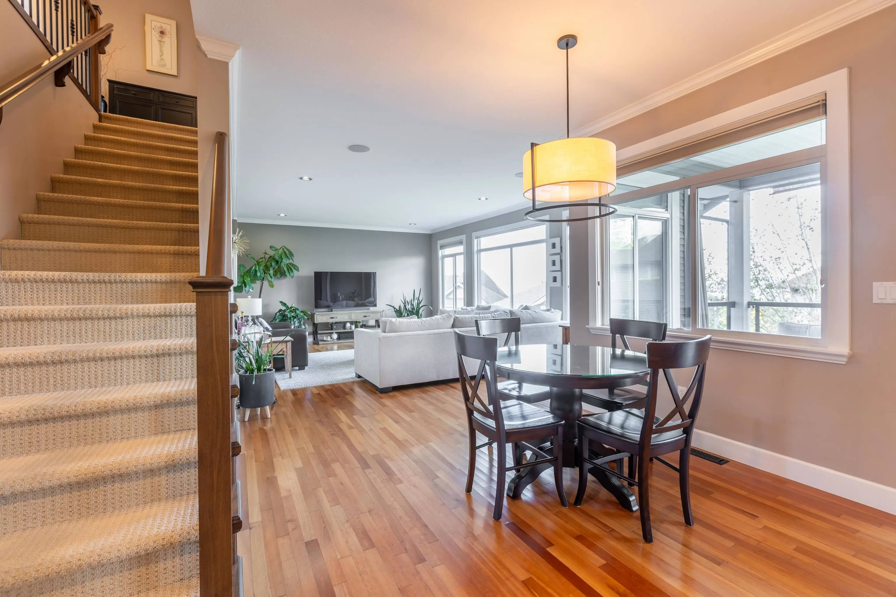
Pristine, quality built, Ratzlaff constructed home in desirable East Abbotsford Subdivision. With peek-a-boo views to the north & west, this 5 bdrm executive home is located away from hustle & bustle of downtown Abbotsford. Enjoy the peace & quiet of the cul-de-sac home with open floor plan & a ton of light. The home is an entertainer's dream. Stay in contact with all your guests, whether cooking in the gourmet kitchen, eating in the formal dining room, watching a game in spacious living area or sitting outside & watching the sunset from the partially covered deck. Four bdrms up is plenty of room for family. Main floor den is great for home business. Downstairs is set up for inlaw accommodation with wet bar doing double duty as a kitchen. Commuters dream with easy freeway access. New Roof

Property Details

Full Property Details

Interior

Bedrooms
5
Washrooms
4
Square Footage
4276 sqft
Basement
Finished
Heating Type
Forced Air
Kitchens
1
Floor Finish
Hardwood,Wall/Wall/Mixed
Den
Yes

Exterior

Front
29.85
Lot Size (Sq Ft)
6297.00
View
Valley
Waterfront
No
Parking Spaces
4
Total Parking Spaces
-
Garage Spaces
2
Zoning
RS3
Roof
Asphalt

Building Description

Property Type
Residential Detached
Home Type
House
Subtype
Single Family Residence
Year Built
2004
Exterior
Frame Wood,Stone (Exterior),Vinyl Siding,Wood Siding
Water Supply
Public
No. Floor Levels
2

Community

Community
Abbotsford East
Area Code
Abbotsford

Taxes & Fees

Taxes
$6,328.69 /yr
Tax Year
2026

Other

Virtual Tour Link

Room Types

Room Dimensions Area Description
Living Room 15'9 x 22'3 350.44 sqft -
Eating Area 10' x 11'8 116.67 sqft -
Kitchen 14'1 x 14'10 208.9 sqft -
Dining Room 11'9 x 11'10 139.04 sqft -
Den 9'6 x 11'8 110.83 sqft -
Laundry 9'10 x 12'3 120.46 sqft -
Primary Bedroom 14'8 x 15'11 233.44 sqft -
Walk-In Closet 5'11 x 8'10 52.26 sqft -
Bedroom 11'1 x 15'3 169.02 sqft -
Bedroom 12'1 x 15'7 188.3 sqft -
Bedroom 10'2 x 16'1 163.51 sqft -
Recreation Room 23'10 x 25'2 599.81 sqft -
Bedroom 13'9 x 13'11 191.35 sqft -
Den 13'3 x 17'10 236.29 sqft -
Utility 5'3 x 11'11 62.56 sqft -
Jess Kuang
Jess Kuang
Sutton Group - 1st West Realty
Listed by Michael Gibson - PREC
24 days on site
Listing Broker
Sutton Group-West Coast Realty (Abbotsford)
Courtesy
Sutton Group-West Coast Realty (Abbotsford)

Similar homes for sale in Abbotsford

Explore Abbotsford

This representation is based in whole or in part on data generated by the Chilliwack & District Real Estate Board, Fraser Valley Real Estate Board or Greater Vancouver REALTORS® which assumes no responsibility for its accuracy. Copyright 2026 by the Greater Vancouver REALTORS®, Fraser Valley Real Estate Board, Chilliwack and District Real Estate Board, and BC Northern Real Estate Board. All Rights Reserved.
Powered by AgentLocator







