
2351 Beta Avenue #TH307, Burnaby
1 / 35
For Sale
$1,129,999
3 bd · 3 ba · 1,290 sq ft

2351 Beta Avenue #TH307, Burnaby V5C 0M2

MLS®# R3176839

Est. mortgage
$4,287/mo
Property taxes $3,249.11/yr

About This Home

Property Type
Townhome, Townhouse
Parking
2 parking
MLS #
R3176839
Size
1290 sqft
Basement
None
Tax
$3,249.11 /yr
Year Built
2020
Maintenance Fee
$844.25 /mo
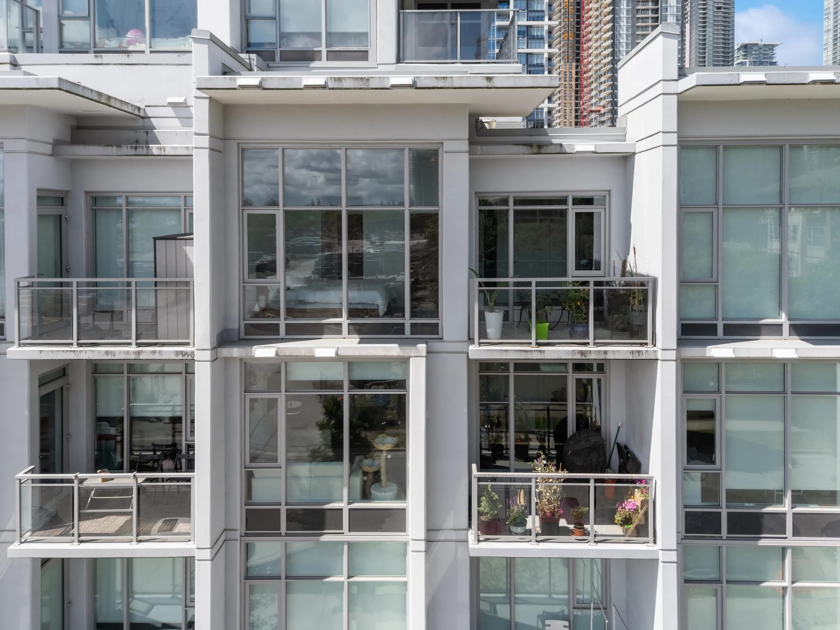
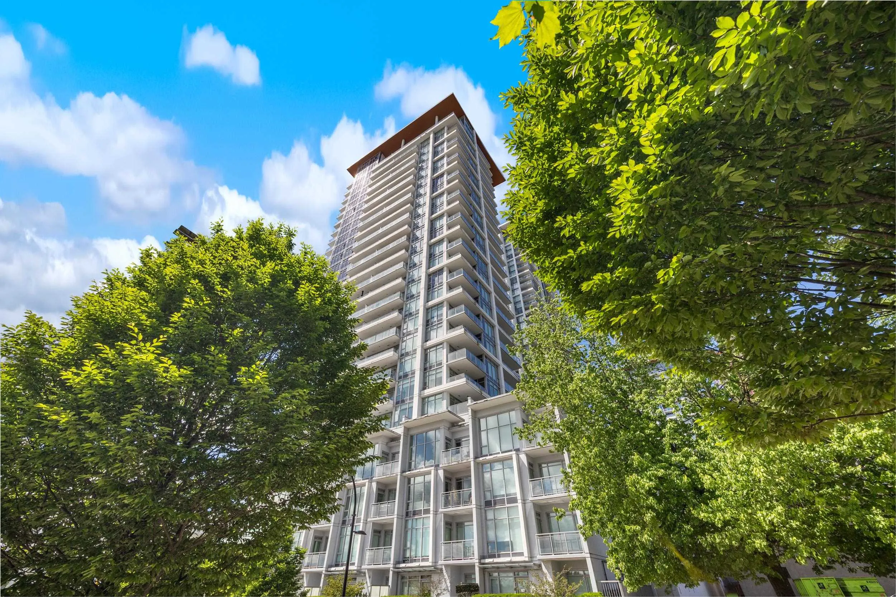
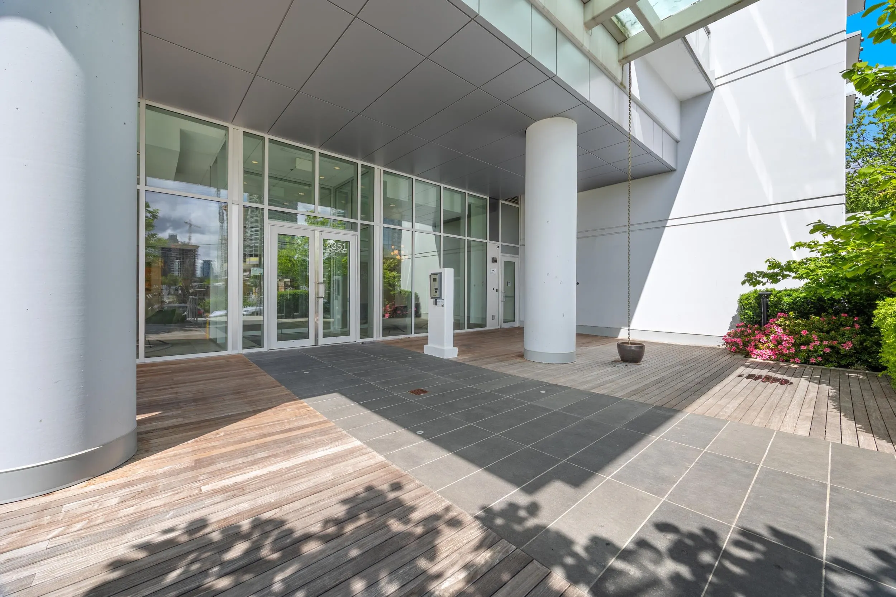
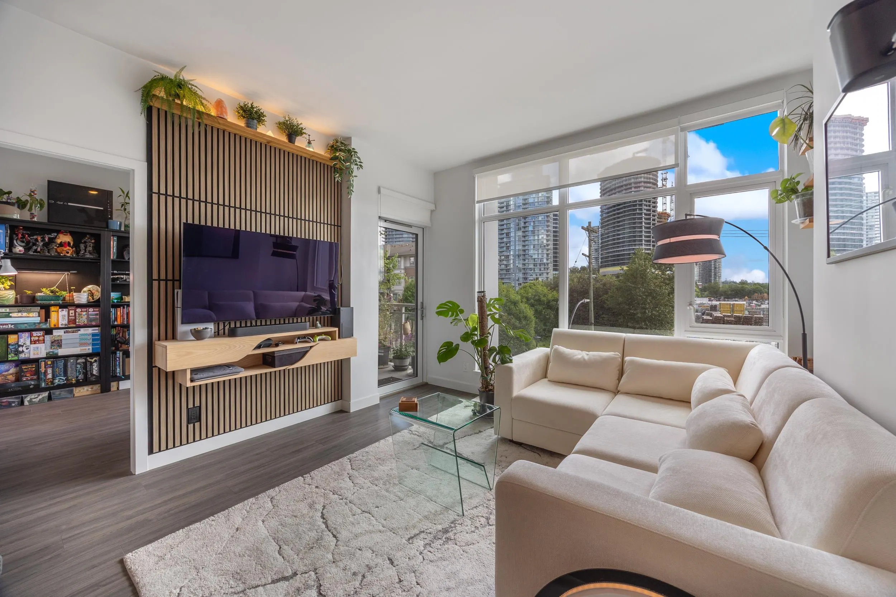
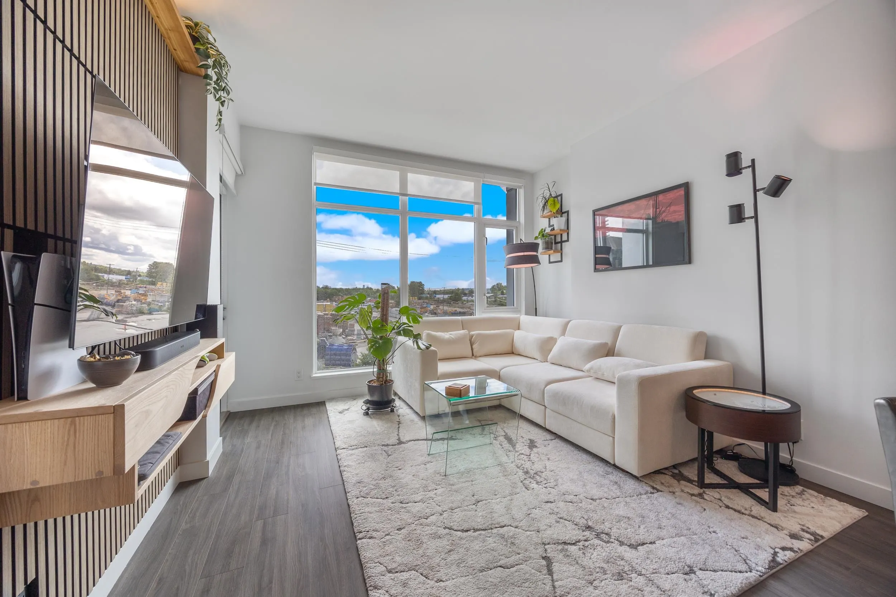
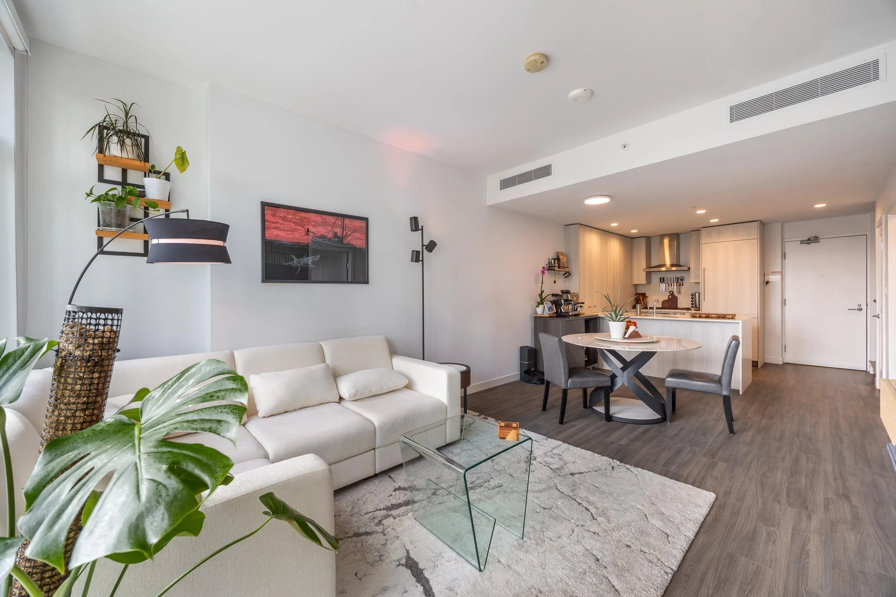
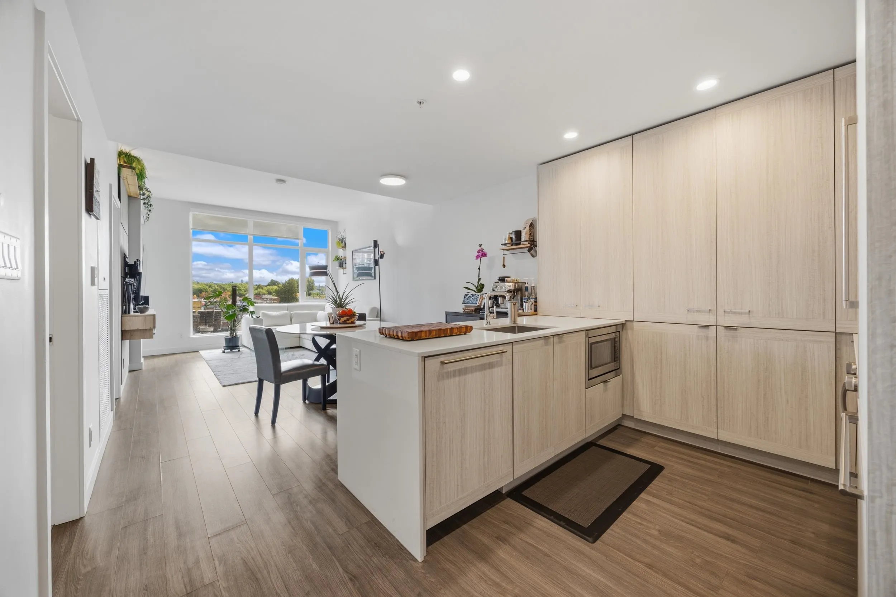
Welcome to TH307, a stunning 1290SqFt 2-story townhome in sought-after Brentwood. This bright east-facing home features floor-to-ceiling windows and beautiful morning sun. Open-concept living with a quartz peninsula that opens to the living room and future greenspace. The practical 3 beds and 3 full baths layout across two full floors and a clever under-stair pantry effortlessly adapts for a growing family. Year-round comfort with central A/C and a multi-zone heat pump. You can drive directly to your level with two premium side-by-side parking stalls-from commute to couch in seconds. Concierge, lounge, gym, yoga room, locker & an on-site dog park. Highly walkable area & close to Skytrain. Easy to view!

Property Details

Full Property Details

Interior

Bedrooms
3
Washrooms
3
Square Footage
1290 sqft
Basement
None
Heating Type
Forced Air,Heat Pump
Kitchens
1
Floor Finish
Laminate,Mixed,Tile
Den
No

Exterior

Waterfront
No
Parking Spaces
2
Total Parking Spaces
-
Garage Spaces
-
Zoning
APT
Roof
Other

Building Description

Property Type
Residential Attached
Home Type
Townhome
Subtype
Townhouse
Year Built
2020
Exterior
Concrete,Concrete Frame,Frame Metal,Glass (Exterior),Mixed (Exterior)
Water Supply
Public
No. Floor Levels
2
Pets Allowed
Cats OK,Dogs OK,Number Limit (Two),Yes With Restrictions

Community

Community
Brentwood Park
Area Code
Burnaby North

Taxes & Fees

Taxes
$3,249.11 /yr
Tax Year
2026
Maintenance Fee
$844.25 /mo

Other

Pets
Cats OK,Dogs OK,Number Limit (Two),Yes With Restrictions

Room Types

Room Dimensions Area Description
Living Room 10'7 x 12'0 127 sqft -
Kitchen 6'11 x 8'10 61.1 sqft -
Bedroom 9'0 x 10'1 90.75 sqft -
Primary Bedroom 10'8 x 11'5 121.78 sqft -
Bedroom 10'0 x 10'0 100 sqft -
Jess Kuang
Jess Kuang
Sutton Group - 1st West Realty
Listed by Laurence Owen
25 days on site
Listing Broker
Team 3000 Realty Ltd.
Courtesy
Team 3000 Realty Ltd.

Similar homes for sale in Burnaby

Explore Burnaby

This representation is based in whole or in part on data generated by the Chilliwack & District Real Estate Board, Fraser Valley Real Estate Board or Greater Vancouver REALTORS® which assumes no responsibility for its accuracy. Copyright 2026 by the Greater Vancouver REALTORS®, Fraser Valley Real Estate Board, Chilliwack and District Real Estate Board, and BC Northern Real Estate Board. All Rights Reserved.
Powered by AgentLocator





