
6079 173a Street, Surrey
1 / 39
For Sale
$1,199,900
5 bd · 3 ba · 2,002 sq ft

6079 173a Street, Surrey V3S 6Y3

MLS®# R3176831

Est. mortgage
$4,552/mo
Property taxes $5,165.54/yr

About This Home

Property Type
House, Single Family Residence, Basement Entry
Parking
1 garage, 5 parking
MLS #
R3176831
Size
2002 sqft
Basement
Full,Exterior Entry
Lot size
7366.00 sqft
Tax
$5,165.54 /yr
Year Built
1987
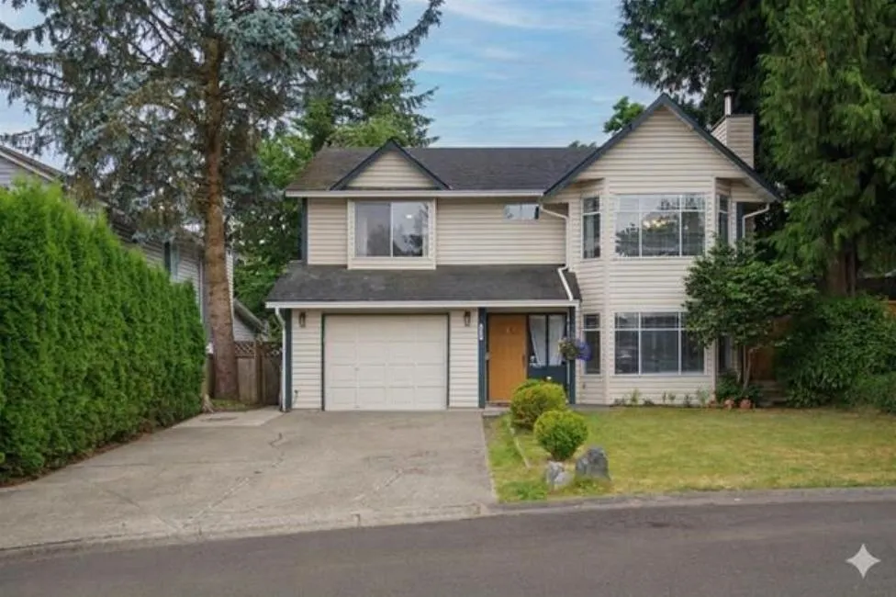
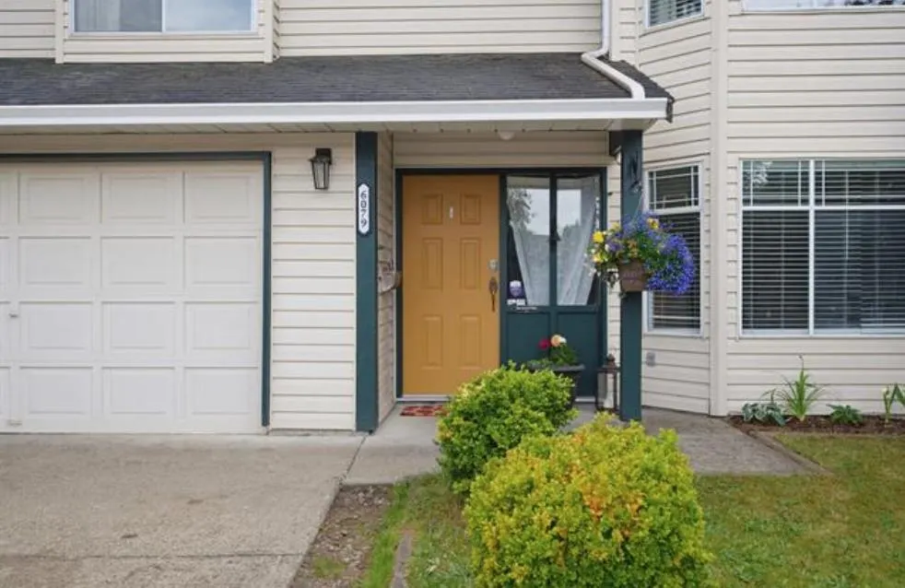
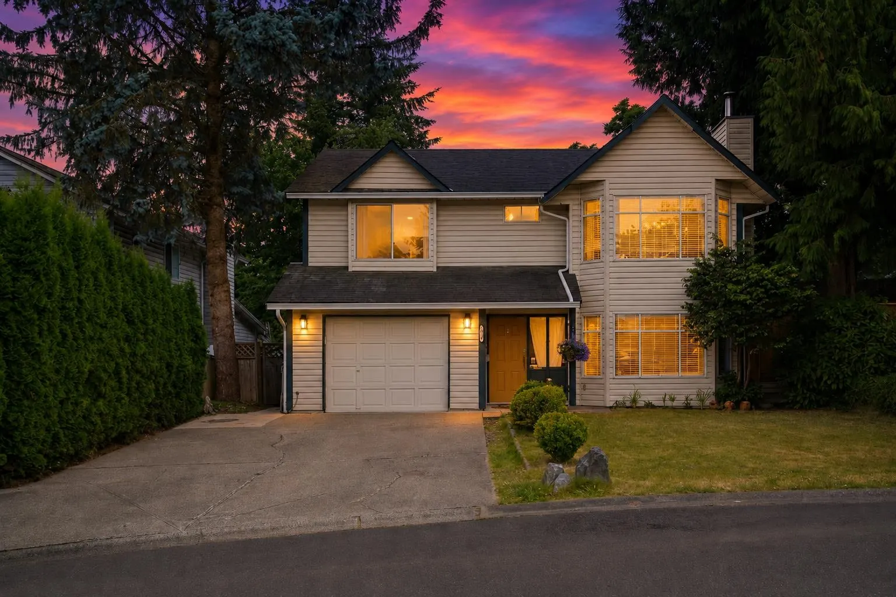
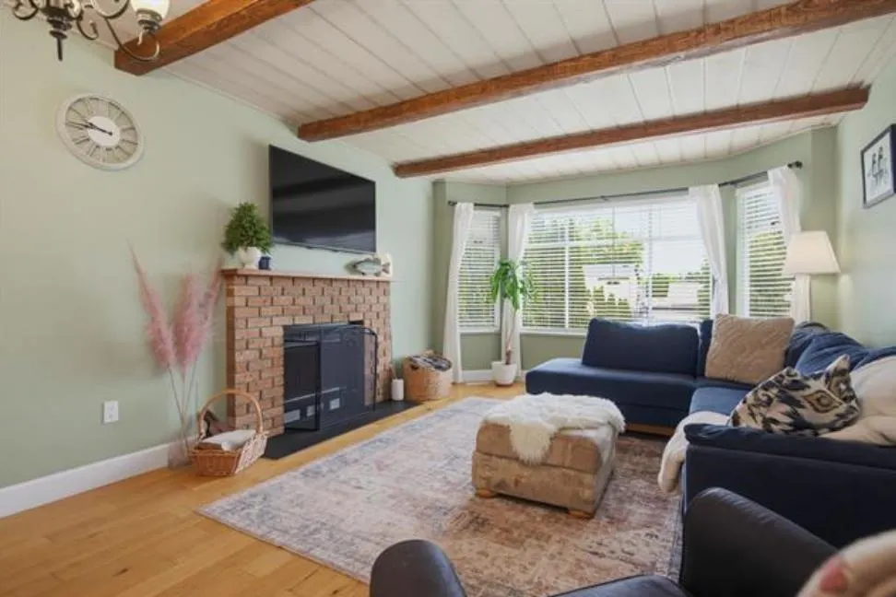
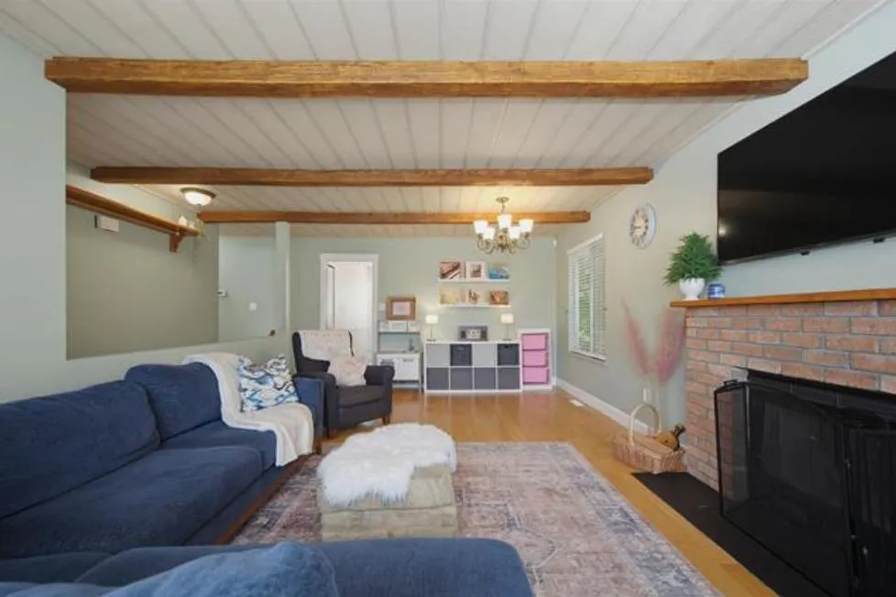
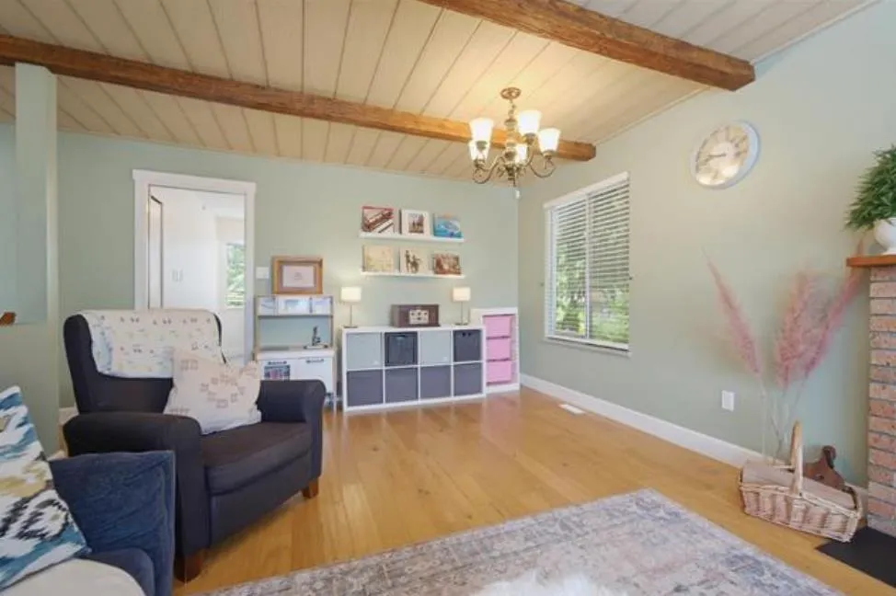
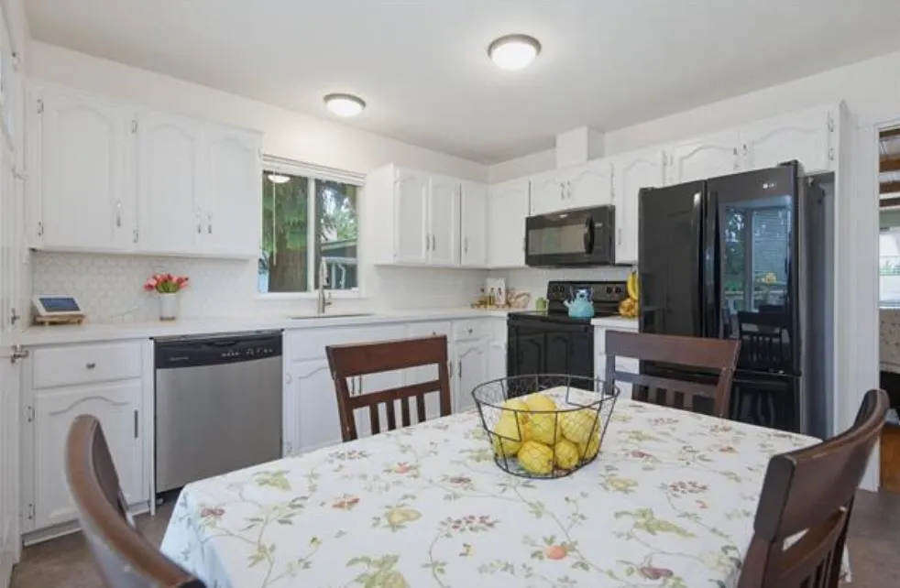
Welcome home to this gorgeous family property featuring a fabulous mortgage helper and stunning, park-like yard—just steps from George Greenaway Elementary. Beautifully situated on a 7,366 sq. ft. cul-de-sac lot with a prime southern exposure, this home offers the perfect blend of community & privacy. The ground-level, two-bedroom suite is bright, spacious, & feels like new. The outdoor living space is an absolute dream, boasting two large decks perfect for entertaining, a lush grassy area for the kids, and mature trees providing shade and privacy—complete with a tire swing and a cozy fire pit area. Modern upgrades incl. a high-efficiency furnace, a tankless on-demand water heater, and leaf guards on the gutters. You will absolutely love living here! Book your private viewing today!

Property Details

Amenities & Utilities

In Unit

Full Property Details

Interior

Bedrooms
5
Washrooms
3
Square Footage
2002 sqft
Basement
Full,Exterior Entry
Heating Type
Forced Air,Natural Gas
Kitchens
2
Floor Finish
Hardwood,Wall/Wall/Mixed,Carpet
Den
No

Exterior

Front
47.60
Lot Size (Sq Ft)
7366.00
Waterfront
No
Parking Spaces
5
Total Parking Spaces
-
Garage Spaces
1
Zoning
SF
Roof
Asphalt

Building Description

Style
Basement Entry
Property Type
Residential Detached
Home Type
House
Subtype
Single Family Residence
Year Built
1987
Exterior
Frame Wood,Vinyl Siding
Water Supply
Public
No. Floor Levels
2

Community

Community
Cloverdale BC
Area Code
Cloverdale

Taxes & Fees

Taxes
$5,165.54 /yr
Tax Year
2025

Other

Virtual Tour Link

Room Types

Room Dimensions Area Description
Living Room 13'3 x 12'8 167.83 sqft -
Dining Room 8'2 x 9'10 80.31 sqft -
Kitchen 11'5 x 9'6 108.46 sqft -
Eating Area 7'2 x 3'2 22.69 sqft -
Primary Bedroom 10'11 x 13'7 148.28 sqft -
Walk-In Closet 6'0 x 6'7 39.5 sqft -
Bedroom 9'11 x 10'2 100.82 sqft -
Bedroom 9'1 x 9'11 90.08 sqft -
Foyer 4'9 x 6'7 31.27 sqft -
Family Room 17'4 x 12'8 219.56 sqft -
Kitchen 9'1 x 10'8 96.89 sqft -
Bedroom 8'5 x 9'9 82.06 sqft -
Bedroom 9'7 x 12'4 118.19 sqft -
Jess Kuang
Jess Kuang
Sutton Group - 1st West Realty
Listed by Danielle Dendewich
23 days on site
Listing Broker
Sutton Group-West Coast Realty (Surrey/24)
Courtesy
Sutton Group-West Coast Realty (Surrey/24)

Similar homes for sale in Surrey

Explore Surrey

This representation is based in whole or in part on data generated by the Chilliwack & District Real Estate Board, Fraser Valley Real Estate Board or Greater Vancouver REALTORS® which assumes no responsibility for its accuracy. Copyright 2026 by the Greater Vancouver REALTORS®, Fraser Valley Real Estate Board, Chilliwack and District Real Estate Board, and BC Northern Real Estate Board. All Rights Reserved.
Powered by AgentLocator







