
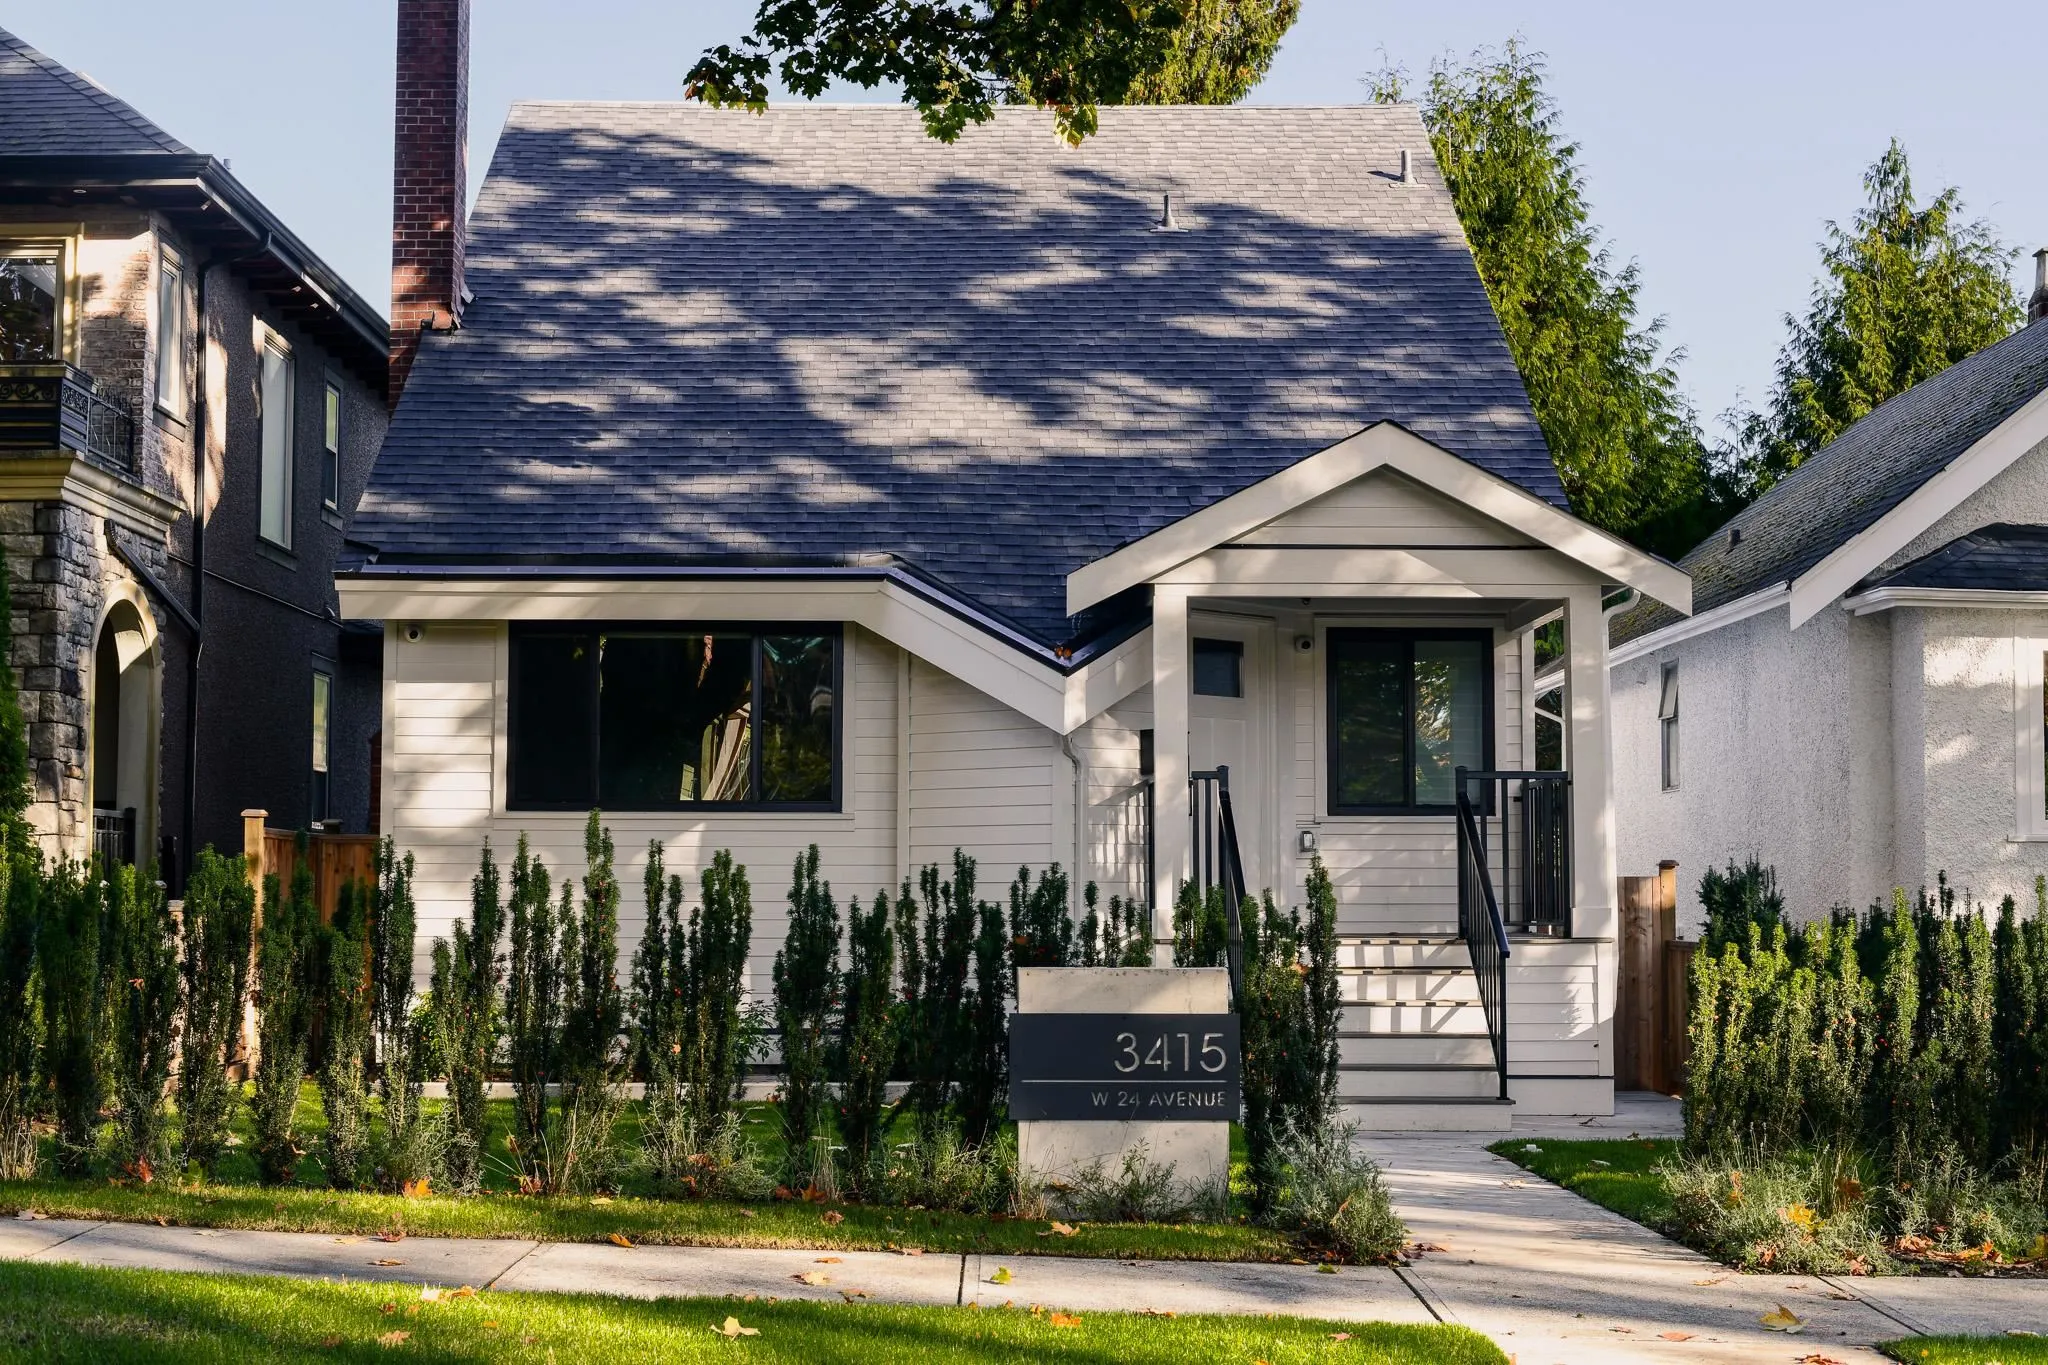
3415 W 24th Avenue, Vancouver
1 / 40
For Sale
$3,249,000
5 bd · 4 ba · 2,295 sq ft

3415 W 24th Avenue, Vancouver V6S 1L3

MLS®# R3176812

Est. mortgage
$12,326/mo
Property taxes $10,188.80/yr

About This Home

Property Type
House, Single Family Residence
Parking
1 garage, 2 parking
MLS #
R3176812
Size
2295 sqft
Basement
Finished
Lot size
4026.00 sqft
Tax
$10,188.80 /yr
Year Built
1941
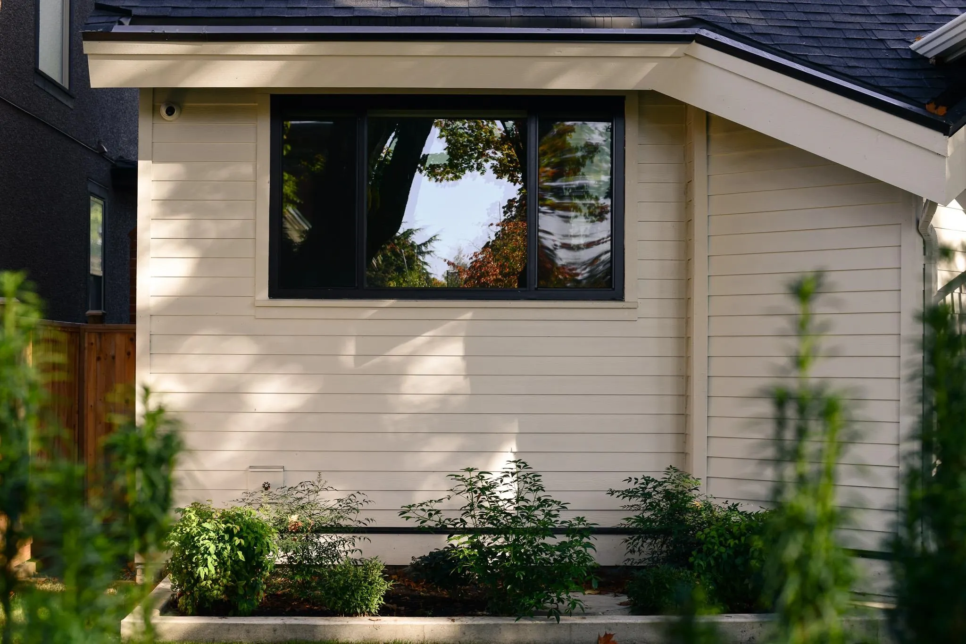
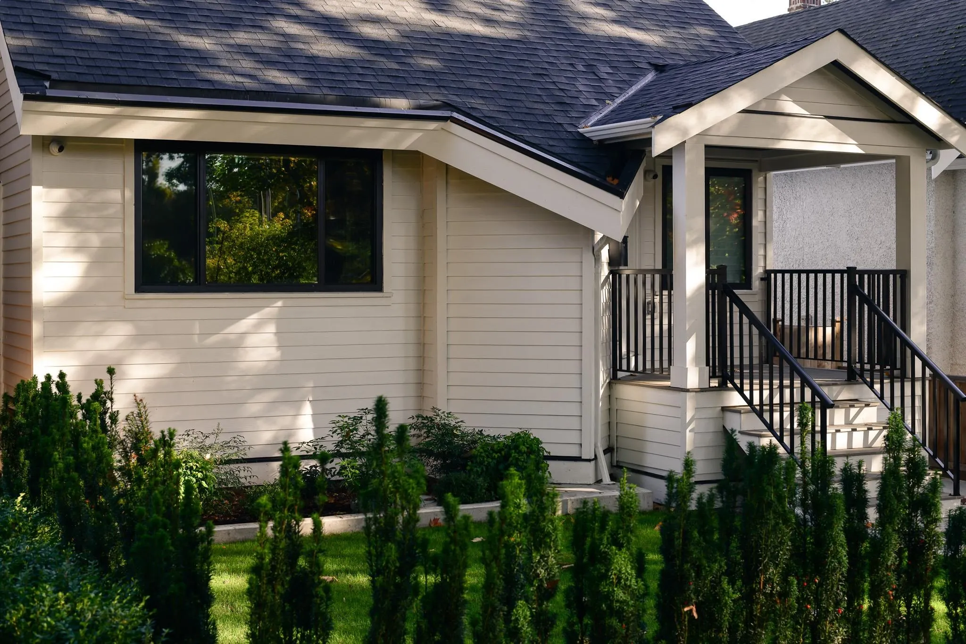
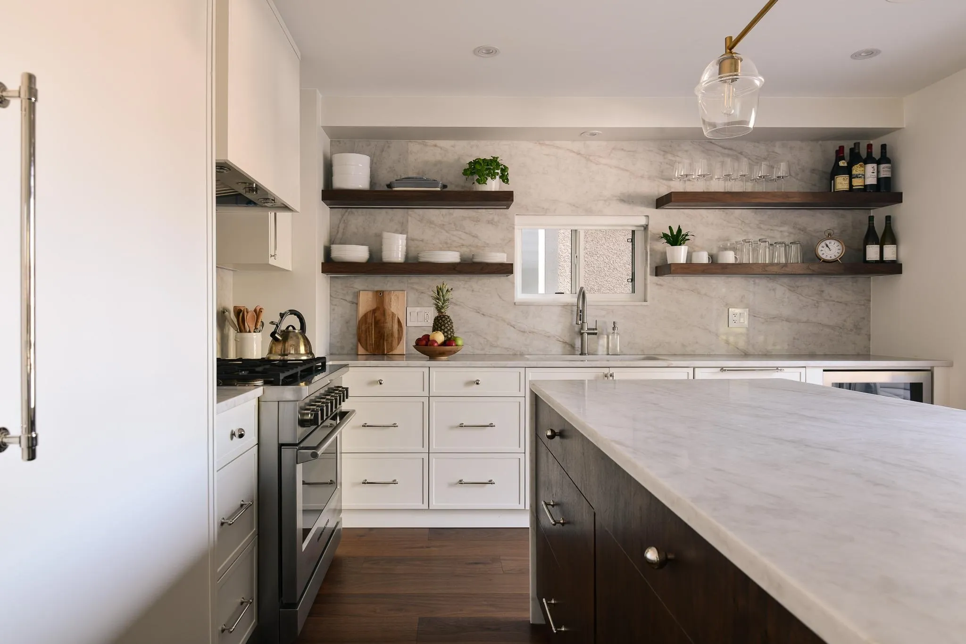
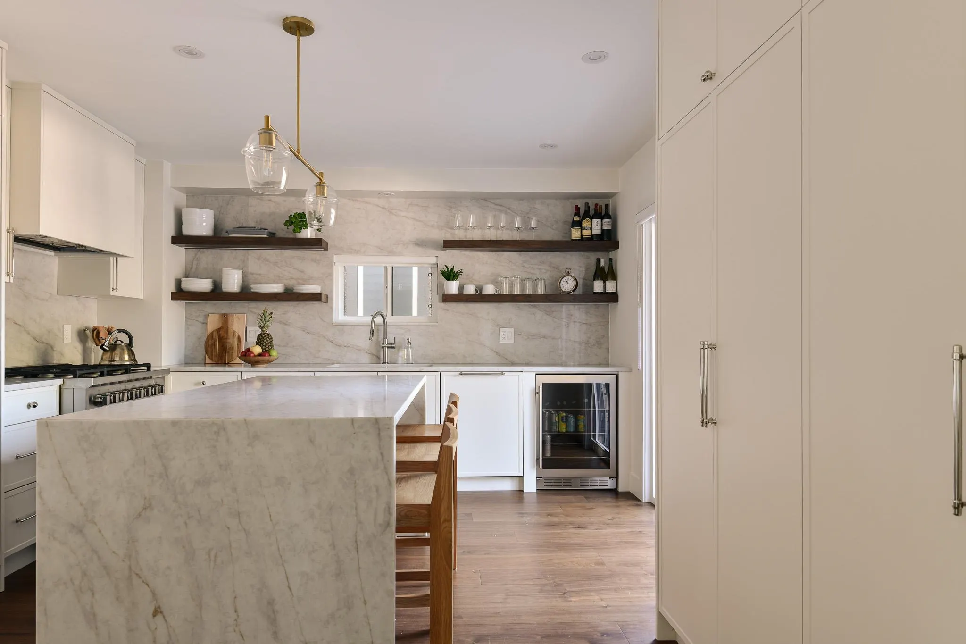
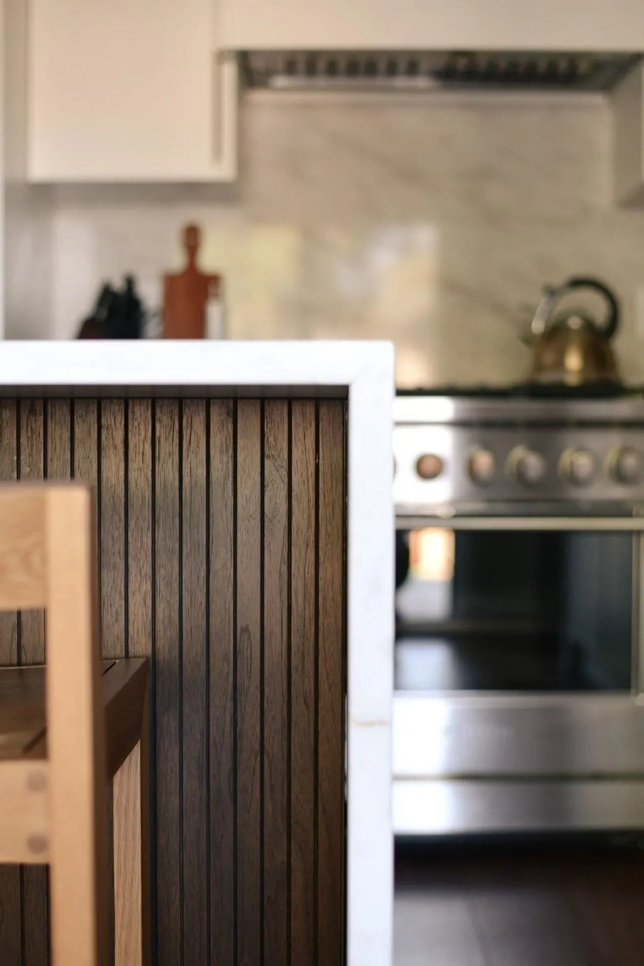
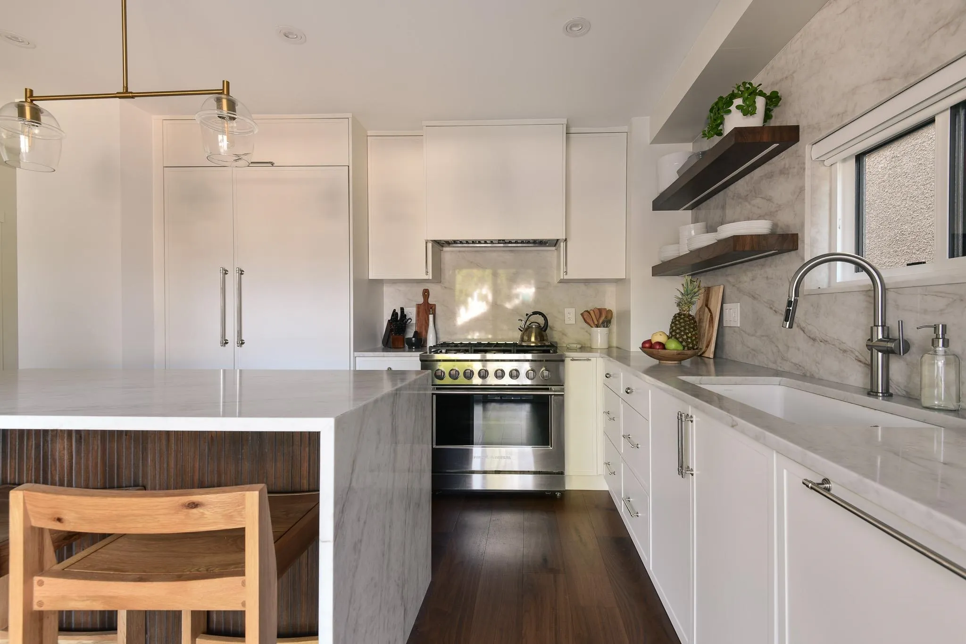
Step through the front door and you feel it right away: light, calm and a sense of welcome. Fully renovated with care in a warm Scandinavian spirit. Past a glass paneled office, a living room built for slow evenings, beneath 16 ft ceilings, gathered around a softly curved mid-century fireplace with warm wood floors and trees framing every window. The kitchen is the heart of this home: a stone waterfall island wrapped in walnut, brass pendants and a Fisher & Paykel range. Dinner flows onto an oversized deck and a deep, sunlit backyard. Upstairs, vaulted ceilings and custom brass sconces turn each bedroom into a retreat, with a serene spa ensuite. Lower level adds a 4th bed & 1 bed suite, easily reclaimed to expand main home. 1 Garage, ideal school catchments just steps to Dunbar Village.

Property Details

Full Property Details

Interior

Bedrooms
5
Washrooms
4
Square Footage
2295 sqft
Basement
Finished
Heating Type
Forced Air,Heat Pump,Natural Gas
Kitchens
1
Floor Finish
Hardwood
Den
No

Exterior

Front
33.00
Lot Size (Sq Ft)
4026.00
Waterfront
No
Parking Spaces
2
Total Parking Spaces
-
Garage Spaces
1
Zoning
RS5
Roof
Asphalt

Building Description

Property Type
Residential Detached
Home Type
House
Subtype
Single Family Residence
Year Built
1941
Exterior
Frame Wood,Glass (Exterior),Fibre Cement (Exterior)
Water Supply
Public
No. Floor Levels
2

Community

Community
Dunbar
Area Code
Vancouver West

Taxes & Fees

Taxes
$10,188.80 /yr
Tax Year
2026

Room Types

Room Dimensions Area Description
Living Room 11'11 x 17' 202.58 sqft -
Office 6'10 x 11'10 80.86 sqft -
Dining Room 11'4 x 10'3 116.17 sqft -
Kitchen 13'2 x 13'9 181.04 sqft -
Primary Bedroom 10'5 x 10' 104.17 sqft -
Bedroom 8'10 x 13'2 116.31 sqft -
Bedroom 7'8 x 12' 92 sqft -
Loft 8'8 x 10'8 92.44 sqft -
Bedroom 9'7 x 12'11 123.78 sqft -
Bedroom 10' x 10' 100 sqft -
Jess Kuang
Jess Kuang
Sutton Group - 1st West Realty
Listed by Mark Landrigan PREC*
25 days on site
Listing Broker
Oakwyn Realty Ltd.
Courtesy
Oakwyn Realty Ltd.

Similar homes for sale in Vancouver

Explore Vancouver

This representation is based in whole or in part on data generated by the Chilliwack & District Real Estate Board, Fraser Valley Real Estate Board or Greater Vancouver REALTORS® which assumes no responsibility for its accuracy. Copyright 2026 by the Greater Vancouver REALTORS®, Fraser Valley Real Estate Board, Chilliwack and District Real Estate Board, and BC Northern Real Estate Board. All Rights Reserved.
Powered by AgentLocator






