
75 N Slocan Street, Vancouver
1 / 32
For Sale
$1,599,000
4 bd · 3 ba · 2,437 sq ft

75 N Slocan Street, Vancouver V5K 3M1

MLS®# R3176807

Est. mortgage
$6,066/mo
Property taxes $8,056.87/yr

About This Home

Property Type
House, Single Family Residence
Parking
1 garage, 2 parking
MLS #
R3176807
Size
2437 sqft
Basement
Full,Finished,Exterior Entry
Lot size
4050.00 sqft
Tax
$8,056.87 /yr
Year Built
1930
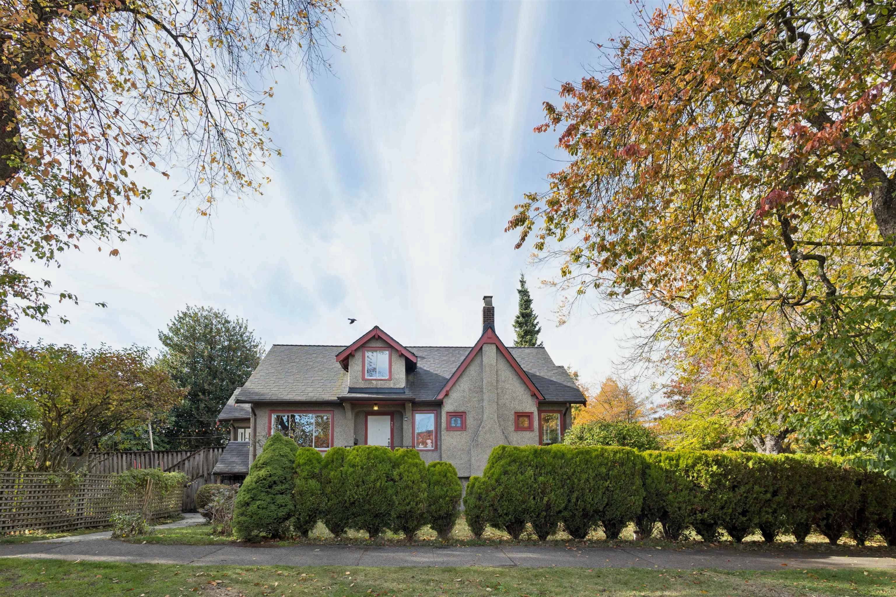
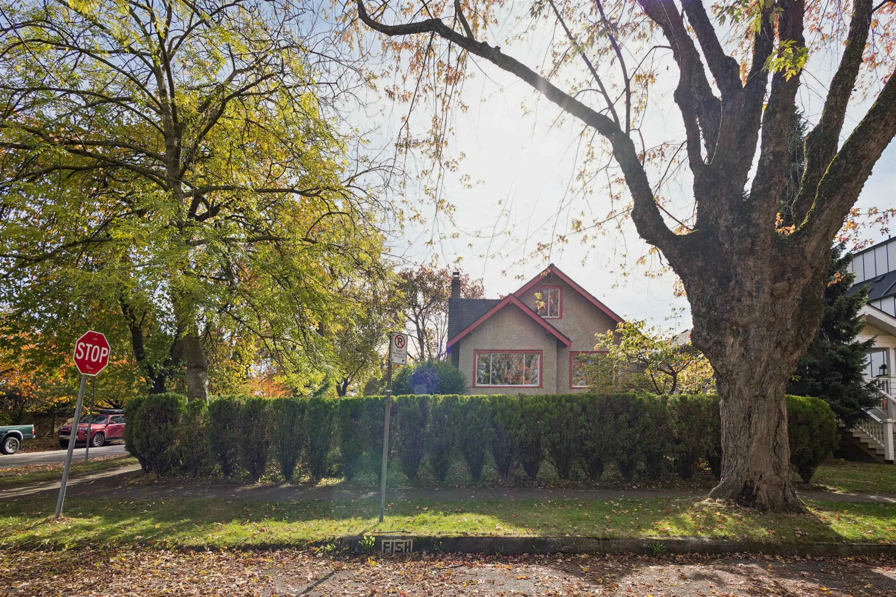
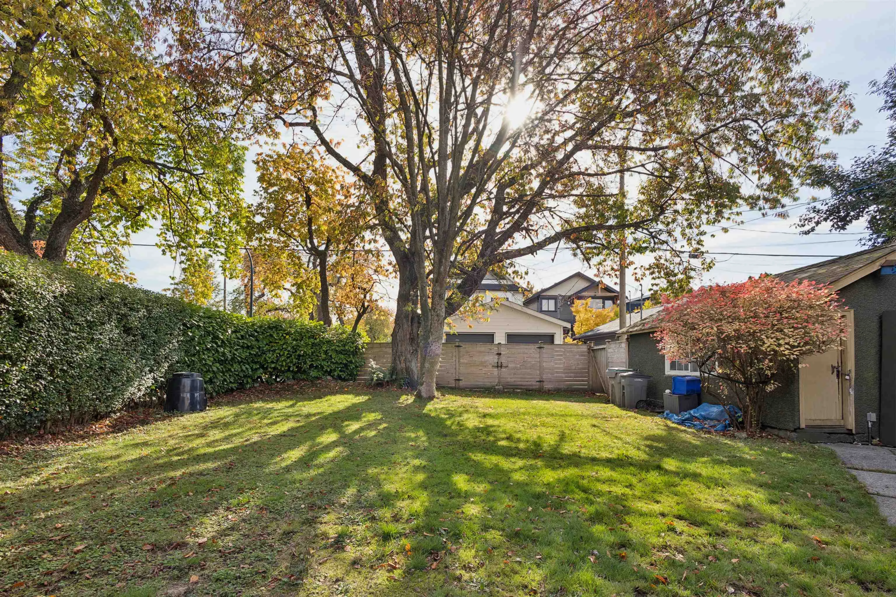
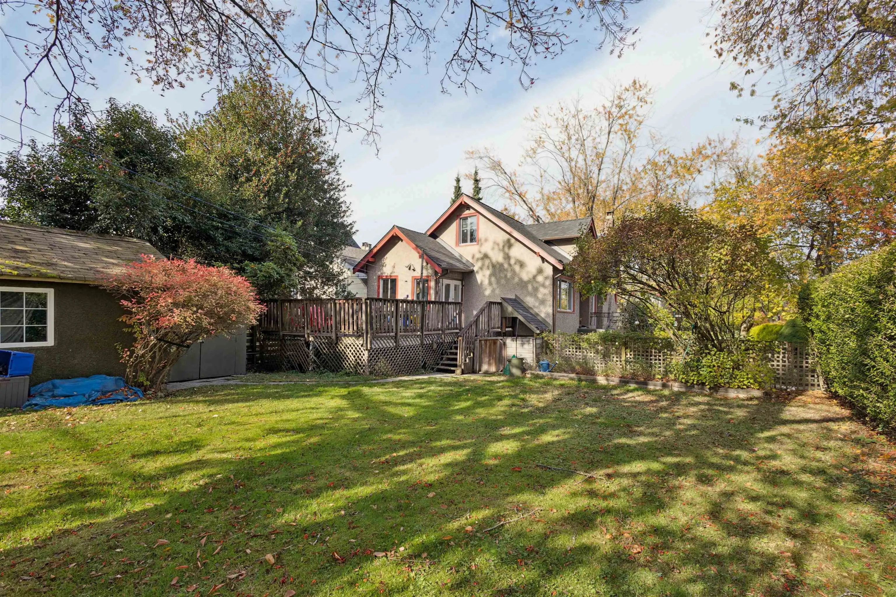
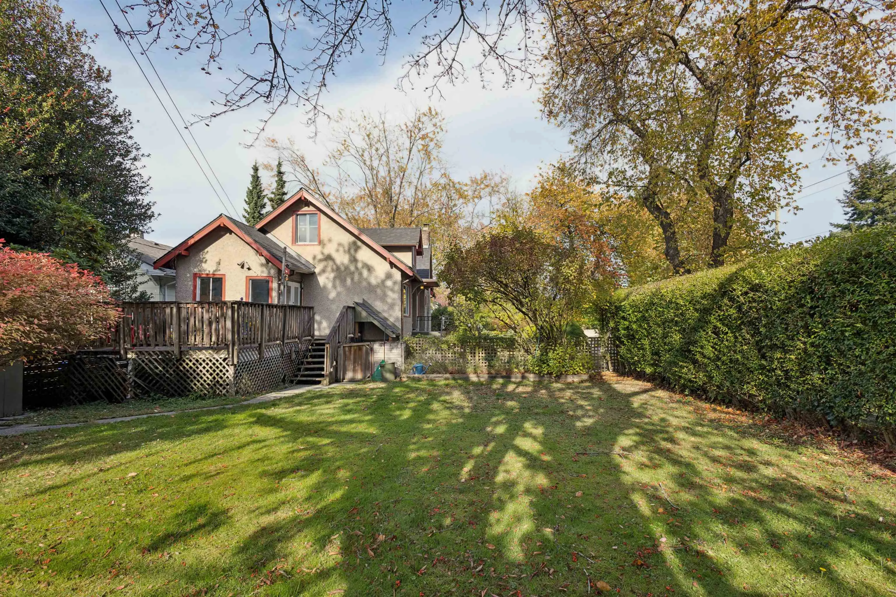
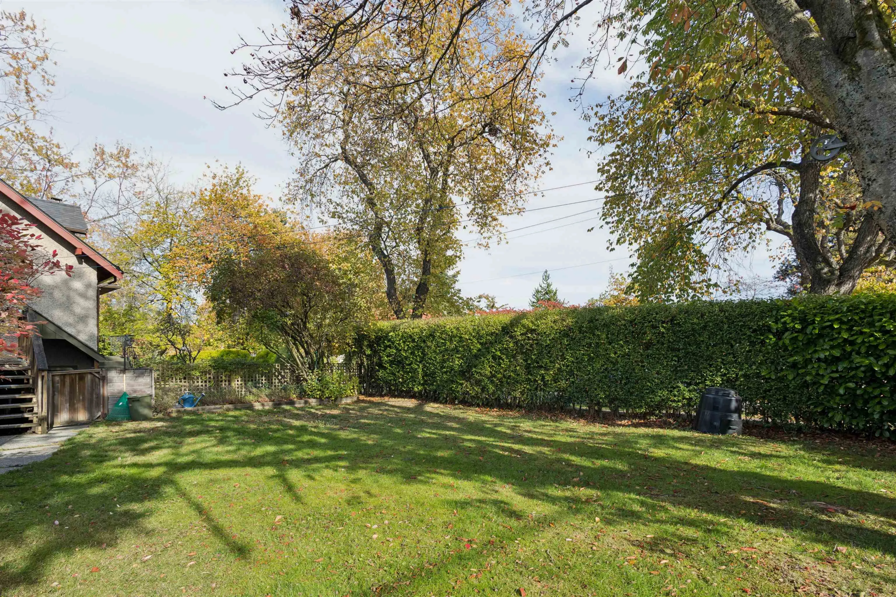
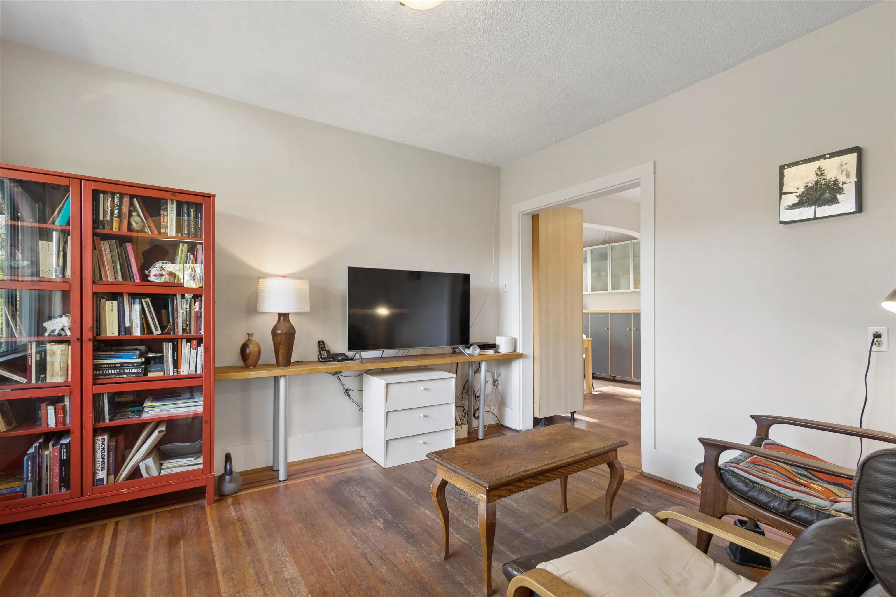
Welcome to this charming character home on a beautiful tree-lined corner lot in the heart of Hastings Sunrise. Lovingly maintained by the same family for over 30 years, this home offers the space, warmth, and neighborhood charm that families dream of. Just a short stroll to Callister Park and nearby schools. It is an ideal setting to put down roots. Enjoy generous indoor living space, with a recent update to the lower level and a rare, expansive yard with plenty of room for kids to play, gardening, and entertaining. The detached garage was previously converted into a studio and offers flexible space for hobbies,creative pursuits or future possibilities. A wonderful opportunity to raise a family in one of East Vancouver's most welcoming neighborhoods. Please provide notice for showings.

Property Details

Full Property Details

Interior

Bedrooms
4
Washrooms
3
Square Footage
2437 sqft
Basement
Full,Finished,Exterior Entry
Heating Type
Forced Air,Natural Gas
Kitchens
1
Floor Finish
Mixed,Carpet
Den
No

Exterior

Front
122.00
Lot Size (Sq Ft)
4050.00
Waterfront
No
Parking Spaces
2
Total Parking Spaces
-
Garage Spaces
1
Zoning
RES
Roof
Asphalt

Building Description

Property Type
Residential Detached
Home Type
House
Subtype
Single Family Residence
Year Built
1930
Exterior
Frame Wood,Stucco
Water Supply
Public
No. Floor Levels
2

Community

Community
Hastings Sunrise
Area Code
Vancouver East

Taxes & Fees

Taxes
$8,056.87 /yr
Tax Year
2026

Room Types

Room Dimensions Area Description
Foyer 4'0 x 6'1 24.33 sqft -
Kitchen 10'10 x 10'11 118.26 sqft -
Living Room 12'0 x 19'6 234 sqft -
Family Room 11'0 x 12'0 132 sqft -
Dining Room 6'8 x 10'9 71.67 sqft -
Bedroom 11'0 x 14'0 154 sqft -
Primary Bedroom 12'10 x 19'0 243.83 sqft -
Bedroom 10'9 x 12'0 129 sqft -
Mud Room 4'36 x 14'0 98 sqft -
Recreation Room 11'9 x 21'0 246.75 sqft -
Bedroom 10'5 x 11'10 123.26 sqft -
Office 5'9 x 10'6 60.38 sqft -
Laundry 0'0 x 12'0 0 sqft -
Jess Kuang
Jess Kuang
Sutton Group - 1st West Realty
Listed by Orazio Scaldaferri
25 days on site
Listing Broker
RE/MAX Masters Realty
Courtesy
RE/MAX Masters Realty

Similar homes for sale in Vancouver

Explore Vancouver

This representation is based in whole or in part on data generated by the Chilliwack & District Real Estate Board, Fraser Valley Real Estate Board or Greater Vancouver REALTORS® which assumes no responsibility for its accuracy. Copyright 2026 by the Greater Vancouver REALTORS®, Fraser Valley Real Estate Board, Chilliwack and District Real Estate Board, and BC Northern Real Estate Board. All Rights Reserved.
Powered by AgentLocator






