
3965 Lister Court, Burnaby
1 / 38
For Sale
$2,200,000
4 bd · 3 ba · 2,140 sq ft

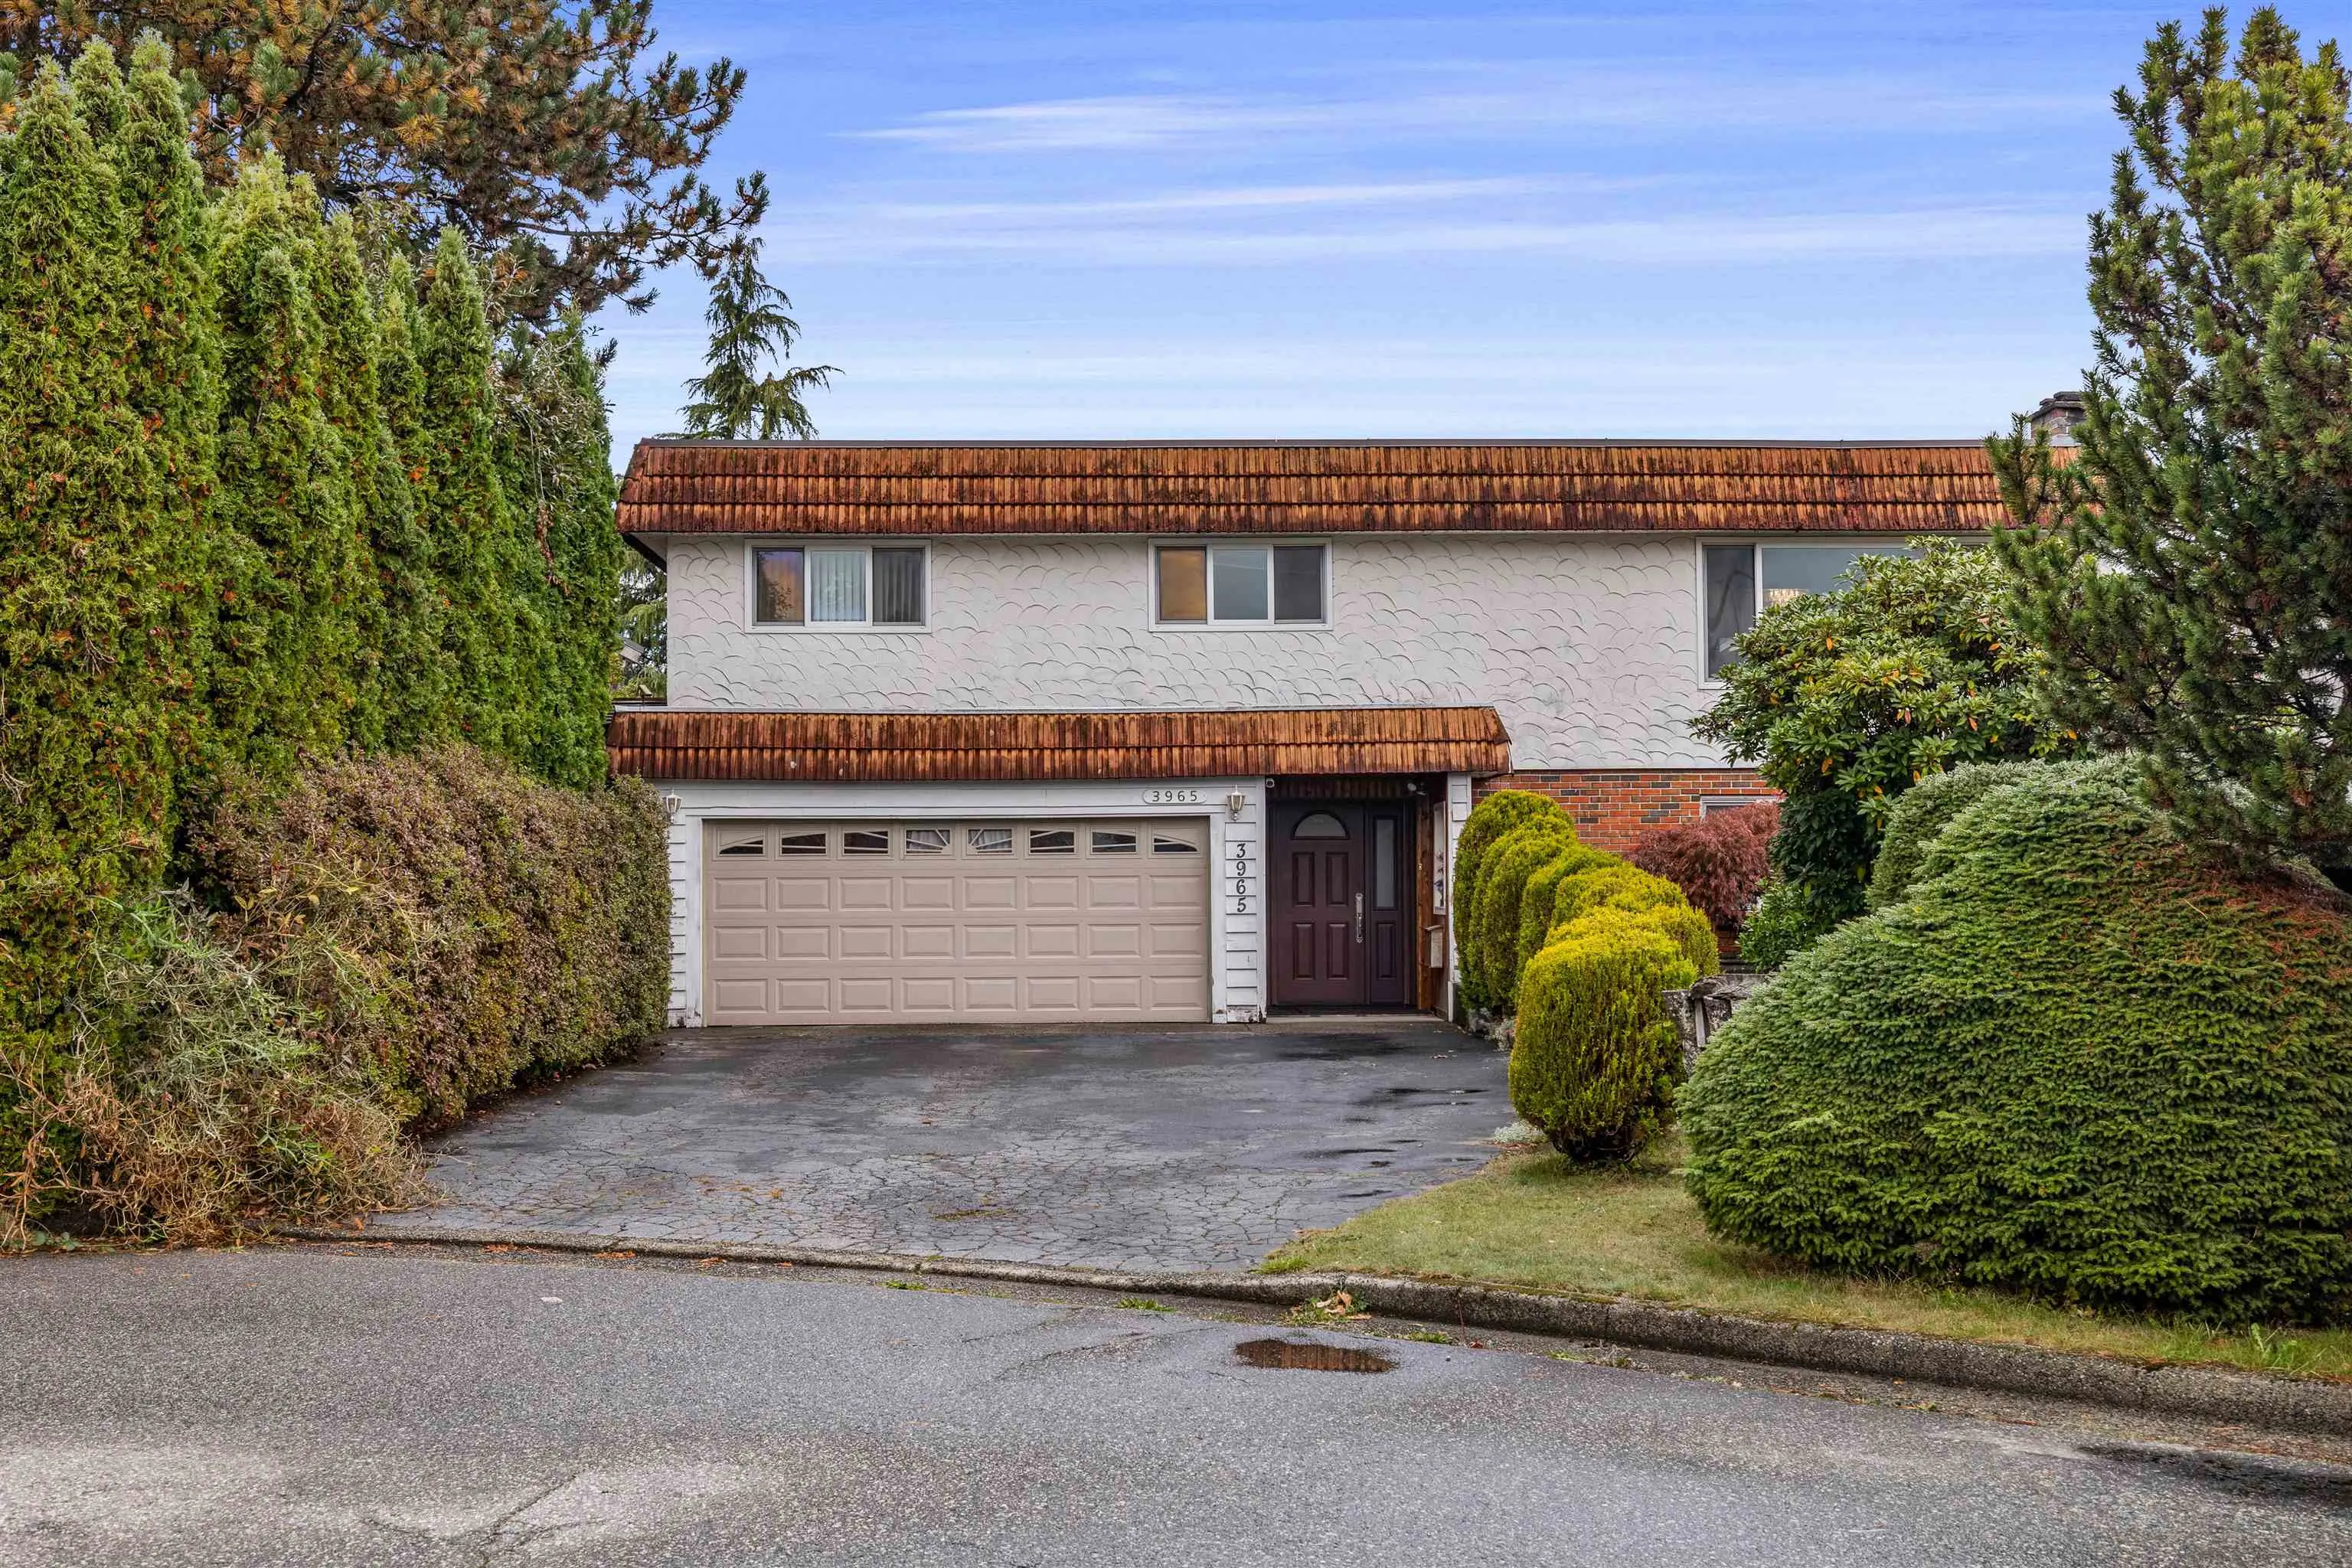
3965 Lister Court, Burnaby V5G 2C3

MLS®# R3176790

Est. mortgage
$8,346/mo
Property taxes $8,052.26/yr

About This Home

Property Type
House, Single Family Residence
Parking
2 garage, 4 parking
MLS #
R3176790
Size
2140 sqft
Basement
None
Lot size
9900.00 sqft
Tax
$8,052.26 /yr
Year Built
1972
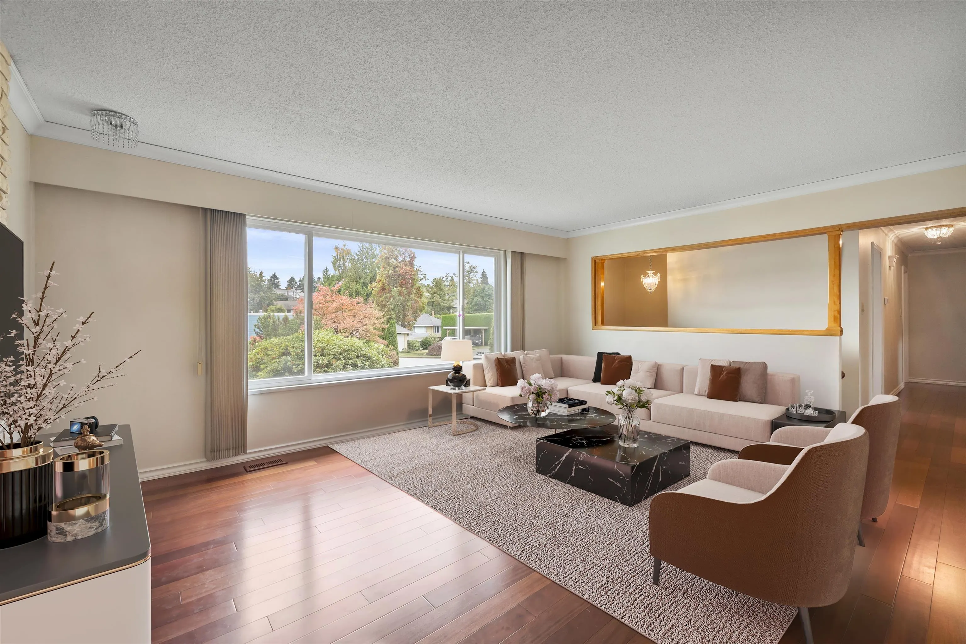
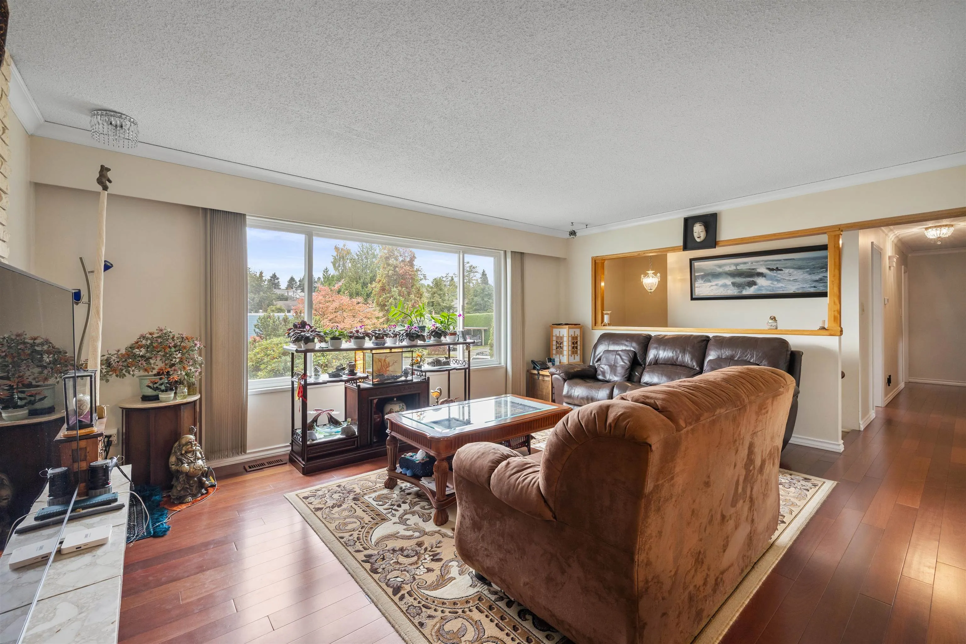
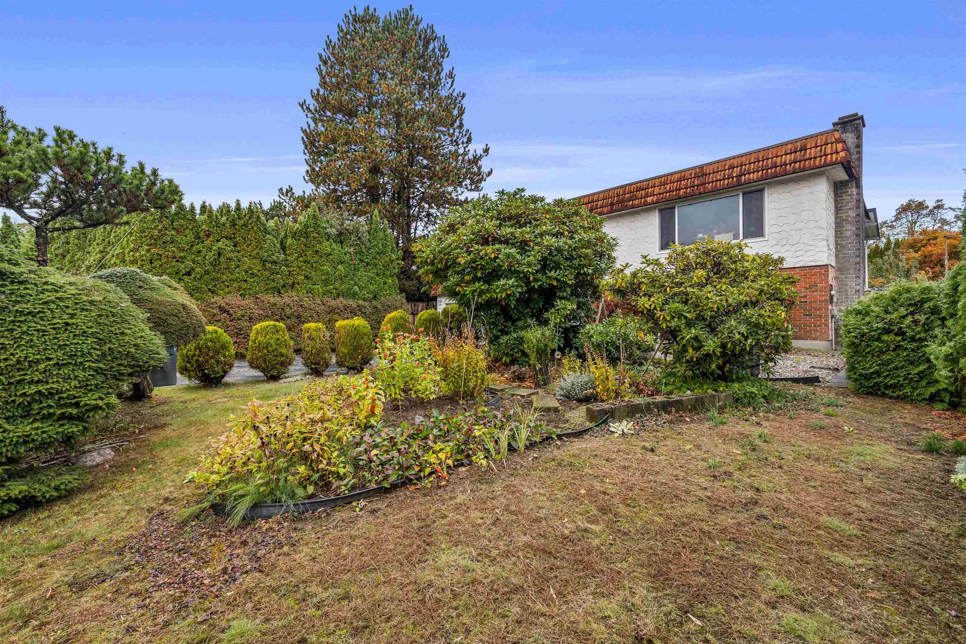
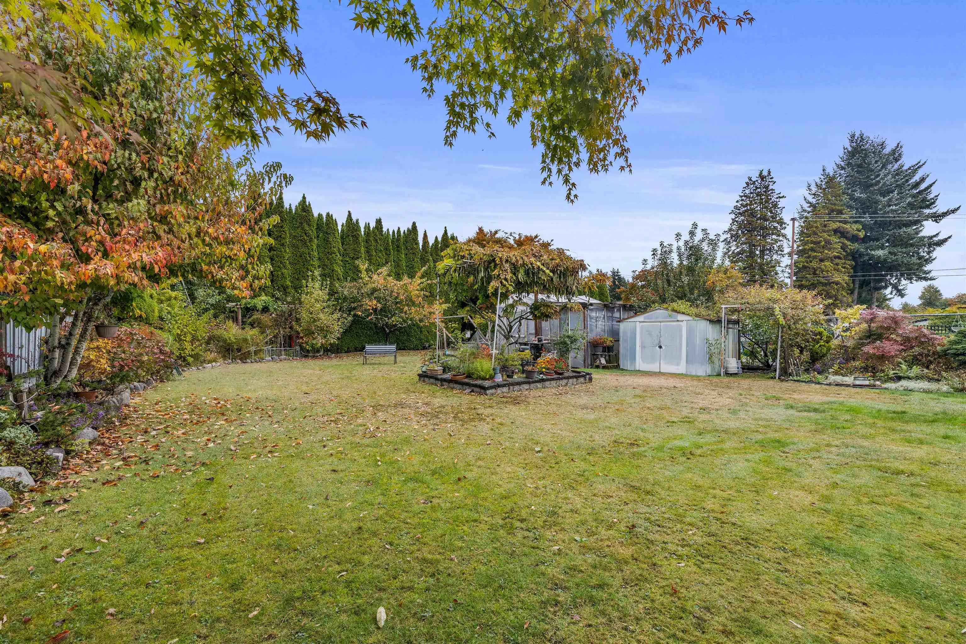
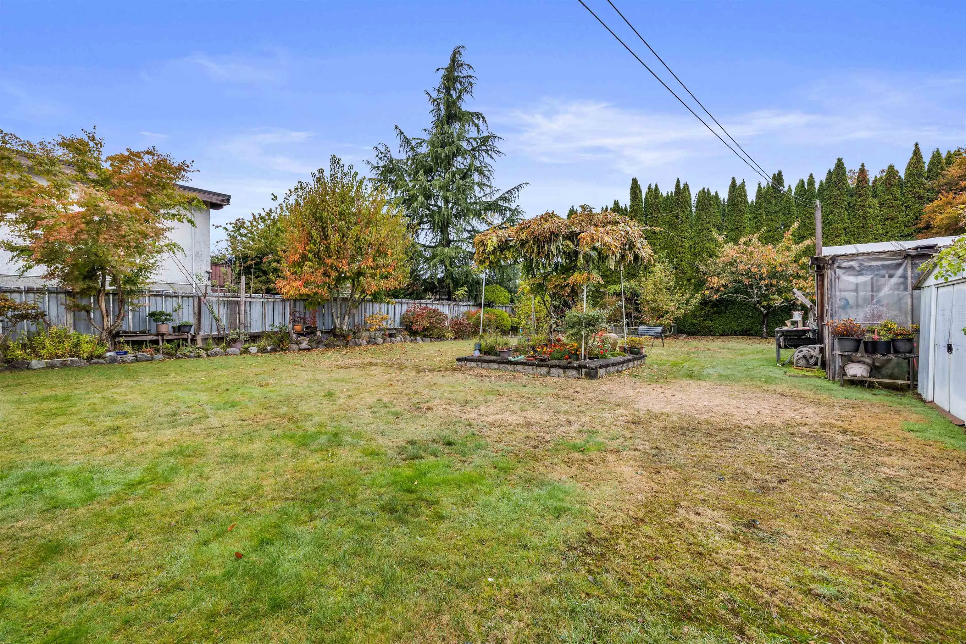
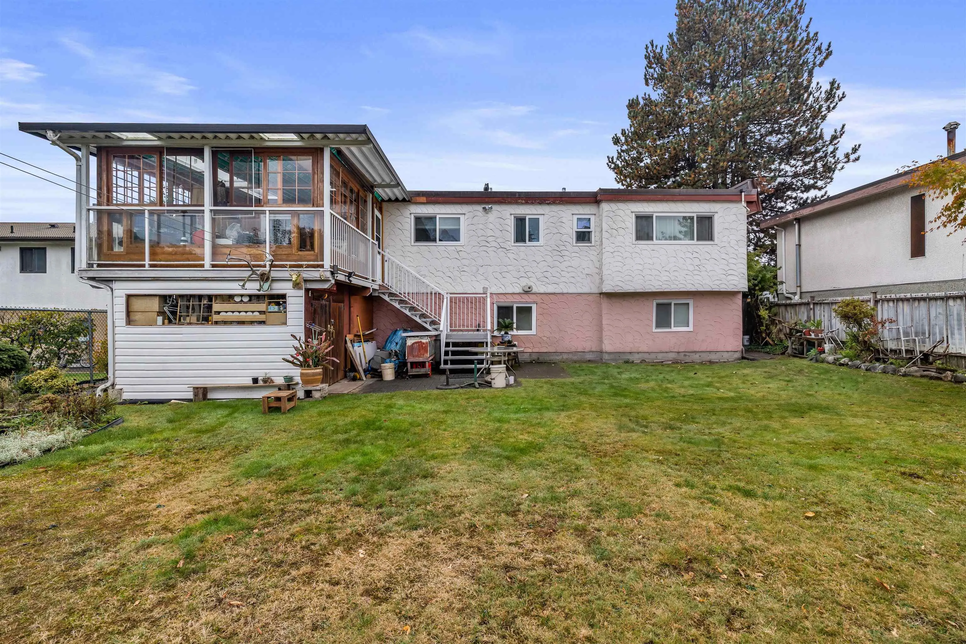
A quiet cul-de-sac, a beautifully cared for home and a backyard with room to grow. Set on a generous 60 x 165 ft lot, approximately 9,900 sq. ft., this 4 bedroom, 2.5 bathroom home in the Bumaby Hospital area has been very well maintained by its owners. The beautiful backyard offers space for children to play, summer dinners with friends, gardening, a game of catch and peaceful mornings with a coffee. Enjoy a quiet neighbourhood and the outdoor space that makes this property special. R1 zoning offers potential for additional housing, subject to City approval and site requirements. Some photos are virtually staged. Private showings are available by appointment. Please contact Rosy to arrange a viewing.

Property Details

Amenities & Utilities

In Unit

Full Property Details

Interior

Bedrooms
4
Washrooms
3
Square Footage
2140 sqft
Basement
None
Heating Type
Forced Air
Kitchens
1
Den
No

Exterior

Front
60.00
Lot Size (Sq Ft)
9900.00
Waterfront
No
Parking Spaces
4
Total Parking Spaces
-
Garage Spaces
2
Zoning
R1
Roof
Asphalt

Building Description

Property Type
Residential Detached
Home Type
House
Subtype
Single Family Residence
Year Built
1972
Exterior
Frame Wood,Mixed (Exterior)
Water Supply
Public
No. Floor Levels
2

Community

Community
Burnaby Hospital
Area Code
Burnaby South

Taxes & Fees

Taxes
$8,052.26 /yr
Tax Year
2026

Other

Virtual Tour Link

Room Types

Room Dimensions Area Description
Family Room 11'9 x 20'4 238.92 sqft -
Bedroom 12'1 x 18'0 217.5 sqft -
Other 15'8 x 11'7 181.47 sqft -
Foyer 8'2 x 7'8 62.61 sqft -
Laundry 3'6 x 7'11 27.71 sqft -
Utility 4'1 x 4'9 19.4 sqft -
Storage 15'4 x 14'1 215.94 sqft -
Living Room 13'1 x 18'2 237.68 sqft -
Kitchen 11' x 14'4 157.67 sqft -
Dining Room 11'2 x 10'2 113.53 sqft -
Primary Bedroom 11'9 x 12'9 149.81 sqft -
Bedroom 9'1 x 13'1 118.84 sqft -
Bedroom 9'3 x 10'4 95.58 sqft -
Other 12'9 x 20' 255 sqft -
Other 15'2 x 14'1 213.6 sqft -
Jess Kuang
Jess Kuang
Sutton Group - 1st West Realty
Listed by Rosy Yang
25 days on site
Listing Broker
TRG The Residential Group Realty
Courtesy
TRG The Residential Group Realty

Similar homes for sale in Burnaby

Explore Burnaby

This representation is based in whole or in part on data generated by the Chilliwack & District Real Estate Board, Fraser Valley Real Estate Board or Greater Vancouver REALTORS® which assumes no responsibility for its accuracy. Copyright 2026 by the Greater Vancouver REALTORS®, Fraser Valley Real Estate Board, Chilliwack and District Real Estate Board, and BC Northern Real Estate Board. All Rights Reserved.
Powered by AgentLocator




