
5747 Newton Wynd, Vancouver
1 / 40
For Sale
$16,390,000
8 bd · 10 ba · 11,718 sq ft

5747 Newton Wynd, Vancouver V6T 1H6

MLS®# R3176777

Est. mortgage
$62,179/mo
Property taxes $105,896.83/yr

About This Home

Property Type
House, Single Family Residence
Parking
14 parking
MLS #
R3176777
Size
11718 sqft
Basement
Full
Lot size
30000.00 sqft
Tax
$105,896.83 /yr
Year Built
2023
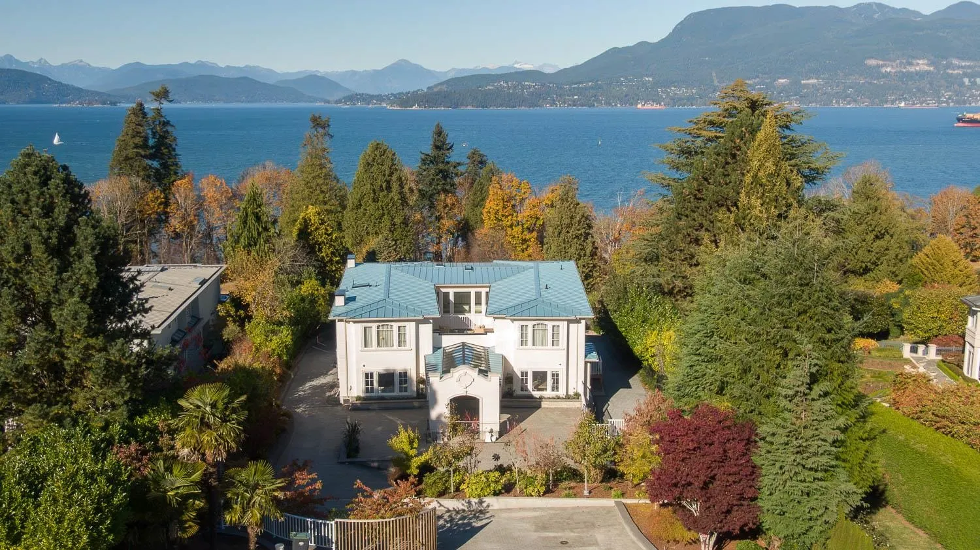
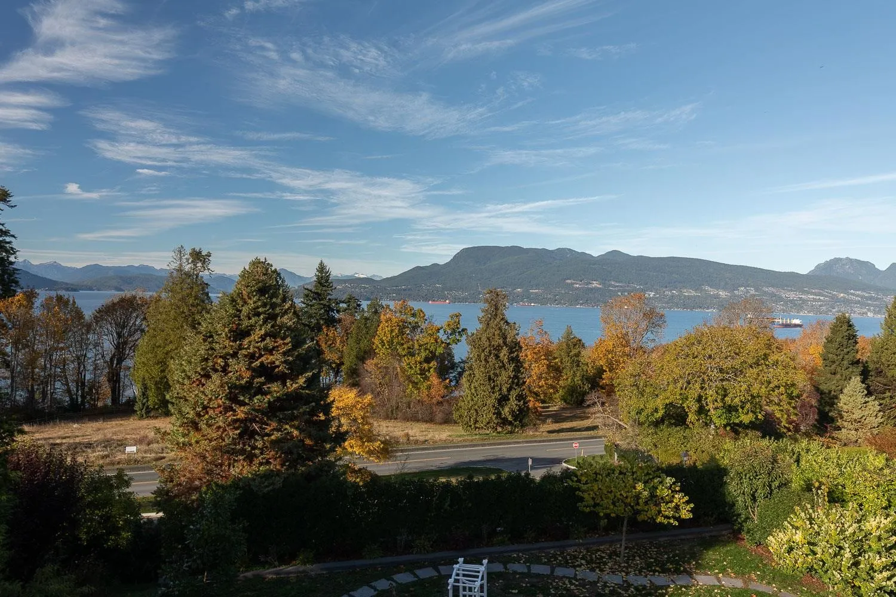
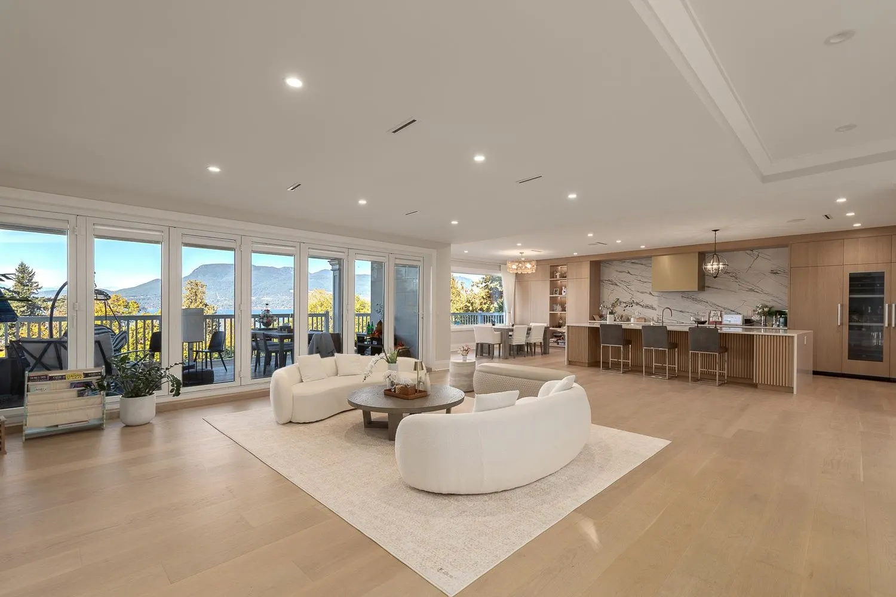
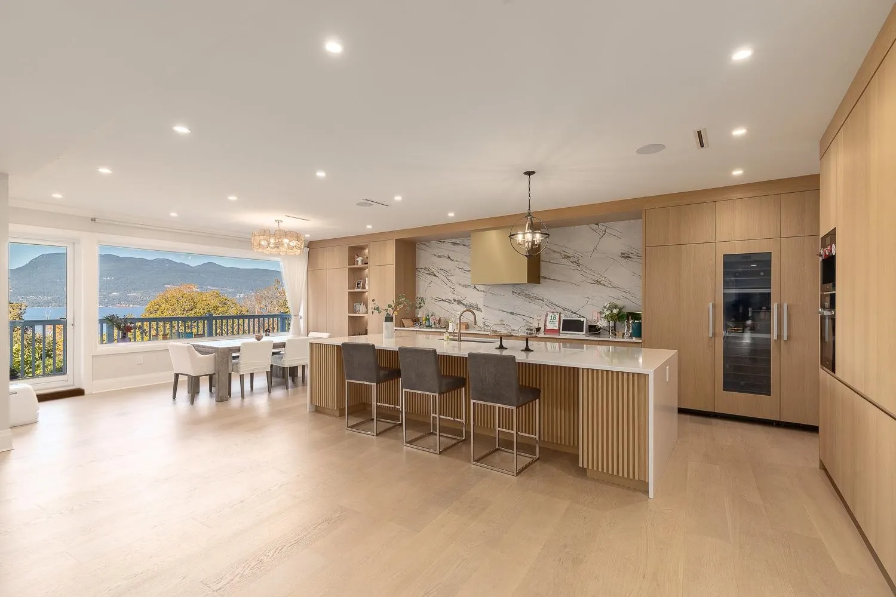
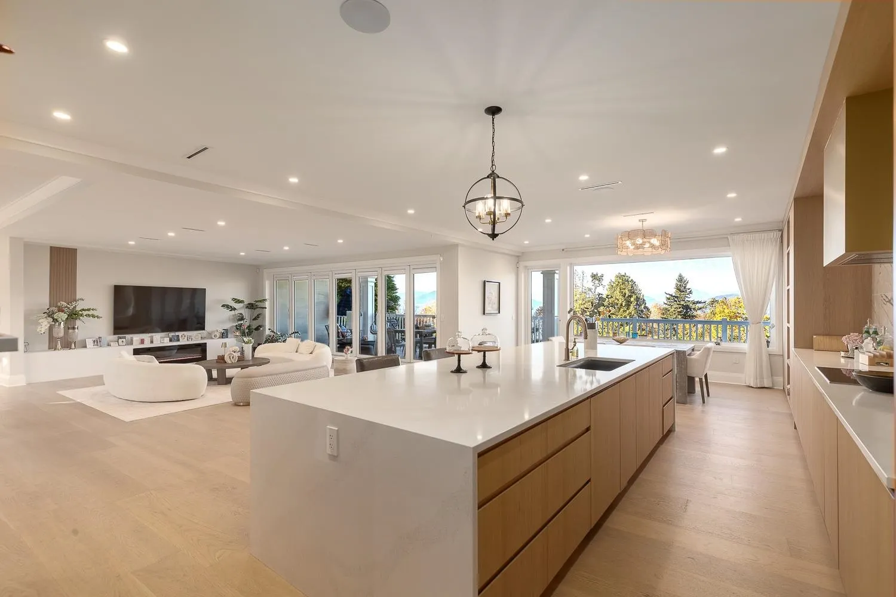
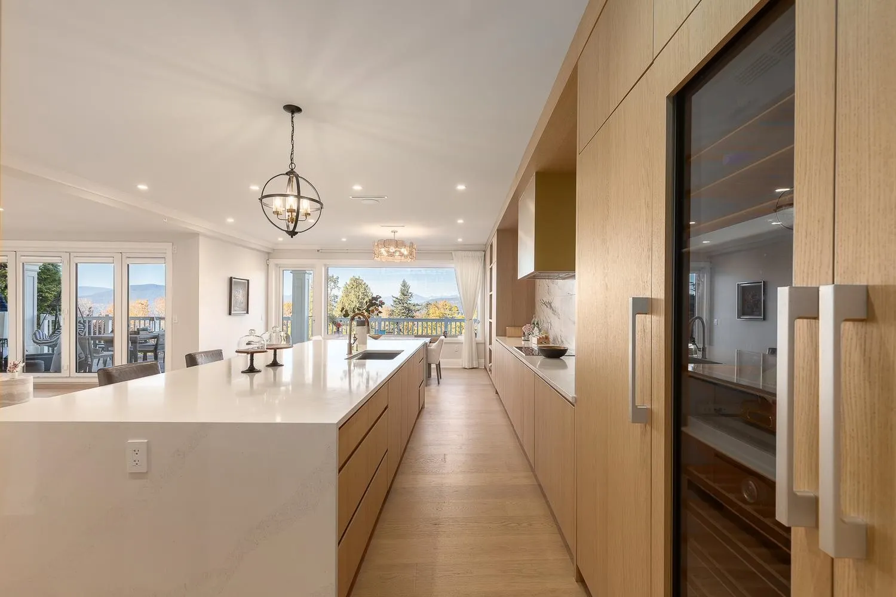
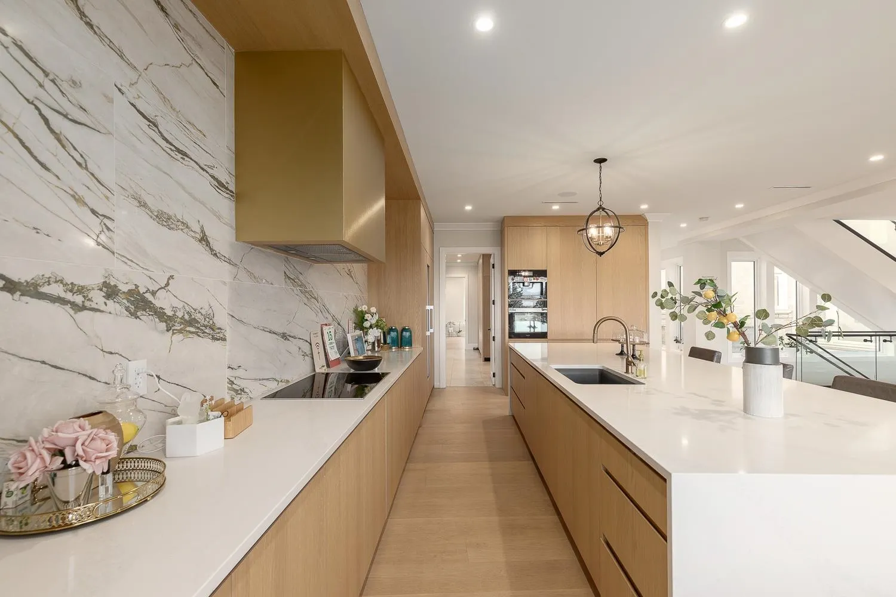
DIRECT OCEAN and North Shore MOUNTAIN VIEWS from this extraordinary estate on a private 0.69-acre property in UBC! Completed in 2023, this architectural masterpiece offers 11,718 sq ft of luxurious living space with 8 bedrooms and 10 bathrooms. Expansive windows fill the interiors with natural light, while multiple balconies, patios and decks seamlessly connect indoor and outdoor living. Designed for sophisticated entertaining, the home features an elegant kitchen with separate wok kitchen, wine room, recreation room, gym and sauna. An impressive 10-car garage is ideal for automotive enthusiasts and collectors. Radiant in-floor heating, air conditioning and a fully fenced backyard offering a tranquil, private oasis complete this exceptional residence.

Property Details

Amenities & Utilities

In Unit

Full Property Details

Interior

Bedrooms
8
Washrooms
10
Square Footage
11718 sqft
Basement
Full
Heating Type
Radiant
Kitchens
2
Den
Yes

Exterior

Front
100.00
Lot Size (Sq Ft)
30000.00
View
Direct Ocean & Mountain
Waterfront
No
Parking Spaces
14
Total Parking Spaces
-
Garage Spaces
-
Zoning
SF
Roof
Metal

Building Description

Property Type
Residential Detached
Home Type
House
Subtype
Single Family Residence
Year Built
2023
Exterior
Frame Wood,Mixed (Exterior)
Water Supply
Public
No. Floor Levels
3

Community

Community
University VW
Area Code
Vancouver West

Taxes & Fees

Taxes
$105,896.83 /yr
Tax Year
2026

Room Types

Room Dimensions Area Description
Foyer 16'4 x 16'5 268.14 sqft -
Living Room 25'4 x 19'10 502.44 sqft -
Den 11'10 x 7'4 86.78 sqft -
Bedroom 24'5 x 20'3 494.44 sqft -
Family Room 26'10 x 19'5 521.01 sqft -
Kitchen 53'7 x 20'1 1076.13 sqft -
Wok Kitchen 19'5 x 13'6 262.12 sqft -
Dining Room 20'7 x 20'10 428.82 sqft -
Primary Bedroom 20'3 x 20'9 420.19 sqft -
Walk-In Closet 17'10 x 14' 249.67 sqft -
Bedroom 18'8 x 14'4 267.56 sqft -
Bedroom 24'5 x 18'11 461.88 sqft -
Family Room 28'9 x 19'1 548.65 sqft -
Bedroom 18'2 x 20'1 364.85 sqft -
Bedroom 23'4 x 19'6 455 sqft -
Bedroom 12'2 x 19'1 232.18 sqft -
Bedroom 8'10 x 13'6 119.25 sqft -
Laundry 7'11 x 13'2 104.24 sqft -
Storage 13'1 x 9'6 124.29 sqft -
Living Room 41'4 x 21'5 885.22 sqft -
Gym 37'11 x 18'7 704.62 sqft -
Bar Room 7'4 x 12'9 93.5 sqft -
Games Room 20'5 x 18'8 381.11 sqft -
Media Room 17'11 x 19' 340.42 sqft -
Family Room 48'7 x 31'11 1550.62 sqft -
Storage 12' x 9'5 113 sqft -
Storage 6'6 x 9'2 59.58 sqft -
Jess Kuang
Jess Kuang
Sutton Group - 1st West Realty
Listed by Rob Zwick PREC*
26 days on site
Listing Broker
Stilhavn Real Estate Services
Courtesy
Stilhavn Real Estate Services

Similar homes for sale in Vancouver

Explore Vancouver

This representation is based in whole or in part on data generated by the Chilliwack & District Real Estate Board, Fraser Valley Real Estate Board or Greater Vancouver REALTORS® which assumes no responsibility for its accuracy. Copyright 2026 by the Greater Vancouver REALTORS®, Fraser Valley Real Estate Board, Chilliwack and District Real Estate Board, and BC Northern Real Estate Board. All Rights Reserved.
Powered by AgentLocator






