
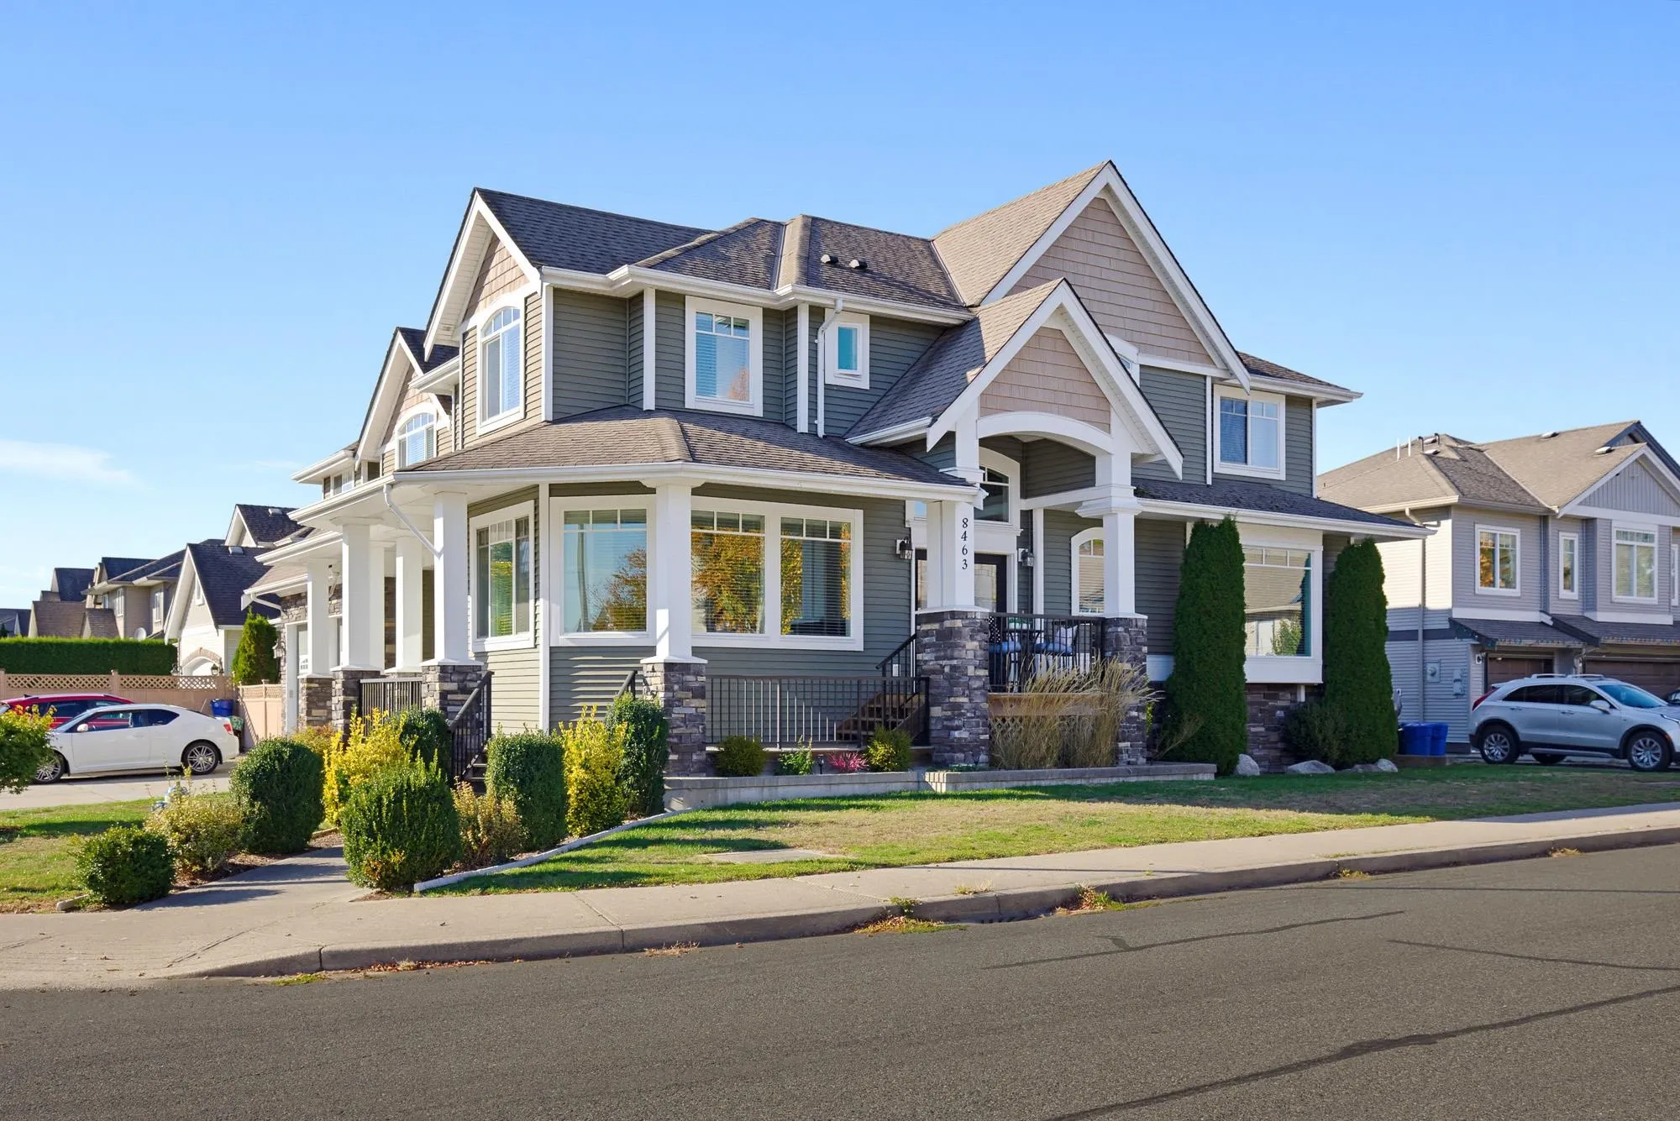
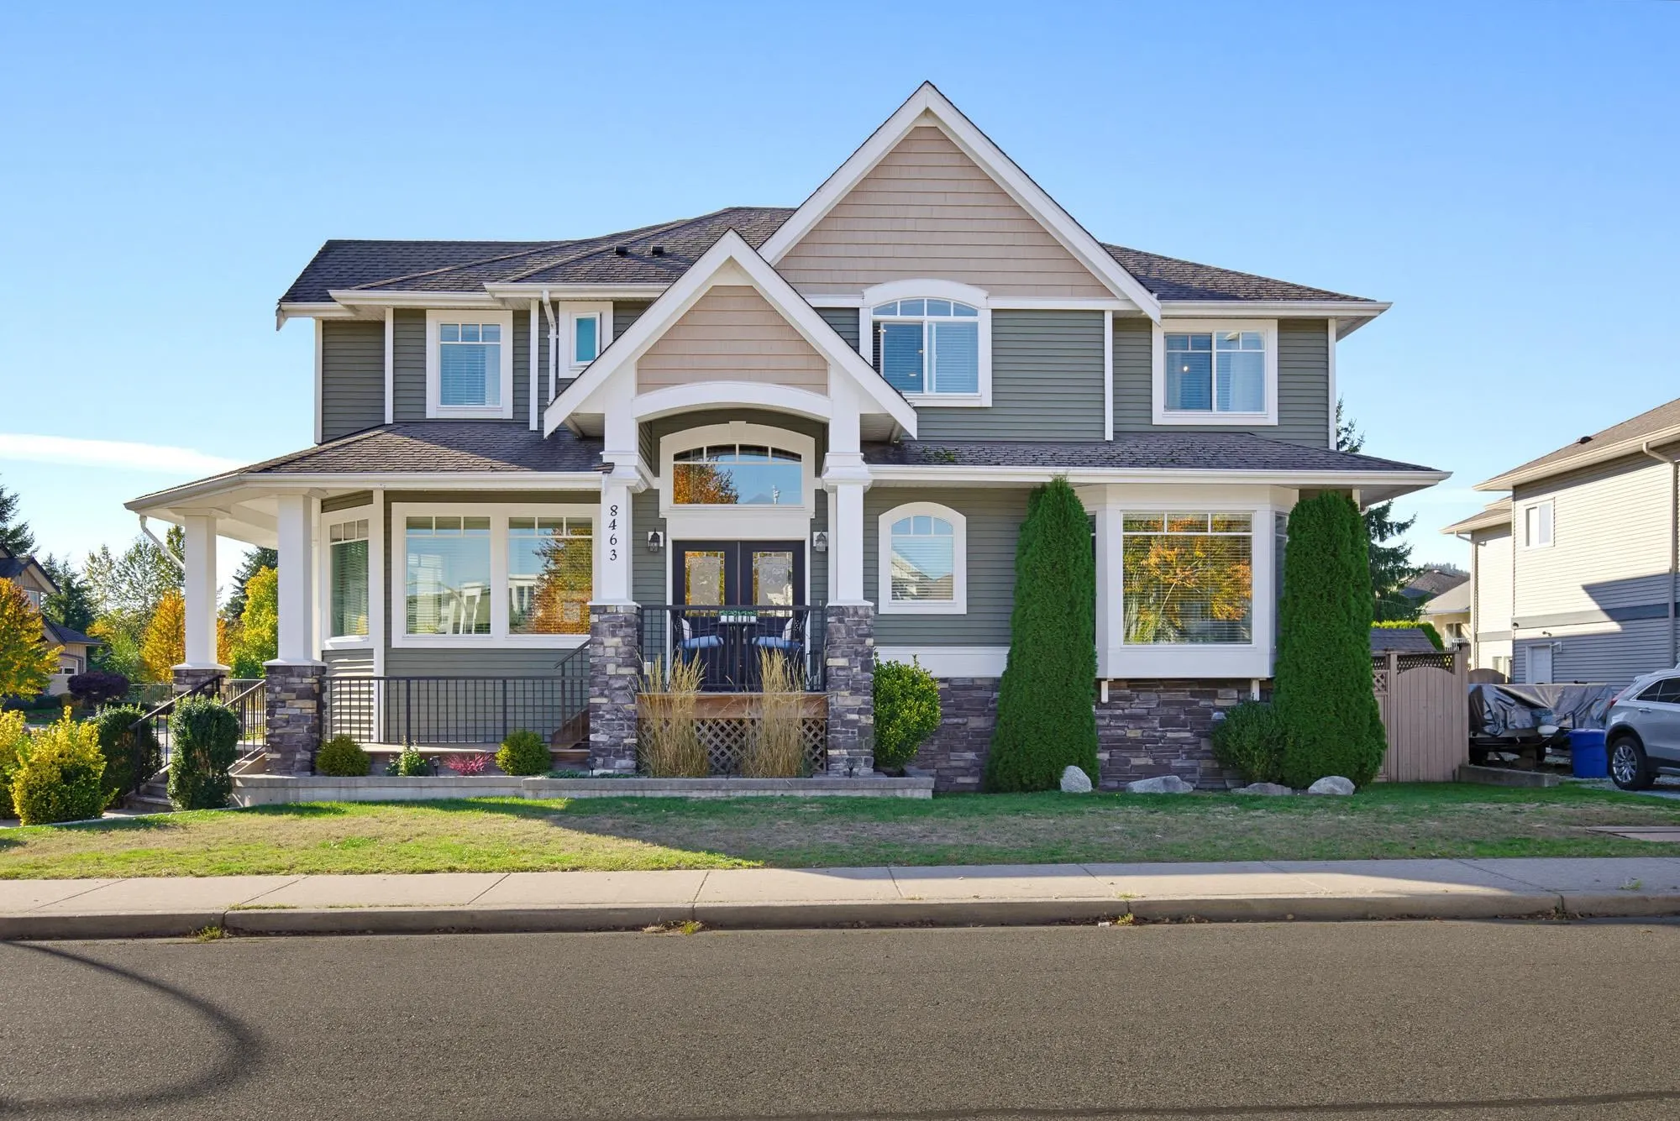
8463 Fennell Street, Mission
1 / 40
For Sale
$1,588,000
5 bd · 8 ba · 5,559 sq ft

8463 Fennell Street, Mission V2V 2T8

MLS®# R3176758

Est. mortgage
$6,024/mo
Property taxes $7,255.17/yr

About This Home

Property Type
House, Single Family Residence
Parking
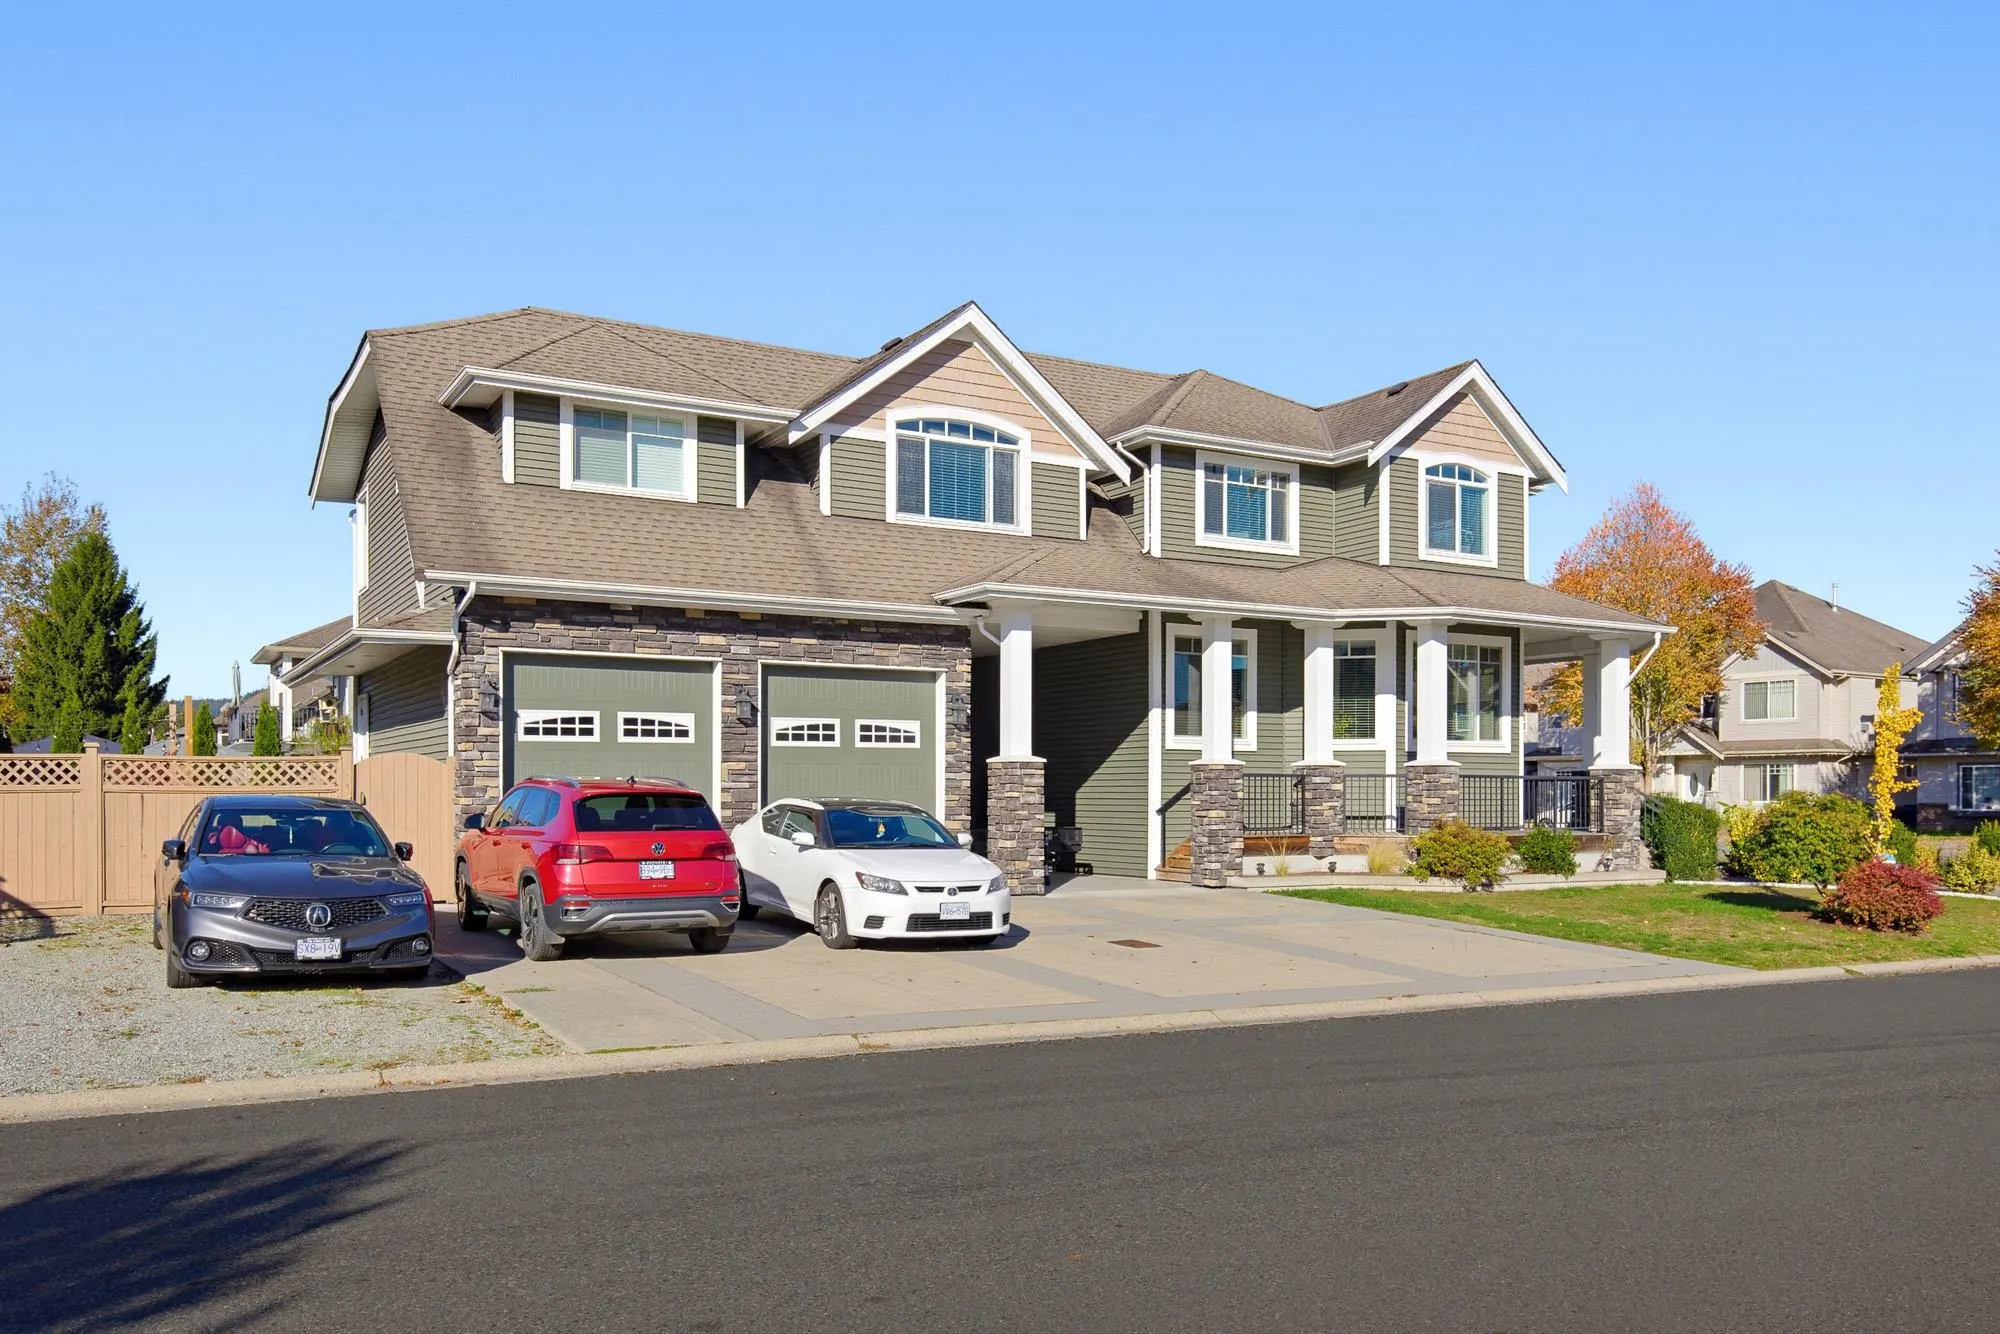
2 garage, 7 parking
MLS #
R3176758
Size
5559 sqft
Basement
Full
Lot size
7061.00 sqft
Tax
$7,255.17 /yr
Year Built
2010
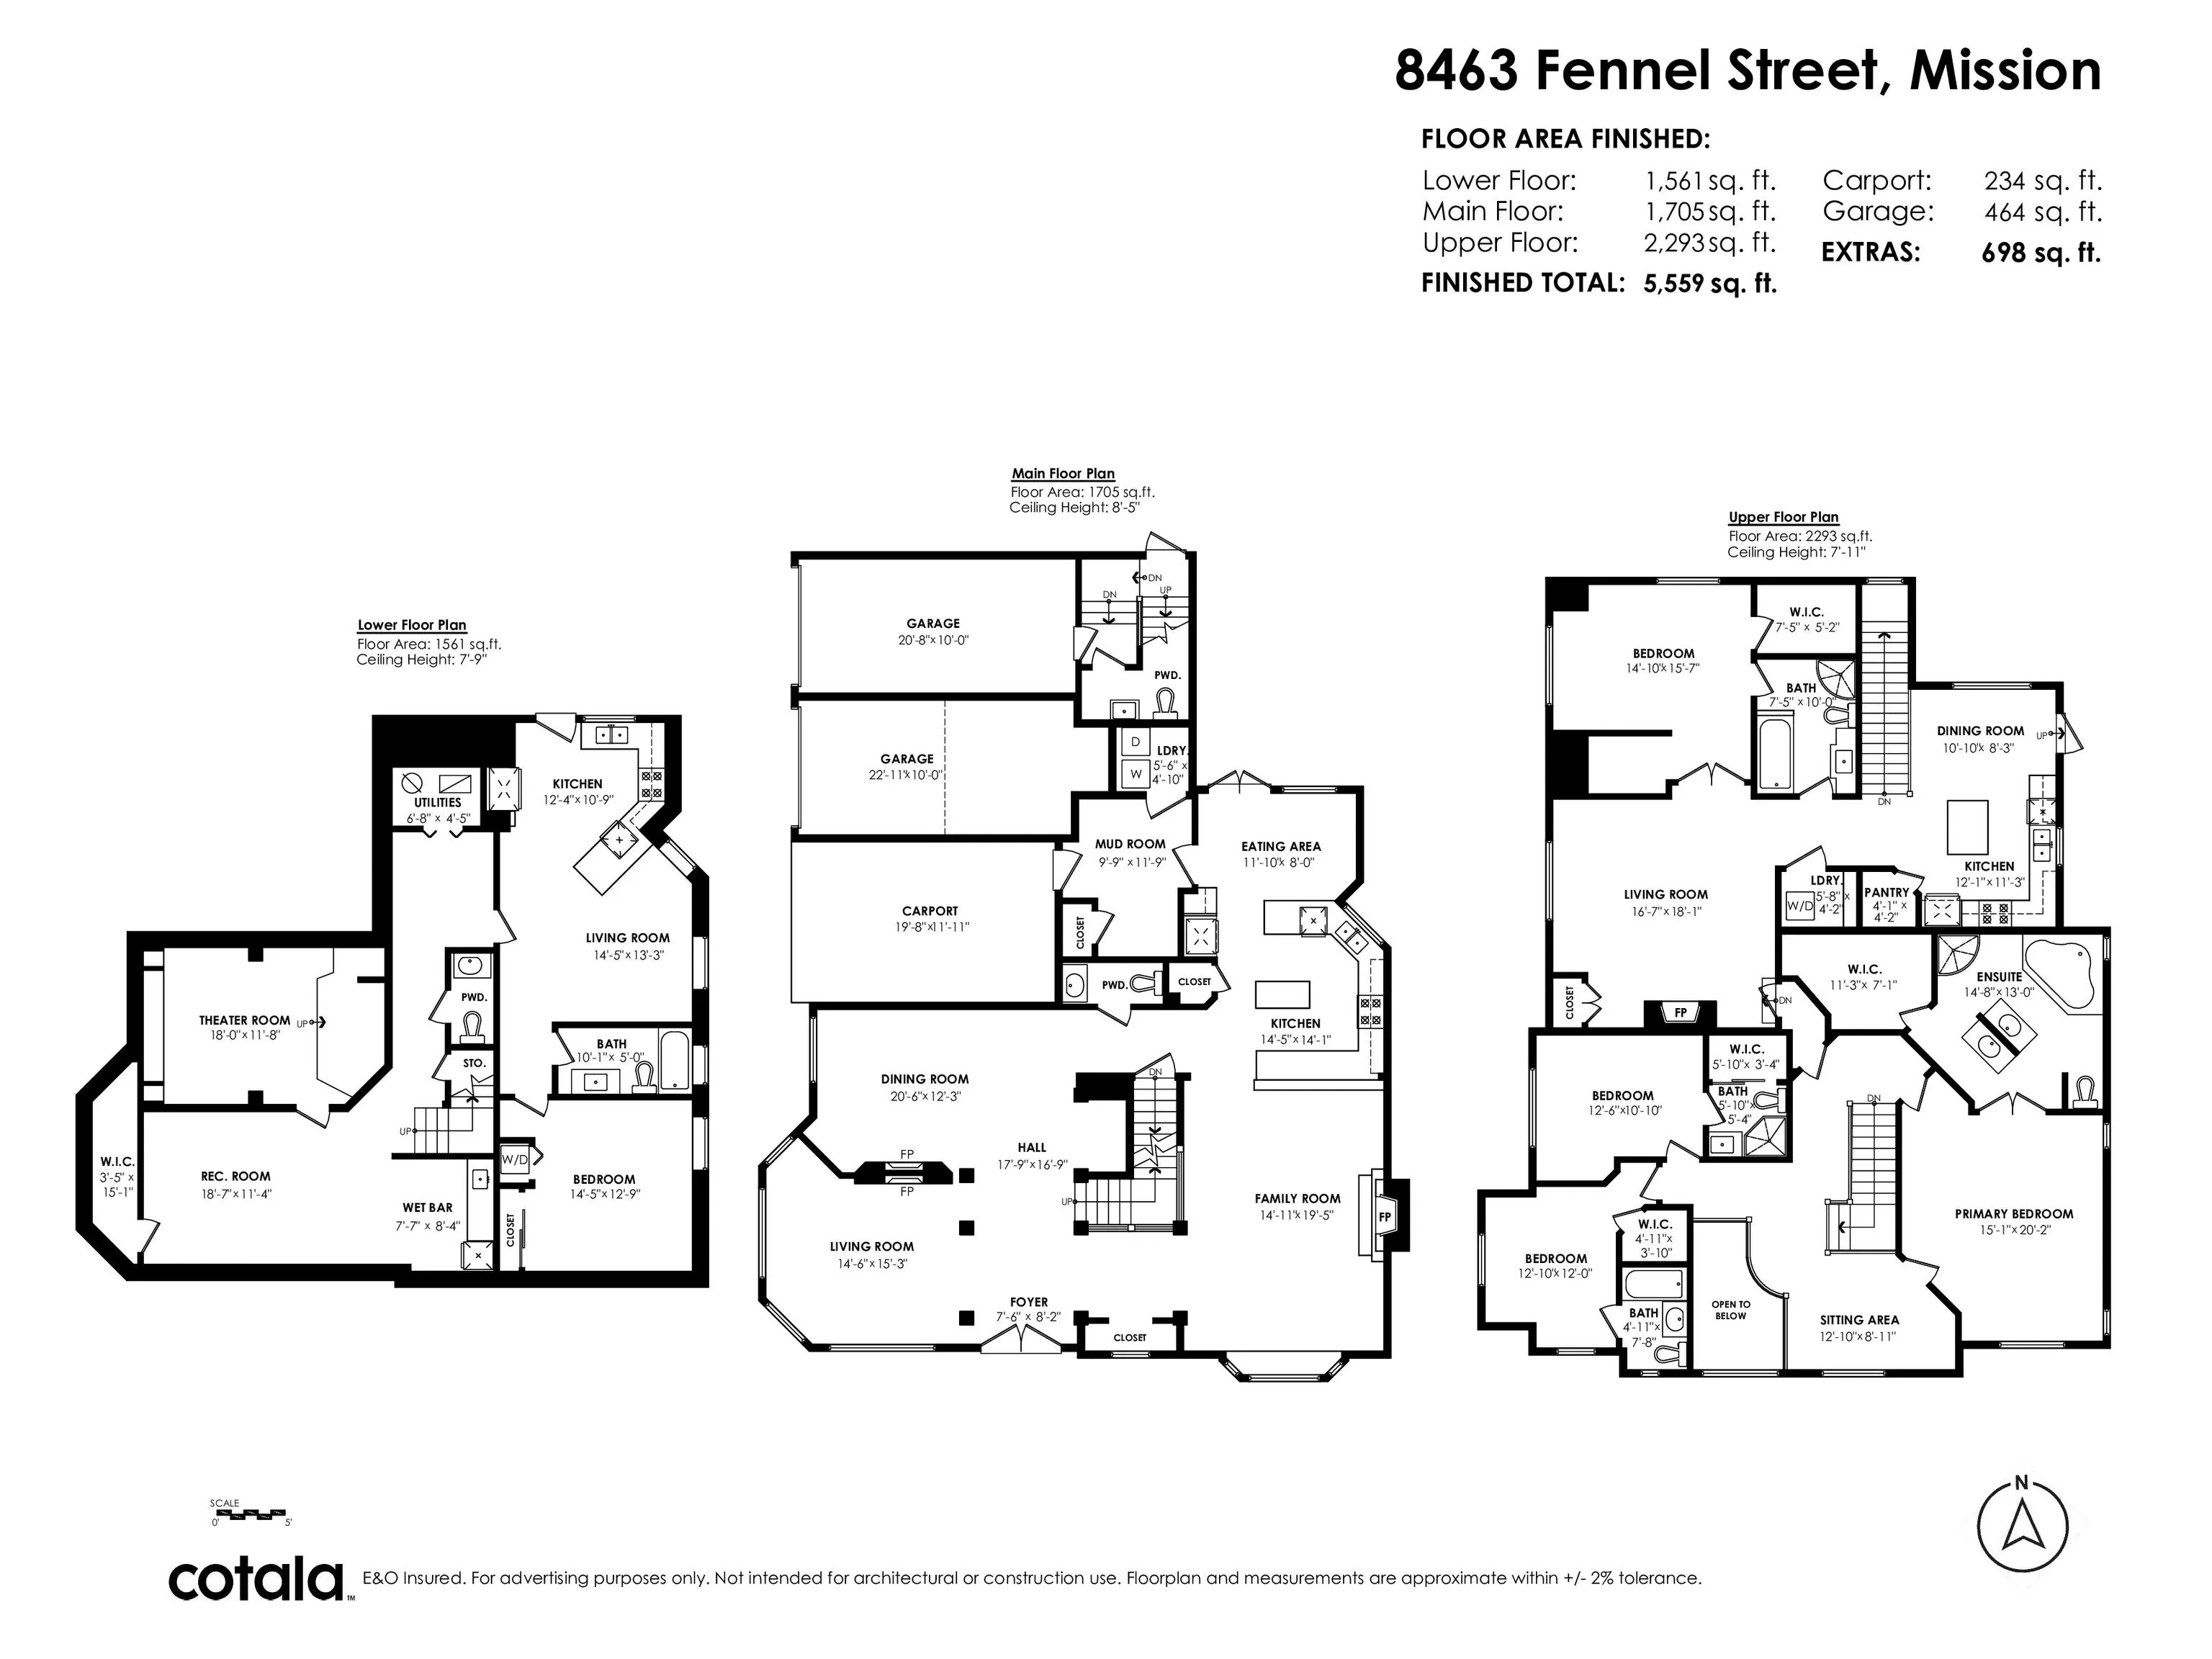
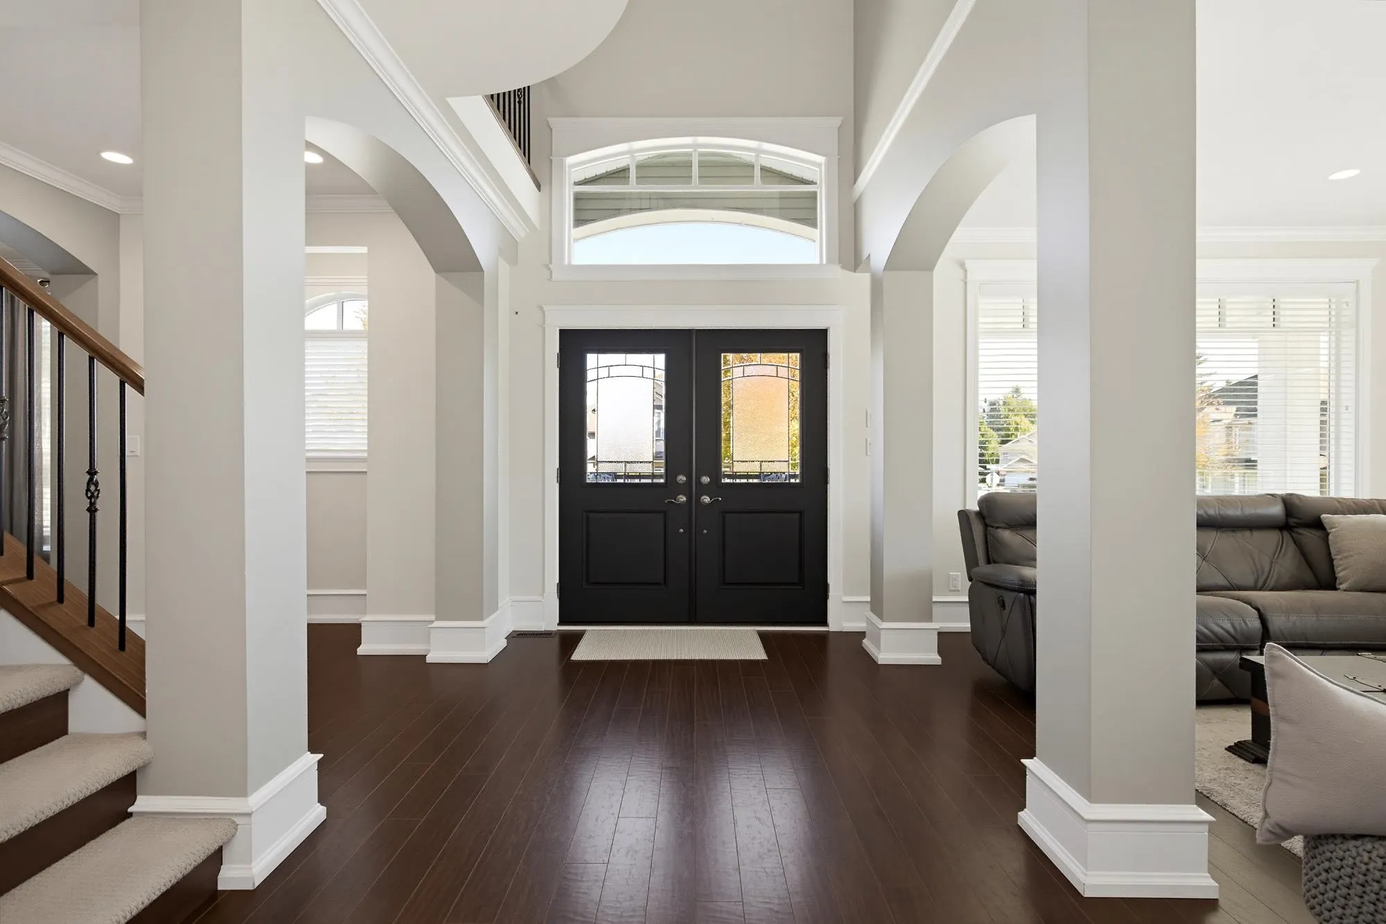
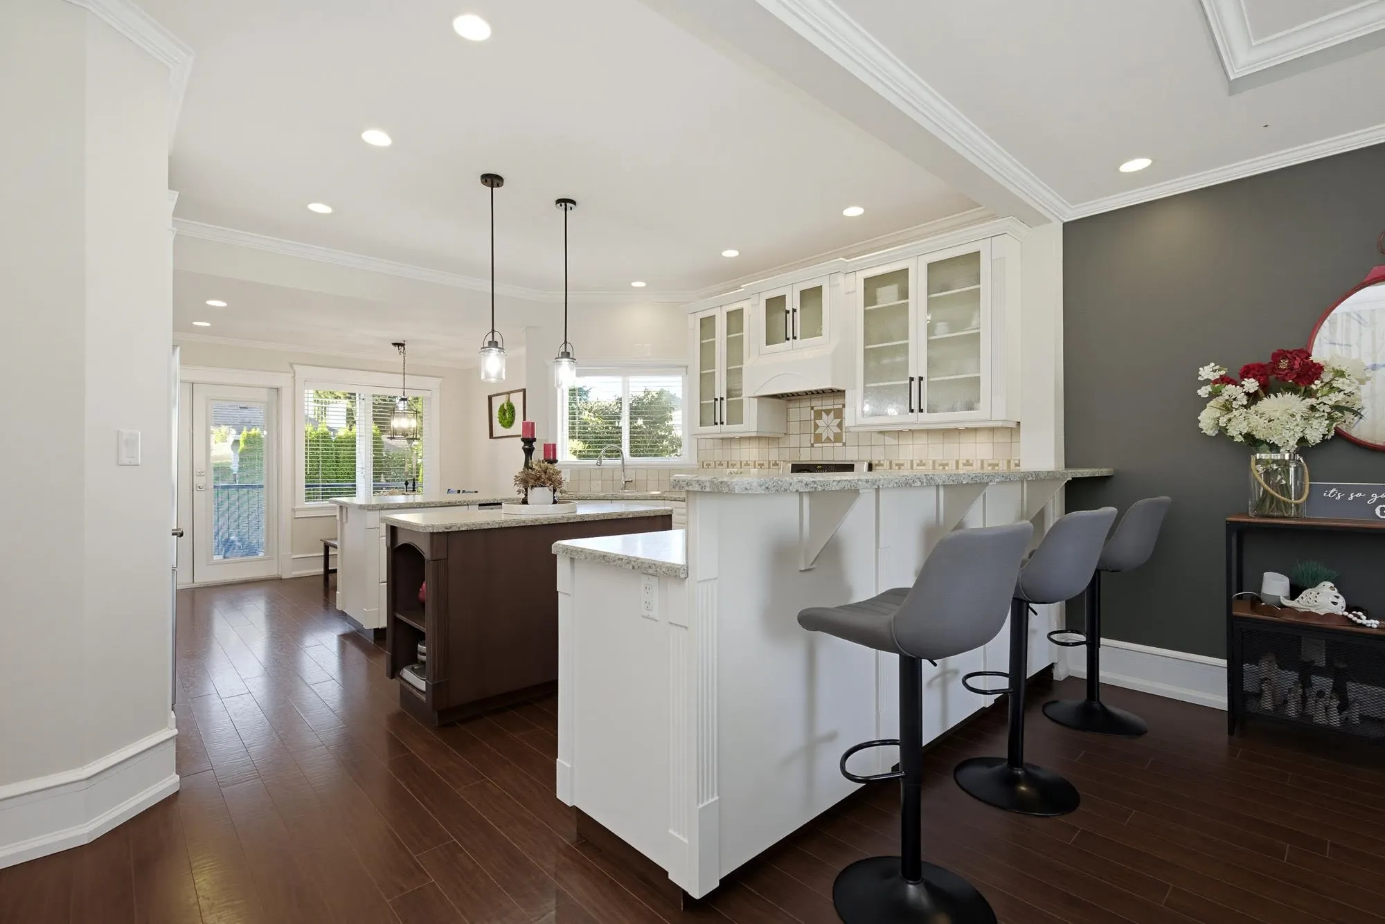
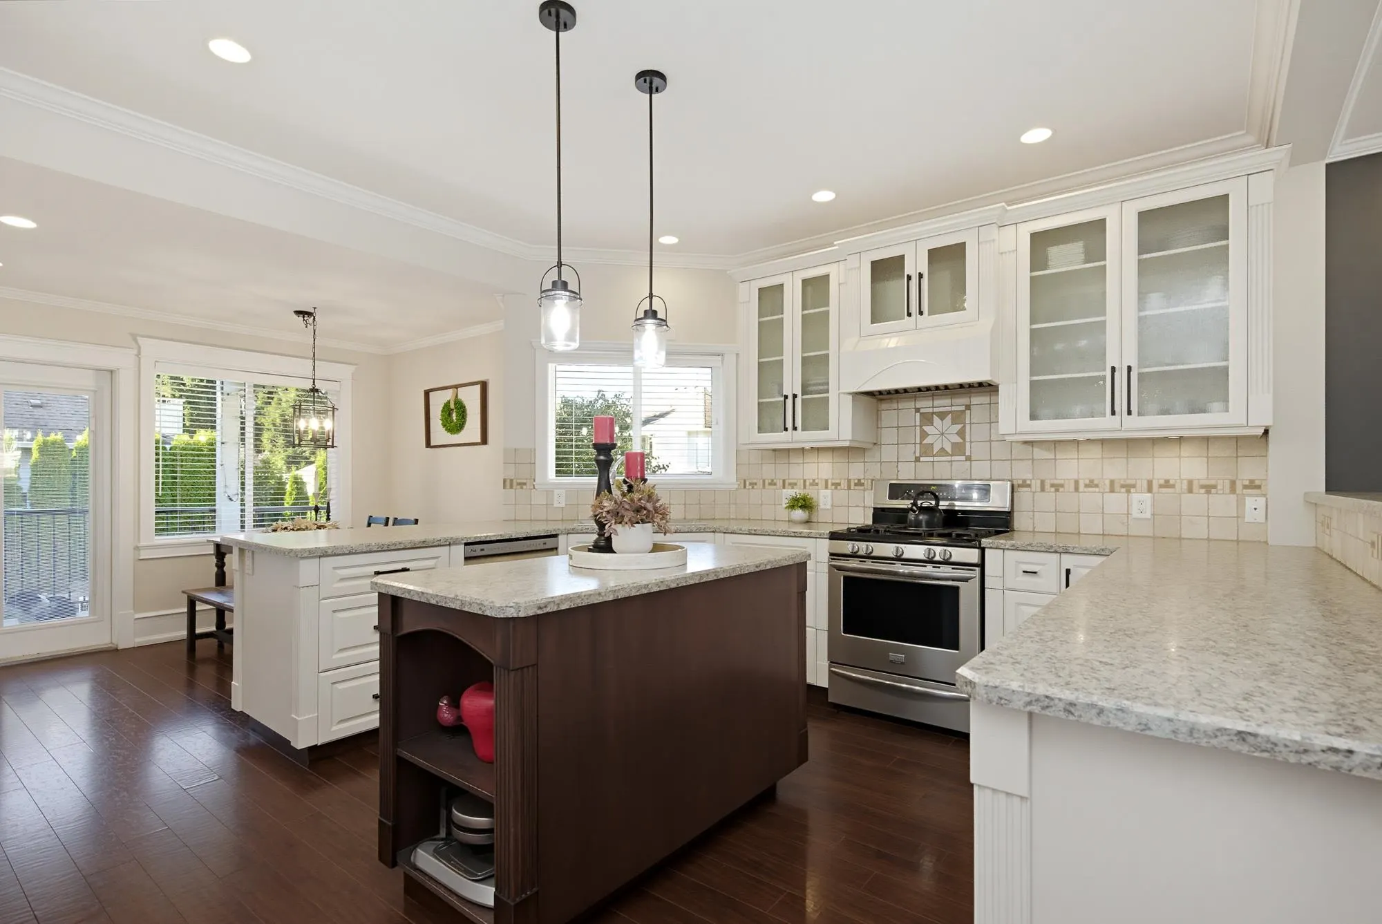
Careful, This Home is Loaded! This 5,559 sq ft, 8-bathroom home has 5 bedrooms, 4 with attached en suites. This home is perfect for a large family or a smaller family with older children who want their own private space and separate entrances. This well-thought-out custom home has radiant in-floor heat to keep you warm in the winter and air conditioning to keep you cool in the hot summers. Great for entertaining, this home has an open concept with a great-size dining room for family dinners. The Primary bedroom has a spa-like ensuite with a jetted soaker tub to relax after a long day. Topped off with plenty of parking, all of this makes this the perfect place to call home!

Property Details

Amenities & Utilities

In Unit

Full Property Details

Interior

Bedrooms
5
Washrooms
8
Square Footage
5559 sqft
Basement
Full
Heating Type
Forced Air,Heat Pump,Radiant
Kitchens
2
Floor Finish
Laminate,Tile,Carpet
Den
No

Exterior

Front
72.00
Lot Size (Sq Ft)
7061.00
Waterfront
No
Parking Spaces
7
Total Parking Spaces
-
Garage Spaces
2
Zoning
RS-1
Roof
Asphalt

Building Description

Property Type
Residential Detached
Home Type
House
Subtype
Single Family Residence
Year Built
2010
Exterior
Frame Wood,Mixed (Exterior),Vinyl Siding
Water Supply
Public
No. Floor Levels
2

Community

Community
Mission BC
Area Code
Mission

Taxes & Fees

Taxes
$7,255.17 /yr
Tax Year
2026

Other

Virtual Tour Link

Room Types

Room Dimensions Area Description
Foyer 7'6 x 8'2 61.25 sqft -
Living Room 14'6 x 15'3 221.12 sqft -
Dining Room 12'3 x 20'6 251.12 sqft -
Family Room 14'11 x 19'5 289.63 sqft -
Kitchen 14'1 x 14'5 203.03 sqft -
Eating Area 8'0 x 11'10 94.67 sqft -
Mud Room 9'9 x 11'9 114.56 sqft -
Laundry 4'10 x 5'6 26.58 sqft -
Primary Bedroom 15'1 x 20'2 304.18 sqft -
Walk-In Closet 7'1 x 11'3 79.69 sqft -
Bedroom 10'10 x 12'6 135.42 sqft -
Bedroom 12'0 x 12'10 154 sqft -
Living Room 16'7 x 18'1 299.88 sqft -
Primary Bedroom 15'7 x 14'10 231.15 sqft -
Dining Room 8'3 x 10'10 89.38 sqft -
Bar Room 11'3 x 12'1 135.94 sqft -
Recreation Room 11'4 x 18'7 210.61 sqft -
Other 11'8 x 18'0 210 sqft -
Wine Room 7'7 x 8'4 63.19 sqft -
Primary Bedroom 12'9 x 14'5 183.81 sqft -
Living Room 13'3 x 14'5 191.02 sqft -
Kitchen 10'9 x 12'4 132.58 sqft -
Jess Kuang
Jess Kuang
Sutton Group - 1st West Realty
Listed by Tom Osterberg
25 days on site
Listing Broker
Coldwell Banker Executives Realty
Courtesy
Coldwell Banker Executives Realty

Similar homes for sale in Mission

Explore Mission

This representation is based in whole or in part on data generated by the Chilliwack & District Real Estate Board, Fraser Valley Real Estate Board or Greater Vancouver REALTORS® which assumes no responsibility for its accuracy. Copyright 2026 by the Greater Vancouver REALTORS®, Fraser Valley Real Estate Board, Chilliwack and District Real Estate Board, and BC Northern Real Estate Board. All Rights Reserved.
Powered by AgentLocator







