
50954 O'byrne Road, Chilliwack
1 / 37
For Sale
$1,349,900
5 bd · 3 ba · 3,676 sq ft

50954 O'byrne Road, Chilliwack V4Z 1B6

MLS®# R3176741

Est. mortgage
$5,121/mo
Property taxes $3,408.07/yr

About This Home

Property Type
House, Single Family Residence, Rancher/Bungalow with Basement
Parking
1 garage, 10 parking
MLS #
R3176741
Size
3676 sqft
Basement
Crawl Space,Finished
Lot size
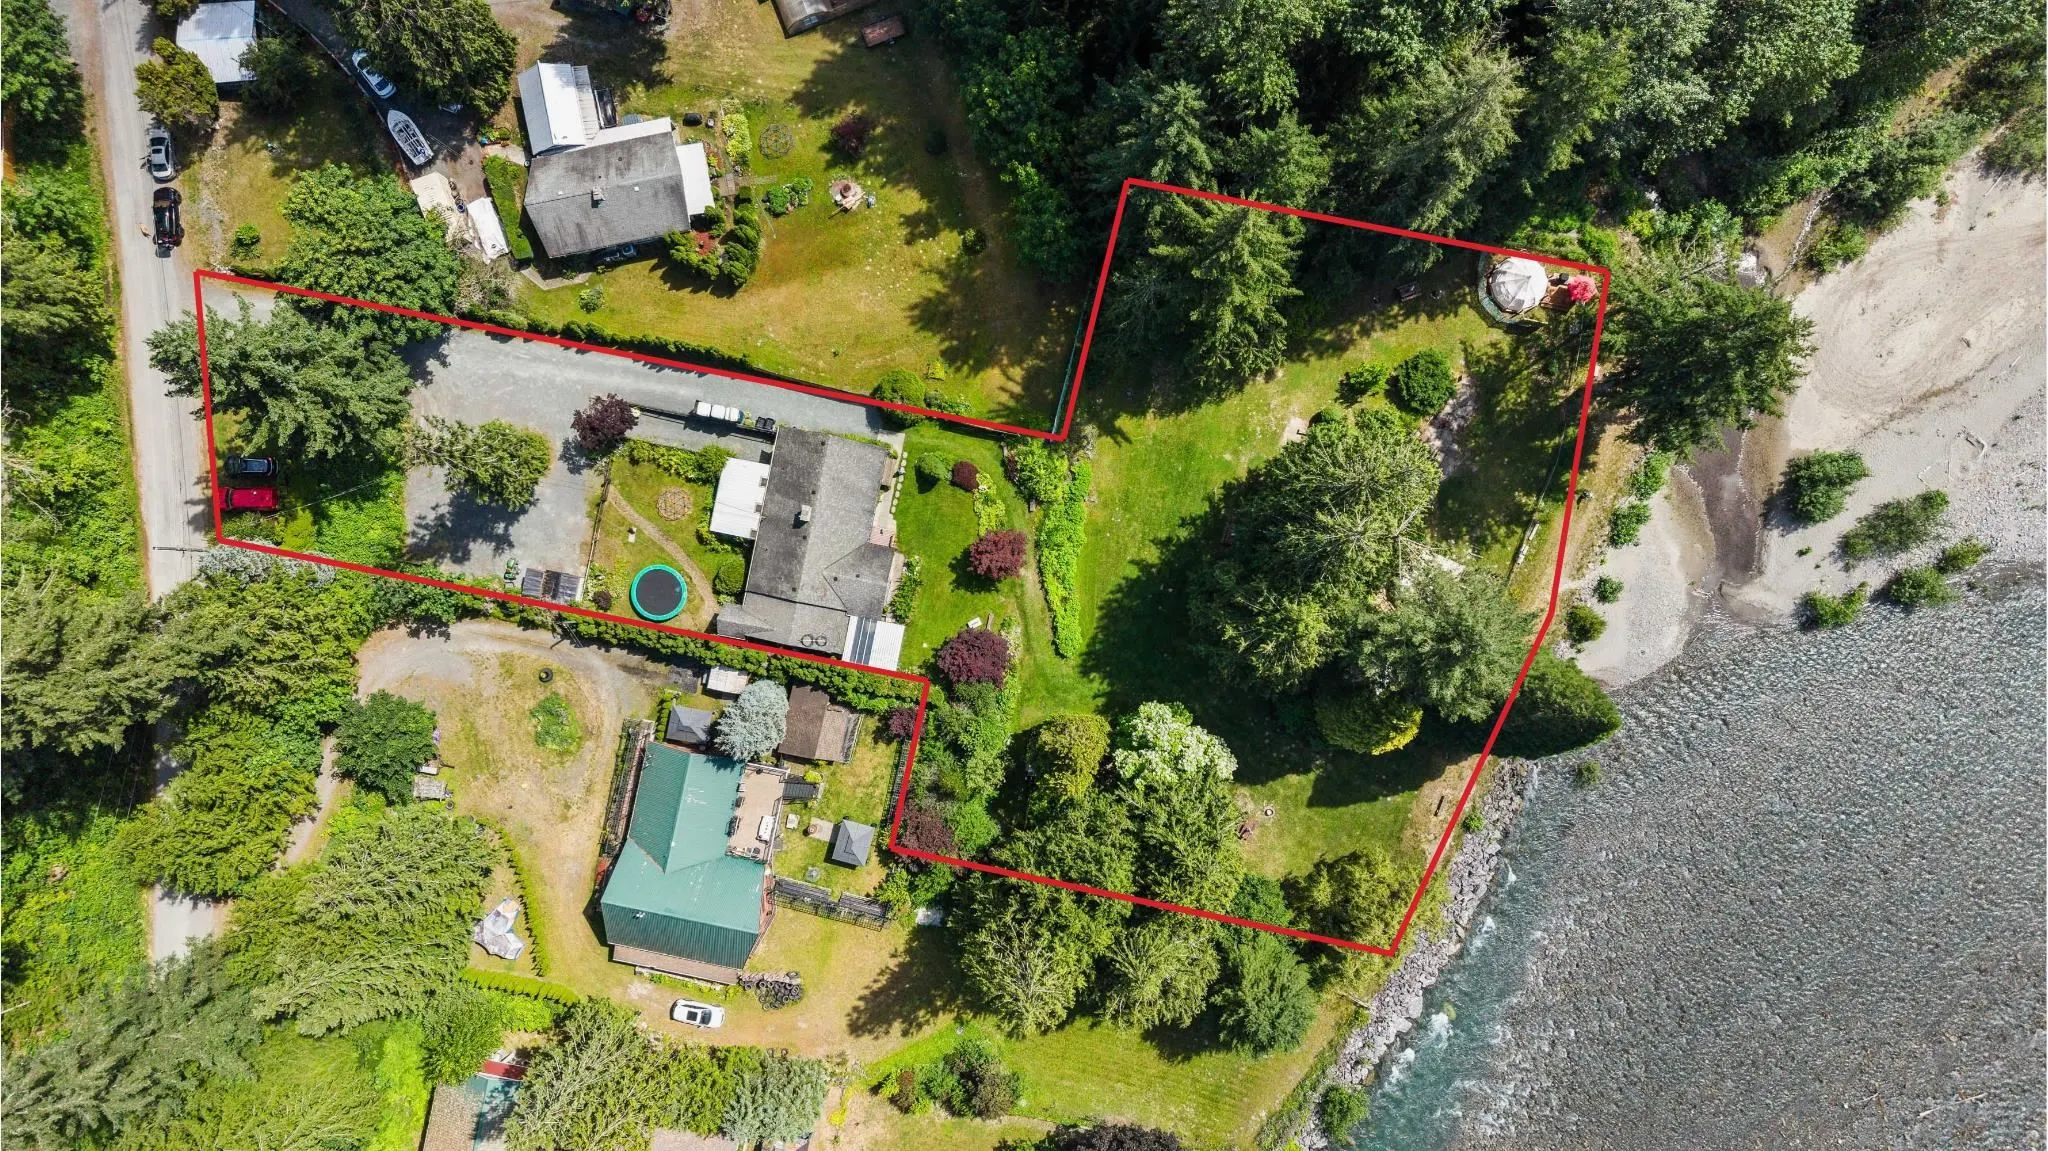
55408.32 sqft
Tax
$3,408.07 /yr
Year Built
1970
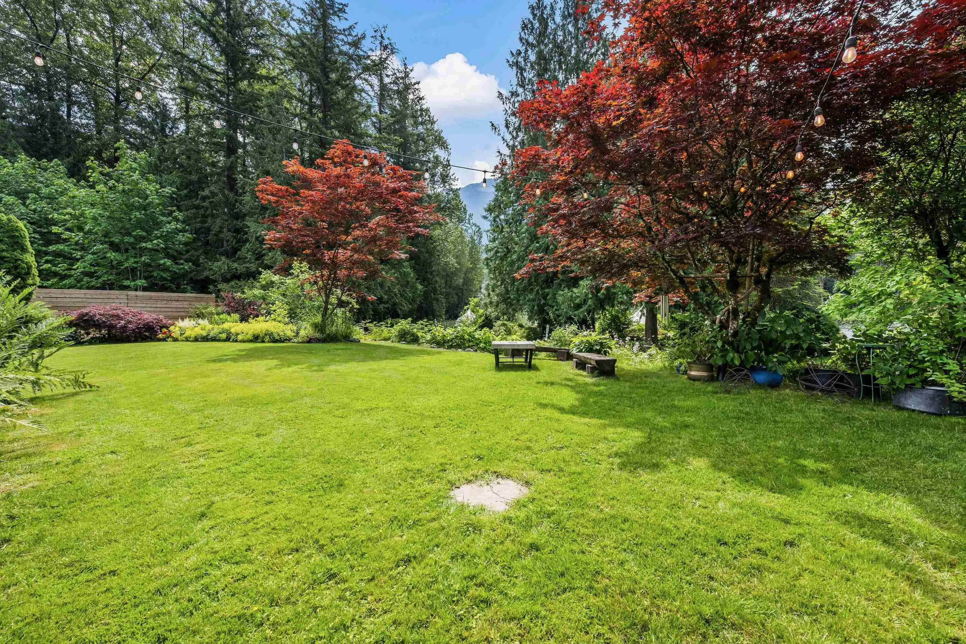
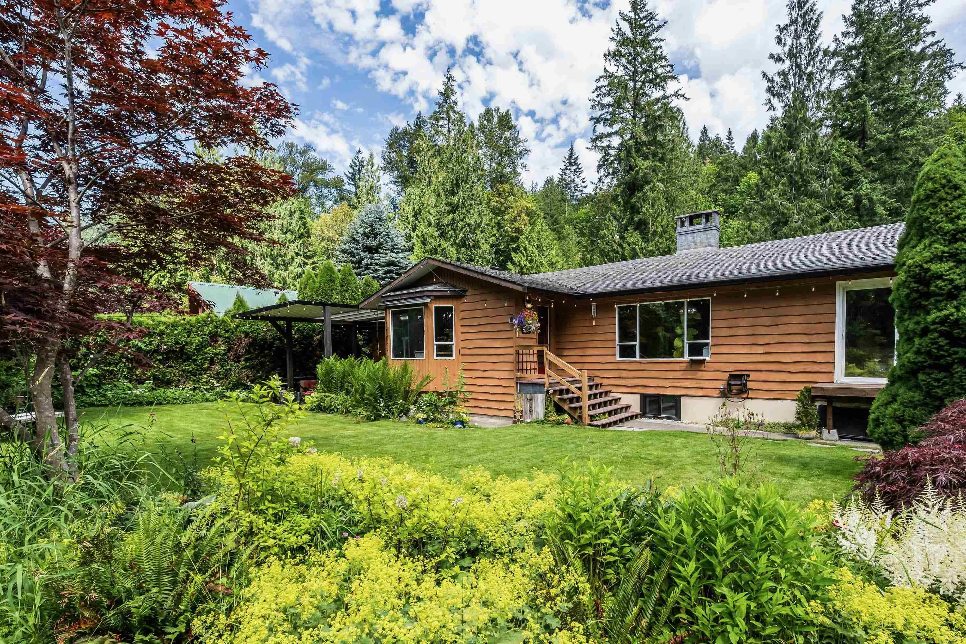
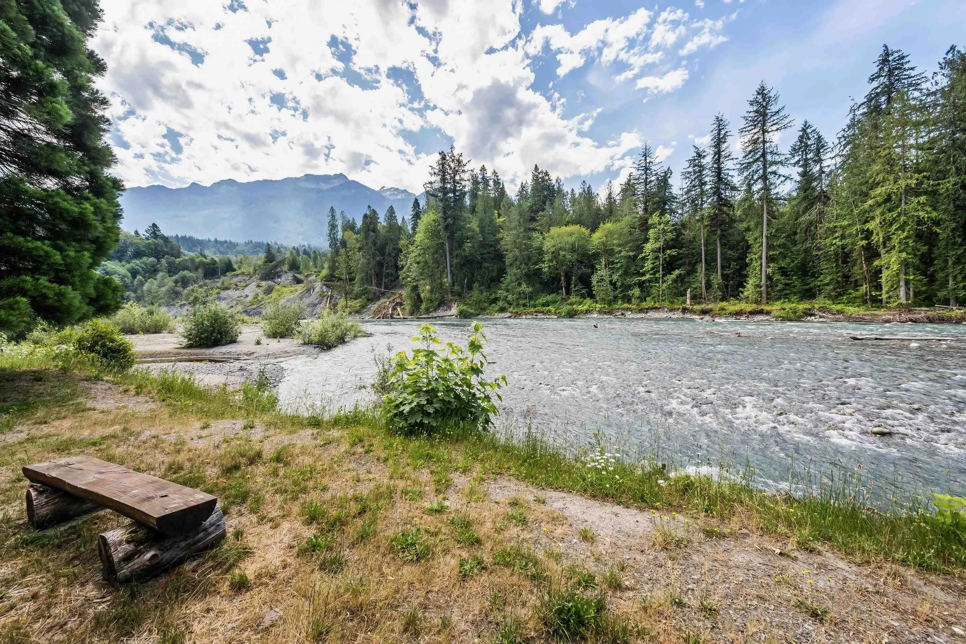
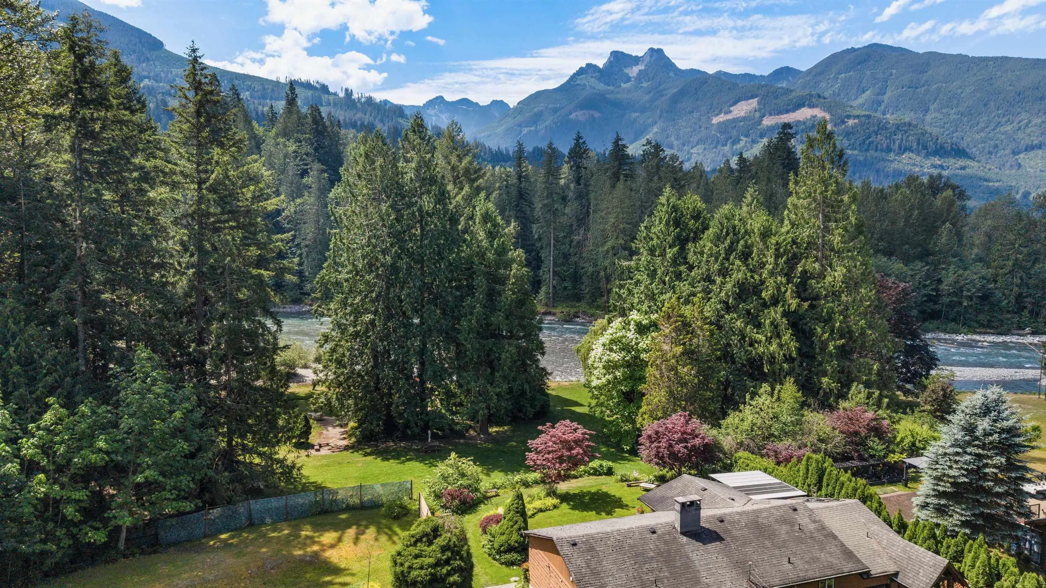
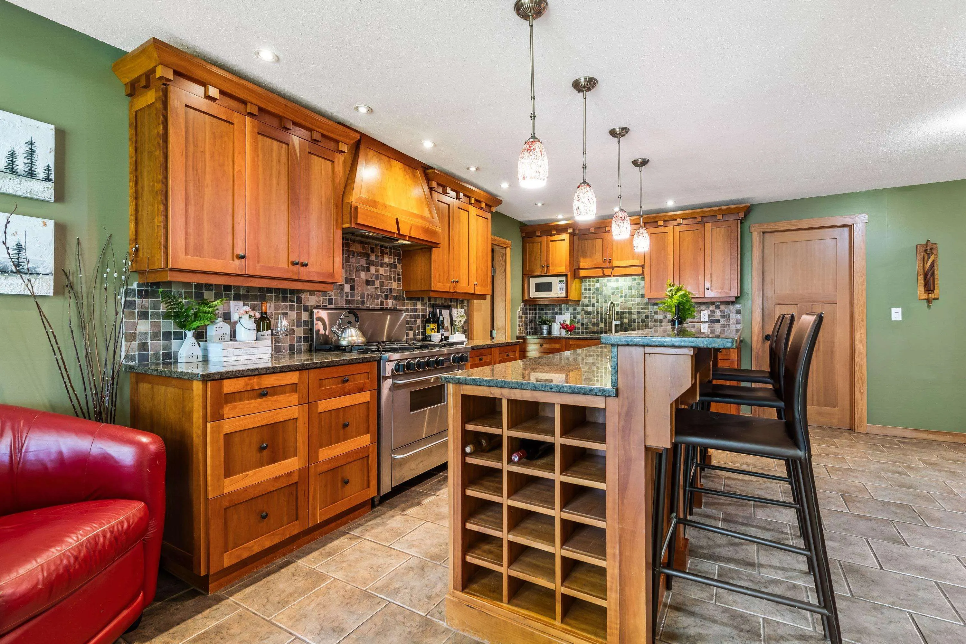
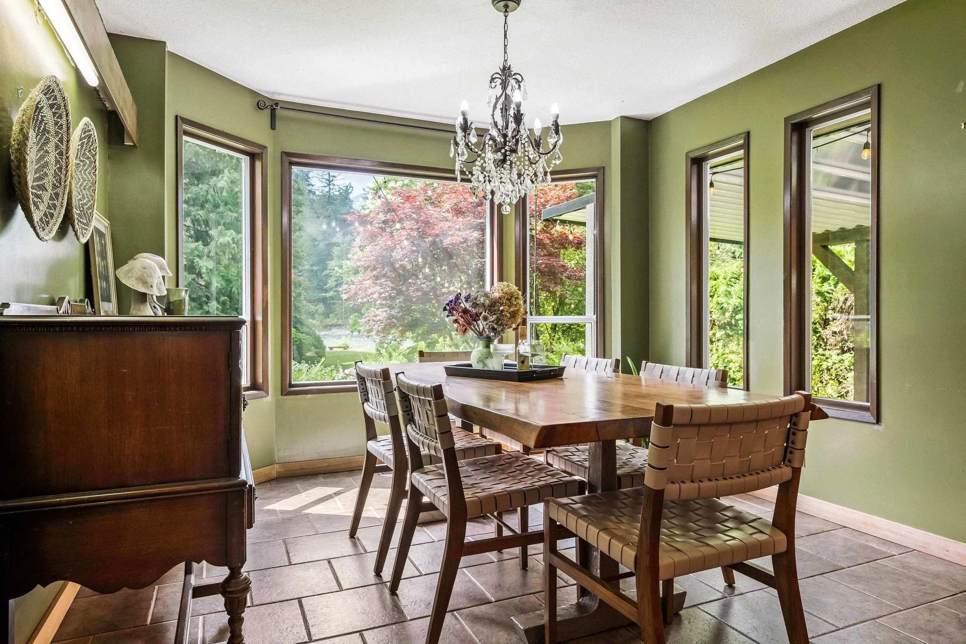
A TRULY RARE WATERFRONT OPPORTUNITY! Welcome to your own PRIVATE RIVERSIDE RETREAT on 1.27 ACRES of beautifully landscaped grounds w/ an incredible 228 FT OF FRONTAGE along the VEDDER RIVER! Enjoy your own PRIVATE BEACH, world class fishing right at your doorstep, lush gardens & a peaceful, park-like setting unlike any other! This FULLY REMODELLED 5 BED, 3 BATH home is designed for indoor/outdoor living & entertaining! Spacious kitchen w/ custom cherry cabinetry, granite counters, SS appliances, 36" gas range & HUGE WALK-IN PANTRY! Expansive dining area w/ STUNNING RIVER VIEWS, inviting family room w/ access to the FENCED YARD & LARGE COVERED PATIO overlooking the southern mountains! Finished bsmt w/ 3 bedrooms, rec room & ample crawl space storage. YOUR OWN PRIVATE RESORT, RIGHT AT HOME!

Property Details

Amenities & Utilities

In Unit

Full Property Details

Interior

Bedrooms
5
Washrooms
3
Square Footage
3676 sqft
Basement
Crawl Space,Finished
Heating Type
Forced Air
Kitchens
1
Floor Finish
Wall/Wall/Mixed
Den
No

Exterior

Front
84.00
Lot Size (Sq Ft)
55408.32
View
Waterfront & Mountain views!
Waterfront
Yes
Parking Spaces
10
Total Parking Spaces
-
Garage Spaces
1
Zoning
UR-2
Roof
Asphalt

Building Description

Style
Rancher/Bungalow with Basement
Property Type
Residential Detached
Home Type
House
Subtype
Single Family Residence
Year Built
1970
Exterior
Frame Wood,Mixed (Exterior),Wood Siding
Water Supply
Well Shallow
No. Floor Levels
1

Community

Community
Chilliwack River Valley
Area Code
Sardis

Taxes & Fees

Taxes
$3,408.07 /yr
Tax Year
2026

Room Types

Room Dimensions Area Description
Kitchen 16'3 x 14'8 238.33 sqft -
Dining Room 10'9 x 14'9 158.56 sqft -
Family Room 13'8 x 27'3 372.42 sqft -
Living Room 18'8 x 15'11 297.11 sqft -
Primary Bedroom 9'11 x 15'11 157.84 sqft -
Walk-In Closet 3'9 x 7'5 27.81 sqft -
Bedroom 12'2 x 11'1 134.85 sqft -
Pantry 11'4 x 7'6 85 sqft -
Foyer 5'1 x 7'7 38.55 sqft -
Laundry 7'10 x 6'5 50.26 sqft -
Recreation Room 19'7 x 19'6 381.87 sqft -
Bedroom 12'8 x 7'4 92.89 sqft -
Bedroom 9'11 x 11'9 116.52 sqft -
Bedroom 13'0 x 7'6 97.5 sqft -
Utility 13'8 x 26'0 355.33 sqft -
Jess Kuang
Jess Kuang
Sutton Group - 1st West Realty
Listed by Sarah Toop - PREC*
25 days on site
Listing Broker
RE/MAX Nyda Realty Inc. (Vedder North)
Courtesy
RE/MAX Nyda Realty Inc. (Vedder North)

Similar homes for sale in Chilliwack

Explore Chilliwack

This representation is based in whole or in part on data generated by the Chilliwack & District Real Estate Board, Fraser Valley Real Estate Board or Greater Vancouver REALTORS® which assumes no responsibility for its accuracy. Copyright 2026 by the Greater Vancouver REALTORS®, Fraser Valley Real Estate Board, Chilliwack and District Real Estate Board, and BC Northern Real Estate Board. All Rights Reserved.
Powered by AgentLocator






