
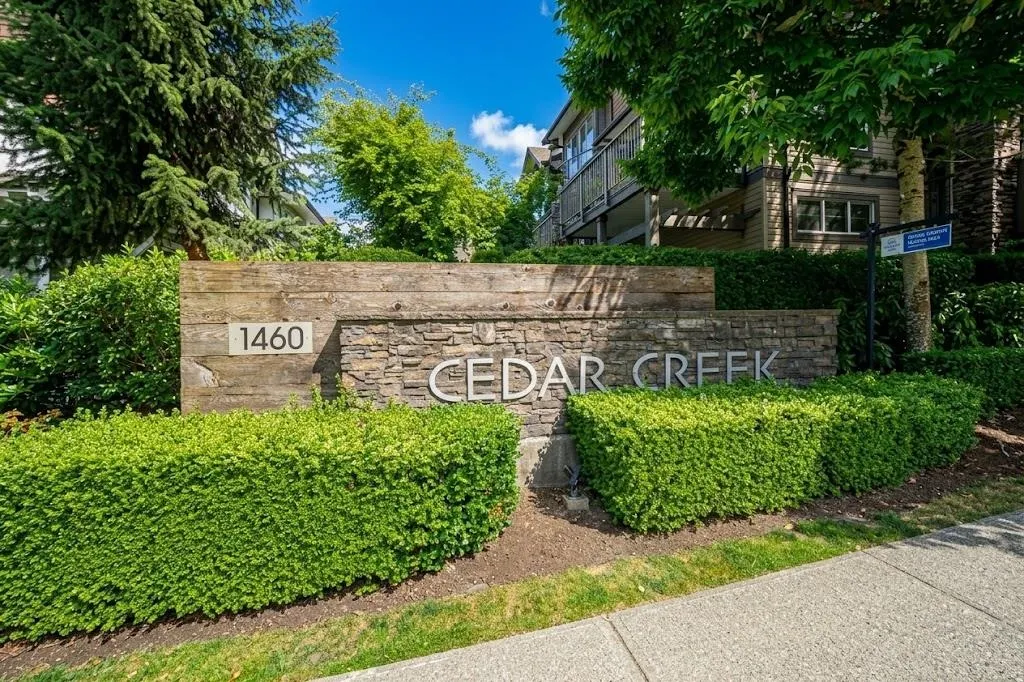
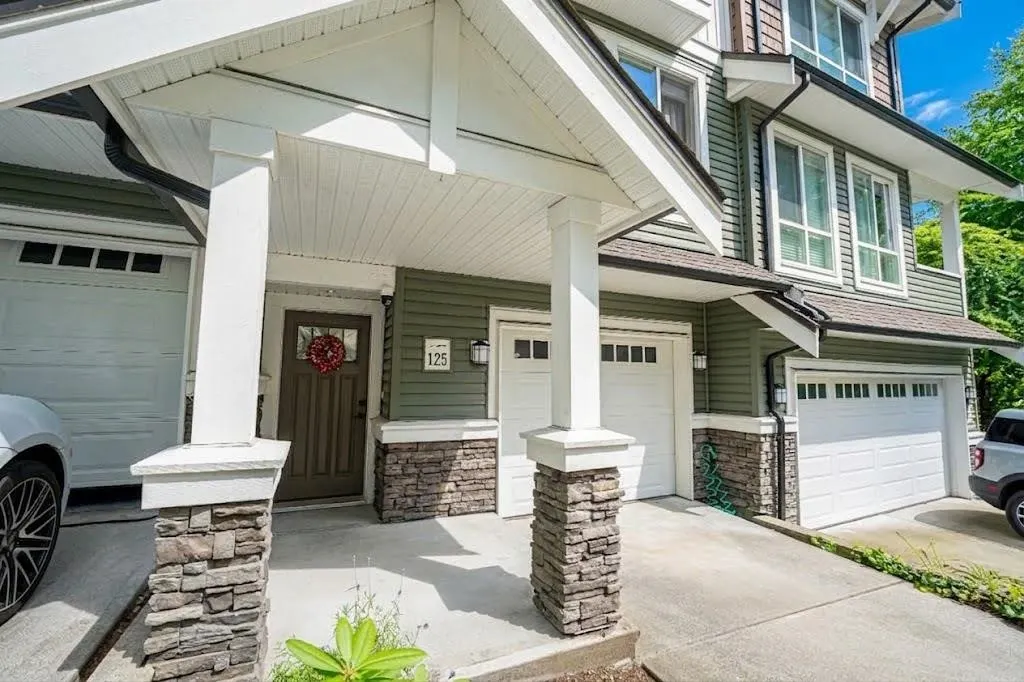
1460 Southview Street #125, Coquitlam
1 / 40
For Sale
$1,050,000
4 bd · 4 ba · 1,883 sq ft

1460 Southview Street #125, Coquitlam V3E 0G6

MLS®# R3176670

Est. mortgage
$3,983/mo
Property taxes $3,964.69/yr

About This Home

Property Type
Townhome, Townhouse, 3 Storey
Parking
1 garage, 2 parking
MLS #
R3176670
Size
1883 sqft
Basement
None
Tax
$3,964.69 /yr
Year Built
2011
Maintenance Fee
$533.47 /mo
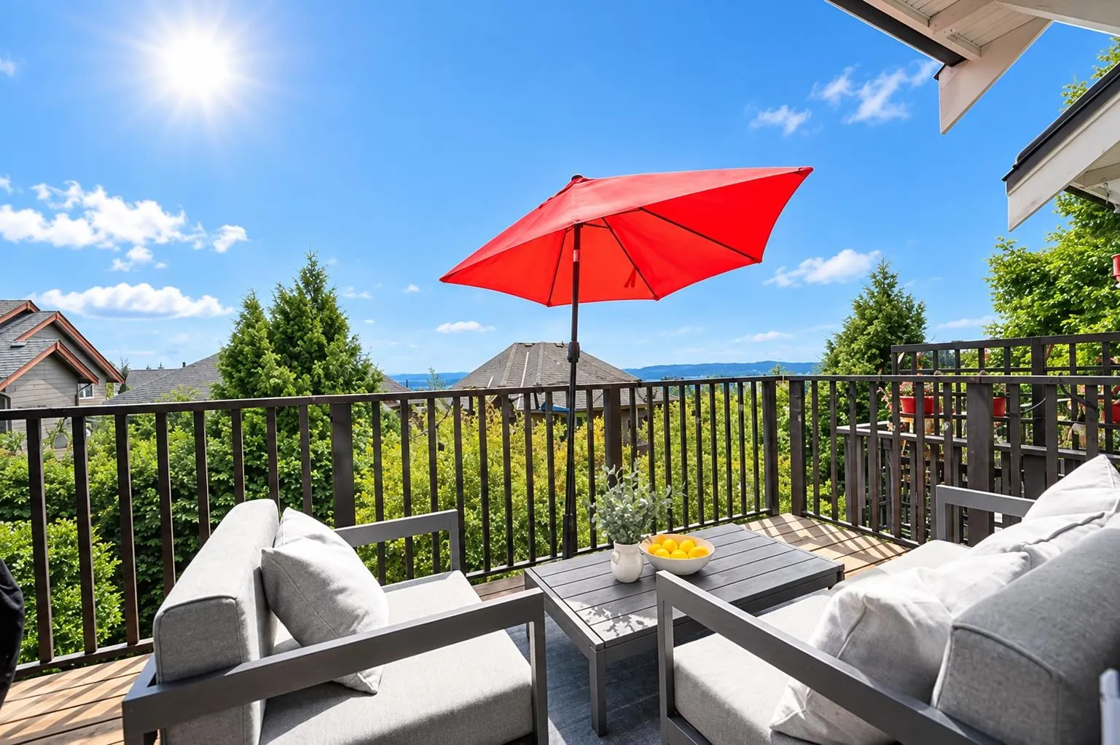
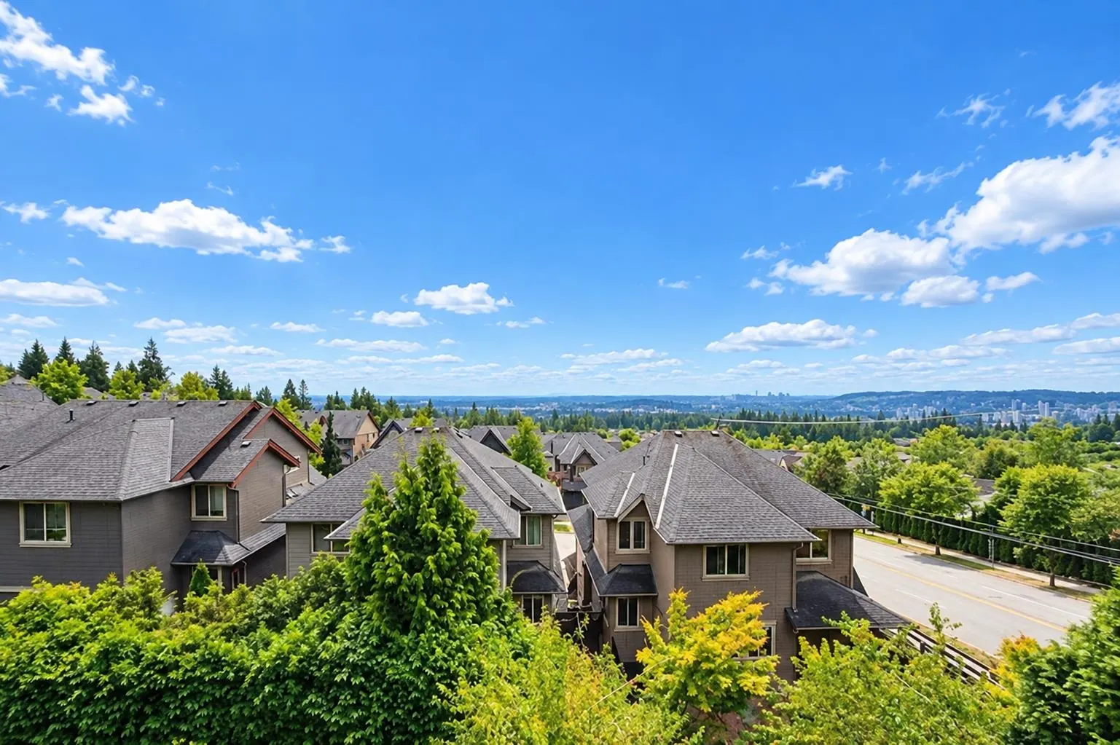
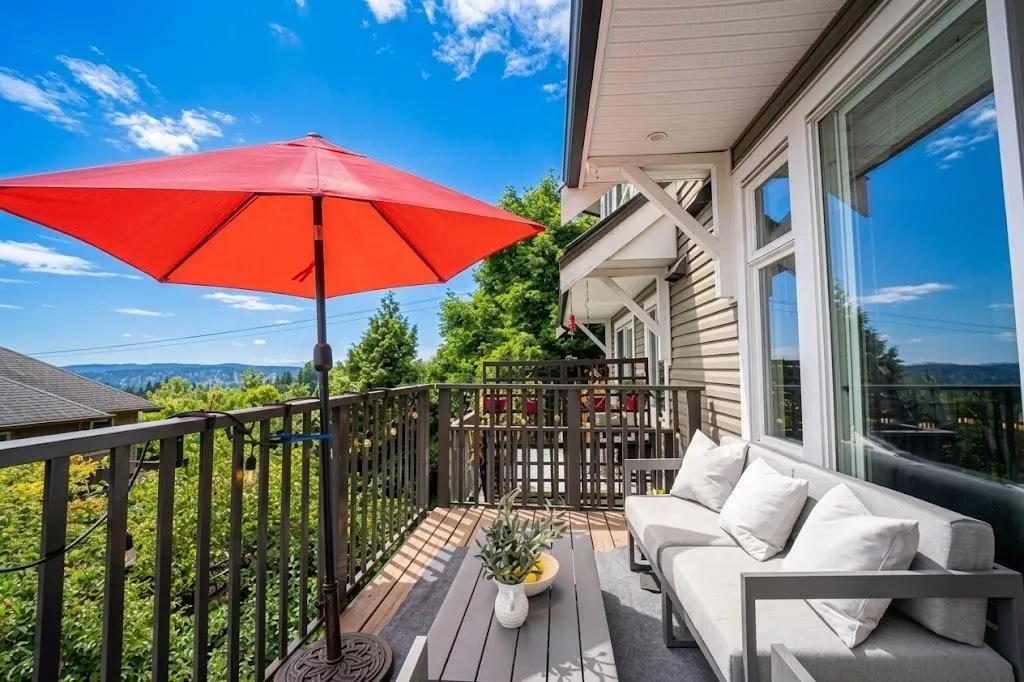
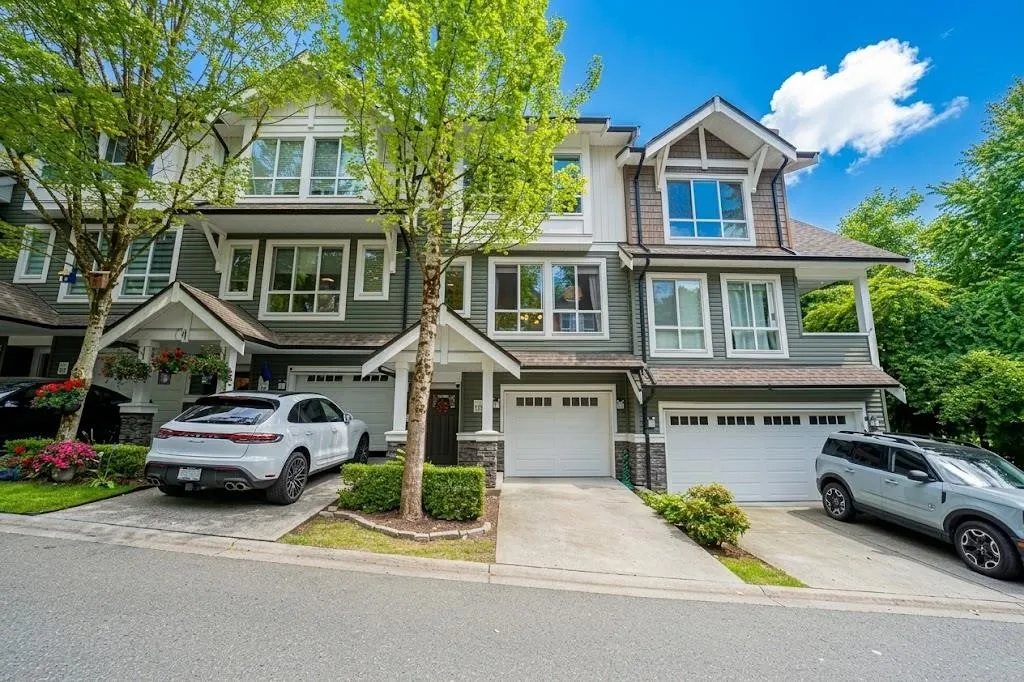
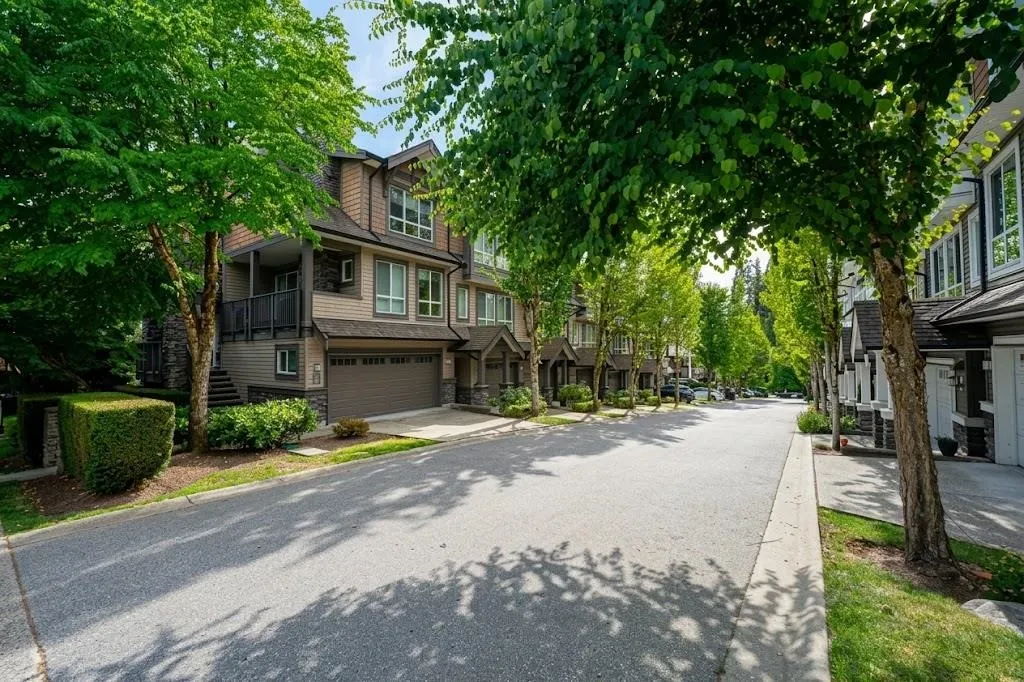
Welcome to this exceptional 4 BED, 4 BATH home in the sought-after Cedar Creek community on Burke Mountain! Enjoy beautiful southwest views and a rare walk-out oversized backyard. This thoughtfully designed home features a spacious, functional layout, designer finishings, high ceilings throughout, and vaulted ceilings in both the primary bedroom and main-floor bedroom. Complete with abundant storage, an epoxy-coated garage floor, and a full-size driveway, this home is perfect for growing families. Steps to the hiking and biking trails of Pinecone-Burke Provincial Park, and just minutes from schools and Coquitlam Centre. New schools and a community centre are also planned for Burke Mountain, offering even greater convenience and future value

Property Details

Amenities & Utilities

In Unit

Full Property Details

Interior

Bedrooms
4
Washrooms
4
Square Footage
1883 sqft
Basement
None
Heating Type
Baseboard
Kitchens
1
Floor Finish
Laminate,Tile,Carpet
Den
No

Exterior

View
/
Waterfront
No
Parking Spaces
2
Total Parking Spaces
-
Garage Spaces
1
Zoning
RTM-1
Roof
Asphalt

Building Description

Style
3 Storey
Property Type
Residential Attached
Home Type
Townhome
Subtype
Townhouse
Year Built
2011
Exterior
Frame Wood,Mixed (Exterior)
Water Supply
Public
No. Floor Levels
3

Community

Community
Burke Mountain
Area Code
Coquitlam

Taxes & Fees

Taxes
$3,964.69 /yr
Tax Year
2025
Maintenance Fee
$533.47 /mo

Other

Virtual Tour Link

Room Types

Room Dimensions Area Description
Living Room 11'4 x 17'1 193.61 sqft -
Dining Room 8'9 x 13'11 121.77 sqft -
Eating Area 12'1 x 7'3 87.6 sqft -
Kitchen 11'8 x 9'10 114.72 sqft -
Primary Bedroom 12'5 x 14'10 184.18 sqft -
Bedroom 10'11 x 8'3 90.06 sqft -
Bedroom 11'7 x 8'5 97.49 sqft -
Foyer 3'10 x 7'3 27.79 sqft -
Bedroom 11'10 x 17'1 202.15 sqft -
Jess Kuang
Jess Kuang
Sutton Group - 1st West Realty
Listed by Gigi Jho PREC*
25 days on site
Listing Broker
Sutton Group - 1st West Realty
Courtesy
Sutton Group - 1st West Realty

Similar homes for sale in Coquitlam

Explore Coquitlam

This representation is based in whole or in part on data generated by the Chilliwack & District Real Estate Board, Fraser Valley Real Estate Board or Greater Vancouver REALTORS® which assumes no responsibility for its accuracy. Copyright 2026 by the Greater Vancouver REALTORS®, Fraser Valley Real Estate Board, Chilliwack and District Real Estate Board, and BC Northern Real Estate Board. All Rights Reserved.
Powered by AgentLocator






