
13136 24 Avenue, Surrey
1 / 39
For Sale
$5,199,606
6 bd · 9 ba · 8,884 sq ft

13136 24 Avenue, Surrey V4A 2G1

MLS®# R3176650

Est. mortgage
$19,726/mo
Property taxes $13,706.37/yr

About This Home

Property Type
House, Single Family Residence
Parking
3 garage, 15 parking
MLS #
R3176650
Size
8884 sqft
Basement
Finished,Exterior Entry
Lot size
20037.00 sqft
Tax
$13,706.37 /yr
Year Built
2022
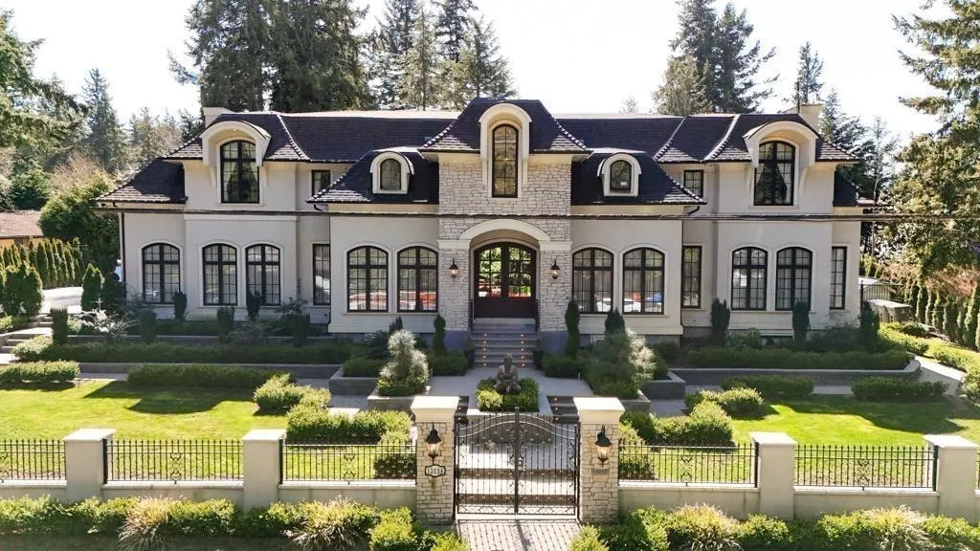
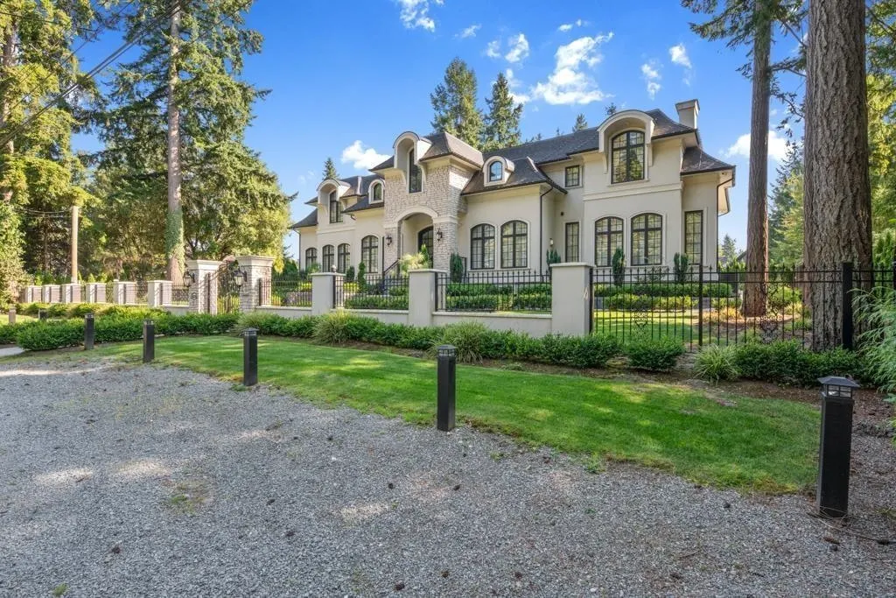
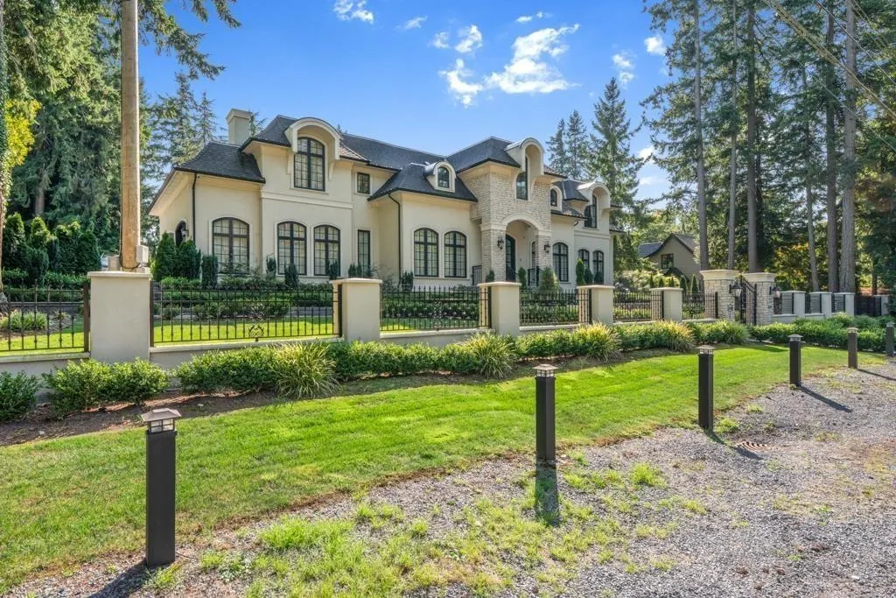
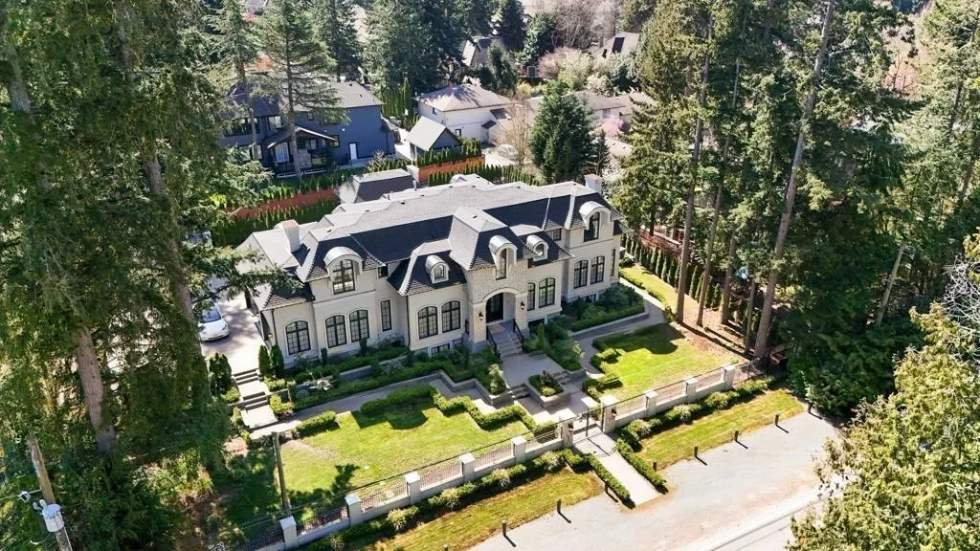
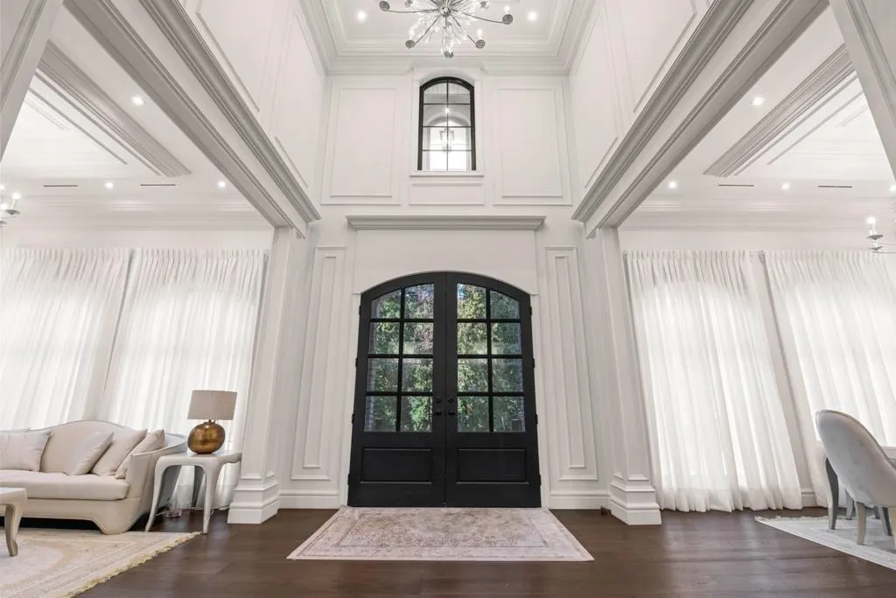
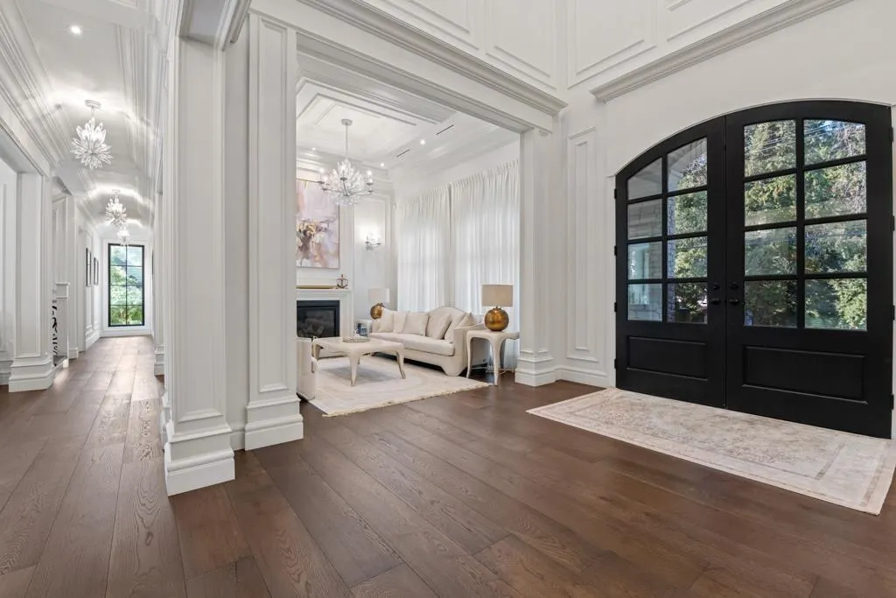
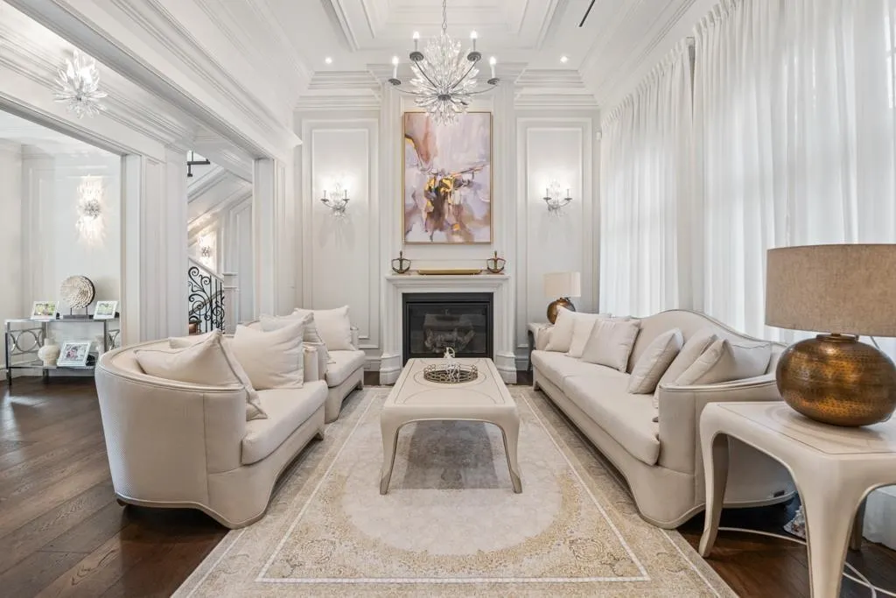
FRENCH CHATEAU LUXURY LIVING, One of the Finest Estate Homes in Elgin. This 9000+ sqft estate is the masterclass of luxury living on 20,000 sqft plus lot. This Luxury is Designed with timeless French inspired home with details. This beauty features Custom finishes inside and out with Full home automation, extra rich millwork details. Main floor features Open-concept living and dinning room, beautiful kitchen with Marble countertops leading to big wok kitchen. Master Bedroom, den also Main. Upstairs features 4 master bedrooms with storage room, laundry and prayer room. Basement features entertainment dream with big bar, rec room, living room, media room with gym/sauna. Basement also feature full size bedroom with nanny suite. Beautiful planned backyard with sitting area, outdoor kitchen.

Property Details

Full Property Details

Interior

Bedrooms
6
Washrooms
9
Square Footage
8884 sqft
Basement
Finished,Exterior Entry
Heating Type
Forced Air,Radiant
Kitchens
2
Floor Finish
Wall/Wall/Mixed
Den
No

Exterior

Front
147.00
Lot Size (Sq Ft)
20037.00
Waterfront
No
Parking Spaces
15
Total Parking Spaces
-
Garage Spaces
3
Zoning
RH
Roof
Asphalt

Building Description

Property Type
Residential Detached
Home Type
House
Subtype
Single Family Residence
Year Built
2022
Exterior
Frame Wood,Stone (Exterior),Stucco
Water Supply
Public
No. Floor Levels
2

Community

Community
Elgin Chantrell
Area Code
South Surrey White Rock

Taxes & Fees

Taxes
$13,706.37 /yr
Tax Year
2025

Room Types

Room Dimensions Area Description
Foyer 13' x 12' 156 sqft -
Living Room 13'6 x 13' 175.5 sqft -
Dining Room 13'6 x 13' 175.5 sqft -
Family Room 19' x 18'4 348.33 sqft -
Kitchen 20' x 14' 280 sqft -
Wok Kitchen 20' x 8' 160 sqft -
Nook 10' x 10' 100 sqft -
Office 11' x 8' 88 sqft -
Mud Room 9'10 x 6' 59 sqft -
Primary Bedroom 17'10 x 15'6 276.42 sqft -
Storage 9' x 6' 54 sqft -
Primary Bedroom 16'6 x 15' 247.5 sqft -
Walk-In Closet 13' x 10' 130 sqft -
Bedroom 12'4 x 12' 148 sqft -
Walk-In Closet 12' x 6'2 74 sqft -
Bedroom 13'2 x 12'6 164.58 sqft -
Walk-In Closet 12' x 5'6 66 sqft -
Bedroom 13'6 x 12'6 168.75 sqft -
Walk-In Closet 8' x 5' 40 sqft -
Study 8' x 6'2 49.33 sqft -
Great Room 30' x 18' 540 sqft -
Bar Room 16' x 8' 128 sqft -
Living Room 12'6 x 11' 137.5 sqft -
Media Room 18' x 14'6 261 sqft -
Gym 20'6 x 18' 369 sqft -
Bedroom 14' x 14' 196 sqft -
Recreation Room 14' x 12' 168 sqft -
Wine Room 9' x 6' 54 sqft -
Jess Kuang
Jess Kuang
Sutton Group - 1st West Realty
Listed by Rahul Gill
25 days on site
Listing Broker
Gilco Real Estate Services
Courtesy
Gilco Real Estate Services

Similar homes for sale in Surrey

Explore Surrey

This representation is based in whole or in part on data generated by the Chilliwack & District Real Estate Board, Fraser Valley Real Estate Board or Greater Vancouver REALTORS® which assumes no responsibility for its accuracy. Copyright 2026 by the Greater Vancouver REALTORS®, Fraser Valley Real Estate Board, Chilliwack and District Real Estate Board, and BC Northern Real Estate Board. All Rights Reserved.
Powered by AgentLocator







