
2599 W 36th Avenue, Vancouver
1 / 20
For Sale
$6,680,000
6 bd · 5 ba · 5,116 sq ft

2599 W 36th Avenue, Vancouver V6N 2P6

MLS®# R3176640

Est. mortgage
$25,342/mo
Property taxes $26,906.50/yr

About This Home

Property Type
House, Single Family Residence
Parking
2 garage, 2 parking
MLS #
R3176640
Size
5116 sqft
Basement
Full
Lot size
8040.00 sqft
Tax
$26,906.50 /yr
Year Built
2003
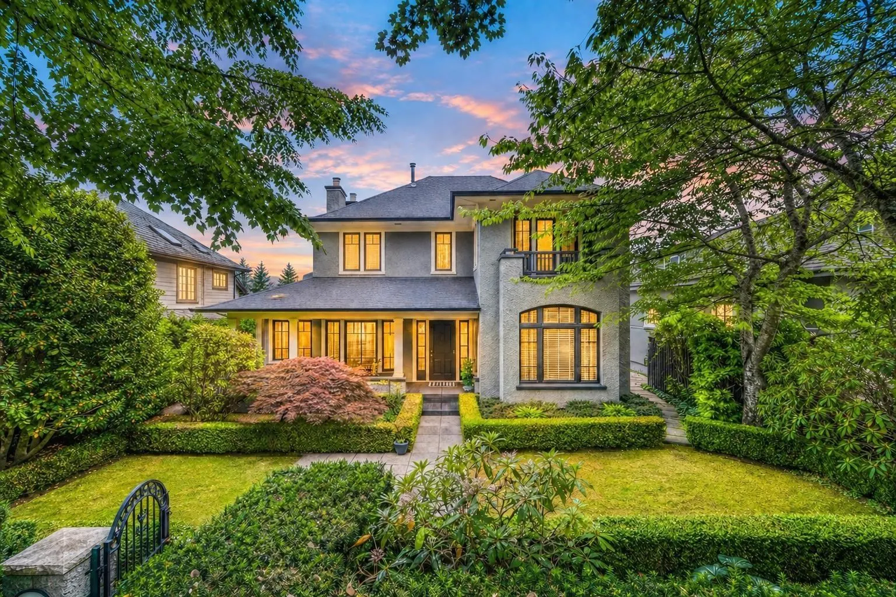
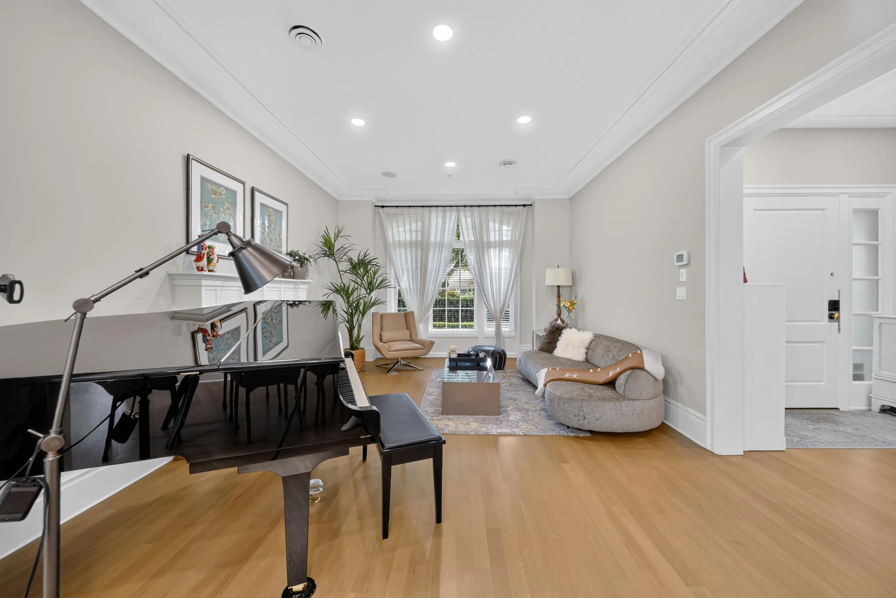
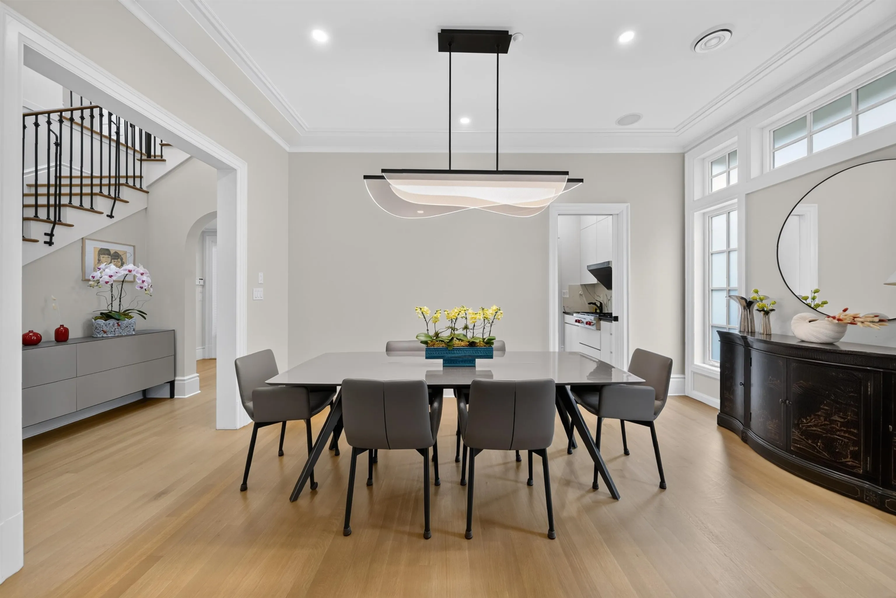
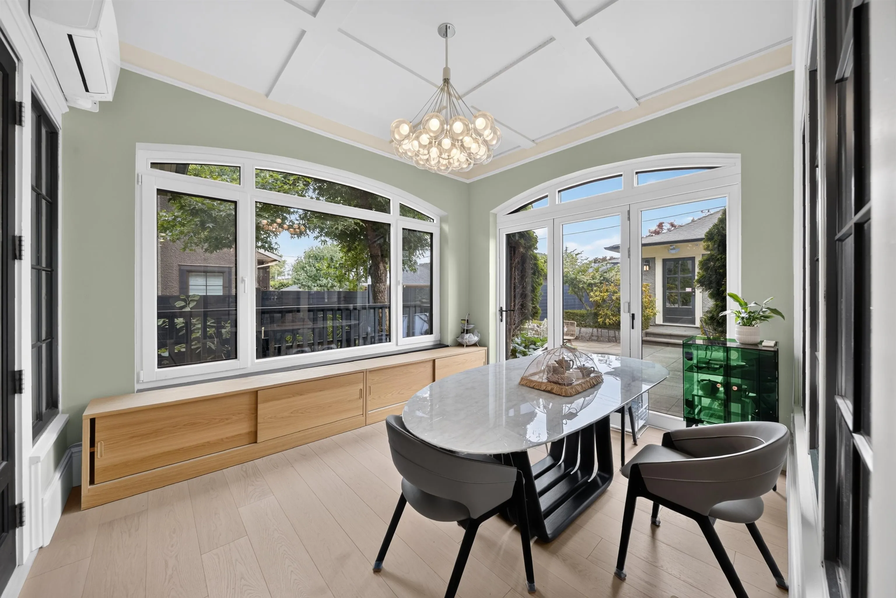
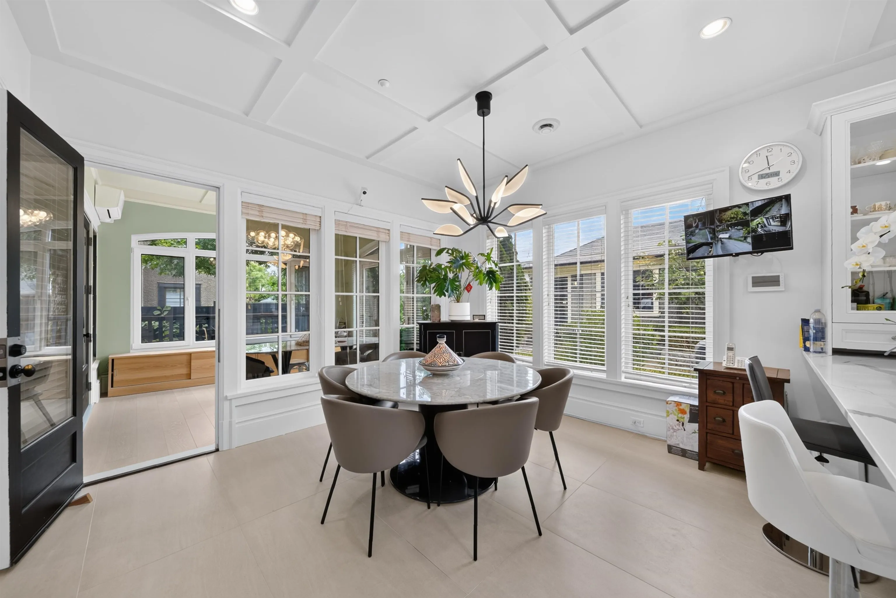
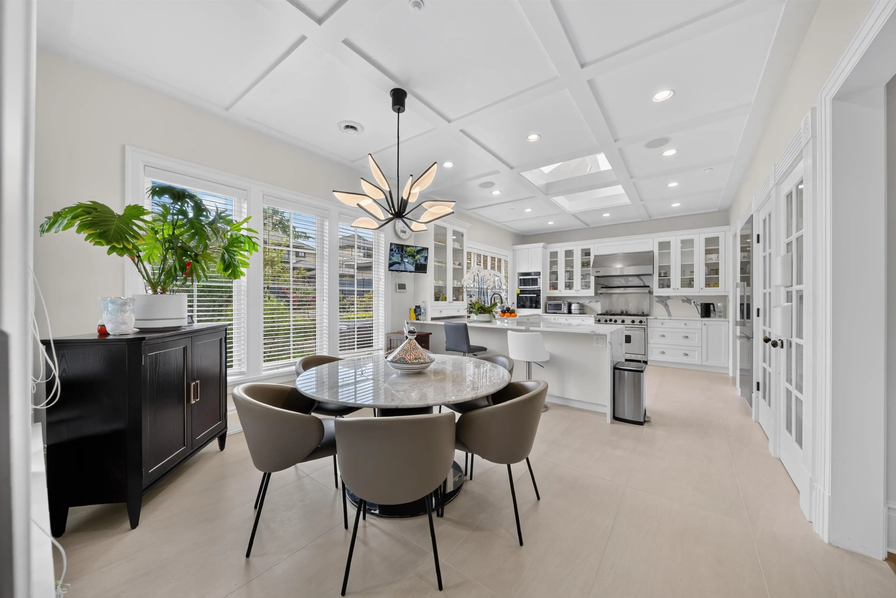
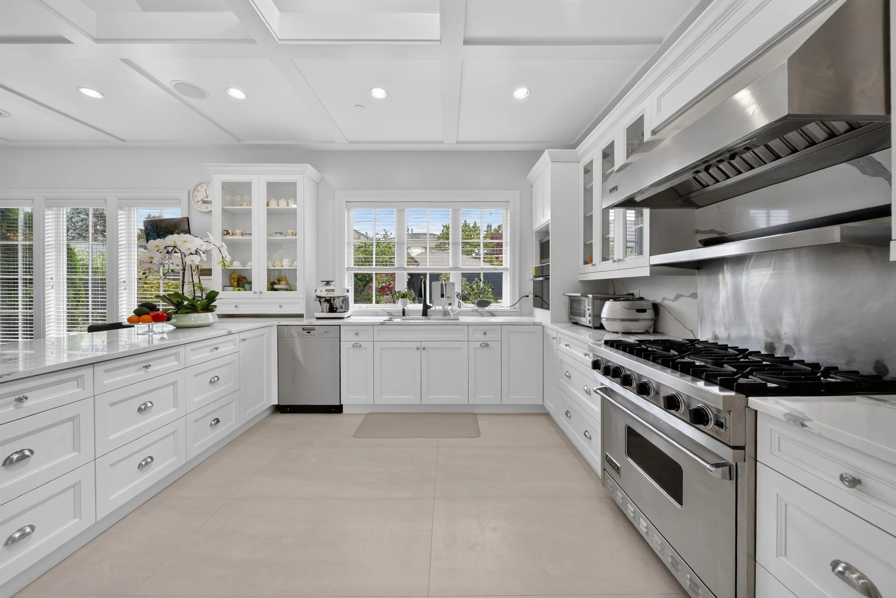
Luxury custom-built residence in prestigious Mackenzie Heights on a 60' x 134' (8,040 sq.ft.) lot. Offering over 5000 sq.ft. of well-designed living space, this home features 6 bedrooms and 5 bathrooms with exceptional craftsmanship and quality throughout. Recent updates enhance its timeless appeal, complementing elegant interiors with hardwood flooring, high ceilings, and oversized windows bringing in abundant natural light. Gourmet kitchen with premium appliances and custom cabinetry connects seamlessly to spacious principal living areas, ideal for family living and entertaining. Additional highlights include radiant in-floor heating, air conditioning, HRV system, and upgraded home theatre. Conveniently located close to Crofton, St. George's, Point Gray Sec,UBC, and Kerrisdale shopping.

Property Details

Full Property Details

Interior

Bedrooms
6
Washrooms
5
Square Footage
5116 sqft
Basement
Full
Heating Type
Natural Gas
Kitchens
2
Floor Finish
Mixed
Den
No

Exterior

Front
60.00
Lot Size (Sq Ft)
8040.00
Waterfront
No
Parking Spaces
2
Total Parking Spaces
-
Garage Spaces
2
Zoning
RS-5
Roof
Other

Building Description

Property Type
Residential Detached
Home Type
House
Subtype
Single Family Residence
Year Built
2003
Exterior
Frame Wood,Mixed (Exterior)
Water Supply
Public
No. Floor Levels
2

Community

Community
MacKenzie Heights
Area Code
Vancouver West

Taxes & Fees

Taxes
$26,906.50 /yr
Tax Year
2026

Other

Virtual Tour Link

Room Types

Room Dimensions Area Description
Foyer 8'5 x 16' 134.67 sqft -
Living Room 15' x 18' 270 sqft -
Dining Room 12' x 17' 204 sqft -
Kitchen 13' x 17' 221 sqft -
Family Room 14' x 18' 252 sqft -
Office 18' x 19' 342 sqft -
Primary Bedroom 15' x 16' 240 sqft -
Bedroom 12' x 12' 144 sqft -
Bedroom 11' x 12' 132 sqft -
Solarium 12' x 15' 180 sqft -
Recreation Room 18' x 36' 648 sqft -
Living Room 5'11 x 15' 88.75 sqft -
Kitchen 5'11 x 7'5 43.88 sqft -
Bedroom 11' x 17' 187 sqft -
Bedroom 9' x 10' 90 sqft -
Jess Kuang
Jess Kuang
Sutton Group - 1st West Realty
Listed by Frank Peng PREC*
26 days on site
Listing Broker
Dracco Pacific Realty
Courtesy
Dracco Pacific Realty

Similar homes for sale in Vancouver

Explore Vancouver

This representation is based in whole or in part on data generated by the Chilliwack & District Real Estate Board, Fraser Valley Real Estate Board or Greater Vancouver REALTORS® which assumes no responsibility for its accuracy. Copyright 2026 by the Greater Vancouver REALTORS®, Fraser Valley Real Estate Board, Chilliwack and District Real Estate Board, and BC Northern Real Estate Board. All Rights Reserved.
Powered by AgentLocator






