
5659 Viewpoint Place, Chilliwack
1 / 40
For Sale
$1,099,900
4 bd · 3 ba · 3,114 sq ft

5659 Viewpoint Place, Chilliwack V2R 3Y4

MLS®# R3176624

Est. mortgage
$4,173/mo
Property taxes $5,335.69/yr

About This Home

Property Type
House, Single Family Residence
Parking
3 garage, 10 parking
MLS #
R3176624
Size
3114 sqft
Basement
Crawl Space
Lot size
15638.00 sqft
Tax
$5,335.69 /yr
Year Built
1994
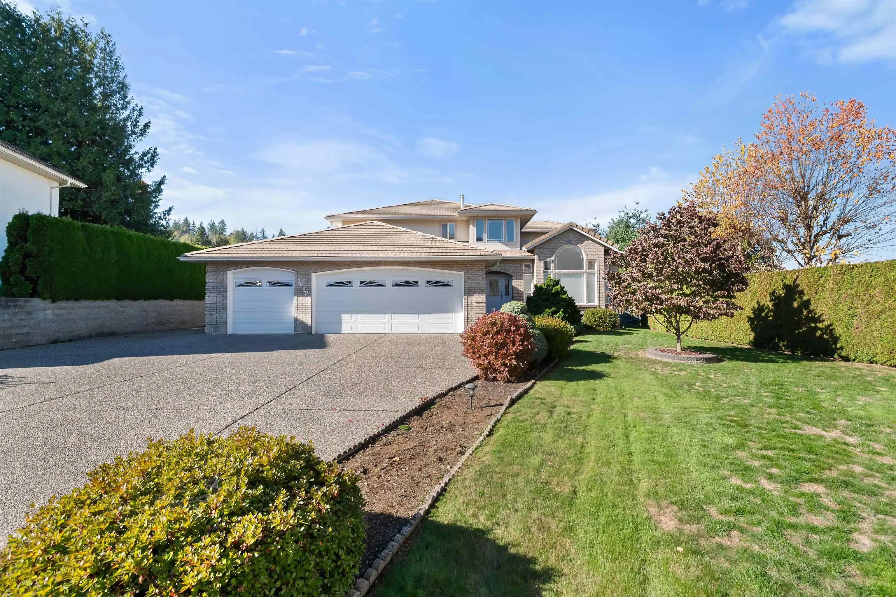
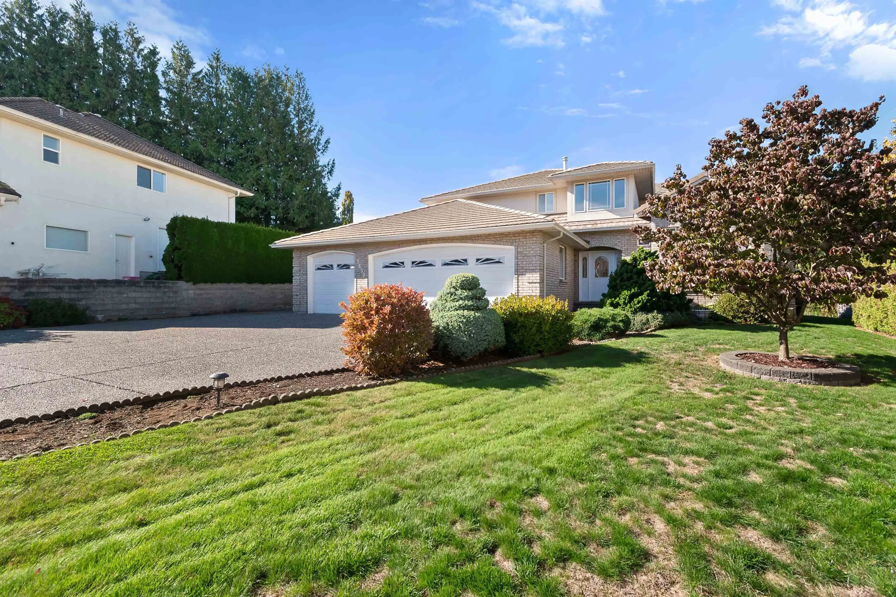
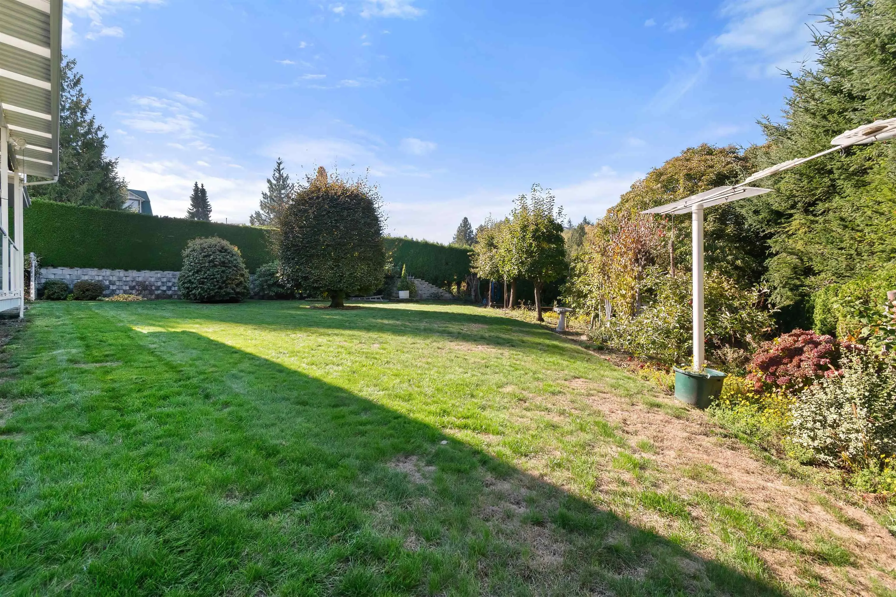
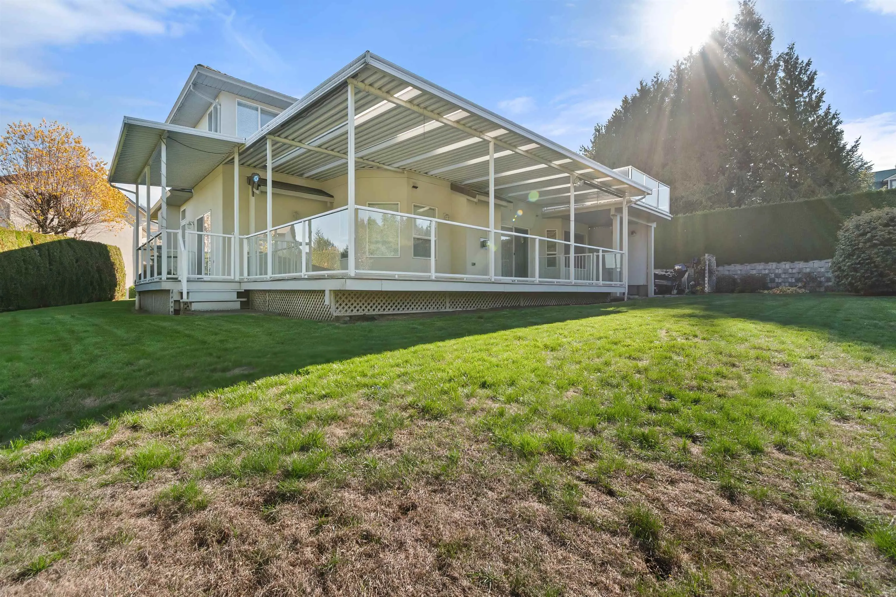
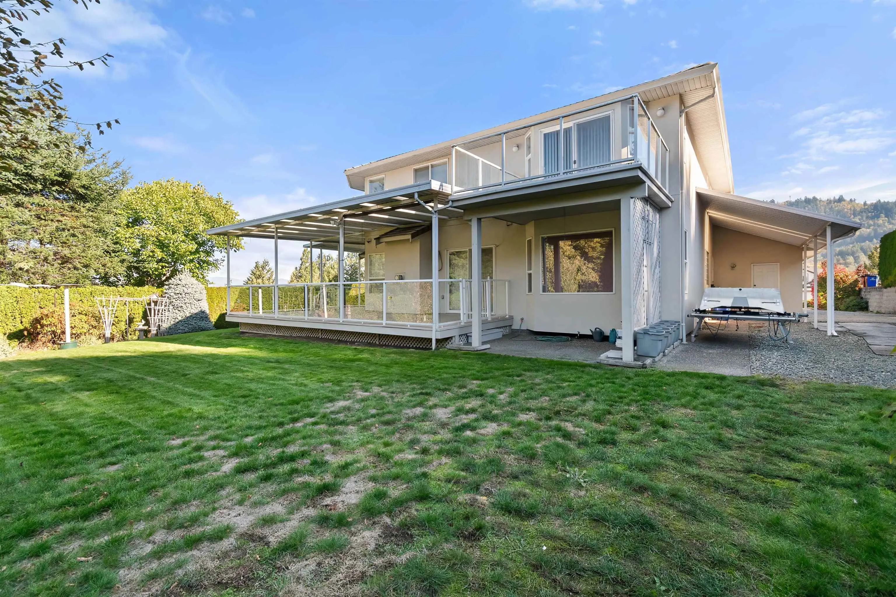
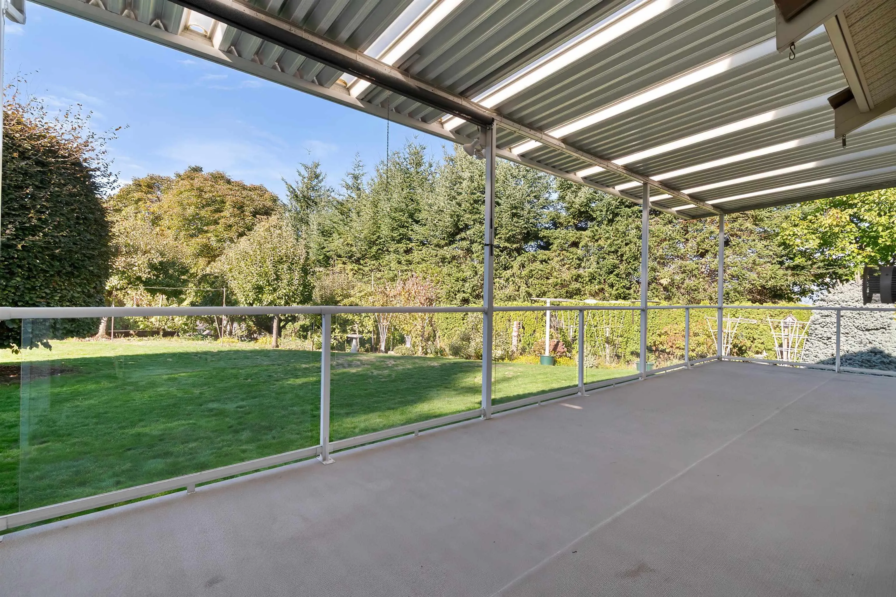
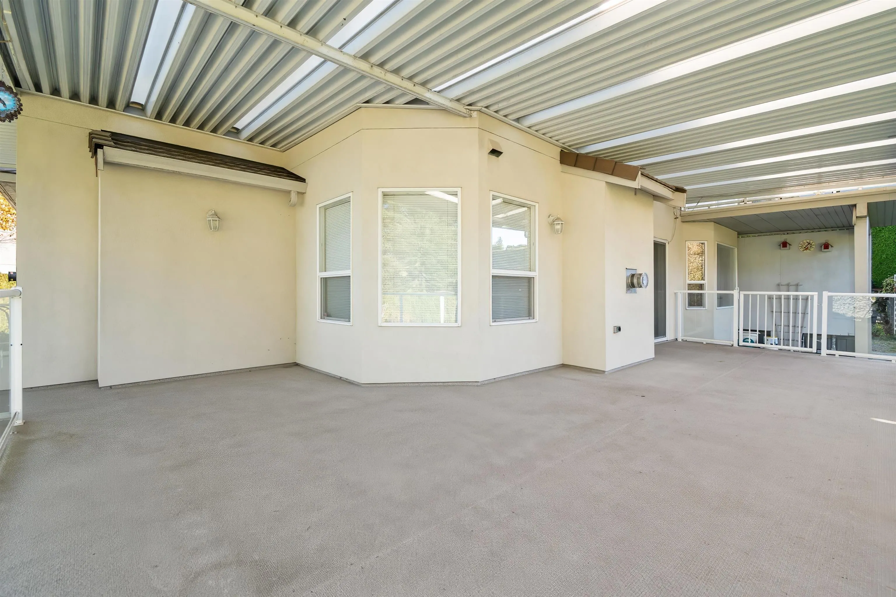
HARD TO FIND! GREAT CURB APPEAL! In my opinion, ONE of the NICEST streets on Promontory: VIEWPOINT PL! PRIVATE .36 ACRE and almost 16,000 sqft LOT SIZE, and for the most part FLAT. Build a shop, pool, and have room for all the toys. NO SHORTAGE FOR PARKING! Beautifully maintained 3000 sqft two-storey with 4 beds, 2 1/2 baths, featuring a primary bedroom on the main floor and 3 upstairs, a massive rec room upstairs, triple garage, A/C, TILE ROOF, LARGE COVERED VERANDA, 2 X 6 CONSTRUCTION and R.V. parking. It needs COSMETIC updates, but the bones of the home are great. ORIGINAL OWNER! LOCATION IS AWESOME, Mountain views, close to park, school and amenities. Make your offer today!

Property Details

Amenities & Utilities

In Unit

Full Property Details

Interior

Bedrooms
4
Washrooms
3
Square Footage
3114 sqft
Basement
Crawl Space
Heating Type
Forced Air,Natural Gas
Kitchens
1
Den
No

Exterior

Front
33.00
Lot Size (Sq Ft)
15638.00
View
MOUNTAINS
Waterfront
No
Parking Spaces
10
Total Parking Spaces
-
Garage Spaces
3
Zoning
SR
Roof
Concrete

Building Description

Property Type
Residential Detached
Home Type
House
Subtype
Single Family Residence
Year Built
1994
Exterior
Frame Wood,Stucco
Water Supply
Public
No. Floor Levels
2

Community

Community
Promontory
Area Code
Sardis

Taxes & Fees

Taxes
$5,335.69 /yr
Tax Year
2025

Room Types

Room Dimensions Area Description
Kitchen 12'1 x 12'8 153.06 sqft -
Family Room 12'7 x 21'8 272.64 sqft -
Laundry 7'9 x 8'5 65.23 sqft -
Dining Room 11'3 x 12'10 144.38 sqft -
Living Room 14'9 x 17'6 258.12 sqft -
Foyer 7'1 x 11'5 80.87 sqft -
Primary Bedroom 15'3 x 17'10 271.96 sqft -
Bedroom 11'10 x 12' 142 sqft -
Bedroom 17'4 x 17'7 304.78 sqft -
Bedroom 10'3 x 12' 123 sqft -
Games Room 17'2 x 19'4 331.89 sqft -
Other 7' x 12'4 86.33 sqft -
Jess Kuang
Jess Kuang
Sutton Group - 1st West Realty
Listed by Steve Mainse - PREC*
26 days on site
Listing Broker
Royal Lepage Wheeler Cheam
Courtesy
Royal Lepage Wheeler Cheam

Similar homes for sale in Chilliwack

Explore Chilliwack

This representation is based in whole or in part on data generated by the Chilliwack & District Real Estate Board, Fraser Valley Real Estate Board or Greater Vancouver REALTORS® which assumes no responsibility for its accuracy. Copyright 2026 by the Greater Vancouver REALTORS®, Fraser Valley Real Estate Board, Chilliwack and District Real Estate Board, and BC Northern Real Estate Board. All Rights Reserved.
Powered by AgentLocator






