
4888 Narvaez Drive, Vancouver
1 / 26
For Sale
$3,498,000
3 bd · 2 ba · 2,412 sq ft

4888 Narvaez Drive, Vancouver V6L 2J2

MLS®# R3176621

Est. mortgage
$13,270/mo
Property taxes $23,644.90/yr

About This Home

Property Type
House, Single Family Residence
Parking
2 garage, 2 parking
MLS #
R3176621
Size
2412 sqft
Basement
Full
Lot size
6500.00 sqft
Tax
$23,644.90 /yr
Year Built
1941
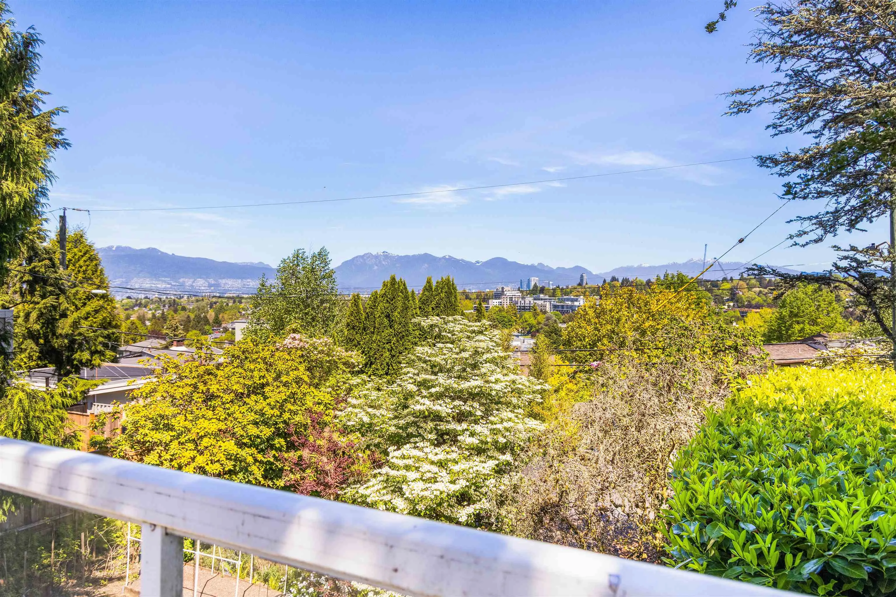
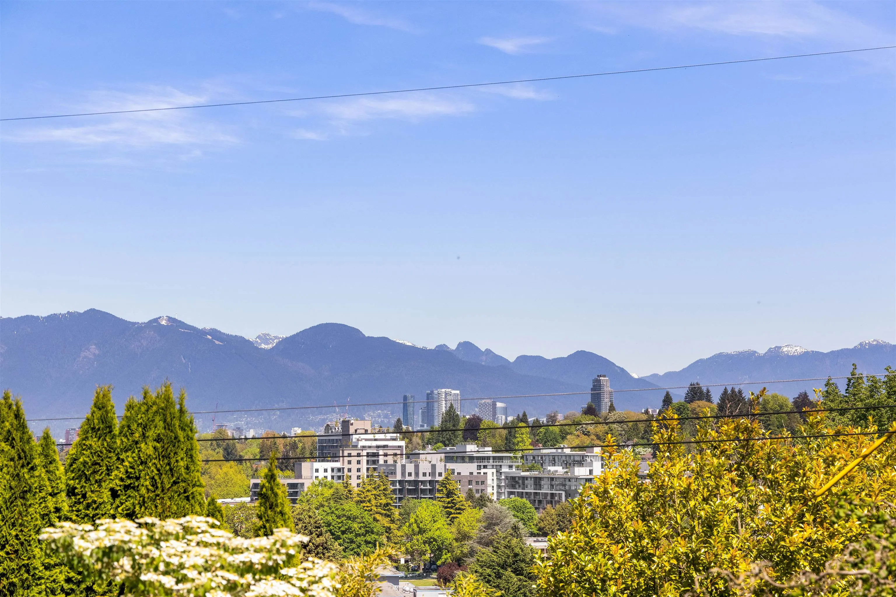
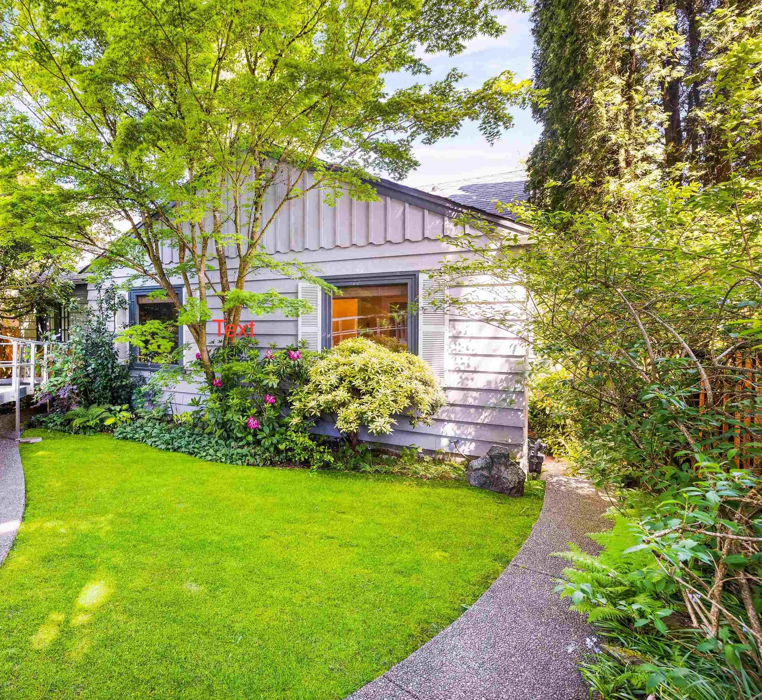
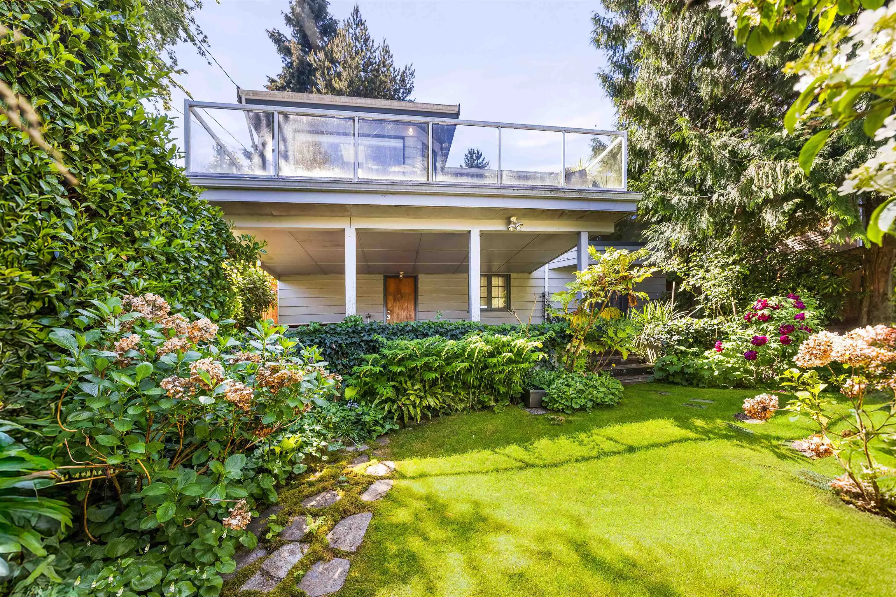
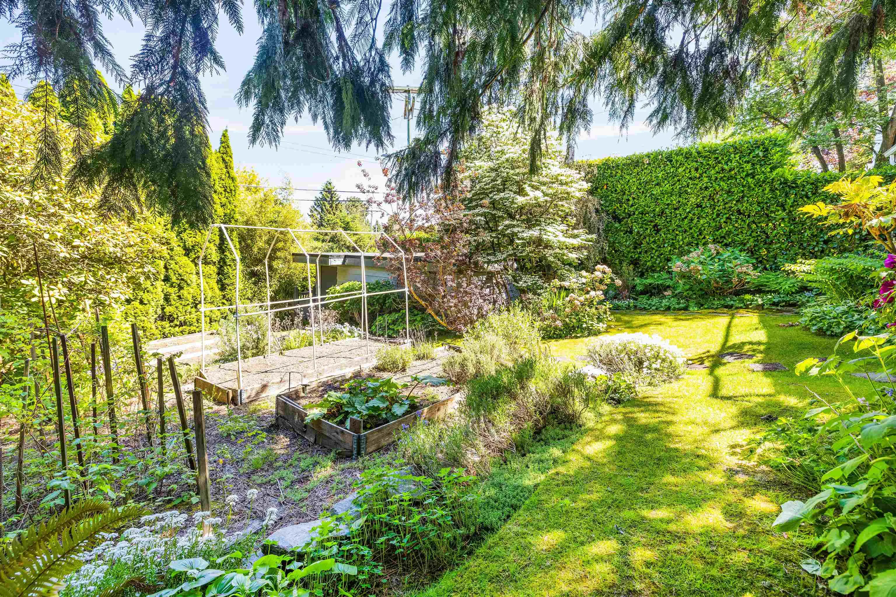
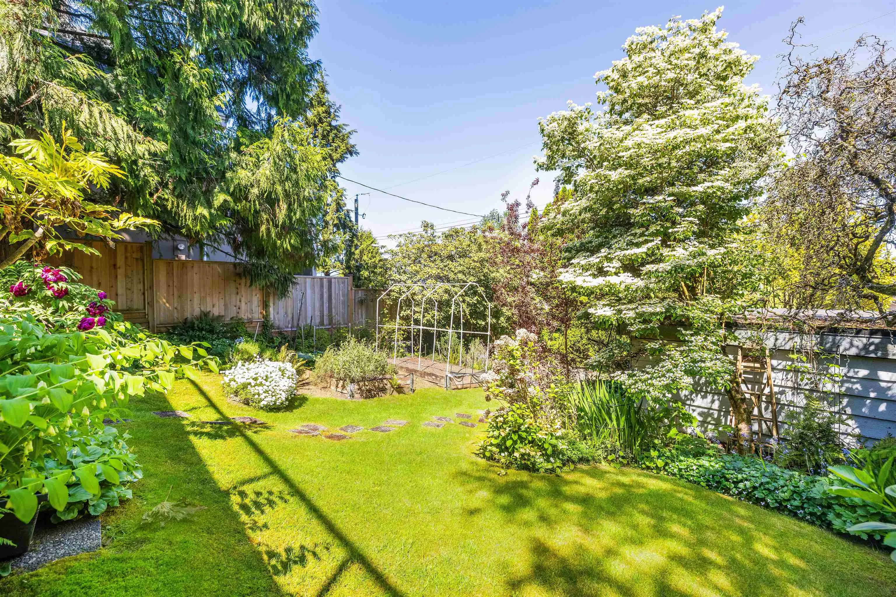
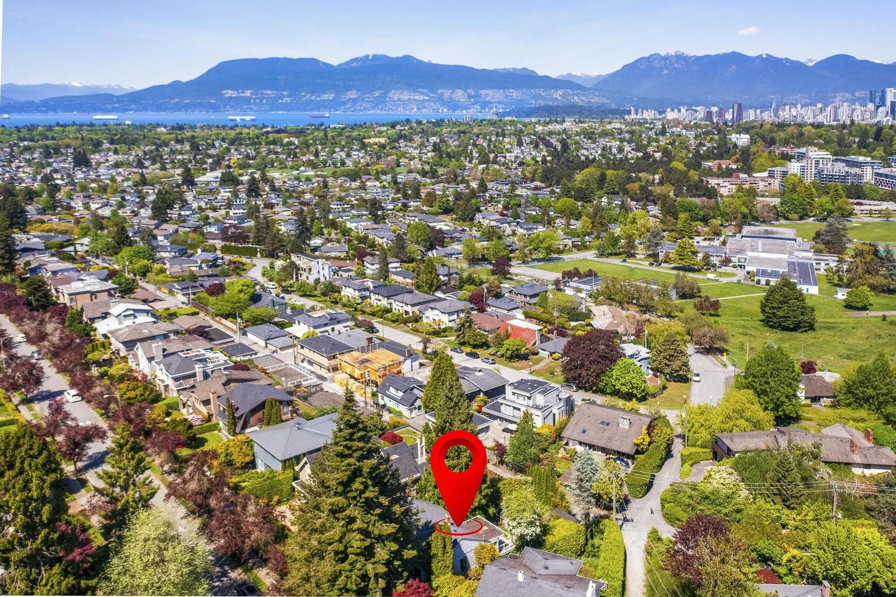
AMAZING VALUE! A rare opportunity in prestigious Mackenzie Heights! Set on a prized 50 x 130 ft lot, this exceptional property captures sweeping city and North Shore mountain views from one of Vancouver’s most desirable neighbourhoods. Zoned R1-1, it offers outstanding potential to build your dream home, redevelop, invest, or hold for the future. The existing 3-bedroom residence is filled with charm and natural light, featuring a functional family-friendly layout, mature landscaped gardens, and a sun-soaked view deck. Complete with a detached 2-car garage off the rear lane, and ideally positioned just moments from top-ranked schools, parks, shopping, and transit. An iconic view property offering exceptional lifestyle and long-term value. OPEN HOUSE NOV 15TH 2-4PM

Property Details

Amenities & Utilities

In Unit

Full Property Details

Interior

Bedrooms
3
Washrooms
2
Square Footage
2412 sqft
Basement
Full
Heating Type
Forced Air,Natural Gas
Kitchens
1
Floor Finish
Hardwood,Carpet
Den
No

Exterior

Front
50.00
Lot Size (Sq Ft)
6500.00
View
City and North Shore Mountains
Waterfront
No
Parking Spaces
2
Total Parking Spaces
-
Garage Spaces
2
Zoning
R1-1
Roof
Asphalt

Building Description

Property Type
Residential Detached
Home Type
House
Subtype
Single Family Residence
Year Built
1941
Exterior
Log,Wood Siding
Water Supply
Public
No. Floor Levels
2

Community

Community
Quilchena
Area Code
Vancouver West

Taxes & Fees

Taxes
$23,644.90 /yr
Tax Year
2025

Other

Virtual Tour Link

Room Types

Room Dimensions Area Description
Foyer 9'6 x 5'6 52.25 sqft -
Living Room 19'3 x 13'6 259.88 sqft -
Dining Room 18'19 x 12'1 236.63 sqft -
Kitchen 9'3 x 12'6 115.62 sqft -
Nook 8'5 x 12'6 105.21 sqft -
Primary Bedroom 12'6 x 12'7 157.29 sqft -
Bedroom 11'8 x 12'7 146.81 sqft -
Office 9'5 x 9'1 85.53 sqft -
Bedroom 16'0 x 12'6 200 sqft -
Recreation Room 19'3 x 15'11 306.4 sqft -
Utility 21'5 x 25'5 544.34 sqft -
Laundry 9'3 x 5'2 47.79 sqft -
Storage 9'3 x 26'0 240.5 sqft -
Jess Kuang
Jess Kuang
Sutton Group - 1st West Realty
Listed by Jamie J MacDougall PREC*
26 days on site
Listing Broker
Engel & Volkers Vancouver
Courtesy
Engel & Volkers Vancouver

Similar homes for sale in Vancouver

Explore Vancouver

This representation is based in whole or in part on data generated by the Chilliwack & District Real Estate Board, Fraser Valley Real Estate Board or Greater Vancouver REALTORS® which assumes no responsibility for its accuracy. Copyright 2026 by the Greater Vancouver REALTORS®, Fraser Valley Real Estate Board, Chilliwack and District Real Estate Board, and BC Northern Real Estate Board. All Rights Reserved.
Powered by AgentLocator






