
259 172a Street, Surrey
1 / 38
For Sale
$1,285,000
4 bd · 4 ba · 2,514 sq ft

259 172a Street, Surrey V3Z 9R1

MLS®# R3176598

Est. mortgage
$4,875/mo
Property taxes $6,675.82/yr

About This Home

Property Type
House, Single Family Residence
Parking
2 garage, 3 parking
MLS #
R3176598
Size
2514 sqft
Basement
Full,Finished,Exterior Entry
Lot size
2713.00 sqft
Tax
$6,675.82 /yr
Year Built
2010
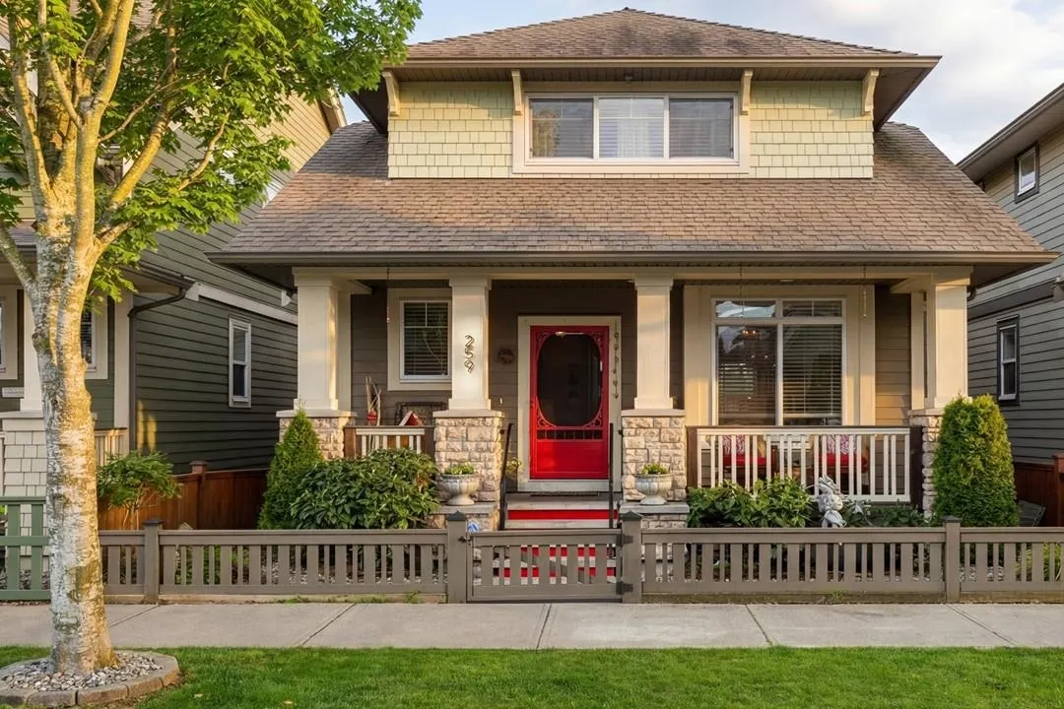
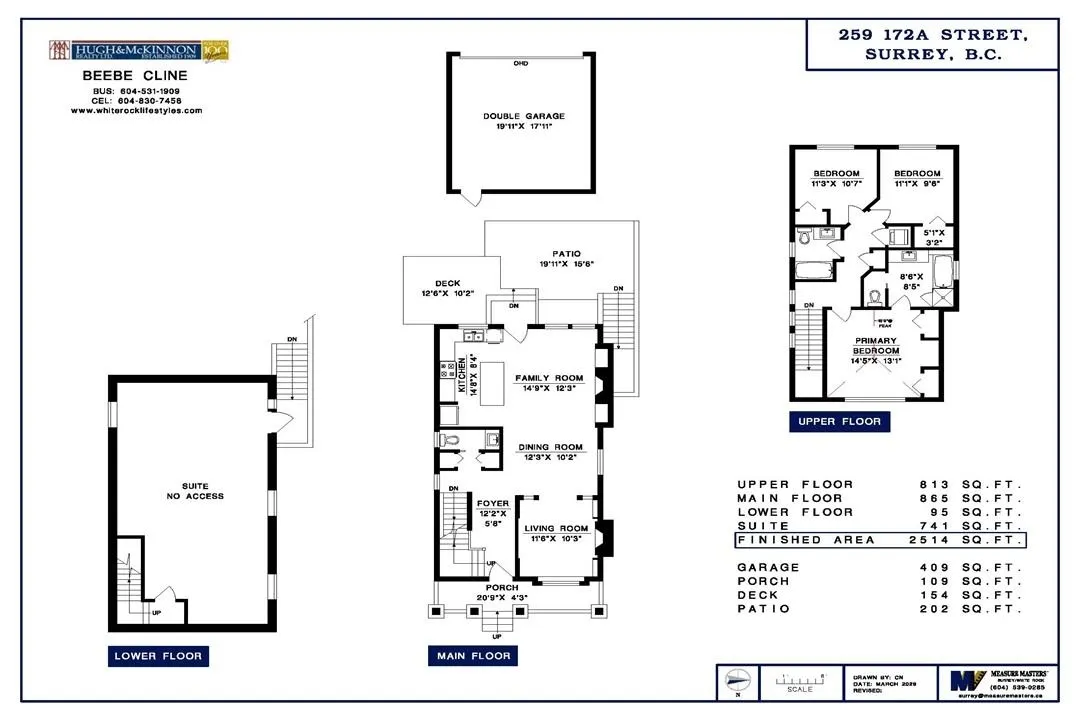
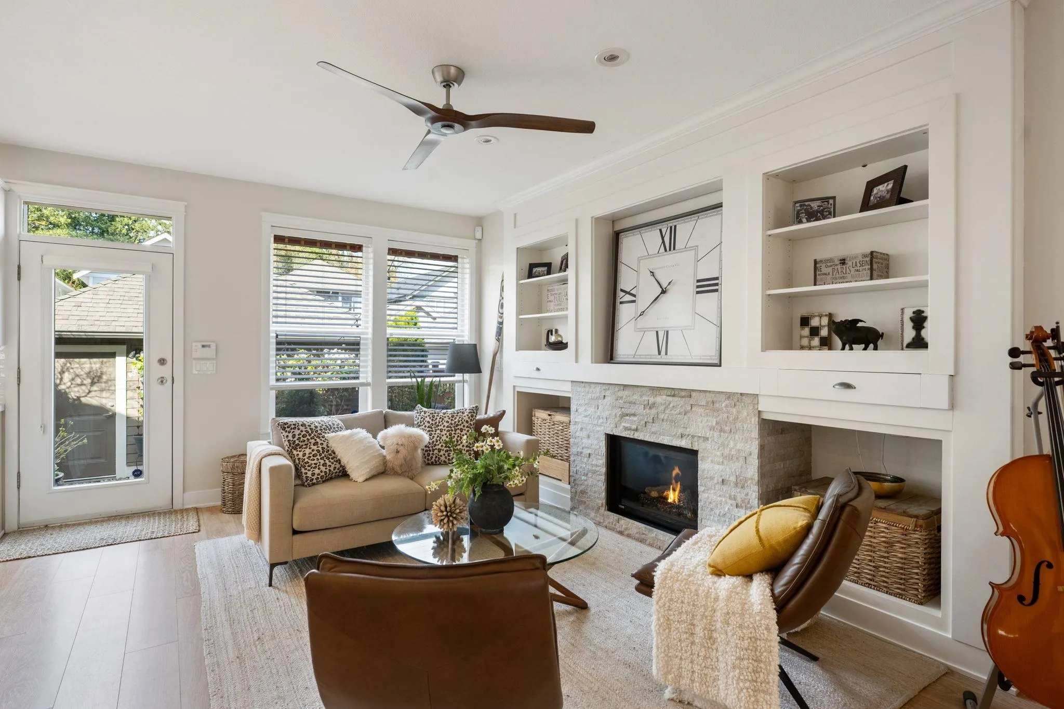
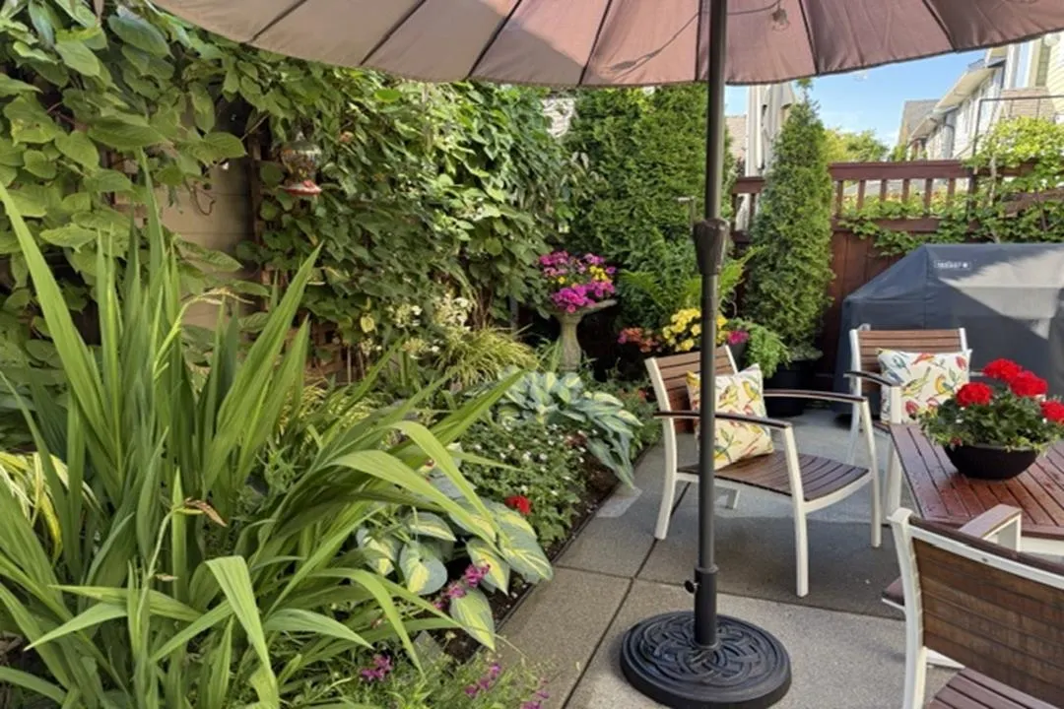
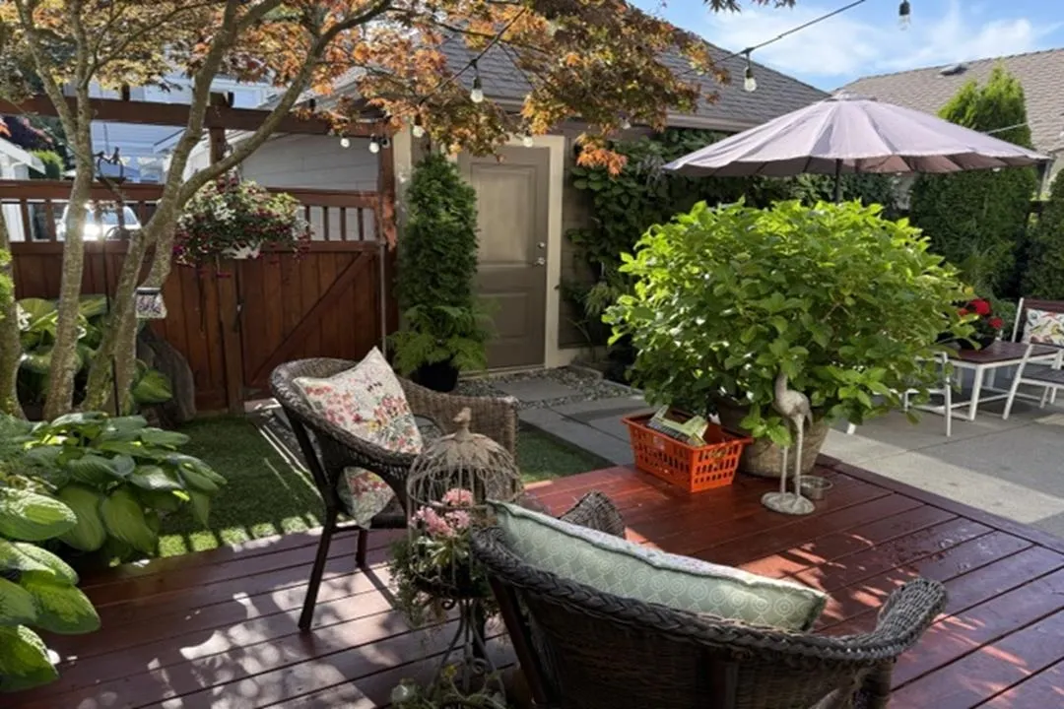
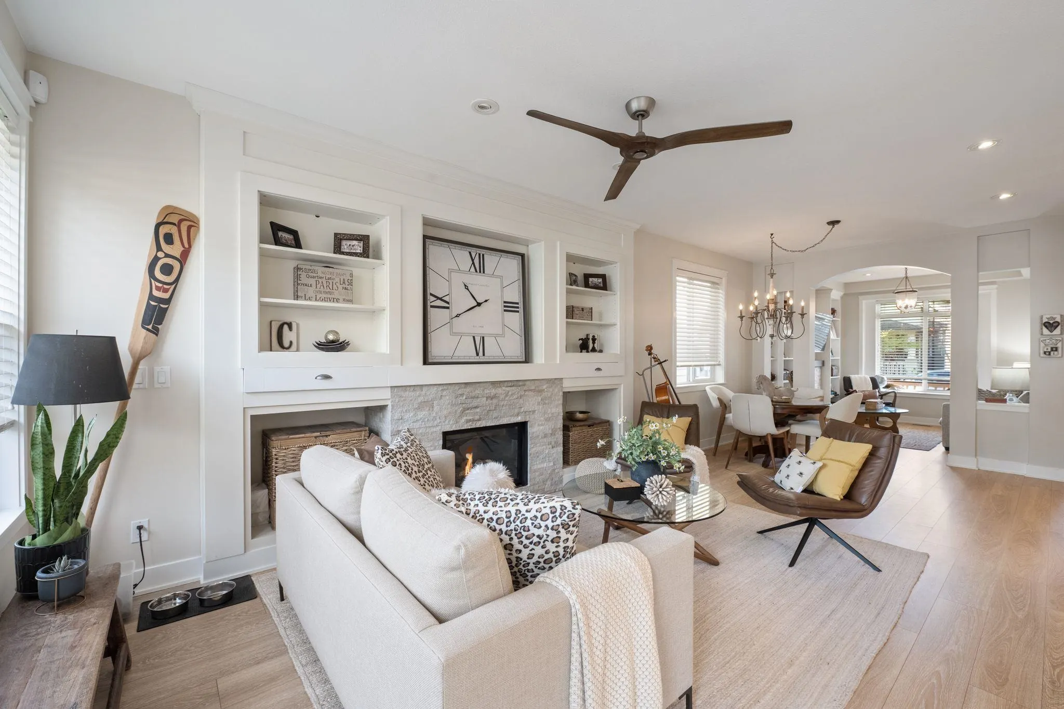
Best street in Summerfield, quiet. West facing orientation to living areas. Fully fenced, west facing backyard garden + cedar deck concrete patio, awnings & turf-easy care. Cressey build. A timeless design, The craftsman w/ overhang verandah. Comfort w/ central A/C, furnace & condenser. 2 nat/gas fireplaces. Stylish white kitchen w/ quartz surfaces & plenty of cabinetry for chef, island for seating, nat gas stove & venting. Home is meticulous. Three bedrms up. 2 full bath + vaulted primary. Powder on main. One bedroom in self-contained licenced revenue suite in basement, 741 SF, vacant. Exterior of home hardi-board & stone, oversized windows. Plenty of natural light. Lane access to the dbl garage. 3 car parking. Floor plan & brochure available. Easy walk to Elementary School.

Property Details

Amenities & Utilities

In Unit

Full Property Details

Interior

Bedrooms
4
Washrooms
4
Square Footage
2514 sqft
Basement
Full,Finished,Exterior Entry
Heating Type
Forced Air,Natural Gas
Kitchens
2
Floor Finish
Softwood,Tile,Carpet
Den
No

Exterior

Front
30.00
Lot Size (Sq Ft)
2713.00
Waterfront
No
Parking Spaces
3
Total Parking Spaces
-
Garage Spaces
2
Zoning
RS
Roof
Asphalt

Building Description

Property Type
Residential Detached
Home Type
House
Subtype
Single Family Residence
Year Built
2010
Exterior
Frame Wood,Glass (Exterior),Fibre Cement (Exterior)
Water Supply
Public
No. Floor Levels
2

Community

Community
Pacific Douglas
Area Code
South Surrey White Rock

Taxes & Fees

Taxes
$6,675.82 /yr
Tax Year
2026

Other

Virtual Tour Link

Room Types

Room Dimensions Area Description
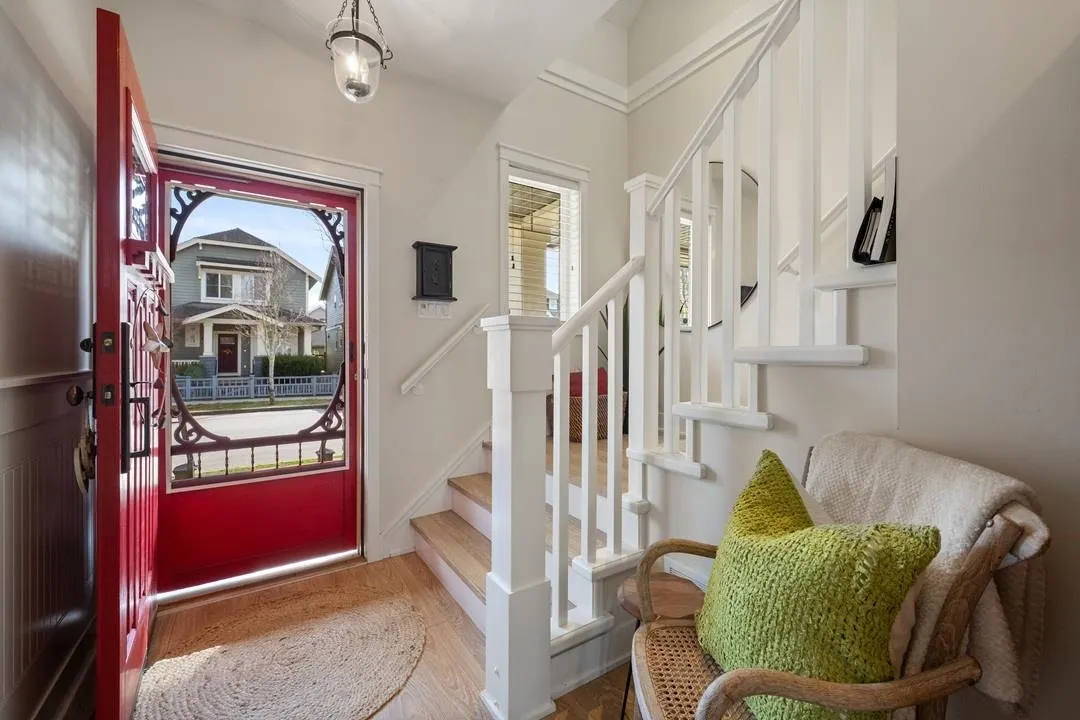
Foyer 5'8 x 12'2 68.94 sqft -
Living Room 10'3 x 11'6 117.88 sqft -
Dining Room 10'2 x 12'3 124.54 sqft -
Kitchen 8'4 x 14'8 122.22 sqft -
Family Room 12'3 x 14'9 180.69 sqft -
Primary Bedroom 13'1 x 14'5 188.62 sqft -
Bedroom 10'7 x 11'3 119.06 sqft -
Bedroom 9'6 x 11'1 105.29 sqft -
Walk-In Closet 3'2 x 5'1 16.1 sqft -
Living Room 11'1 x 12'0 133 sqft -
Dining Room 9'0 x 11'1 99.75 sqft -
Kitchen 7'11 x 9'0 71.25 sqft -
Bedroom 10'6 x 10'11 114.62 sqft -
Jess Kuang
Jess Kuang
Sutton Group - 1st West Realty
Listed by Beebe Cline - PREC
25 days on site
Listing Broker
Hugh & McKinnon Realty Ltd.
Courtesy
Hugh & McKinnon Realty Ltd.

Similar homes for sale in Surrey

Explore Surrey

This representation is based in whole or in part on data generated by the Chilliwack & District Real Estate Board, Fraser Valley Real Estate Board or Greater Vancouver REALTORS® which assumes no responsibility for its accuracy. Copyright 2026 by the Greater Vancouver REALTORS®, Fraser Valley Real Estate Board, Chilliwack and District Real Estate Board, and BC Northern Real Estate Board. All Rights Reserved.
Powered by AgentLocator







