
7184 Stride Avenue #15, Burnaby
1 / 22
For Sale
$668,000
3 bd · 2 ba · 1,098 sq ft

7184 Stride Avenue #15, Burnaby V3N 1T7

MLS®# R3176570

Est. mortgage
$2,534/mo
Property taxes $2,556.66/yr

About This Home

Property Type
Townhome, Townhouse, 3 Storey
Parking
1 parking
MLS #
R3176570
Size
1098 sqft
Basement
Finished
Tax
$2,556.66 /yr
Year Built
1992
Maintenance Fee
$404.88 /mo
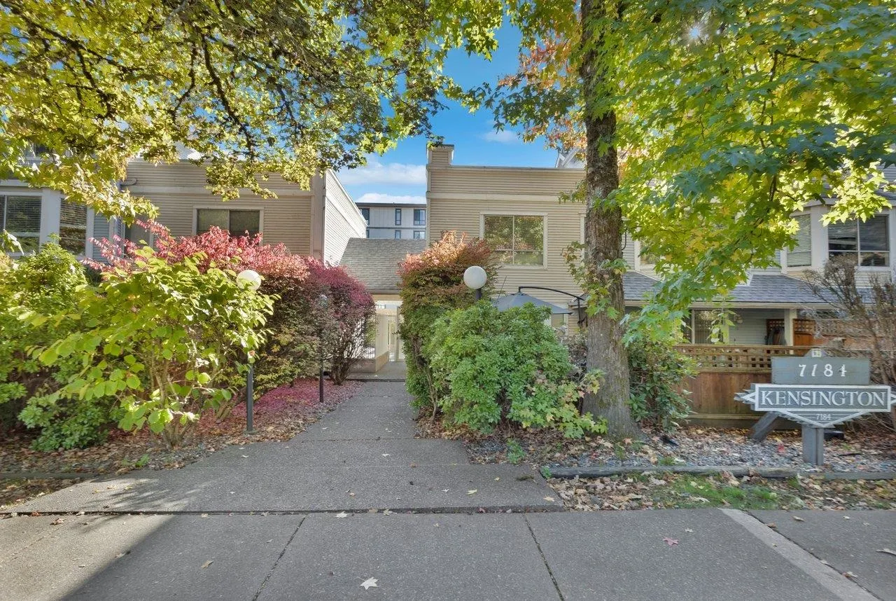
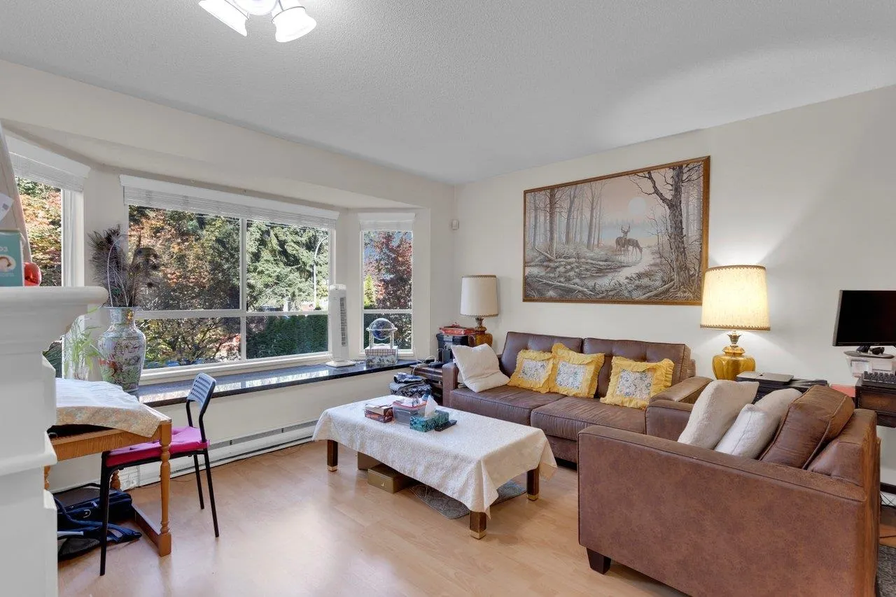
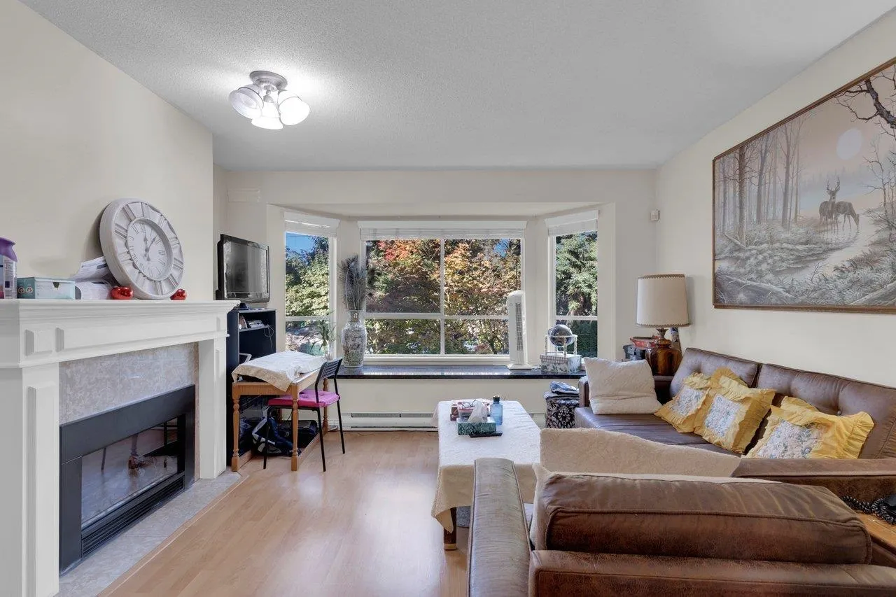
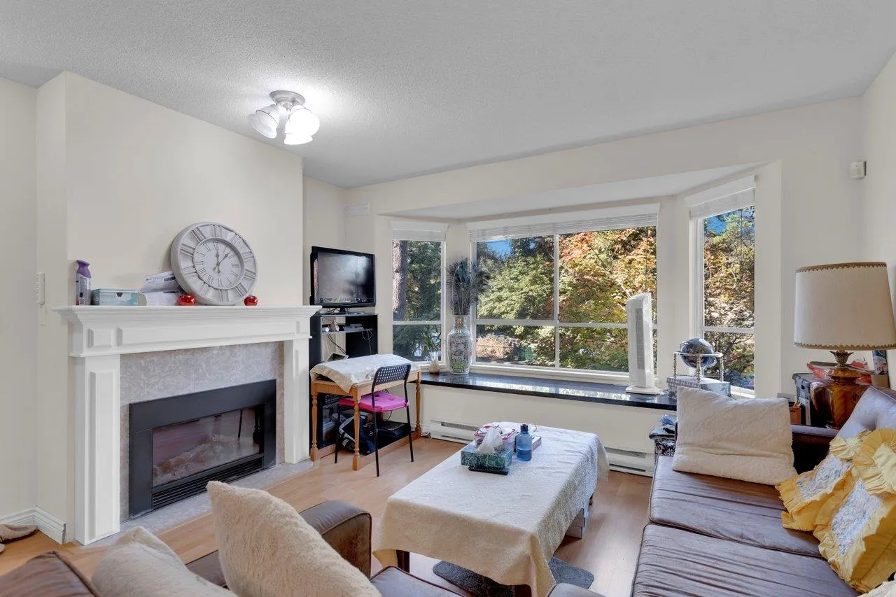
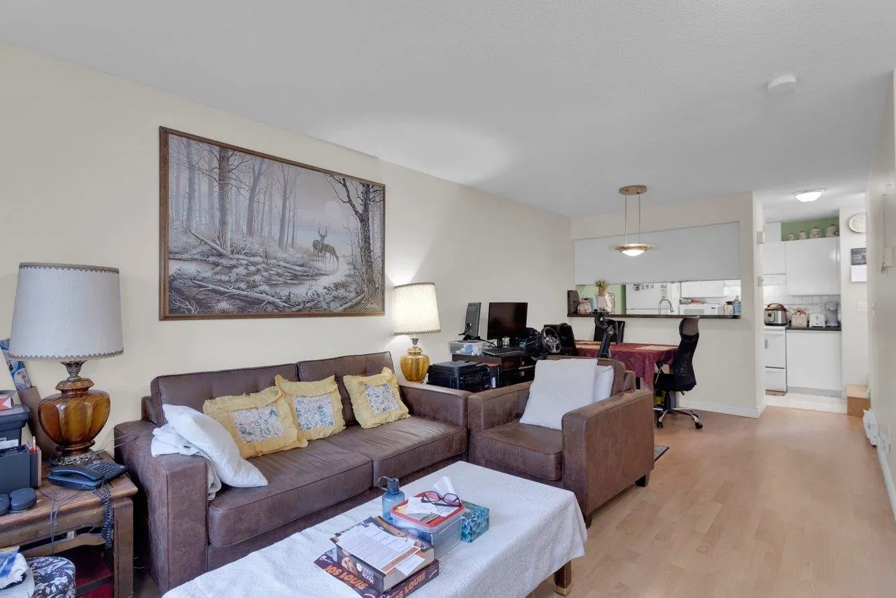
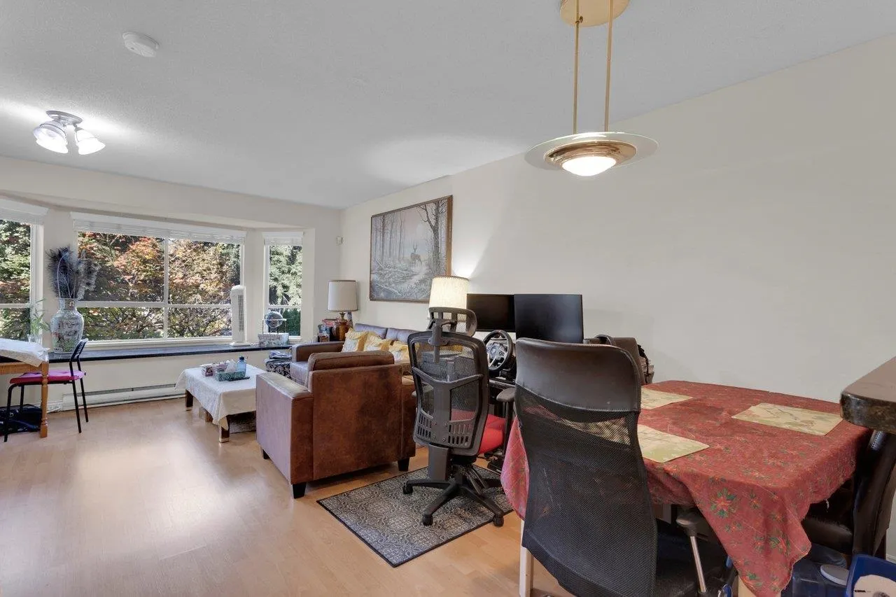
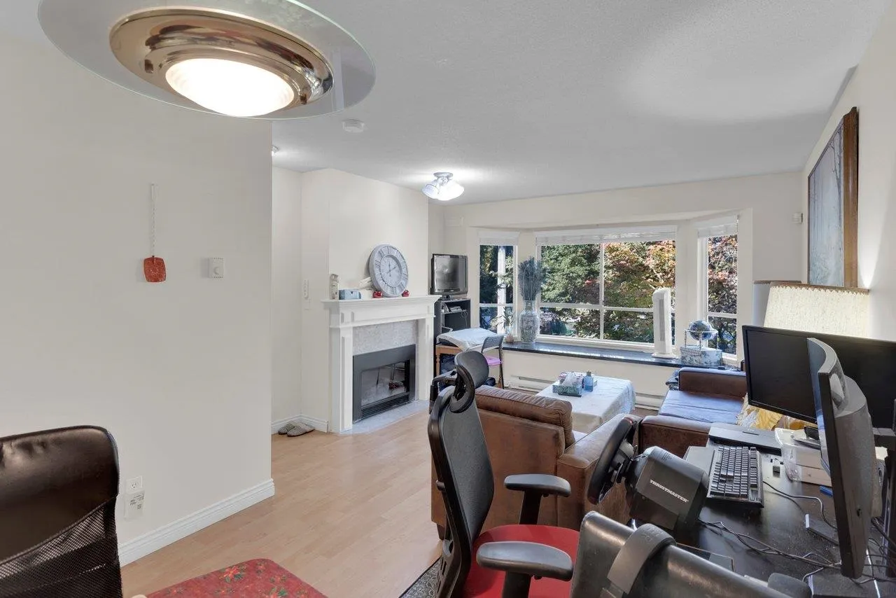
Best Valued 3 bed 2 bath townhouse in Burnaby!!! Welcome home 1,100 sf 3-bedroom, 2 full bath townhouse in a quiet and gated complex of "KENSINGTON". Ground level master bedroom c/w en-suite bath overlooking quiet fenced front yard, great for senior or gardeners; Huge living and dining area & kitchen on main level, a cozy fireplace for guest gathering; Upstairs 2 sizeable bedrooms separated by a large 4 piece bathroom. Low maintenance fee with 1 secured underground parking stall and 1 storage locker. A short stroll to Highgate Village shopping centre, Edmonds Skytrain Station, recreational centre, both levels school. Visitor parking, EV charging station(s), & car wash area. Do NOT miss this remarkable chance! Open Houses: Sat Nov 14th 2:00-4:00pm.

Property Details

Amenities & Utilities

In Unit

Full Property Details

Interior

Bedrooms
3
Washrooms
2
Square Footage
1098 sqft
Basement
Finished
Heating Type
Baseboard,Electric
Kitchens
1
Floor Finish
Laminate,Wall/Wall/Mixed
Den
No

Exterior

Waterfront
No
Parking Spaces
1
Total Parking Spaces
-
Garage Spaces
-
Zoning
RM2
Roof
Asphalt,Torch On

Building Description

Style
3 Storey
Property Type
Residential Attached
Home Type
Townhome
Subtype
Townhouse
Year Built
1992
Exterior
Frame Wood,Mixed (Exterior),Vinyl Siding
Water Supply
Public
No. Floor Levels
3
Pets Allowed
Cats OK,Dogs OK,Yes With Restrictions

Community

Community
Edmonds BE
Area Code
Burnaby East

Taxes & Fees

Taxes
$2,556.66 /yr
Tax Year
2026
Maintenance Fee
$404.88 /mo

Other

Virtual Tour Link
Pets
Cats OK,Dogs OK,Yes With Restrictions

Room Types

Room Dimensions Area Description
Foyer 6'4 x 12'1 76.53 sqft -
Primary Bedroom 10'11 x 12'11 141.01 sqft -
Laundry 3' x 4' 12 sqft -
Utility 4' x 5' 20 sqft -
Living Room 12'11 x 17'7 227.12 sqft -
Dining Room 6'9 x 9'6 64.12 sqft -
Kitchen 8'2 x 9'6 77.58 sqft -
Bedroom 9'6 x 11'7 110.04 sqft -
Bedroom 9'5 x 9'11 93.38 sqft -
Jess Kuang
Jess Kuang
Sutton Group - 1st West Realty
Listed by Yong Wang PREC*
26 days on site
Listing Broker
RE/MAX City Realty
Courtesy
RE/MAX City Realty

Similar homes for sale in Burnaby

Explore Burnaby

This representation is based in whole or in part on data generated by the Chilliwack & District Real Estate Board, Fraser Valley Real Estate Board or Greater Vancouver REALTORS® which assumes no responsibility for its accuracy. Copyright 2026 by the Greater Vancouver REALTORS®, Fraser Valley Real Estate Board, Chilliwack and District Real Estate Board, and BC Northern Real Estate Board. All Rights Reserved.
Powered by AgentLocator





