
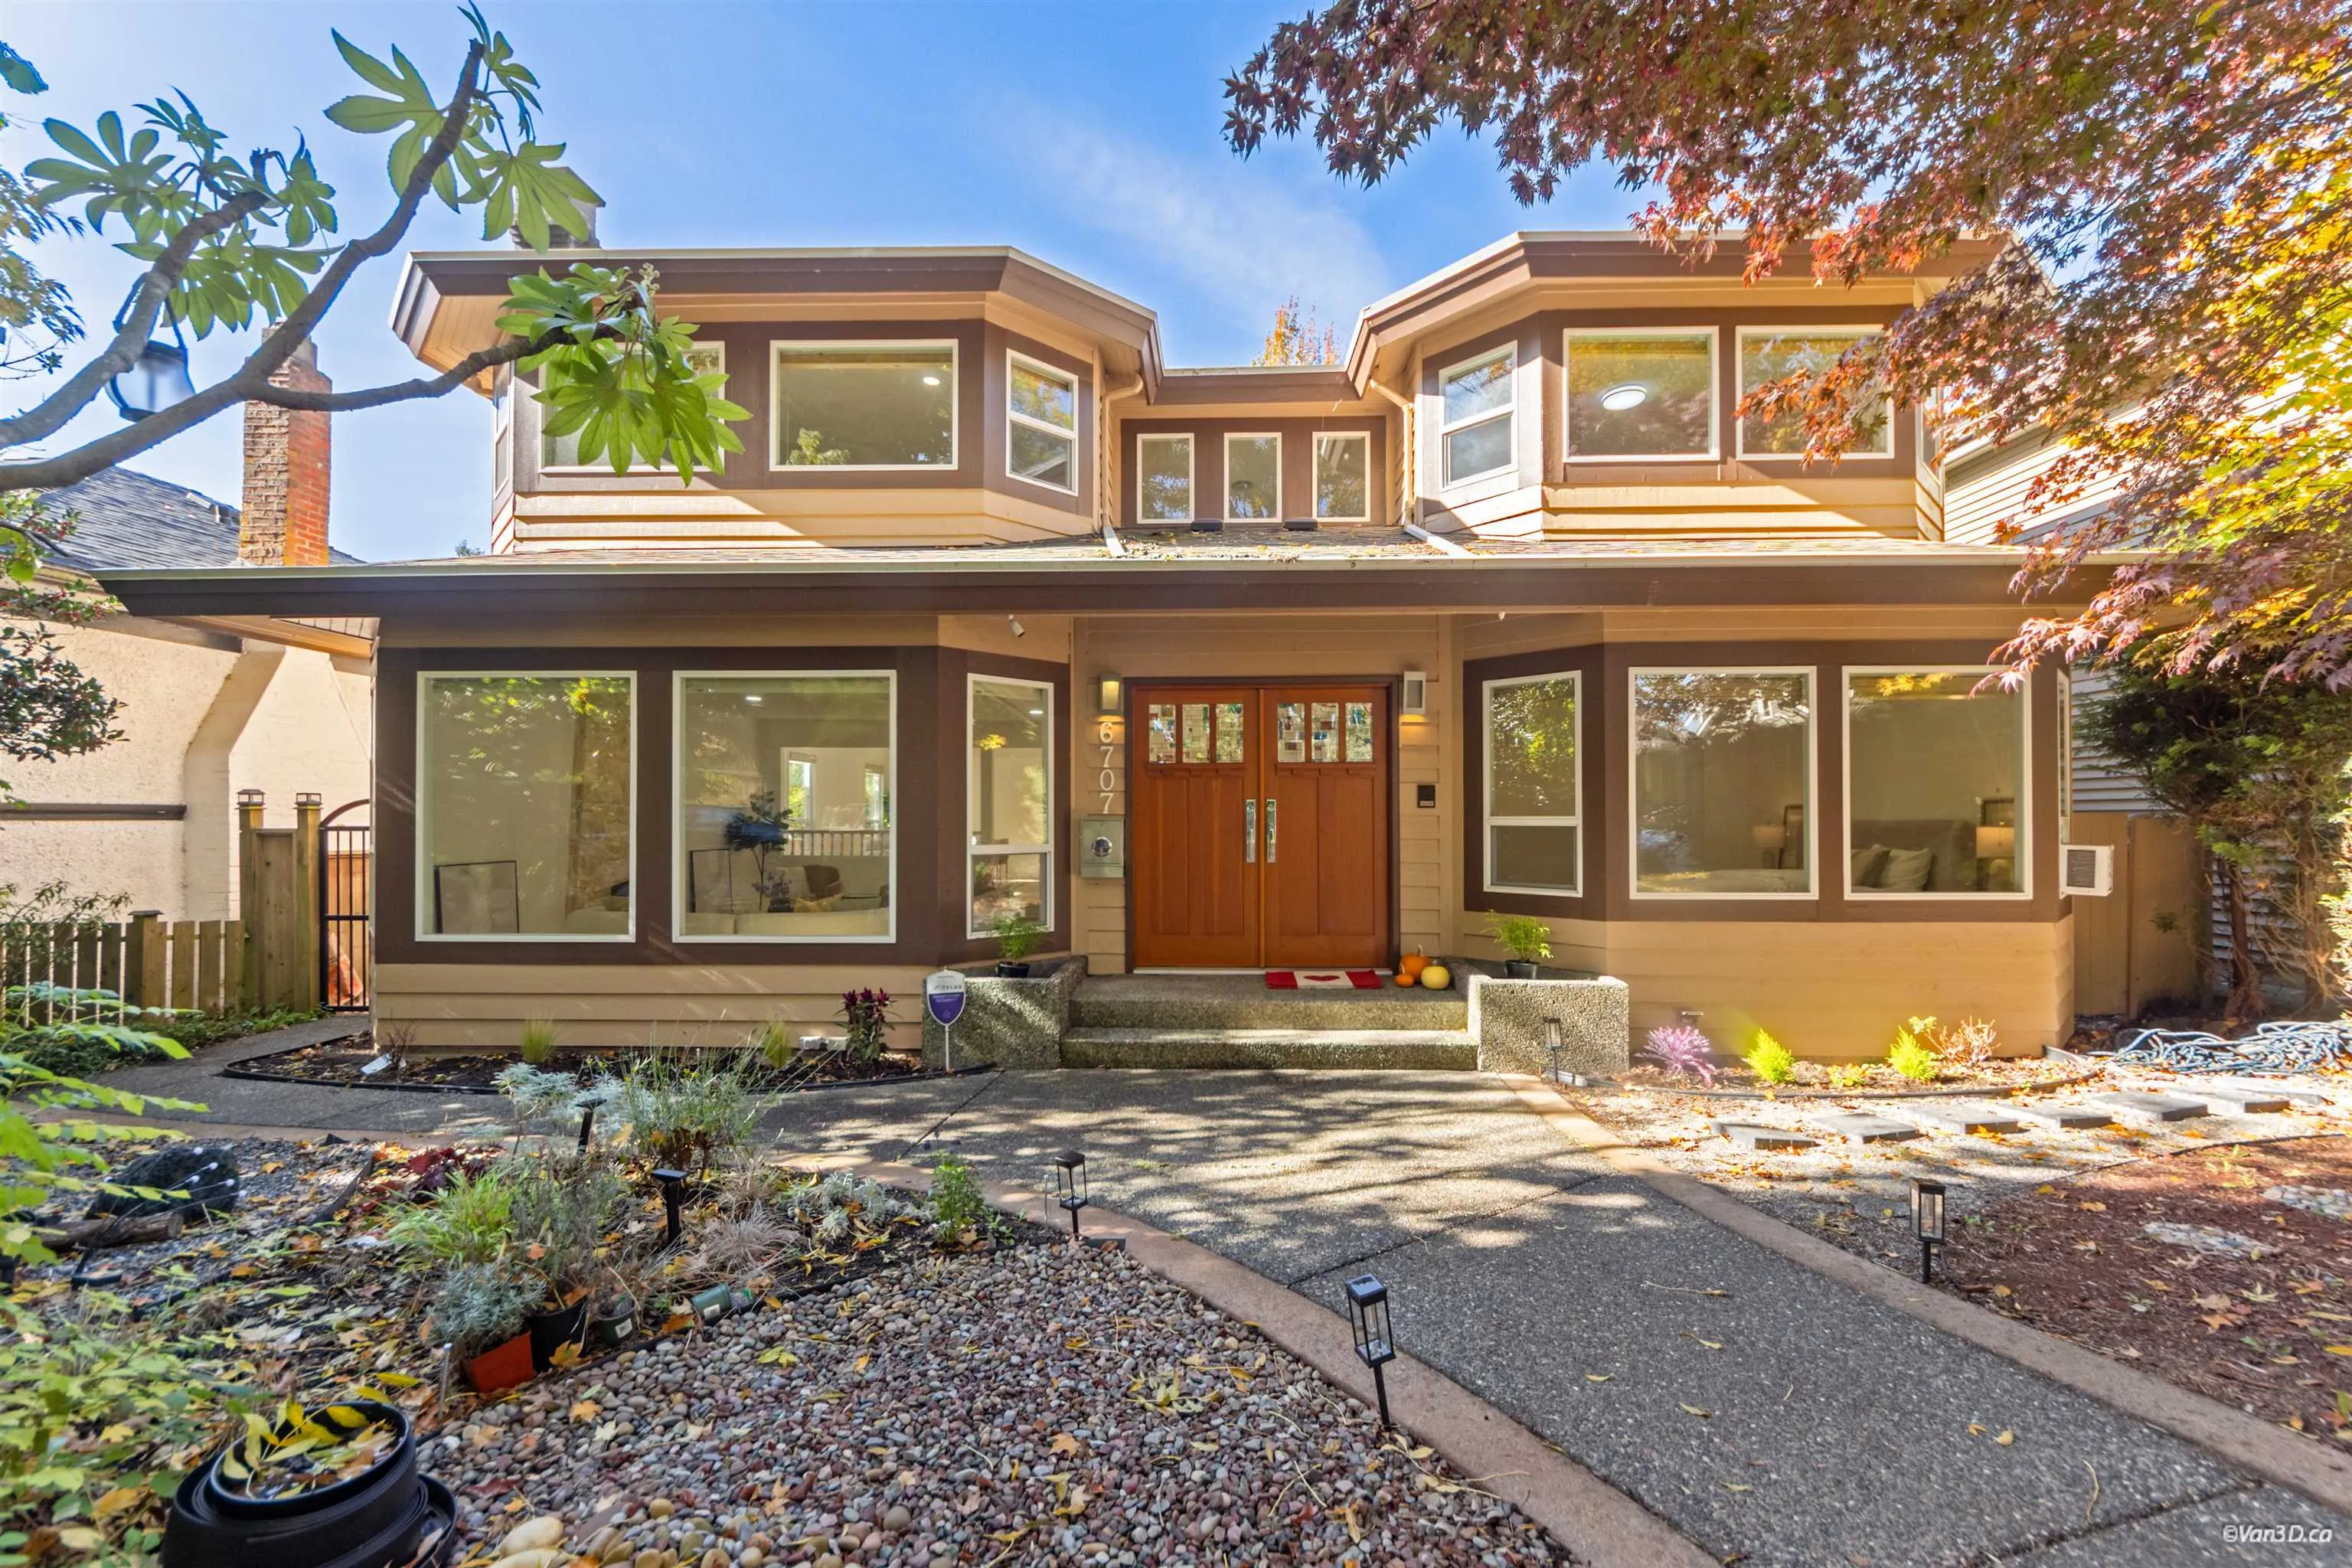
6707 Laburnum Street, Vancouver
1 / 40
For Sale
$3,788,000
4 bd · 5 ba · 4,283 sq ft

6707 Laburnum Street, Vancouver V6P 5M6

MLS®# R3176567

Est. mortgage
$14,370/mo
Property taxes $14,905/yr

About This Home

Property Type
House, Single Family Residence
Parking
3 parking
MLS #
R3176567
Size
4283 sqft
Basement
None
Lot size
6500.00 sqft
Tax
$14,905 /yr
Year Built
1985
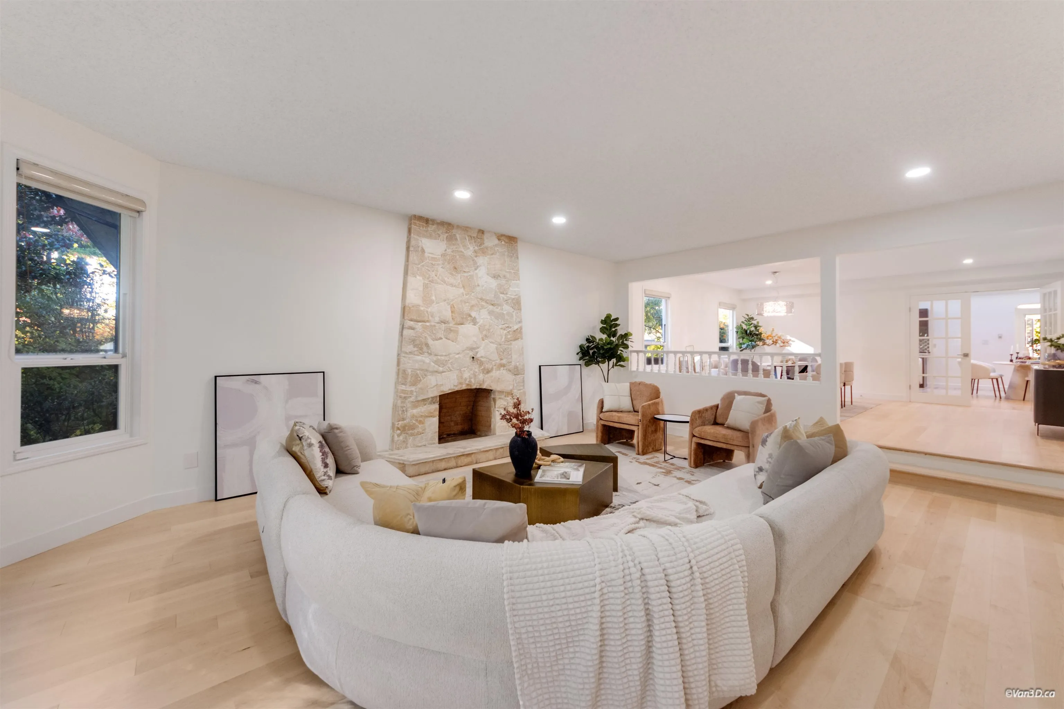
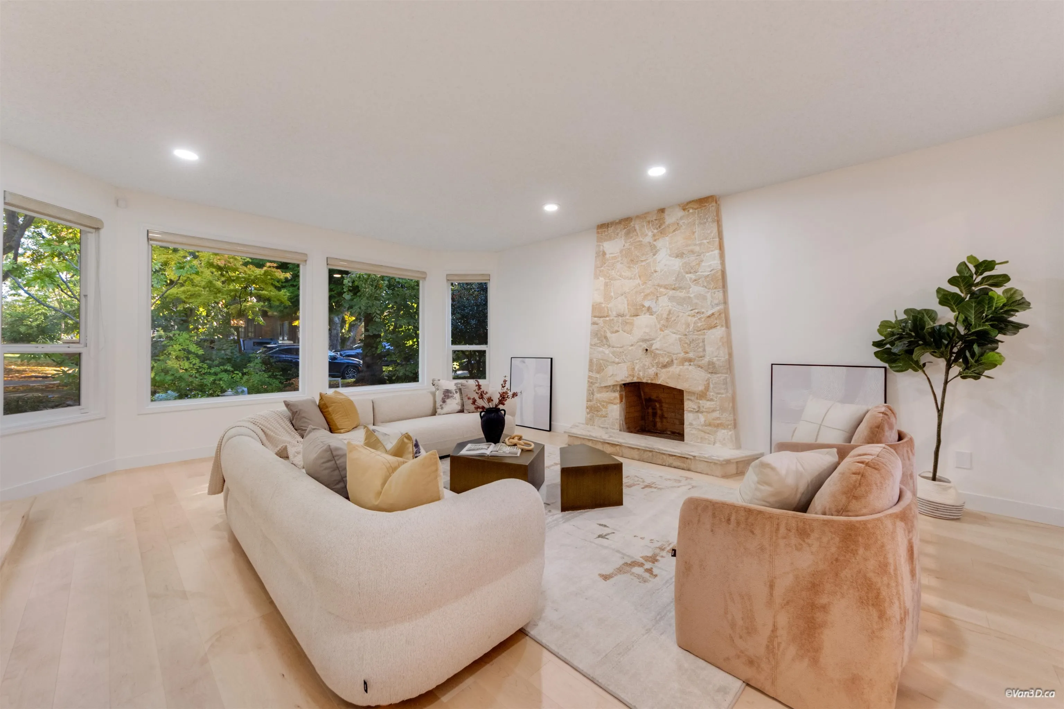
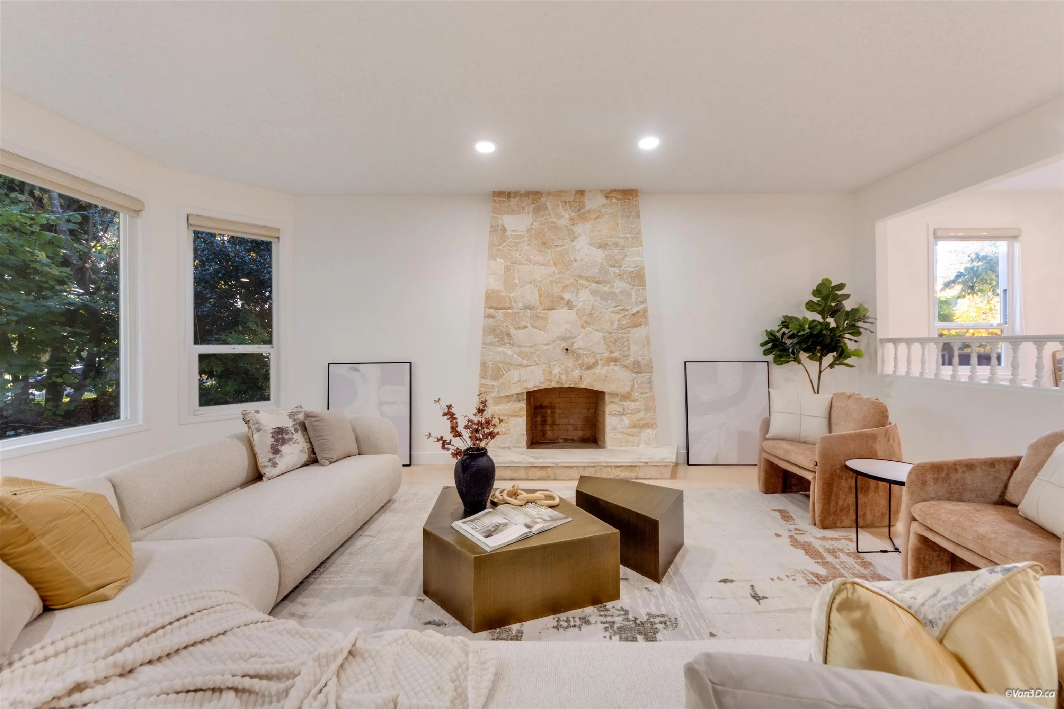
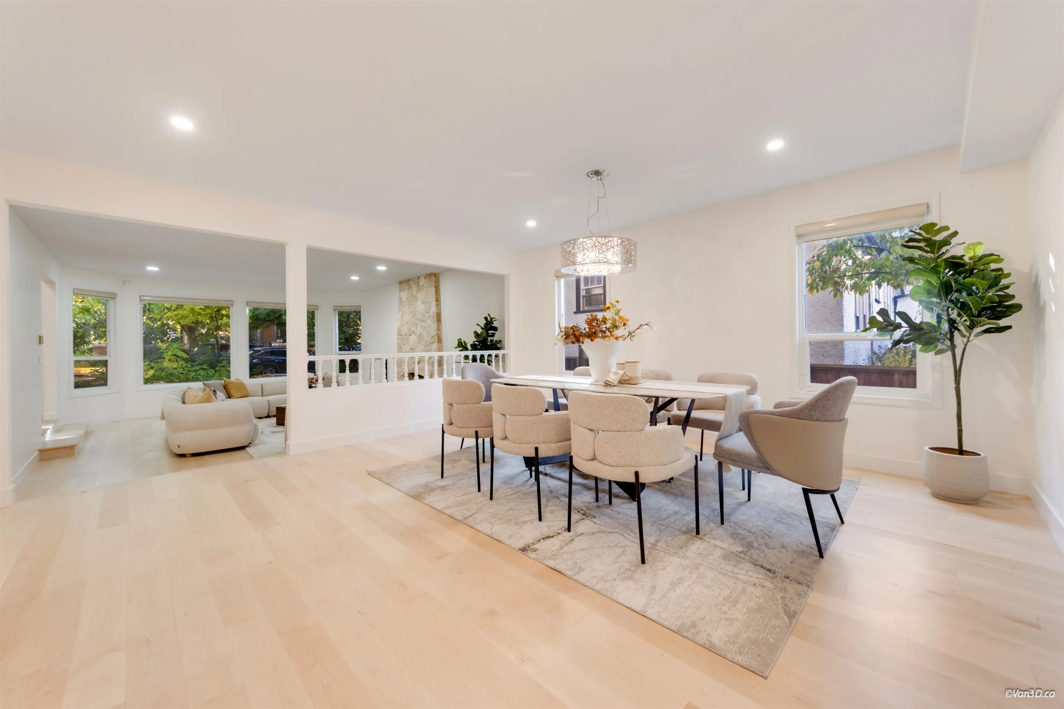
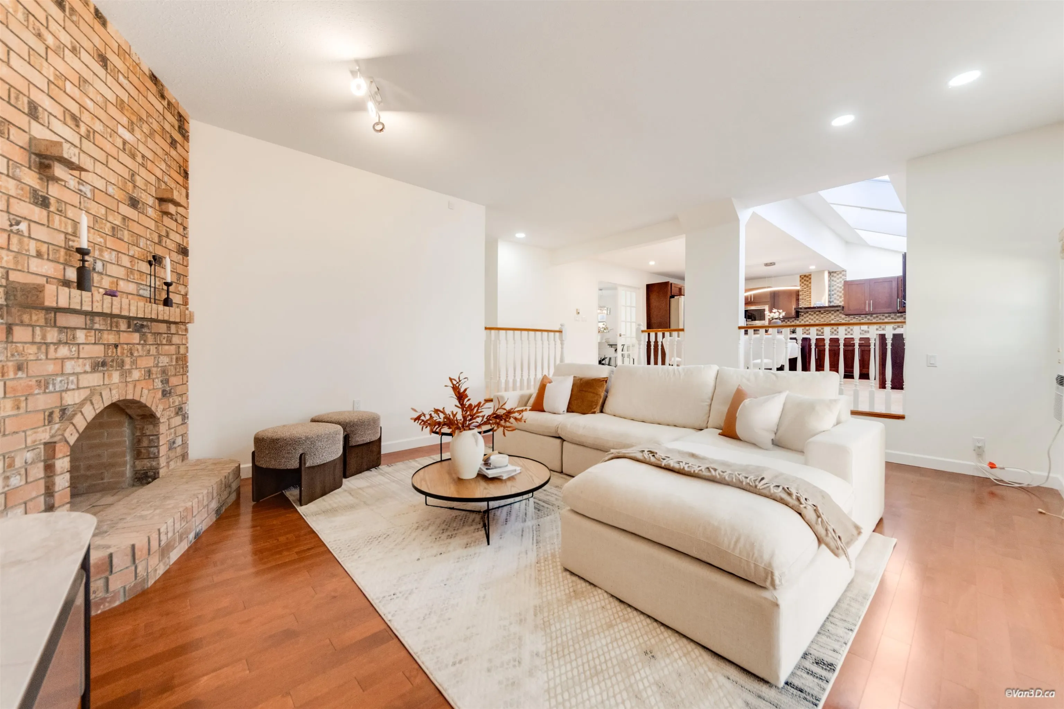
Ideal family home located on beautiful tree-lined street in the heart of Kerrisdale! This one owner home has had many tasteful updates including newer kitchen w/granite countertops & island, s/s appliances, gas cooktop & new HW flooring. New ensuite bathroom w/slipper tub. Originally 5 bdrms up, converted to 3 – 1 br is now massive walk-in closet/office & 2 bdrms were combined to be extra large bdrm. Can convert back easily! Total of 4 baths up & 1 down. Other features include radiant heat, air cond, on demand H/W system, Front load LG washer & dryer, new thermal windows. 2 possible home offices on main. Majestic 50x130, easy care level lot. Large double garage & carport. Steps to Maple Grove Elementary/Magee Secondary, St George & Crofton & shopping. Open House Sat 1:30-3:30pm, Sun 2-4

Property Details

Full Property Details

Interior

Bedrooms
4
Washrooms
5
Square Footage
4283 sqft
Basement
None
Heating Type
Radiant
Kitchens
1
Floor Finish
Hardwood
Den
Yes

Exterior

Front
50.00
Lot Size (Sq Ft)
6500.00
Waterfront
No
Parking Spaces
3
Total Parking Spaces
-
Garage Spaces
-
Zoning
R1-1
Roof
Asphalt

Building Description

Property Type
Residential Detached
Home Type
House
Subtype
Single Family Residence
Year Built
1985
Exterior
Frame Wood,Mixed (Exterior)
Water Supply
Public
No. Floor Levels
2

Community

Community
Kerrisdale
Area Code
Vancouver West

Taxes & Fees

Taxes
$14,905 /yr
Tax Year
2026

Other

Virtual Tour Link

Room Types

Room Dimensions Area Description
Living Room 18'1 x 21'2 382.76 sqft -
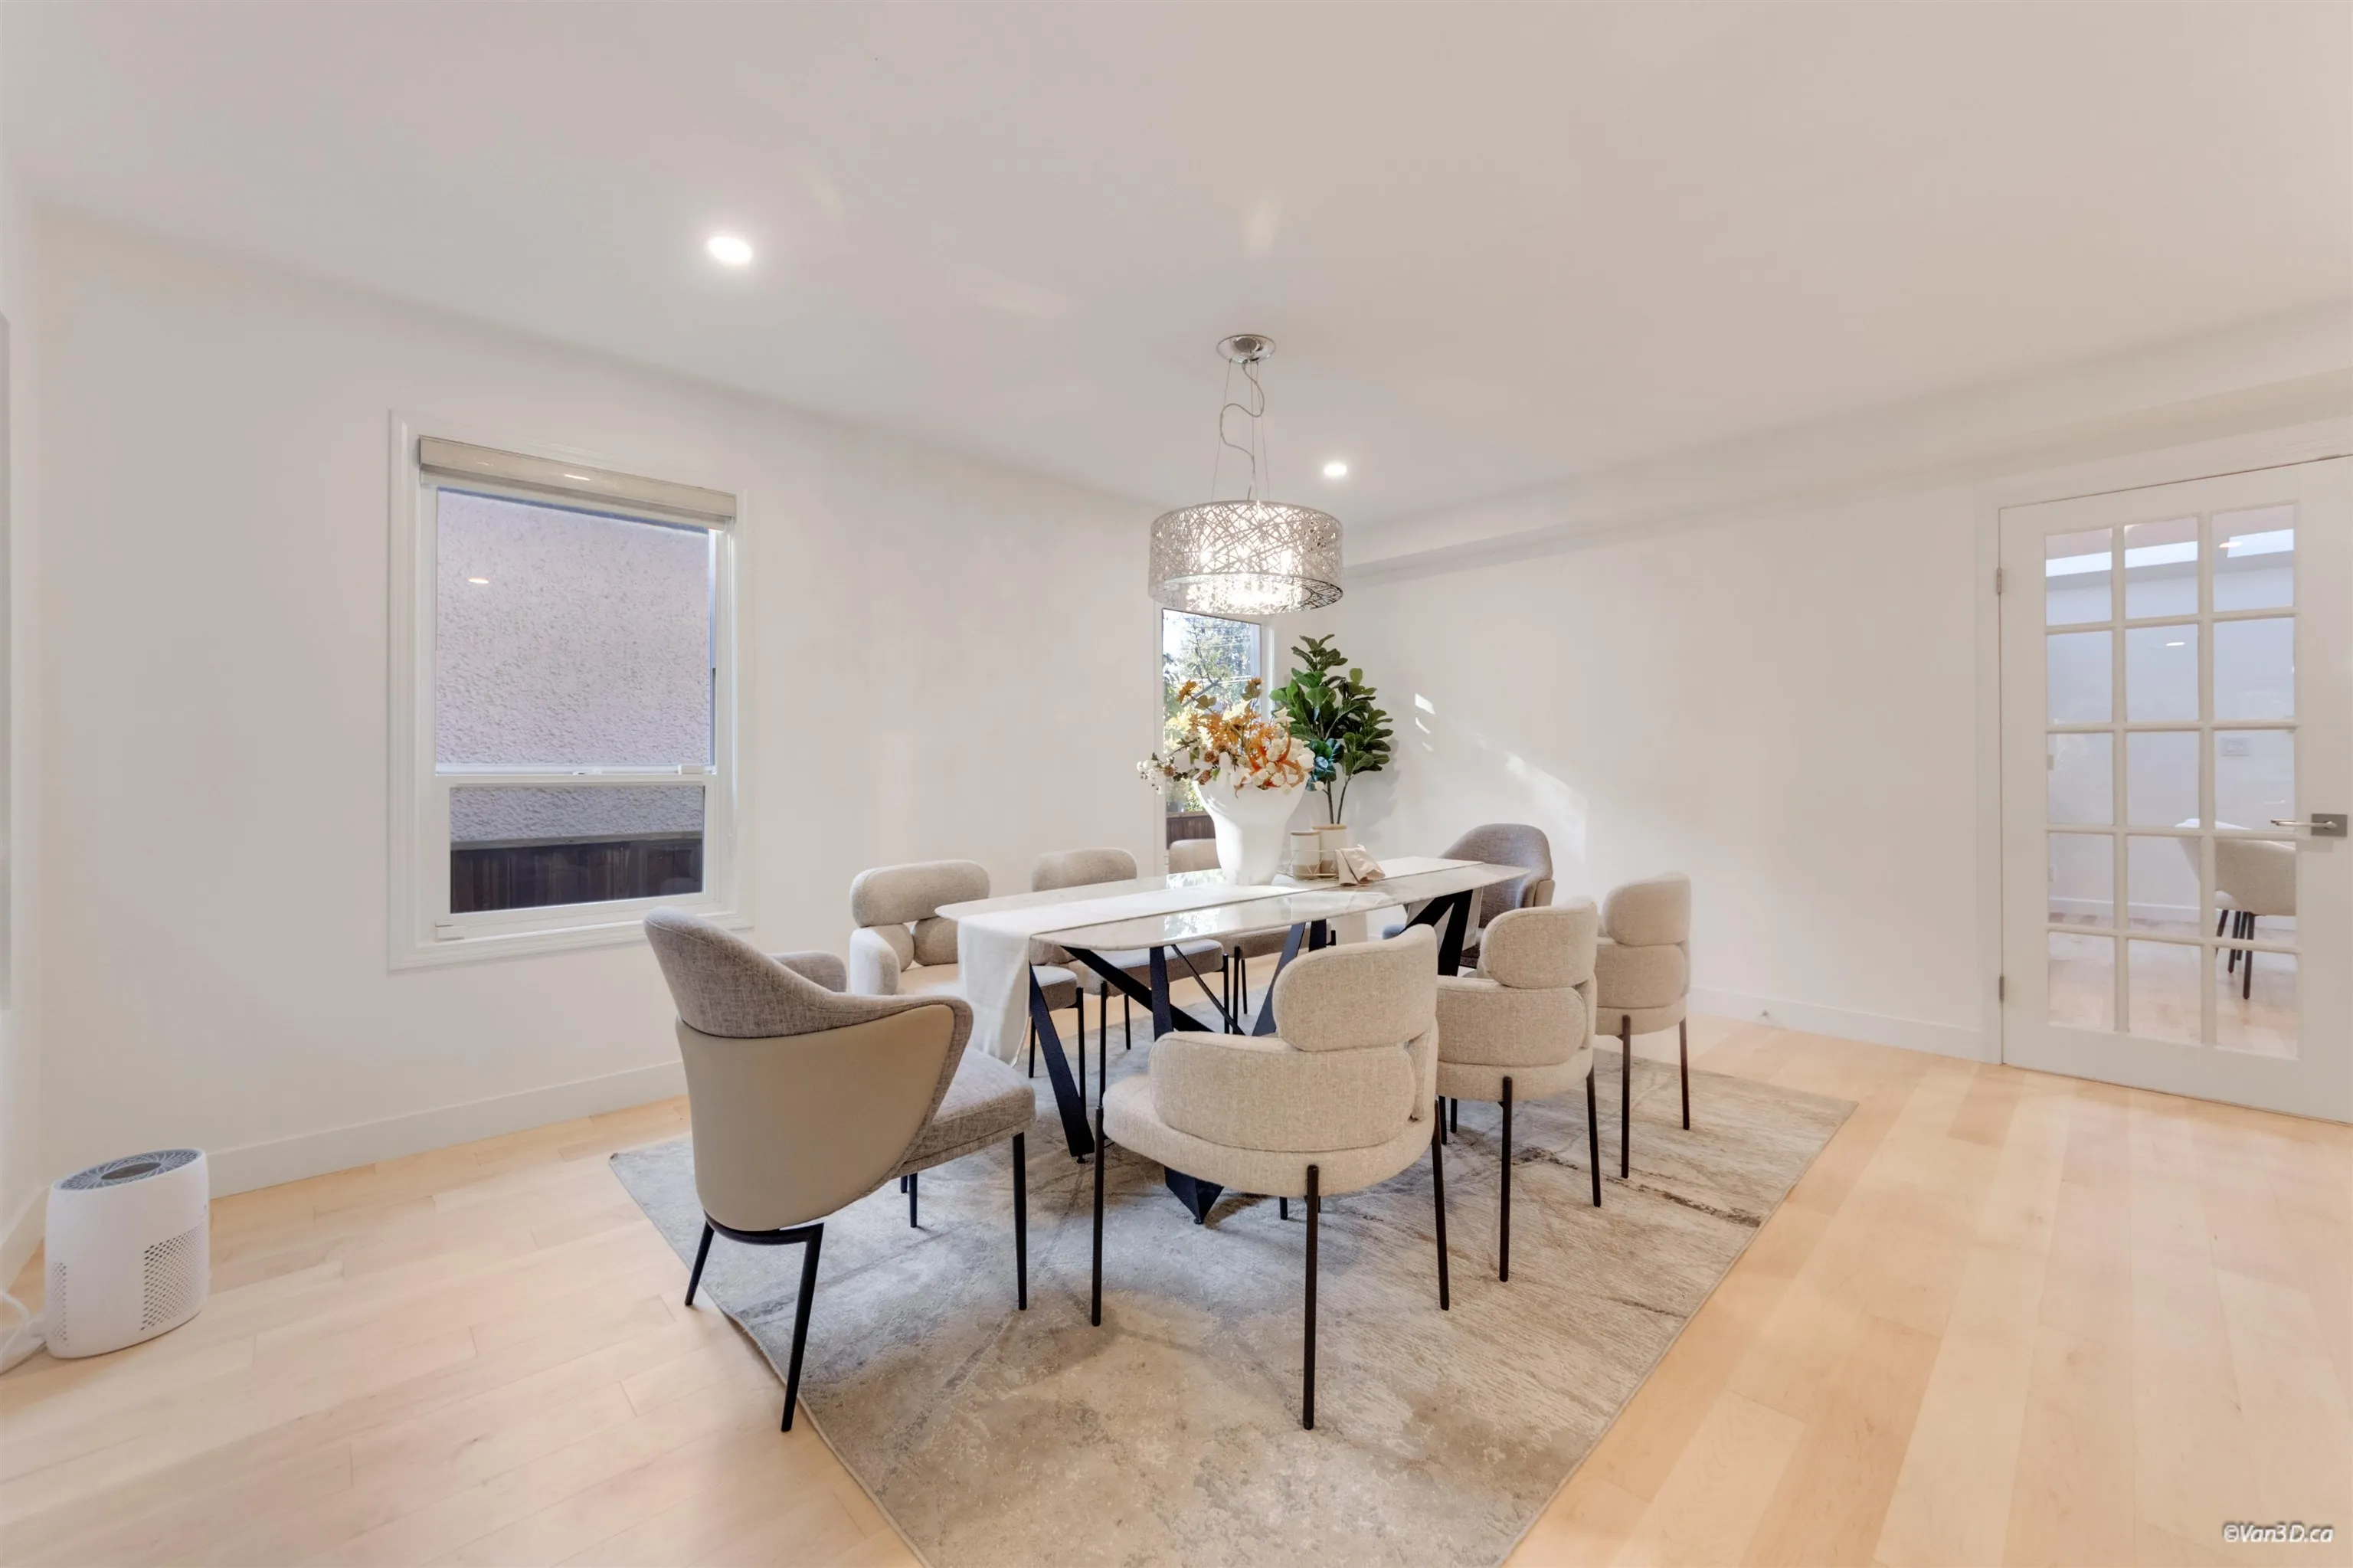
Dining Room 16' x 16' 256 sqft -
Kitchen 10'7 x 16'2 171.1 sqft -
Nook 9'10 x 16'2 158.97 sqft -
Family Room 15'9 x 19'7 308.44 sqft -
Den 7'9 x 14'9 114.31 sqft -
Office 10'8 x 11'9 125.33 sqft -
Bedroom 13'4 x 15'1 201.11 sqft -
Laundry 7'3 x 8'11 64.65 sqft -
Sauna 4'11 x 5'11 29.09 sqft -
Foyer 9'4 x 12'7 117.44 sqft -
Primary Bedroom 16'7 x 22' 364.83 sqft -
Bedroom 14'6 x 23' 333.5 sqft -
Bedroom 13'4 x 18'5 245.56 sqft -
Office 11' x 15'7 171.42 sqft -
Walk-In Closet 6'9 x 7'9 52.31 sqft -
Jess Kuang
Jess Kuang
Sutton Group - 1st West Realty
Listed by Douglas Lee
26 days on site
Listing Broker
RE/MAX Select Properties
Courtesy
RE/MAX Select Properties

Similar homes for sale in Vancouver

Explore Vancouver

This representation is based in whole or in part on data generated by the Chilliwack & District Real Estate Board, Fraser Valley Real Estate Board or Greater Vancouver REALTORS® which assumes no responsibility for its accuracy. Copyright 2026 by the Greater Vancouver REALTORS®, Fraser Valley Real Estate Board, Chilliwack and District Real Estate Board, and BC Northern Real Estate Board. All Rights Reserved.
Powered by AgentLocator






