
3424 W 2nd Avenue #3422 -, Vancouver
1 / 40
For Sale
$2,799,000
5 bd · 3 ba · 2,668 sq ft

3424 W 2nd Avenue #3422 -, Vancouver V6R 1J2

MLS®# R3176555

Est. mortgage
$10,619/mo
Property taxes $12,771/yr

About This Home

Property Type
House, Single Family Residence, Basement Entry
Parking
2 parking
MLS #
R3176555
Size
2668 sqft
Basement
Full,Finished,Exterior Entry
Lot size
3960.00 sqft
Tax
$12,771 /yr
Year Built
1913
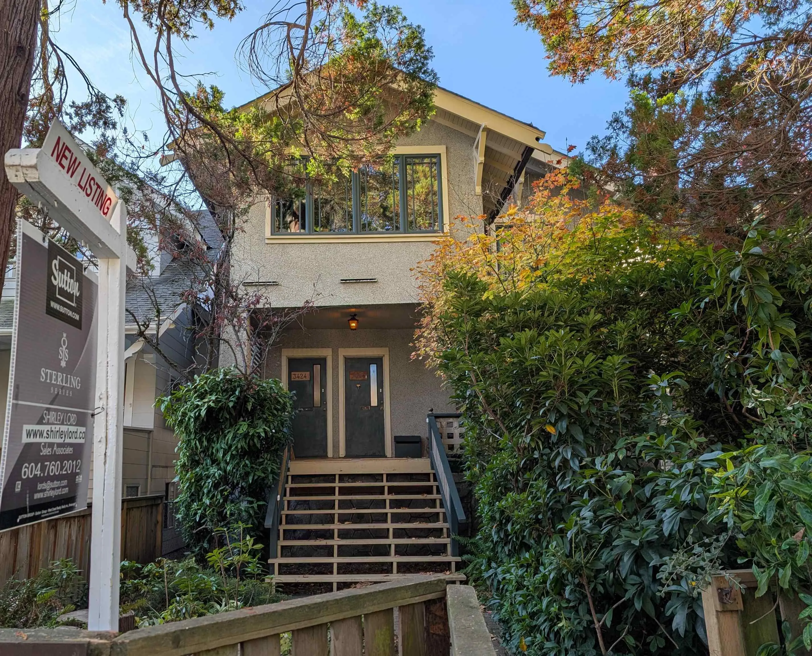
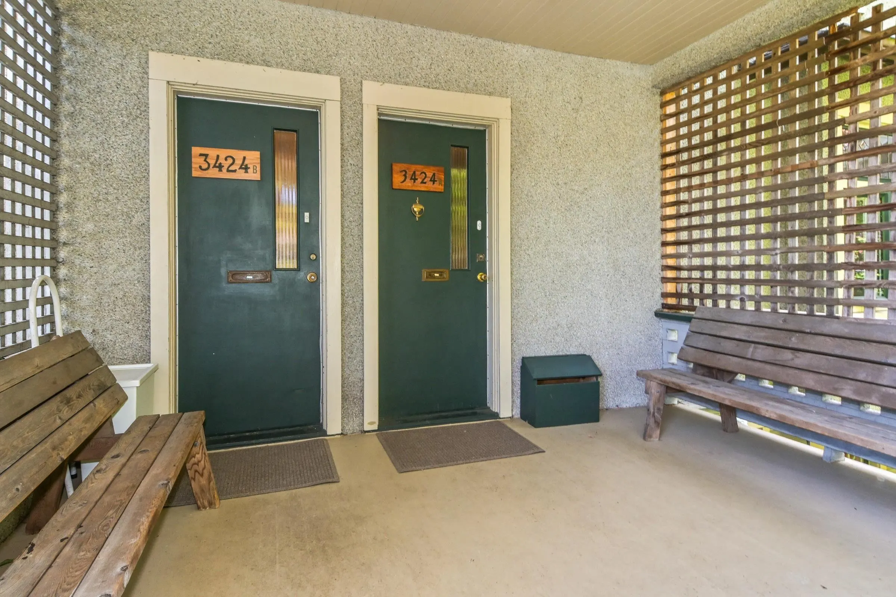
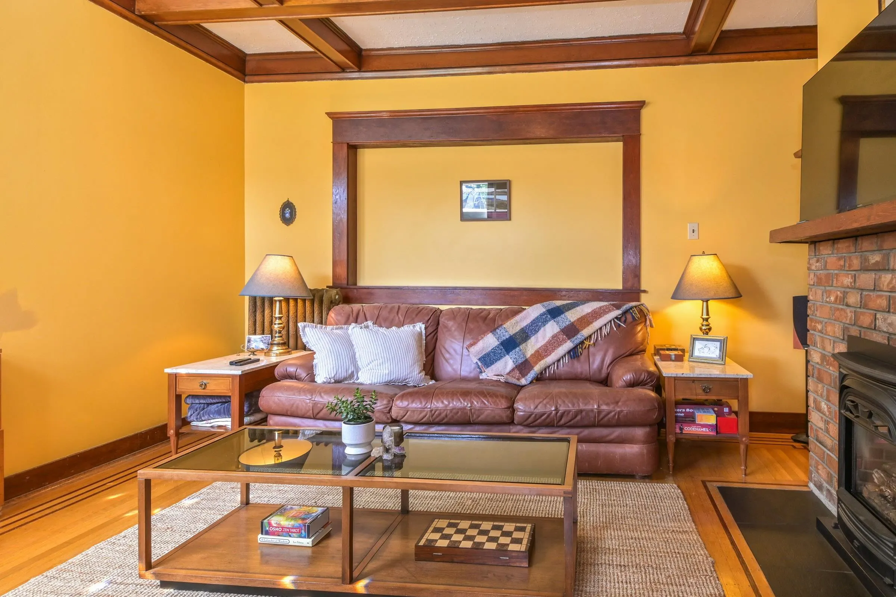
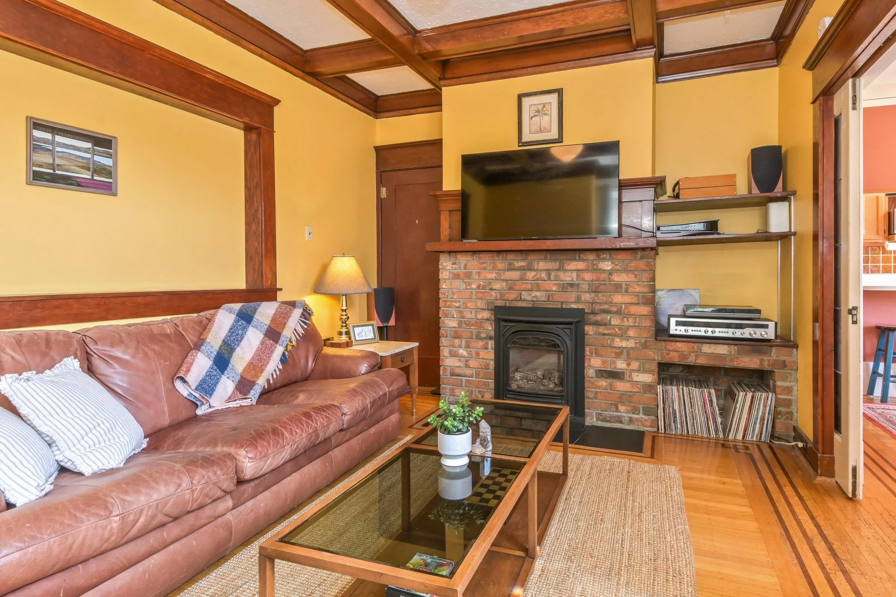
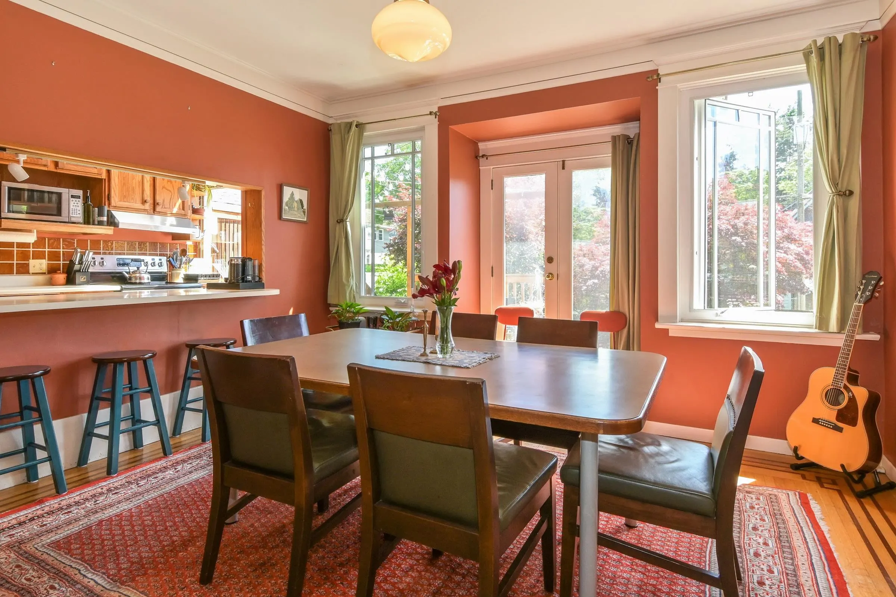
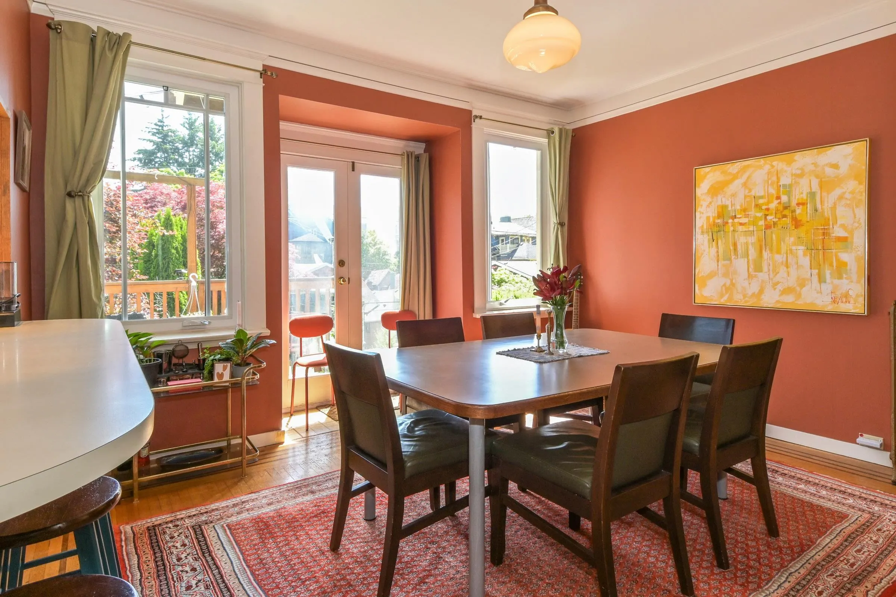
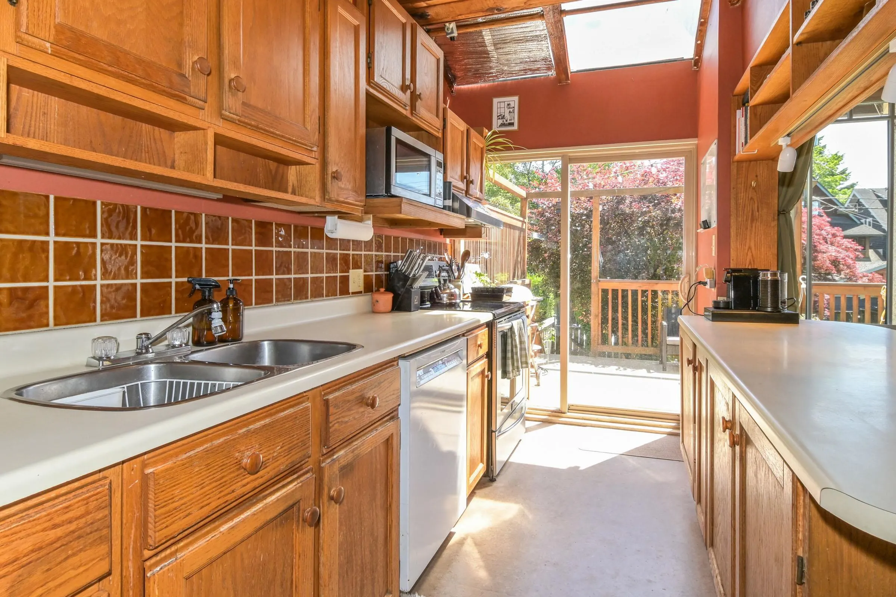
KITSILANO! Amazing Opportunity 'North Of Fourth'! Quiet streets, waterfront parks & Van's finiest beaches, Jericho, Locarno & Kits! Live in one or two suites & enjoy revenue from a third suite! Well maintained 3-plex, easy to convert flexible layout to single family home. Reno'd 2 bed up w/newer kitch & bath. Character lovers 1 bed main, coffered ceilings, leaded windows & doors, hdwd floors, ornate gas FP & relaxing sunny Entertainer's deck! Bright 2 bed garden patio suite reno'd 2025! Efficient hot water heat, Westeck windows 2012 & new hot water tank 2025. South facing bkyd, bike & storage areas, workshop & 2 car park. Excellent investment, perfect for families & savy investors. Walk to top schools, Bayview, General Gordon & Kits high. Minutes to UBC, downtown & all amenities!

Property Details

Full Property Details

Interior

Bedrooms
5
Washrooms
3
Square Footage
2668 sqft
Basement
Full,Finished,Exterior Entry
Heating Type
Electric,Hot Water,Natural Gas
Kitchens
3
Floor Finish
Hardwood,Softwood,Tile,Wall/Wall/Mixed
Den
Yes

Exterior

Front
33.00
Lot Size (Sq Ft)
3960.00
View
Mountain
Waterfront
No
Parking Spaces
2
Total Parking Spaces
-
Garage Spaces
-
Zoning
RT-8
Roof
Asphalt

Building Description

Style
Basement Entry
Property Type
Residential Detached
Home Type
House
Subtype
Single Family Residence
Year Built
1913
Exterior
Frame Wood,Stone (Exterior),Stucco,Wood Siding
Water Supply
Public
No. Floor Levels
2

Community

Community
Kitsilano
Area Code
Vancouver West

Taxes & Fees

Taxes
$12,771 /yr
Tax Year
2026

Other

Virtual Tour Link

Room Types

Room Dimensions Area Description
Foyer 4'9 x 5' 23.75 sqft -
Living Room 10'9 x 15'6 166.62 sqft -
Dining Room 12'6 x 13'1 163.54 sqft -
Kitchen 6'2 x 14'6 89.42 sqft -
Primary Bedroom 13'1 x 14'5 188.62 sqft -
Foyer 3'1 x 3'5 10.53 sqft -
Living Room 13' x 14' 182 sqft -
Dining Room 5' x 13'1 65.42 sqft -
Kitchen 9'10 x 13' 127.83 sqft -
Pantry 4'2 x 6'6 27.08 sqft -
Bedroom 11'3 x 14'1 158.44 sqft -
Bedroom 10'7 x 13'2 139.35 sqft -
Den 6'1 x 6'10 41.57 sqft -
Laundry 4'3 x 6' 25.5 sqft -
Living Room 8'10 x 13' 114.83 sqft -
Dining Room 5'5 x 5'9 31.15 sqft -
Kitchen 6' x 14' 84 sqft -
Bedroom 10'2 x 10'10 110.14 sqft -
Bedroom 11'1 x 12'5 137.62 sqft -
Walk-In Closet 3'2 x 4'5 13.99 sqft -
Utility 5' x 6'8 33.33 sqft -
Storage 8' x 12'6 100 sqft -
Workshop 6' x 11' 66 sqft -
Jess Kuang
Jess Kuang
Sutton Group - 1st West Realty
Listed by Shirley Lord
26 days on site
Listing Broker
Sutton Group-West Coast Realty
Courtesy
Sutton Group-West Coast Realty

Similar homes for sale in Vancouver

Explore Vancouver

This representation is based in whole or in part on data generated by the Chilliwack & District Real Estate Board, Fraser Valley Real Estate Board or Greater Vancouver REALTORS® which assumes no responsibility for its accuracy. Copyright 2026 by the Greater Vancouver REALTORS®, Fraser Valley Real Estate Board, Chilliwack and District Real Estate Board, and BC Northern Real Estate Board. All Rights Reserved.
Powered by AgentLocator






