
10965 Jay Crescent, Surrey
1 / 22
For Sale
$979,900
3 bd · 2 ba · 2,112 sq ft

10965 Jay Crescent, Surrey V3R 5B3

MLS®# R3176547

Est. mortgage
$3,717/mo
Property taxes $4,828.31/yr

About This Home

Property Type
House, Single Family Residence, Split Entry
Parking
5 parking
MLS #
R3176547
Size
2112 sqft
Basement
Finished
Lot size
7204.00 sqft
Tax
$4,828.31 /yr
Year Built
1965
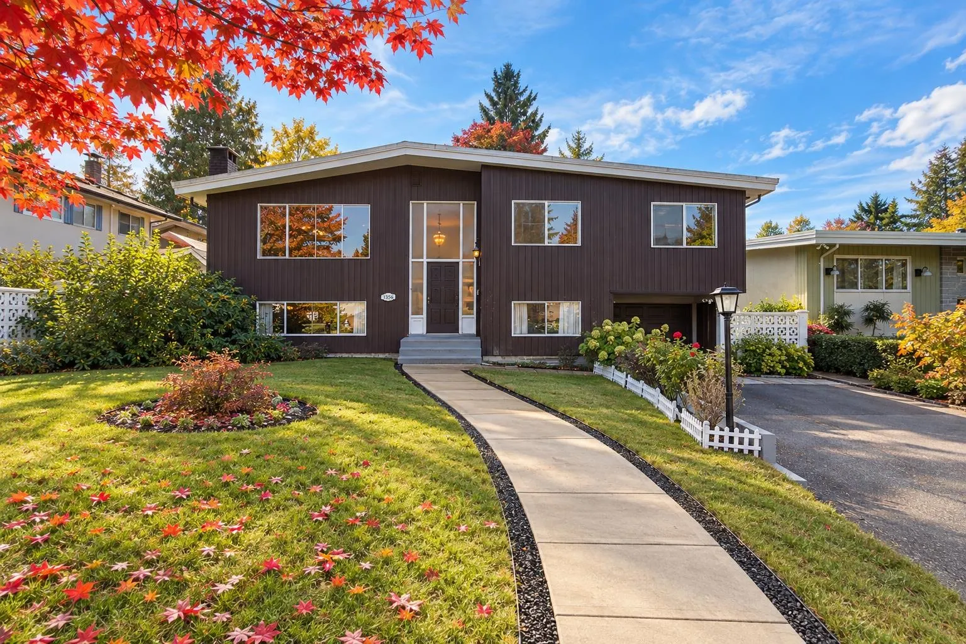
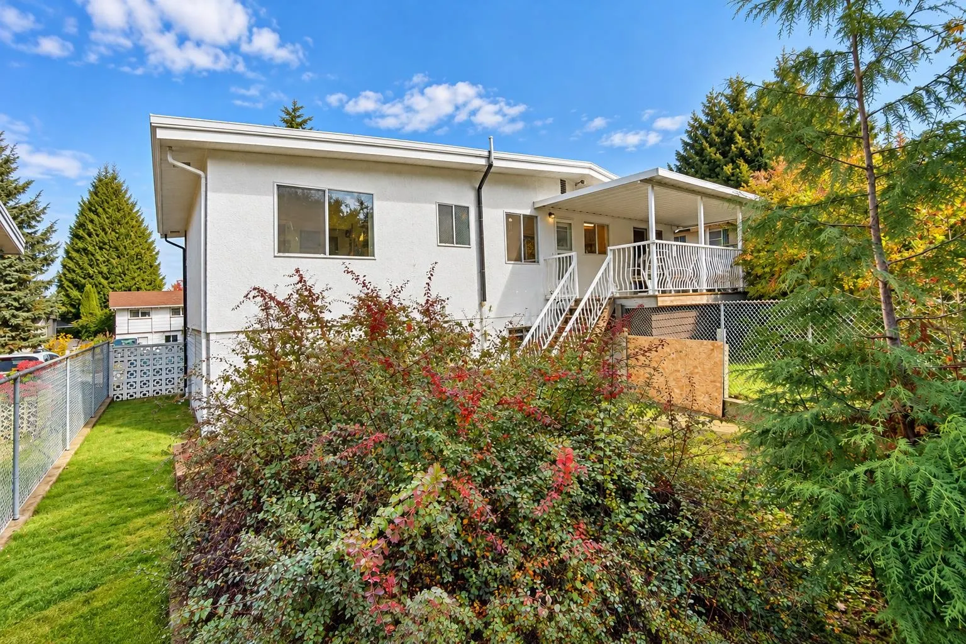
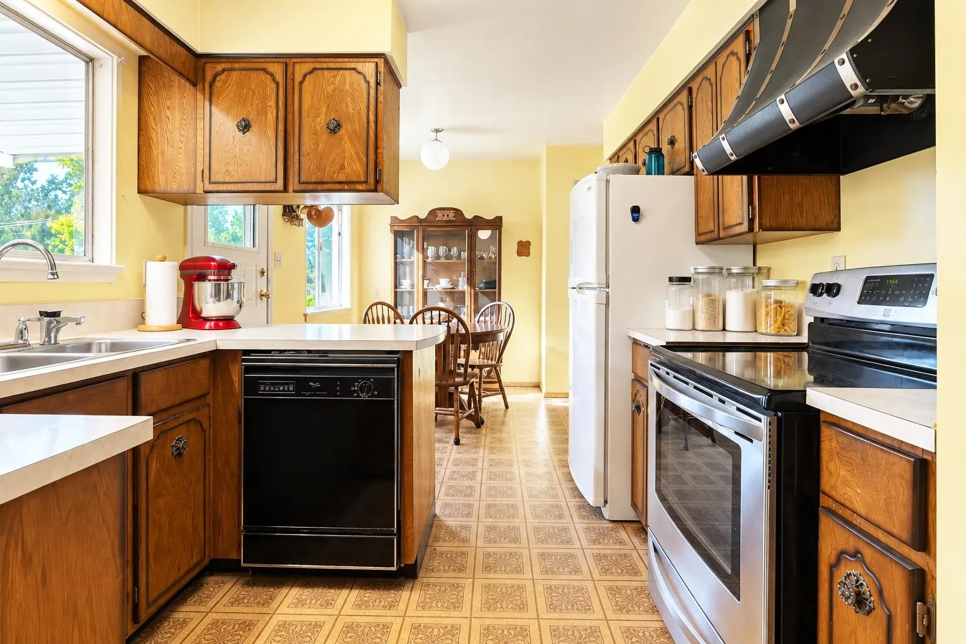
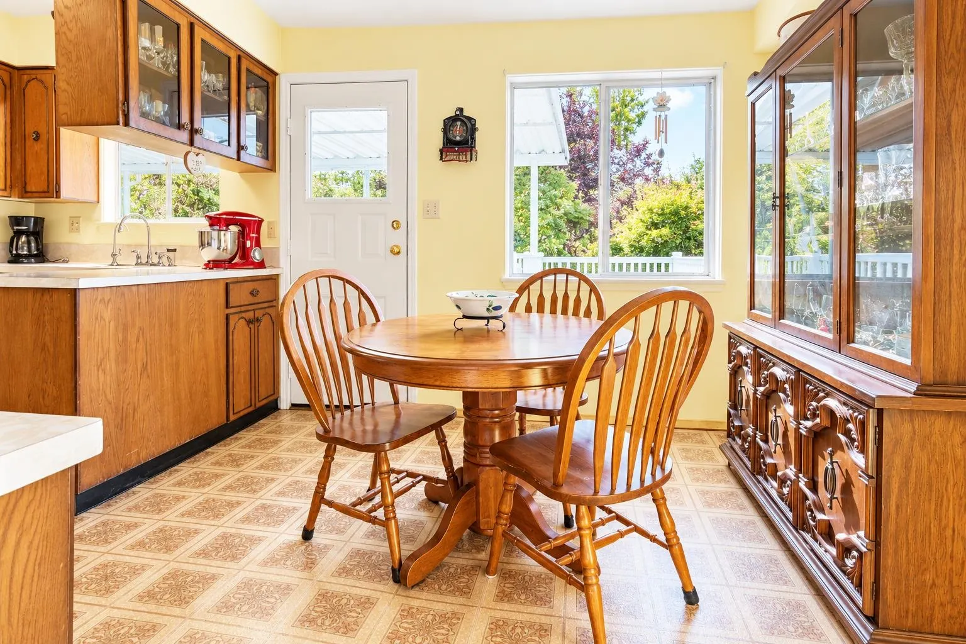
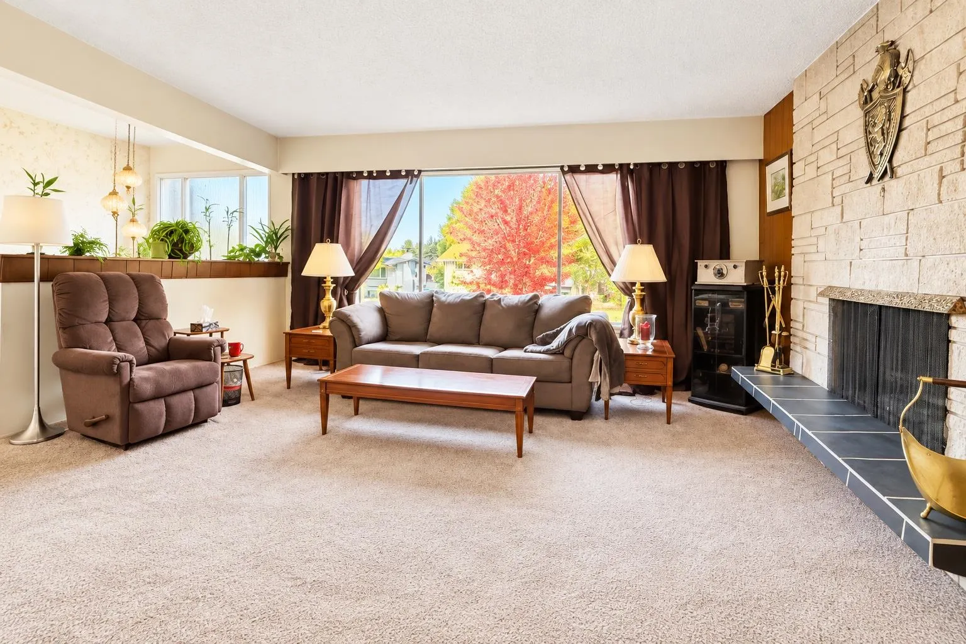
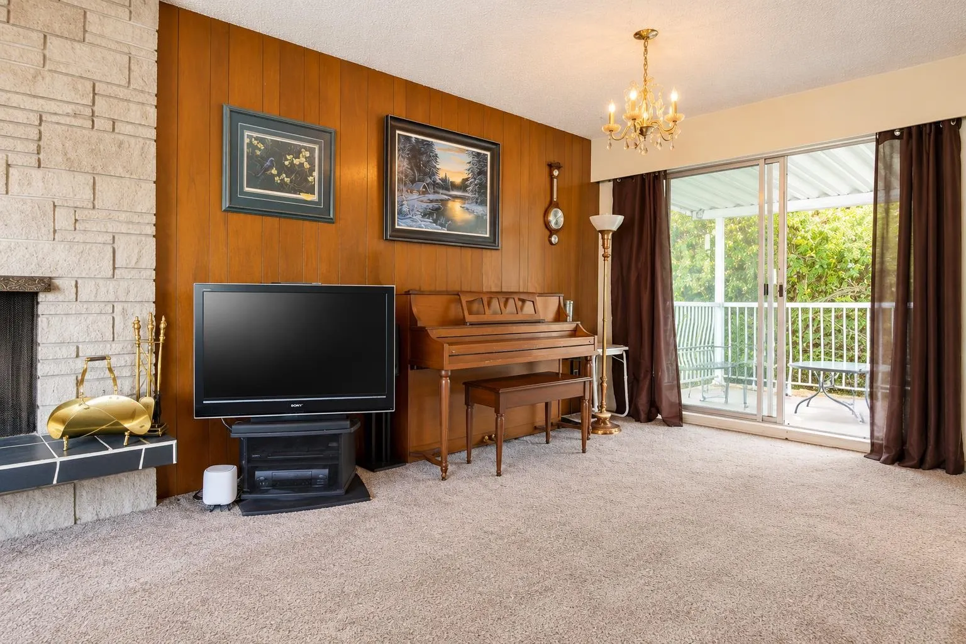
Nestled in a quiet, family-friendly neighbourhood of Birdland, this solid 4-bedroom, 1.5-bathroom home offers plenty of potential to make it your own. A desirable street featuring underground utilities and curbs, and just steps from Hummingbird Park, this property is full of opportunity. Generously sized rooms and oversized windows create bright, inviting living spaces throughout. Enjoy the expansive 226 sq. ft. covered deck, with convenient access from both the kitchen eating area and dining room. Major updates include new furnace in 2024 and hot water tank in 2023. Private, fully fenced backyard features mature landscaping and convenient gate access to the back lane. A welcoming community ideally located with easy access to Highway 1, shopping, parks & more.

Property Details

Full Property Details

Interior

Bedrooms
3
Washrooms
2
Square Footage
2112 sqft
Basement
Finished
Heating Type
Forced Air,Natural Gas
Kitchens
1
Floor Finish
Mixed
Den
Yes

Exterior

Front
60.00
Lot Size (Sq Ft)
7204.00
Waterfront
No
Parking Spaces
5
Total Parking Spaces
-
Garage Spaces
-
Zoning
R3
Roof
Torch On

Building Description

Style
Split Entry
Property Type
Residential Detached
Home Type
House
Subtype
Single Family Residence
Year Built
1965
Exterior
Frame Wood,Stucco,Wood Siding
Water Supply
Public
No. Floor Levels
2

Community

Community
Bolivar Heights
Area Code
North Surrey

Taxes & Fees

Taxes
$4,828.31 /yr
Tax Year
2026

Other

Virtual Tour Link

Room Types

Room Dimensions Area Description
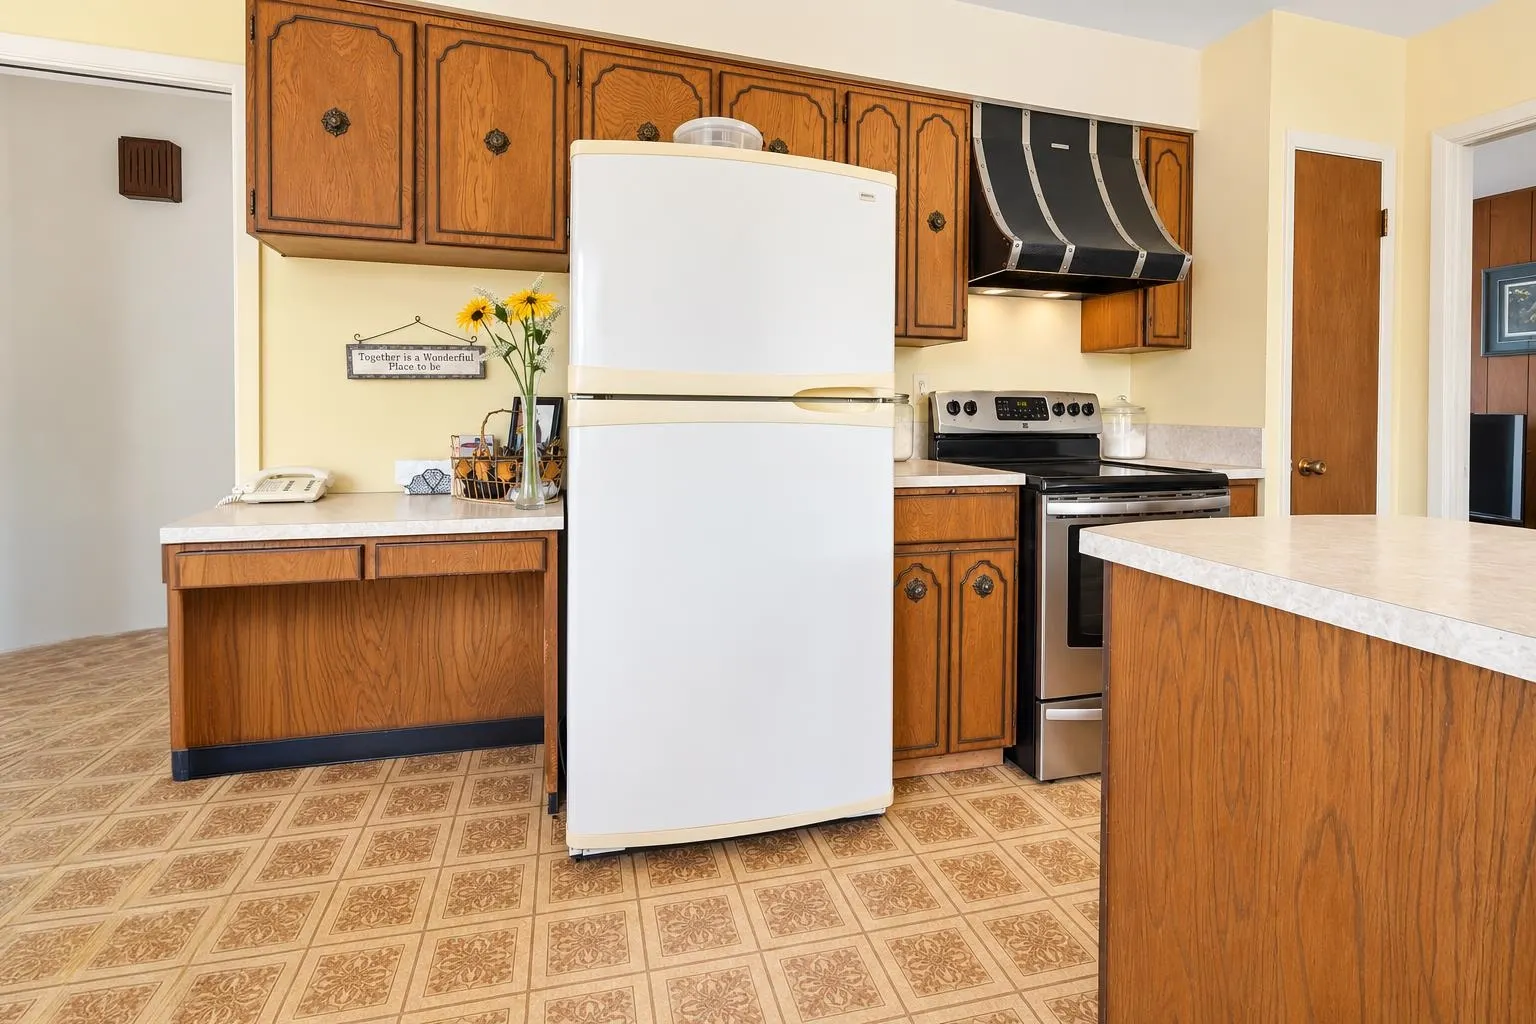
Kitchen 9'8 x 17'7 169.97 sqft -
Dining Room 9'1 x 10'1 91.59 sqft -
Living Room 13'3 x 17'2 227.46 sqft -
Primary Bedroom 11'7 x 12'1 139.97 sqft -
Bedroom 10'2 x 12'1 122.85 sqft -
Bedroom 9'5 x 11'8 109.86 sqft -
Recreation Room 15'9 x 16'10 265.12 sqft -
Den 9'8 x 15'6 149.83 sqft -
Laundry 9'10 x 16'9 164.71 sqft -
Storage 7' x 17'2 120.17 sqft -
Jess Kuang
Jess Kuang
Sutton Group - 1st West Realty
Listed by Susan Galway
26 days on site
Listing Broker
Macdonald Realty
Courtesy
Macdonald Realty

Similar homes for sale in Surrey

Explore Surrey

This representation is based in whole or in part on data generated by the Chilliwack & District Real Estate Board, Fraser Valley Real Estate Board or Greater Vancouver REALTORS® which assumes no responsibility for its accuracy. Copyright 2026 by the Greater Vancouver REALTORS®, Fraser Valley Real Estate Board, Chilliwack and District Real Estate Board, and BC Northern Real Estate Board. All Rights Reserved.
Powered by AgentLocator







