
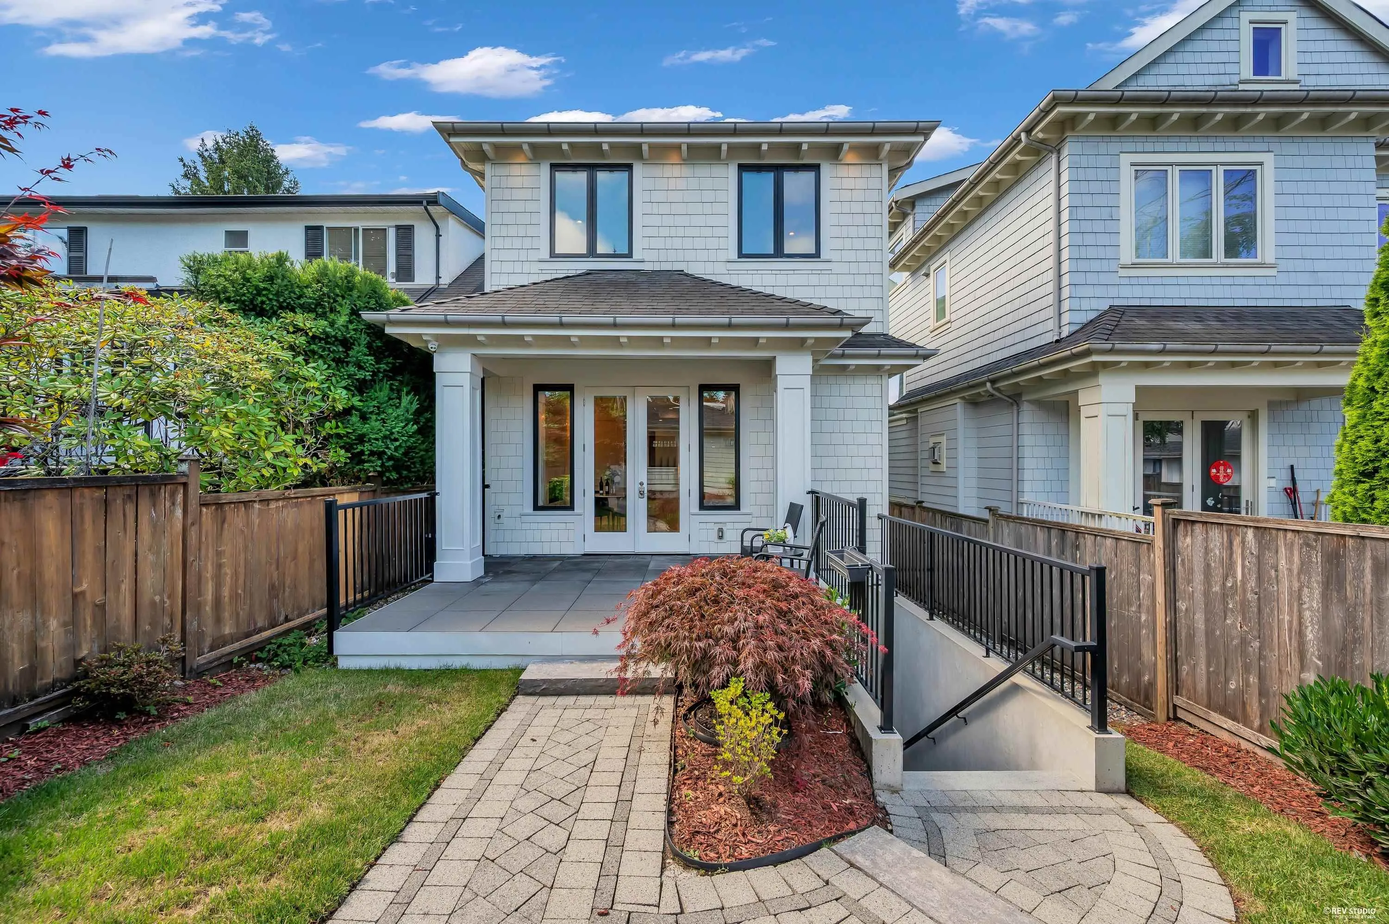
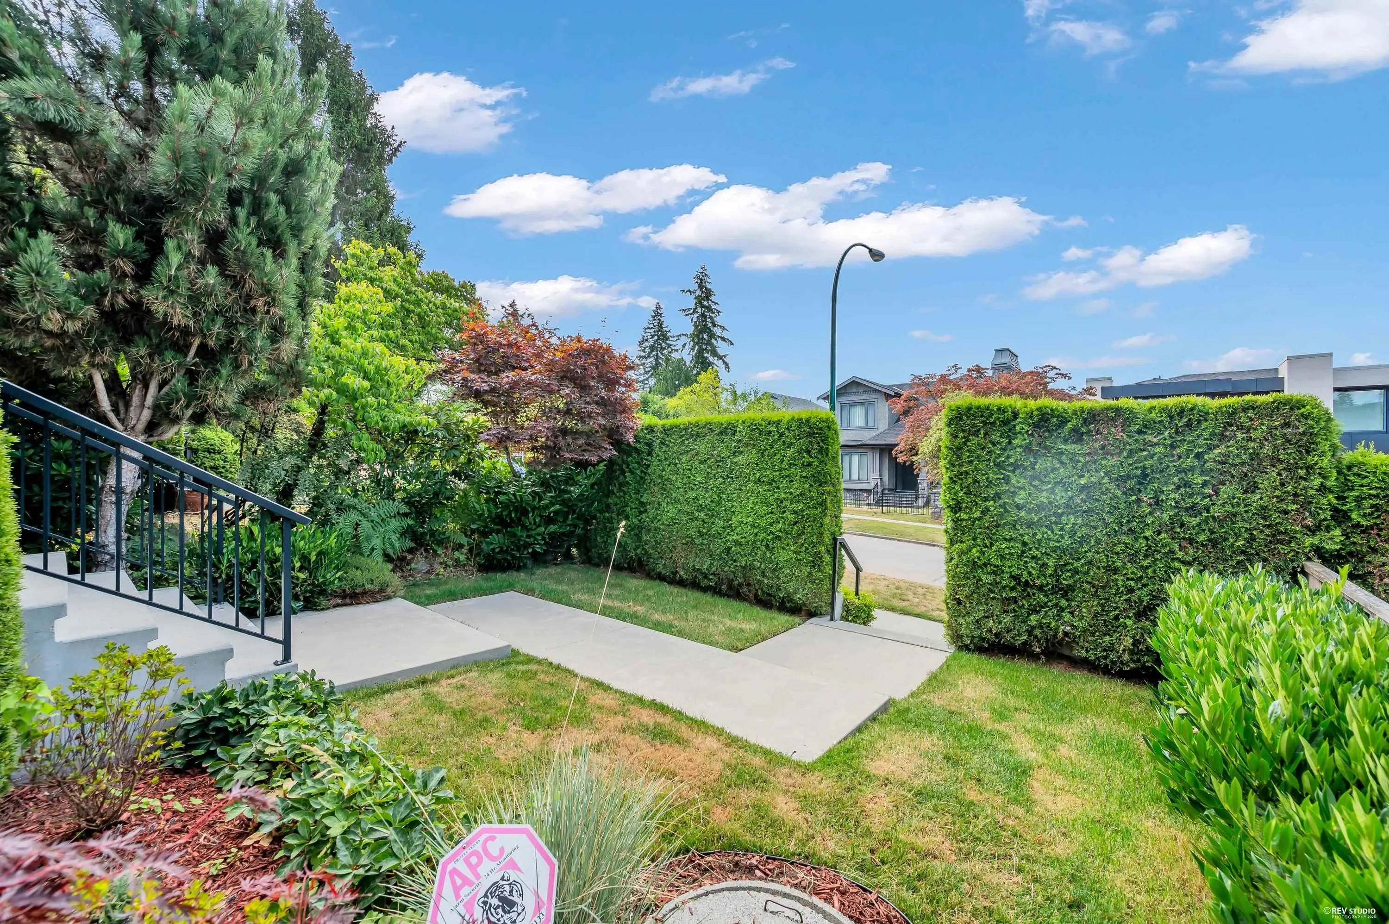
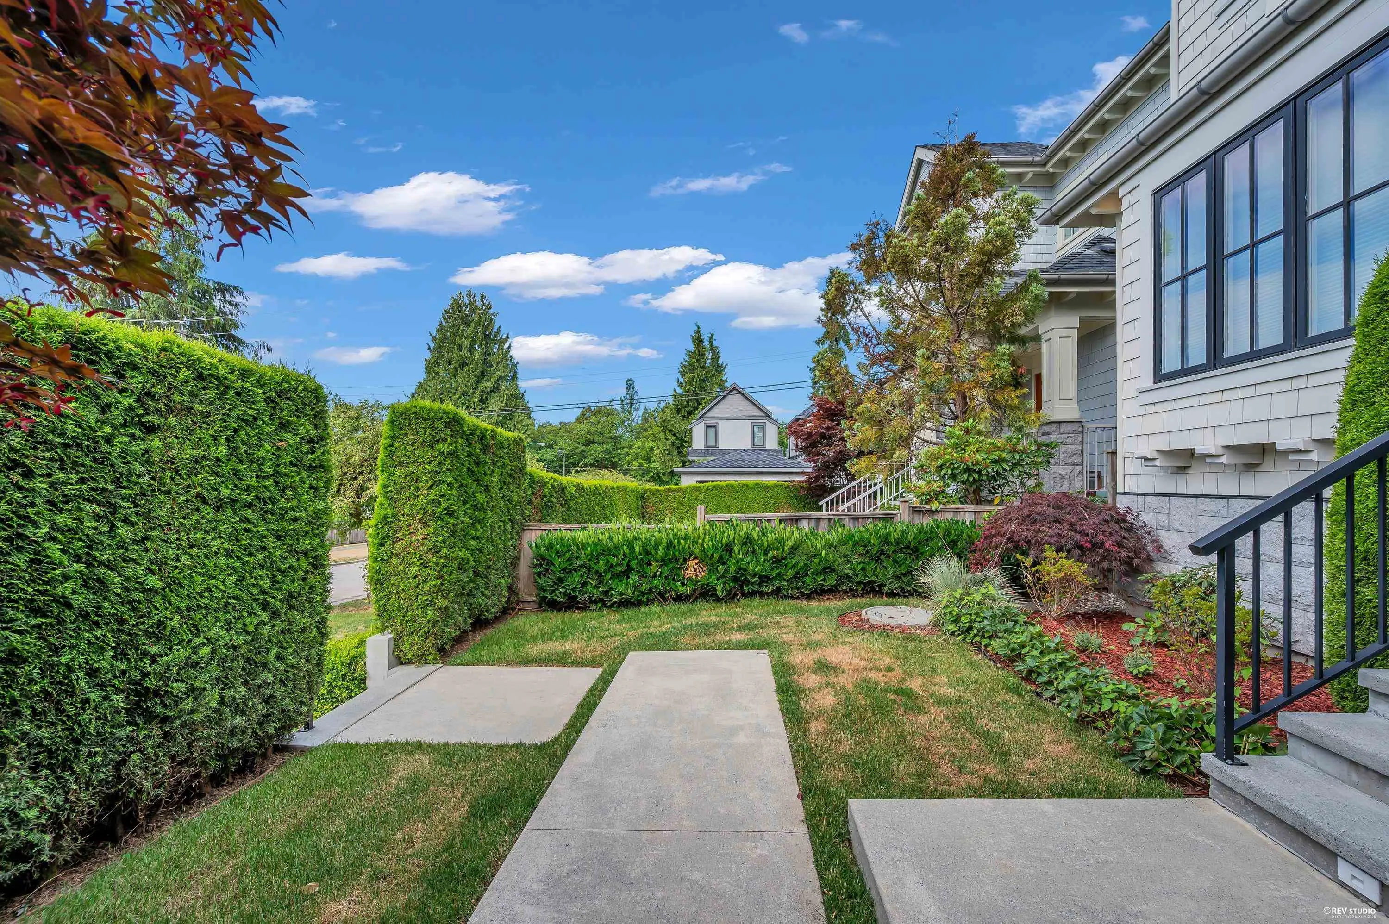
3581 W 32nd Avenue, Vancouver
1 / 40
For Sale
$3,199,000
4 bd · 4 ba · 2,375 sq ft

3581 W 32nd Avenue, Vancouver V6S 1Z1

MLS®# R3176496

Est. mortgage
$12,136/mo
Property taxes $12,309/yr

About This Home

Property Type
House, Single Family Residence
Parking
2 garage, 2 parking
MLS #
R3176496
Size
2375 sqft
Basement
Finished
Lot size
3399.50 sqft
Tax
$12,309 /yr
Year Built
2018
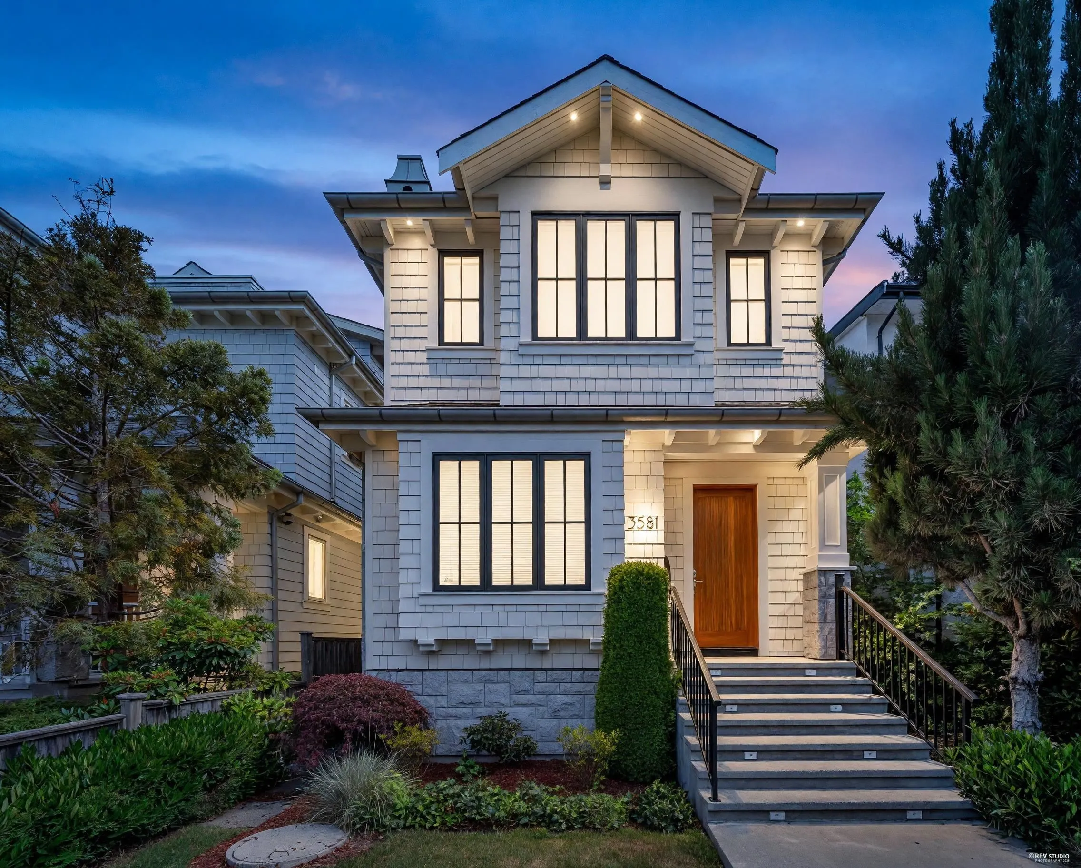
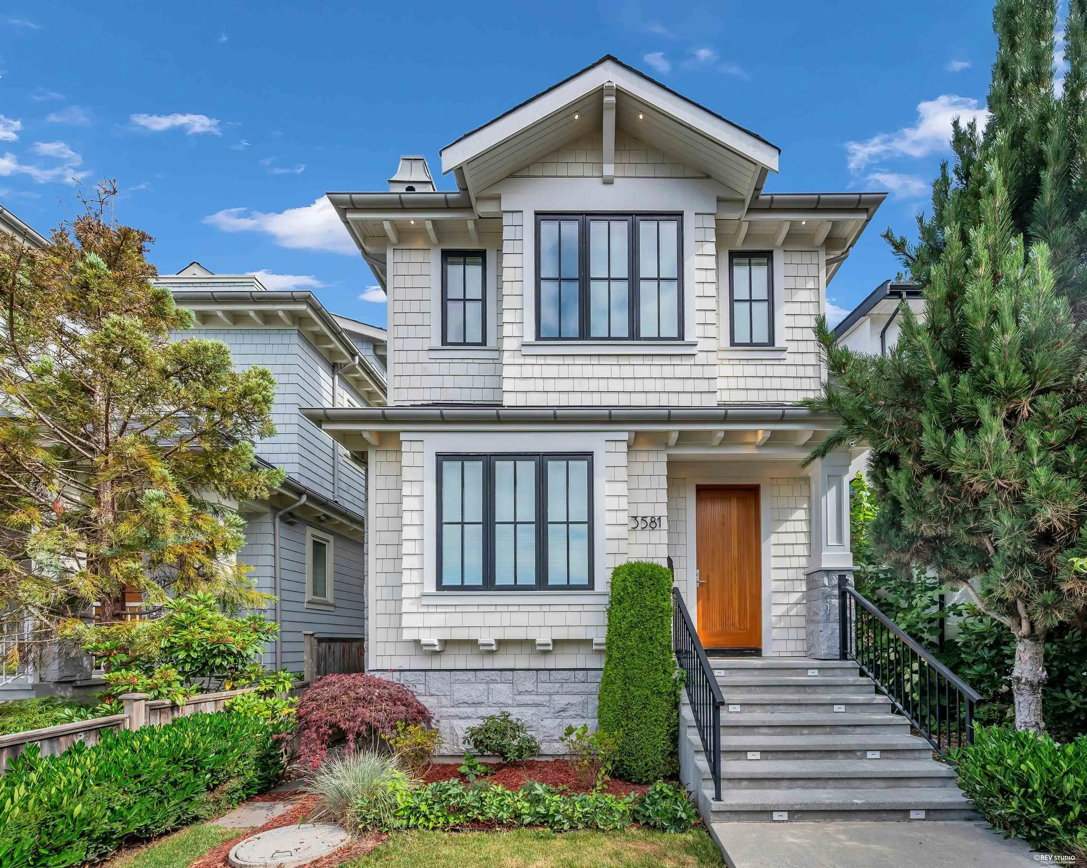
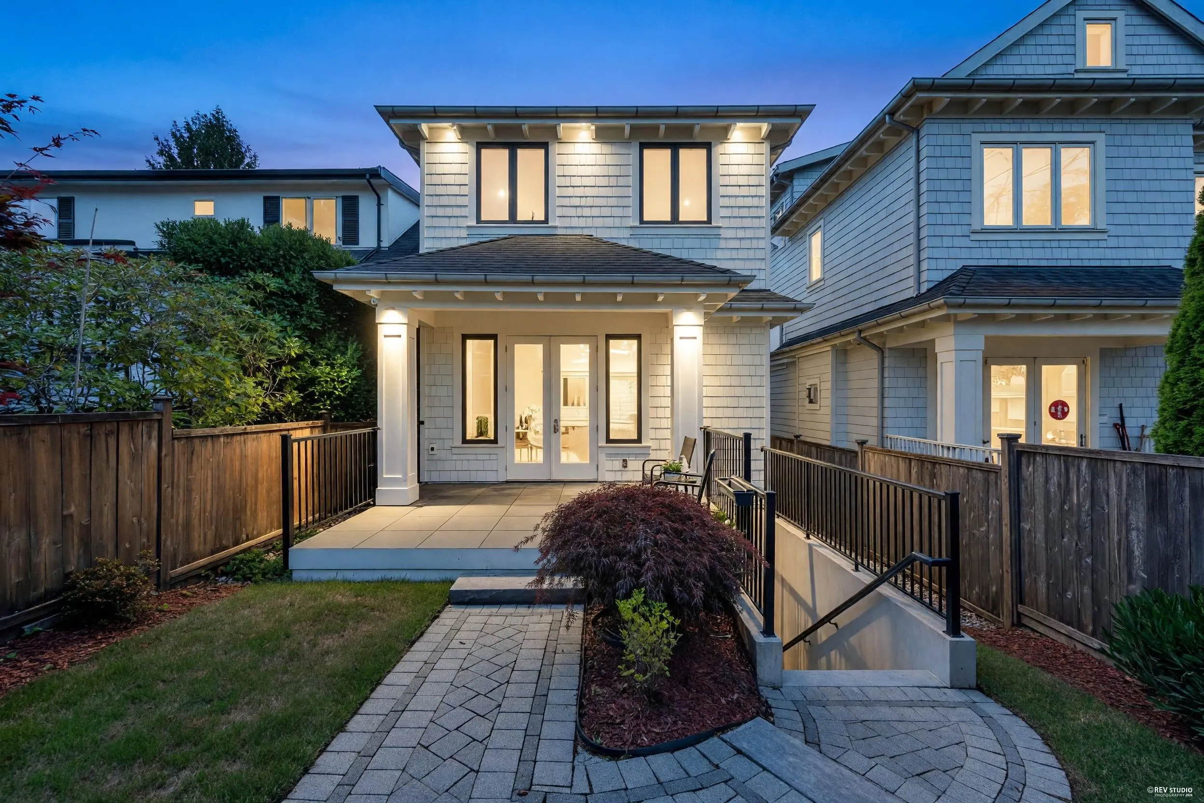
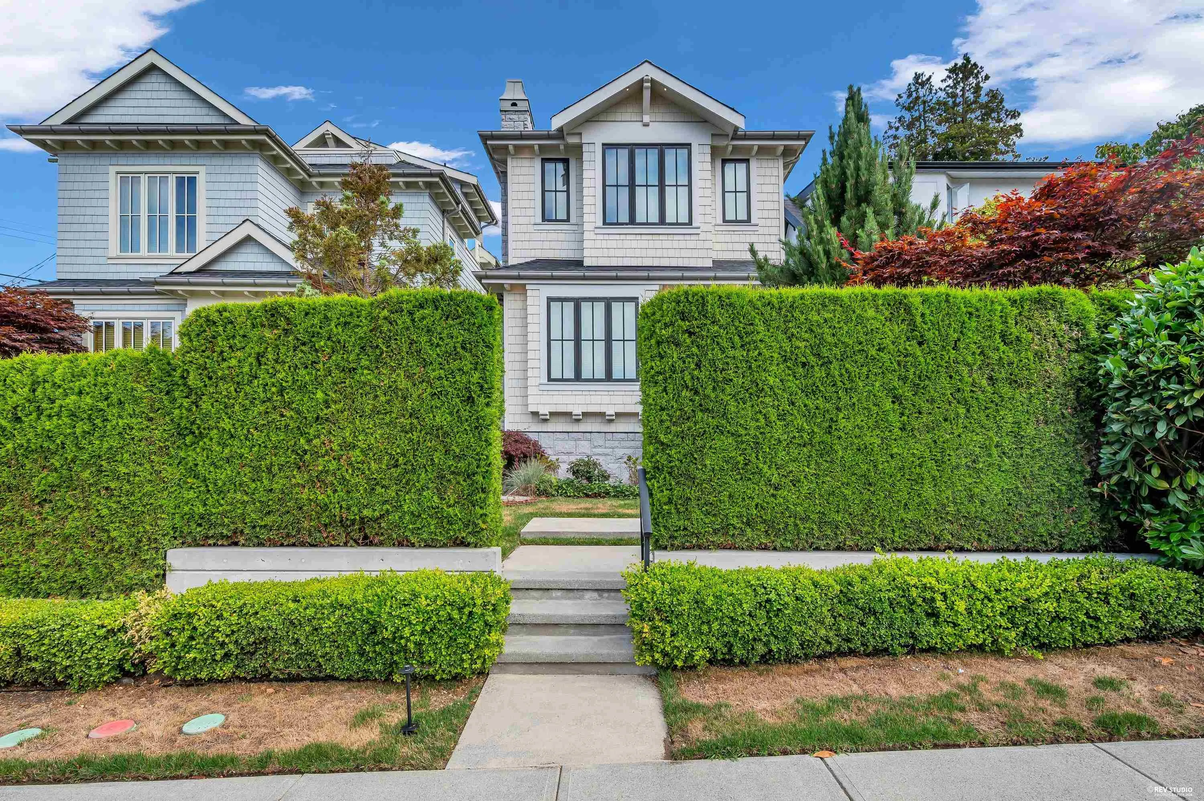
A must-see custom residence showcasing exceptional craftsmanship and attention to detail. Open-concept main floor featuring Wolf, Sub-Zero, and Miele appliances, overheight ceilings, and extensive custom millwork throughout. Luxurious primary retreat with a spa-inspired ensuite, steam shower, and freestanding tub. Entertainer's lower level offers a temperature-controlled wine room and media room with 7.1 surround sound. Fully integrated Control 4 smart home system with A/C, radiant heat, audio/video, and night-vision security cameras. No expense spared in this exceptional luxury home. Open house: Nov 7 (Sat) 1-3pm

Property Details

Amenities & Utilities

In Unit

Full Property Details

Interior

Bedrooms
4
Washrooms
4
Square Footage
2375 sqft
Basement
Finished
Heating Type
Baseboard,Natural Gas
Kitchens
1
Floor Finish
Hardwood,Tile,Wall/Wall/Mixed
Den
No

Exterior

Front
26.00
Lot Size (Sq Ft)
3399.50
Waterfront
No
Parking Spaces
2
Total Parking Spaces
-
Garage Spaces
2
Zoning
R1-1
Roof
Asphalt

Building Description

Property Type
Residential Detached
Home Type
House
Subtype
Single Family Residence
Year Built
2018
Exterior
Frame Wood,Stone (Exterior),Wood Siding
Water Supply
Public
No. Floor Levels
2

Community

Community
Dunbar
Area Code
Vancouver West

Taxes & Fees

Taxes
$12,309 /yr
Tax Year
2025

Room Types

Room Dimensions Area Description
Living Room 8'10 x 12'6 110.42 sqft -
Dining Room 8'8 x 12'8 109.78 sqft -
Kitchen 8'6 x 11'7 98.46 sqft -
Office 8'0 x 10'2 81.33 sqft -
Foyer 4'7 x 7'4 33.61 sqft -
Primary Bedroom 12'3 x 12'8 155.17 sqft -
Walk-In Closet 5'0 x 6'0 30 sqft -
Bedroom 8'8 x 12'1 104.72 sqft -
Bedroom 8'8 x 10'4 89.56 sqft -
Bedroom 11'2 x 11'10 132.14 sqft -
Recreation Room 12'11 x 15'11 205.59 sqft -
Laundry 6'4 x 9'2 58.06 sqft -
Sauna 4'2 x 5'2 21.53 sqft -
Jess Kuang
Jess Kuang
Sutton Group - 1st West Realty
Listed by Eric Xiao PREC*
26 days on site
Listing Broker
Sutton Group-West Coast Realty
Courtesy
Sutton Group-West Coast Realty

Similar homes for sale in Vancouver

Explore Vancouver

This representation is based in whole or in part on data generated by the Chilliwack & District Real Estate Board, Fraser Valley Real Estate Board or Greater Vancouver REALTORS® which assumes no responsibility for its accuracy. Copyright 2026 by the Greater Vancouver REALTORS®, Fraser Valley Real Estate Board, Chilliwack and District Real Estate Board, and BC Northern Real Estate Board. All Rights Reserved.
Powered by AgentLocator






