
1838 E 49th Avenue, Vancouver
1 / 36
For Sale
$2,628,000
9 bd · 7 ba · 3,425 sq ft

1838 E 49th Avenue, Vancouver V5P 1T3

MLS®# R3176492

Est. mortgage
$9,970/mo
Property taxes $9,807.42/yr

About This Home

Property Type
House, Single Family Residence
Parking
1 garage, 1 parking
MLS #
R3176492
Size
3425 sqft
Basement
Finished
Lot size
4891.00 sqft
Tax
$9,807.42 /yr
Year Built
2018
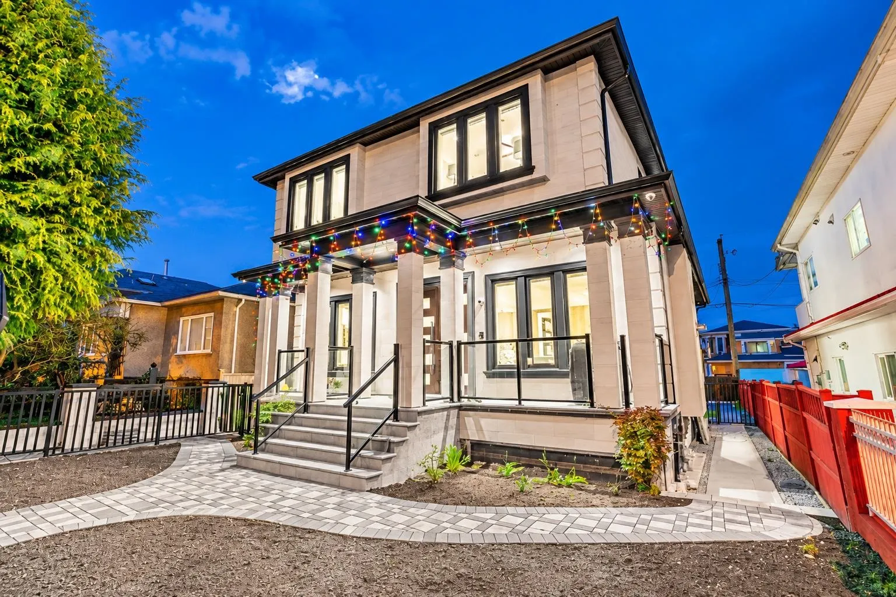
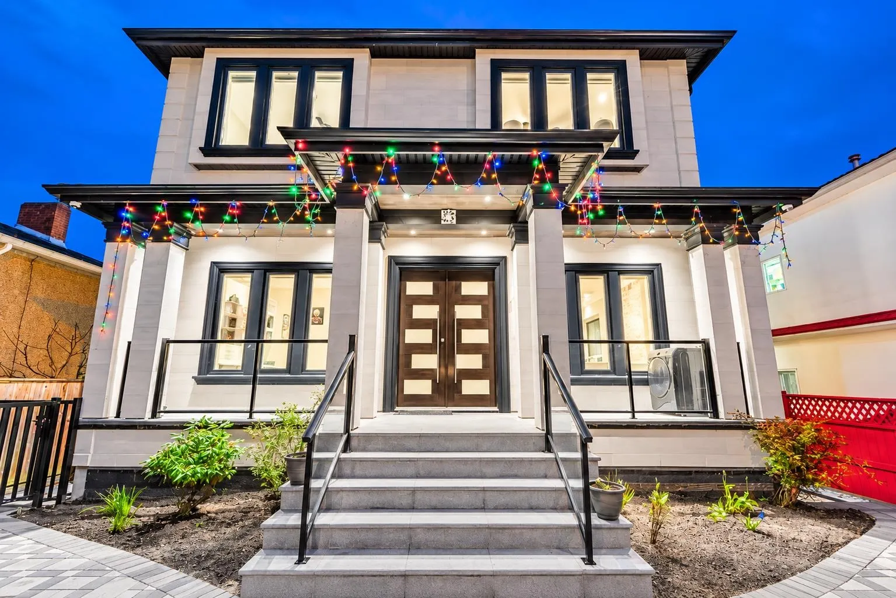
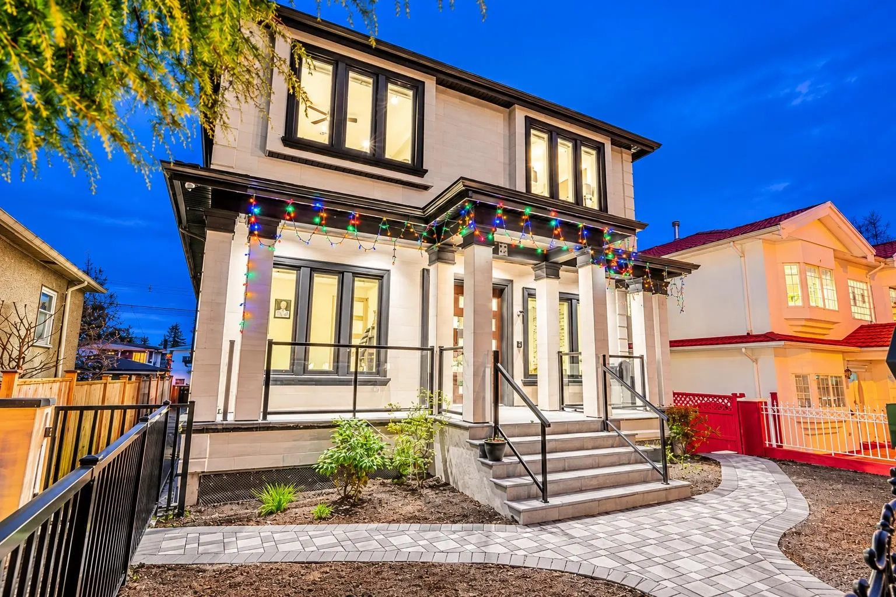
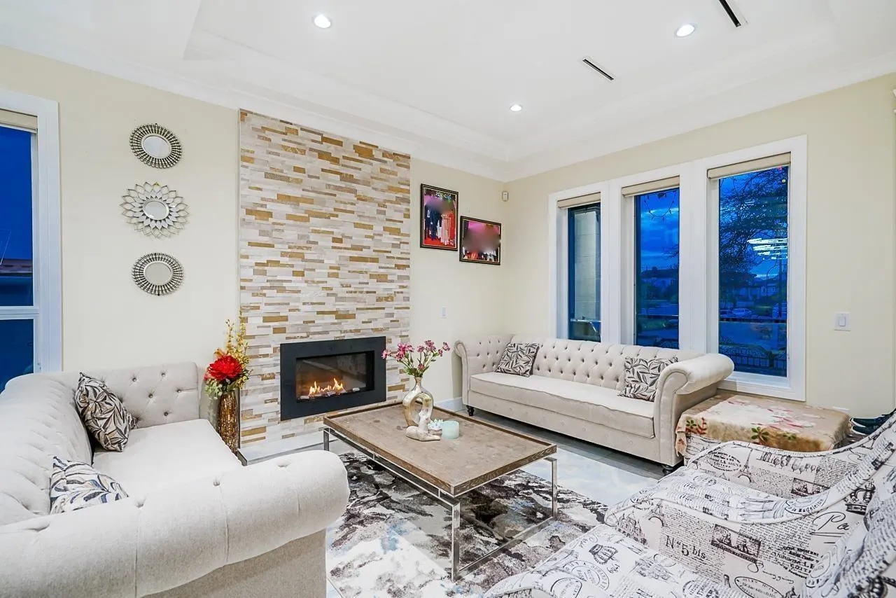
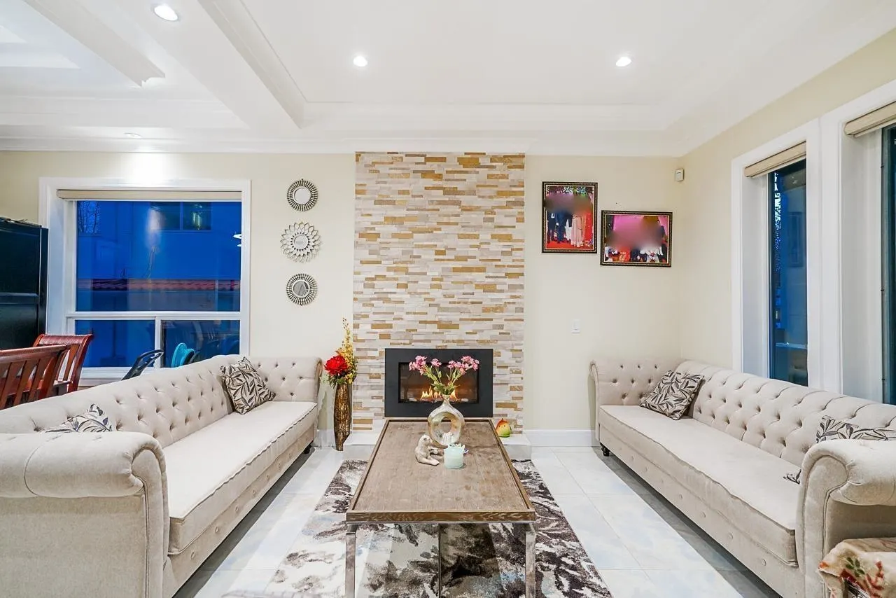
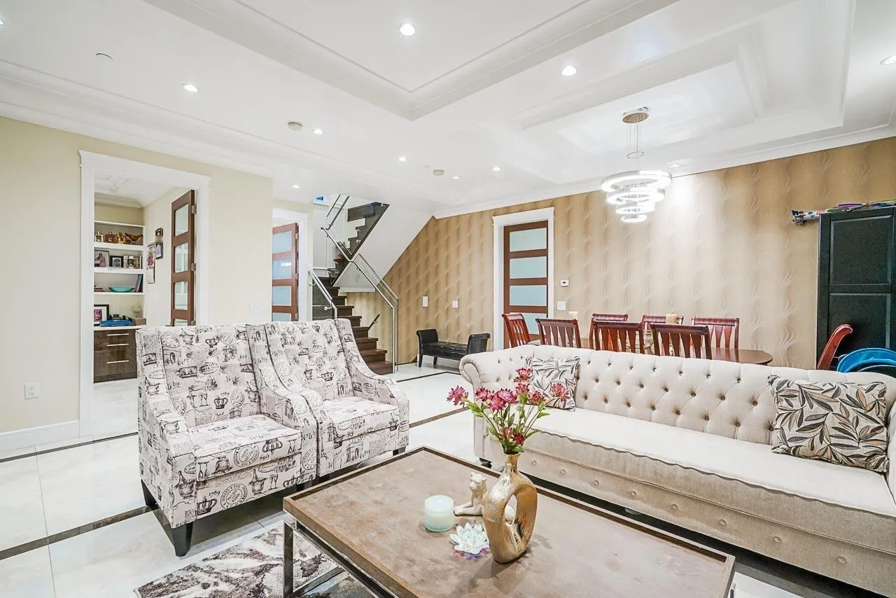
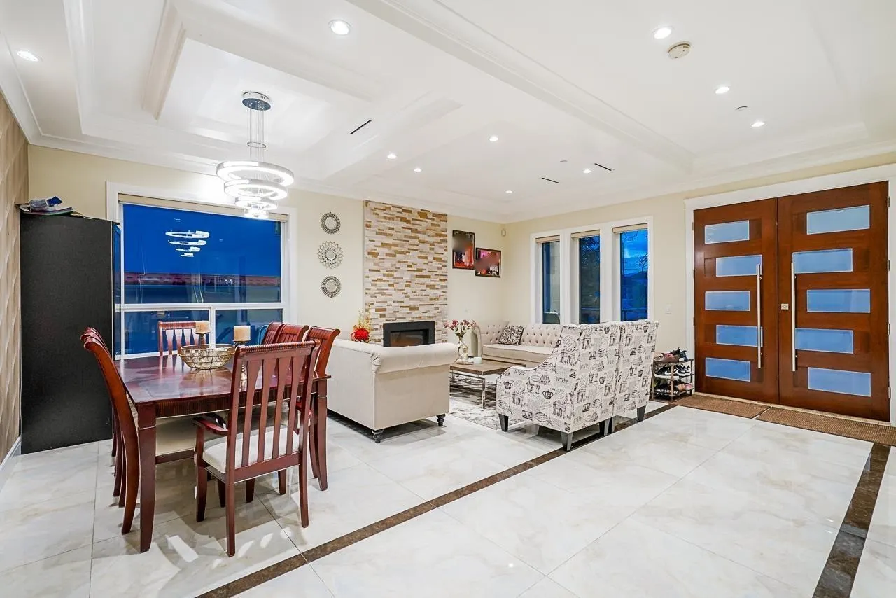
Welcome to this quality custom built home in the heart of Killarney on a large 42x115 lot! This great floor plan features 9 bdrms & 7 baths. Enter through the beautiful wooden double doors and be greeted by an exquisite masterpiece boasting 10' high ceilings, high end flooring, built-in cabinetry, marble gas fireplace, chef's dream kitchen with an oversized quartz waterfall island/3 inch counter tops with Thermadore appliances. Second level has 4 bdrms, 3 full baths with jets, custom tiles, Walk-in closet, and a balcony to enjoy the views. Basement offers 2+1 bdrm suites, theatre room, PLUS a 2 bdrm laneway equipped with a 1 car garage. Other features include security cameras, built-in speakers/vacuums, radiant heat, air conditioning and a beautifully landscaped yard, and more!

Property Details

Full Property Details

Interior

Bedrooms
9
Washrooms
7
Square Footage
3425 sqft
Basement
Finished
Heating Type
Natural Gas,Radiant
Kitchens
3
Floor Finish
Other
Den
Yes

Exterior

Front
42.40
Lot Size (Sq Ft)
4891.00
View
City
Waterfront
No
Parking Spaces
1
Total Parking Spaces
-
Garage Spaces
1
Zoning
RS1
Roof
Asphalt

Building Description

Property Type
Residential Detached
Home Type
House
Subtype
Single Family Residence
Year Built
2018
Exterior
Frame Wood,Stucco
Water Supply
Public
No. Floor Levels
2

Community

Community
Killarney VE
Area Code
Vancouver East

Taxes & Fees

Taxes
$9,807.42 /yr
Tax Year
2021

Room Types

Room Dimensions Area Description
Living Room 21'18 x 18'6 416.25 sqft -
Dining Room 9' x 8' 72 sqft -
Den 10'6 x 10' 105 sqft -
Family Room 13'3 x 10'9 142.44 sqft -
Family Room 13'3 x 18'7 246.23 sqft -
Primary Bedroom 14'2 x 14'1 199.51 sqft -
Bedroom 13'3 x 9'6 125.88 sqft -
Bedroom 11'10 x 11'6 136.08 sqft -
Bedroom 11'10 x 13'1 154.82 sqft -
Living Room 15'10 x 12'10 203.19 sqft -
Kitchen 11' x 10' 110 sqft -
Bedroom 10'6 x 9'6 99.75 sqft -
Bedroom 10'9 x 12'10 137.96 sqft -
Living Room 10' x 10' 100 sqft -
Kitchen 8' x 8' 64 sqft -
Bedroom 10' x 10' 100 sqft -
Other 10'11 x 22' 240.17 sqft -
Living Room 12'9 x 9'4 119 sqft -
Kitchen 7' x 12'8 88.67 sqft -
Bedroom 11' x 11' 121 sqft -
Bedroom 9'9 x 9'4 91 sqft -
Jess Kuang
Jess Kuang
Sutton Group - 1st West Realty
Listed by Rimpy Hothi PREC*
26 days on site
Listing Broker
Sutton Group-West Coast Realty
Courtesy
Sutton Group-West Coast Realty

Similar homes for sale in Vancouver

Explore Vancouver

This representation is based in whole or in part on data generated by the Chilliwack & District Real Estate Board, Fraser Valley Real Estate Board or Greater Vancouver REALTORS® which assumes no responsibility for its accuracy. Copyright 2026 by the Greater Vancouver REALTORS®, Fraser Valley Real Estate Board, Chilliwack and District Real Estate Board, and BC Northern Real Estate Board. All Rights Reserved.
Powered by AgentLocator






