
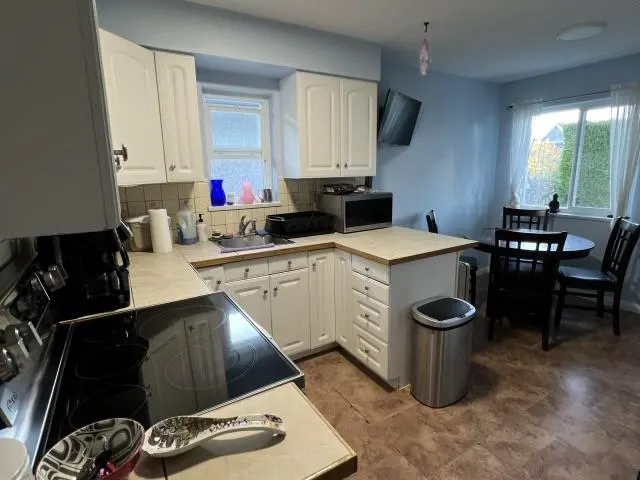
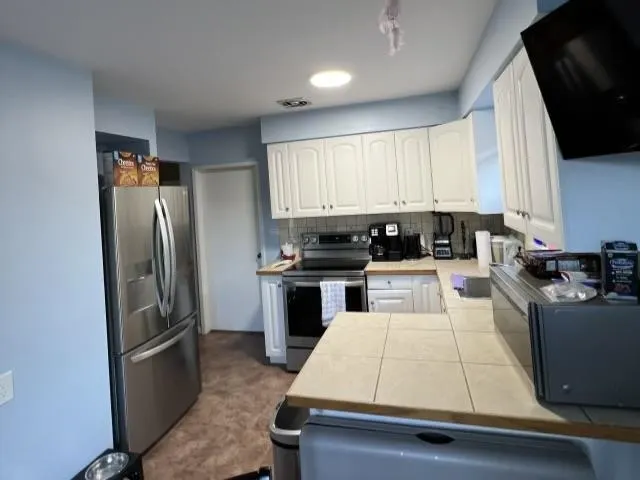
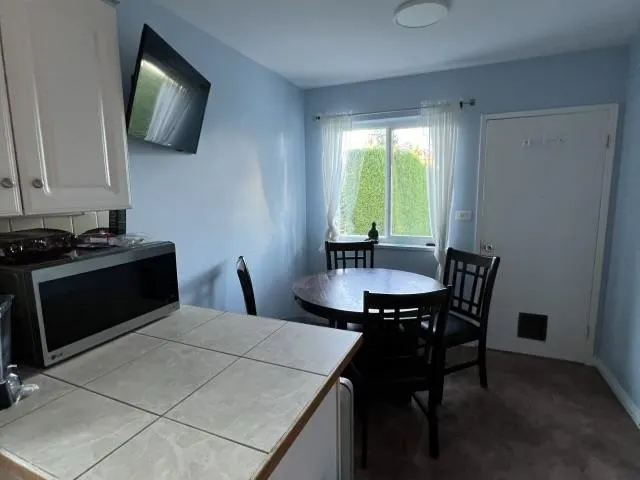
447 E 30th Avenue, Vancouver
1 / 23
For Sale
$1,795,000
5 bd · 2 ba · 1,985 sq ft

447 E 30th Avenue, Vancouver V5V 2V5

MLS®# R3176490

Est. mortgage
$6,810/mo
Property taxes $8,593.27/yr

About This Home

Property Type
House, Single Family Residence
Parking
1 garage, 1 parking
MLS #
R3176490
Size
1985 sqft
Basement
Finished
Lot size
3447.36 sqft
Tax
$8,593.27 /yr
Year Built
1959
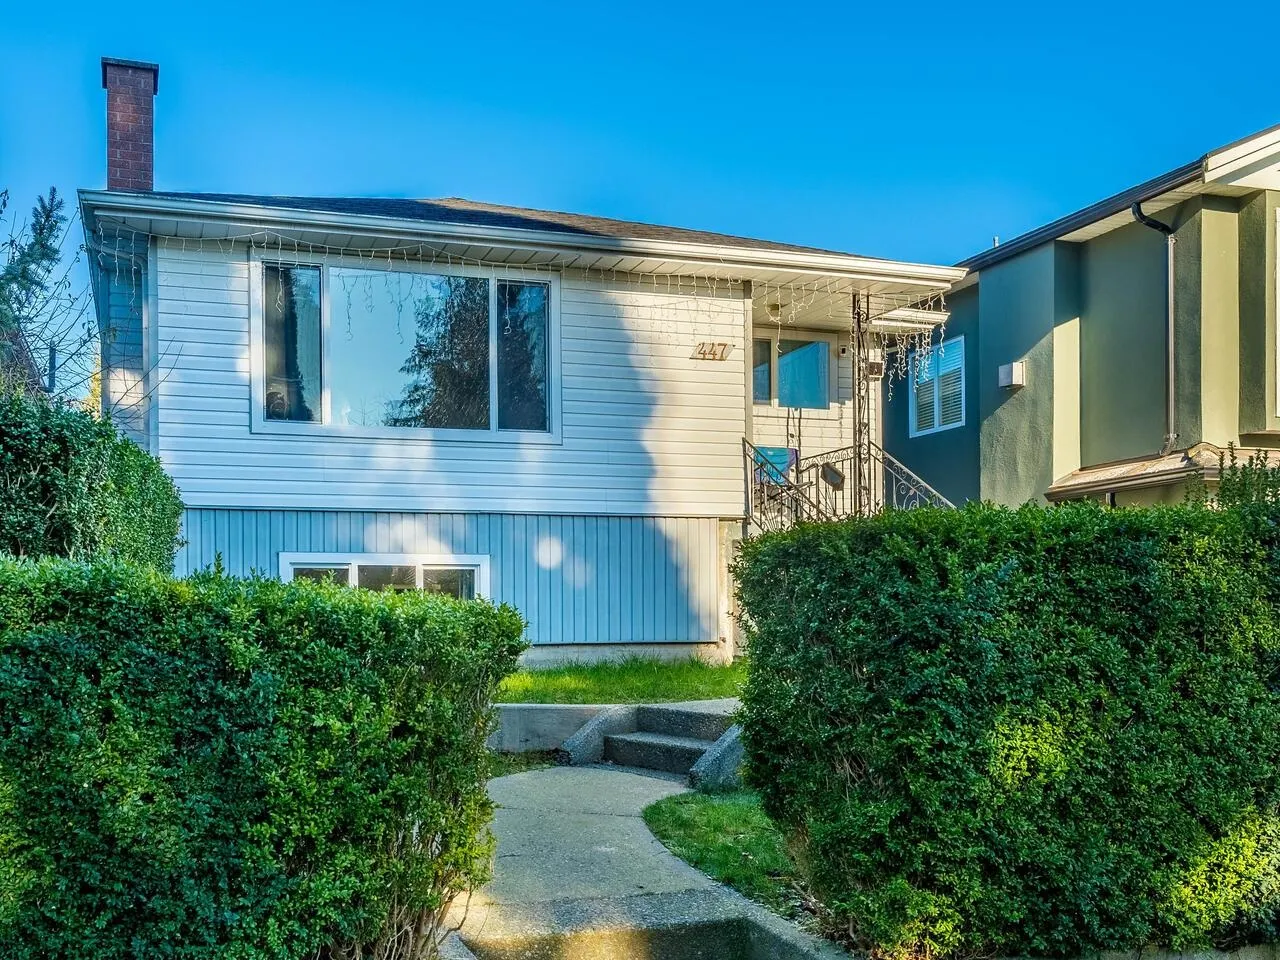
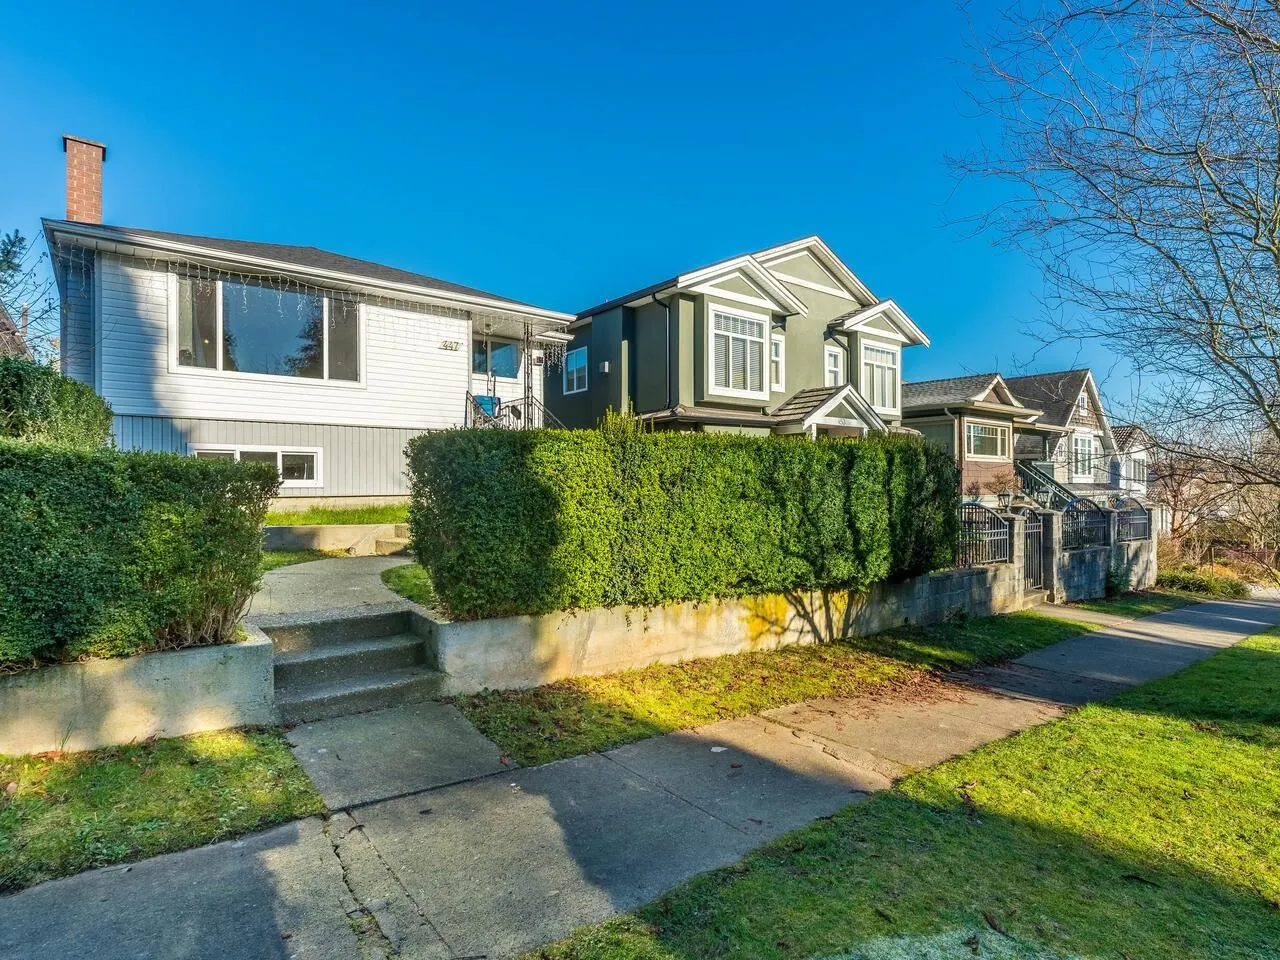
Well-maintained home in the highly desirable Riley Park neighborhood. The upper level features two bedrooms, while the lower level offers three additional bedrooms, a kitchen, and a separate entrance. Schools, shopping, restaurants and transit all close by. General Brock Elementary School is a 7 minute walk & Sir Charles Tupper is a 10 minute walk away. Walk Score 92, Bike Score 88 & Transit Score 58. All Measurements and Age are approximate. Buyer to verify. Measurements provided by BC Floor Plans. All information deemed correct but is not guaranteed.

Property Details

Amenities & Utilities

In Unit

Full Property Details

Interior

Bedrooms
5
Washrooms
2
Square Footage
1985 sqft
Basement
Finished
Heating Type
Forced Air,Natural Gas
Kitchens
2
Floor Finish
Mixed
Den
No

Exterior

Front
32.40
Lot Size (Sq Ft)
3447.36
Waterfront
No
Parking Spaces
1
Total Parking Spaces
-
Garage Spaces
1
Zoning
R1-1
Roof
Asphalt

Building Description

Property Type
Residential Detached
Home Type
House
Subtype
Single Family Residence
Year Built
1959
Exterior
Frame Wood,Vinyl Siding
Water Supply
Public
No. Floor Levels
2

Community

Community
Fraser VE
Area Code
Vancouver East

Taxes & Fees

Taxes
$8,593.27 /yr
Tax Year
2025

Room Types

Room Dimensions Area Description
Foyer 3'3 x 4'7 14.9 sqft -
Dining Room 6'1 x 11'2 67.93 sqft -
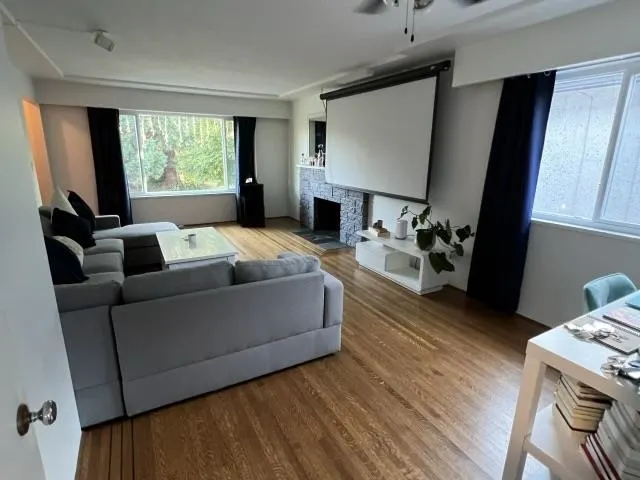
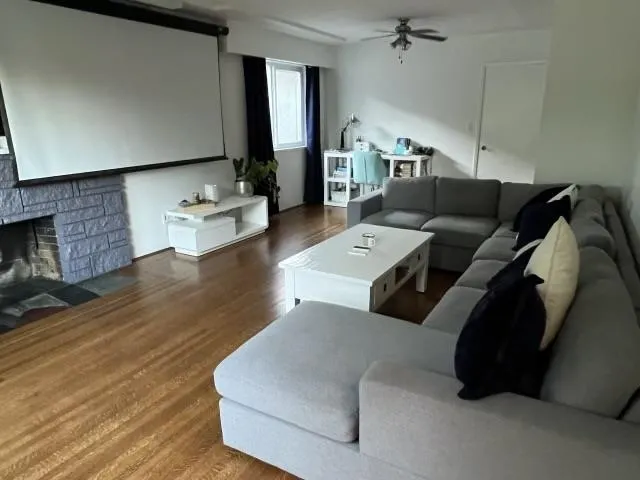
Living Room 13'5 x 16'8 223.61 sqft -
Kitchen 8'1 x 8'6 68.71 sqft -
Eating Area 6'10 x 8'6 58.08 sqft -
Bedroom 9'5 x 12'11 121.63 sqft -
Bedroom 11'4 x 14' 158.67 sqft -
Bedroom 11'7 x 14' 162.17 sqft -
Walk-In Closet 3'7 x 4'8 16.72 sqft -
Bedroom 12' x 15'11 191 sqft -
Cold Room 4'9 x 8' 38 sqft -
Bedroom 9'7 x 12'5 118.99 sqft -
Kitchen 9'11 x 11'8 115.69 sqft -
Pantry 2' x 3'8 7.33 sqft -
Flex Room 6'6 x 9'4 60.67 sqft -
Laundry 5'5 x 6'2 33.4 sqft -
Jess Kuang
Jess Kuang
Sutton Group - 1st West Realty
Listed by Michael Pearlman PREC*
26 days on site
Listing Broker
RE/MAX Select Properties
Courtesy
RE/MAX Select Properties

Similar homes for sale in Vancouver

Explore Vancouver

This representation is based in whole or in part on data generated by the Chilliwack & District Real Estate Board, Fraser Valley Real Estate Board or Greater Vancouver REALTORS® which assumes no responsibility for its accuracy. Copyright 2026 by the Greater Vancouver REALTORS®, Fraser Valley Real Estate Board, Chilliwack and District Real Estate Board, and BC Northern Real Estate Board. All Rights Reserved.
Powered by AgentLocator






