
10388 Swinton Crescent, Richmond
1 / 40
For Sale
$2,450,000
5 bd · 6 ba · 3,664 sq ft

10388 Swinton Crescent, Richmond V7A 3S6

MLS®# R3176483

Est. mortgage
$9,295/mo
Property taxes $8,674.16/yr

About This Home

Property Type
House, Single Family Residence
Parking
3 garage, 6 parking
MLS #
R3176483
Size
3664 sqft
Basement
None
Lot size
8142.00 sqft
Tax
$8,674.16 /yr
Year Built
2012
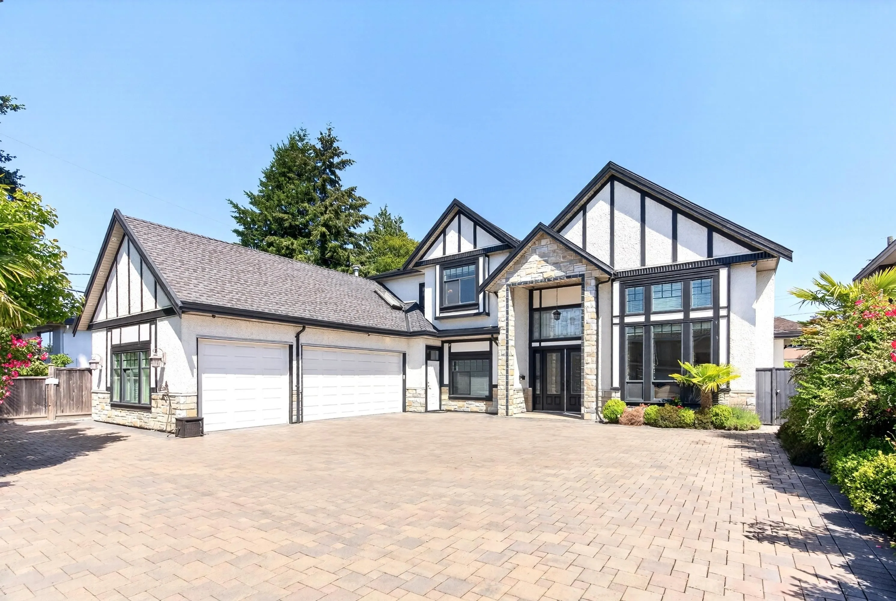
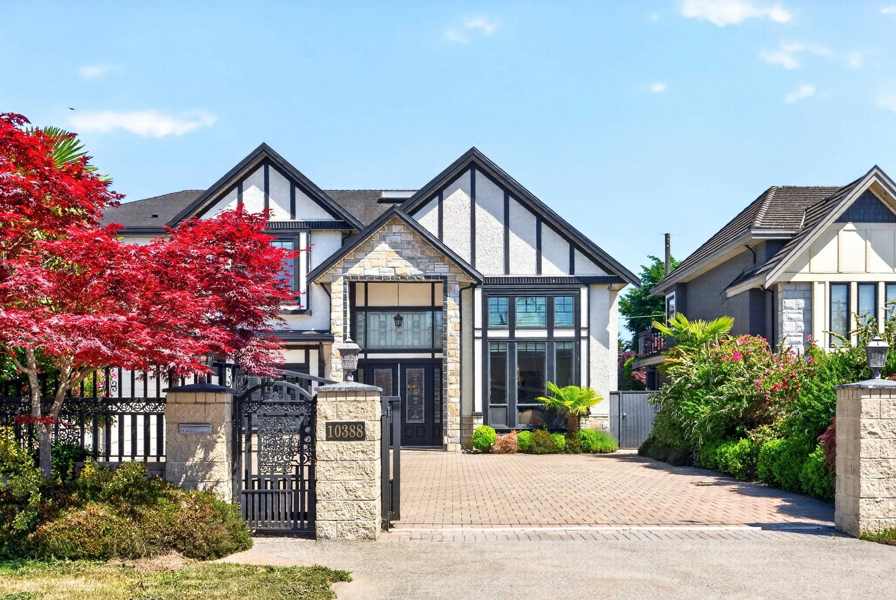
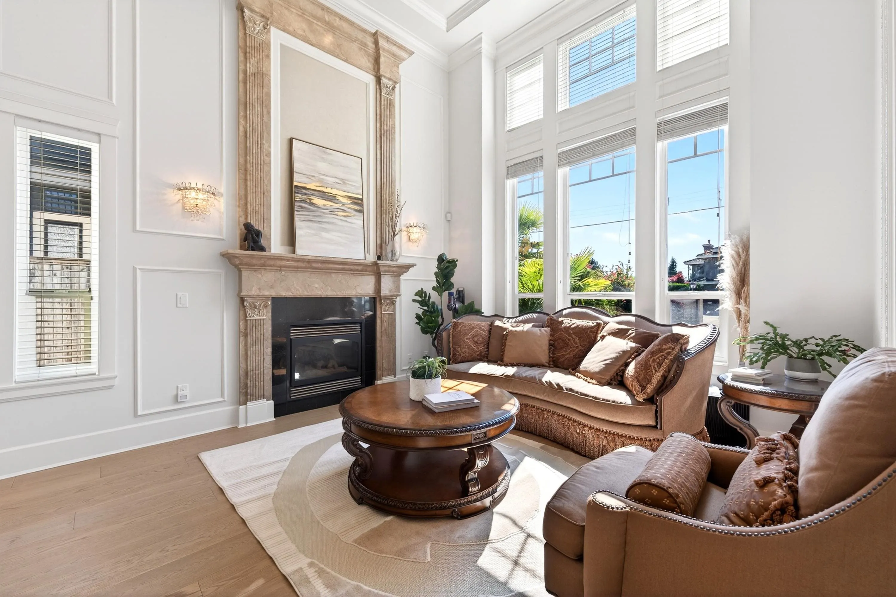
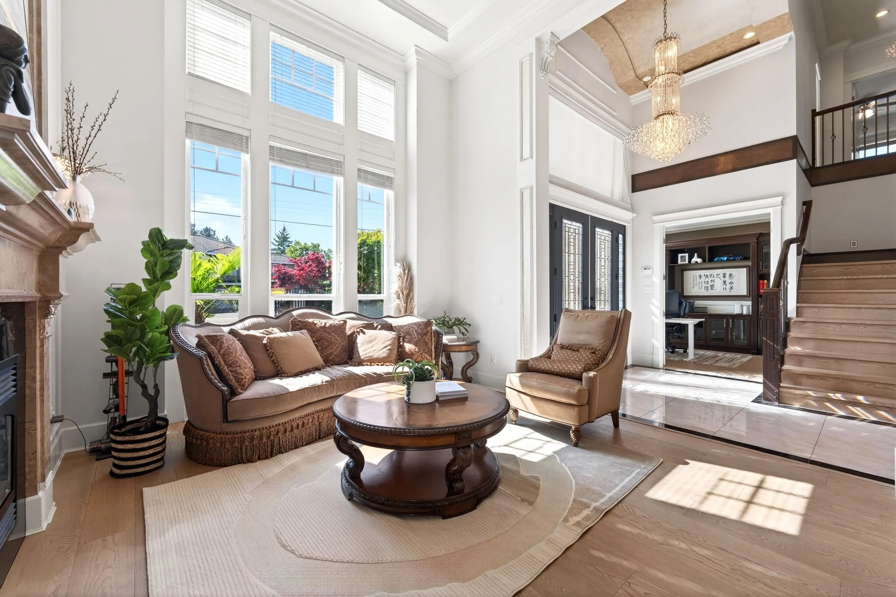
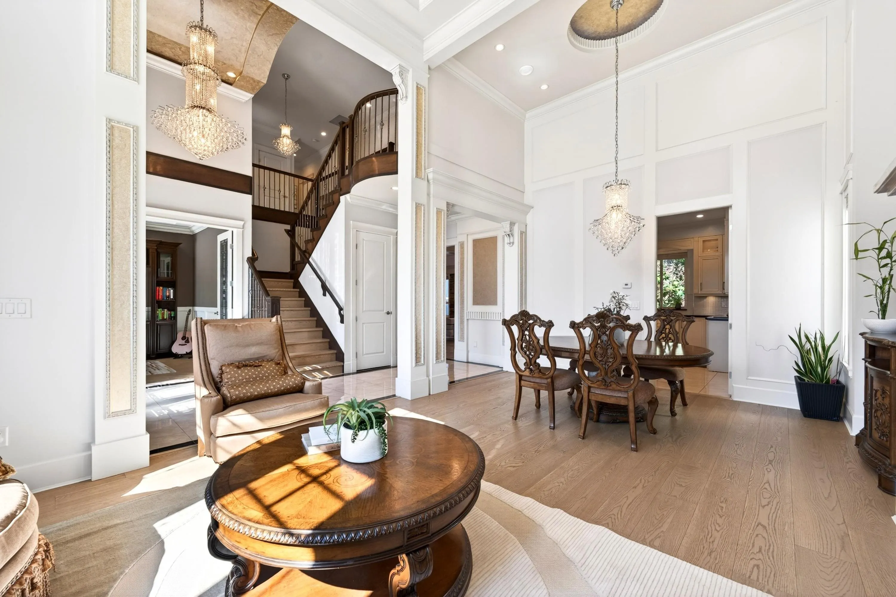
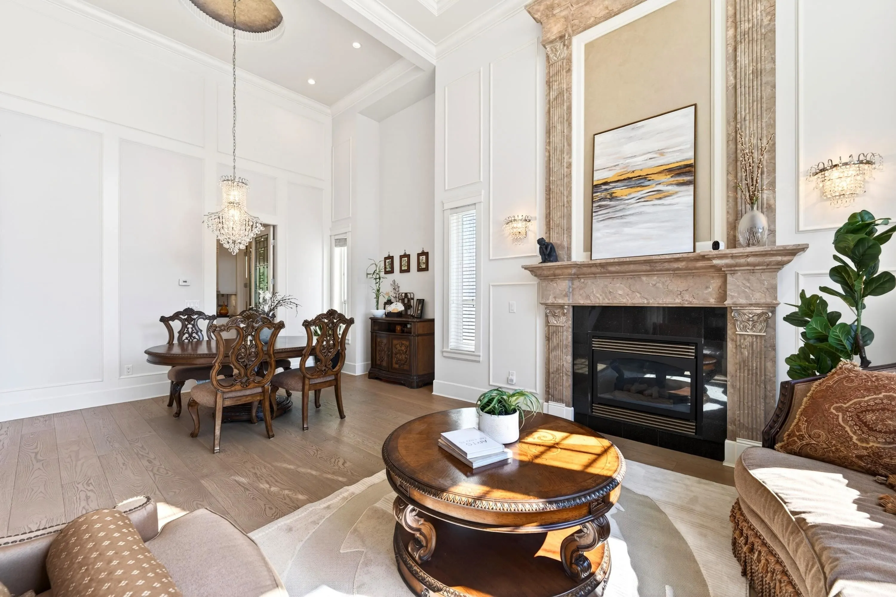
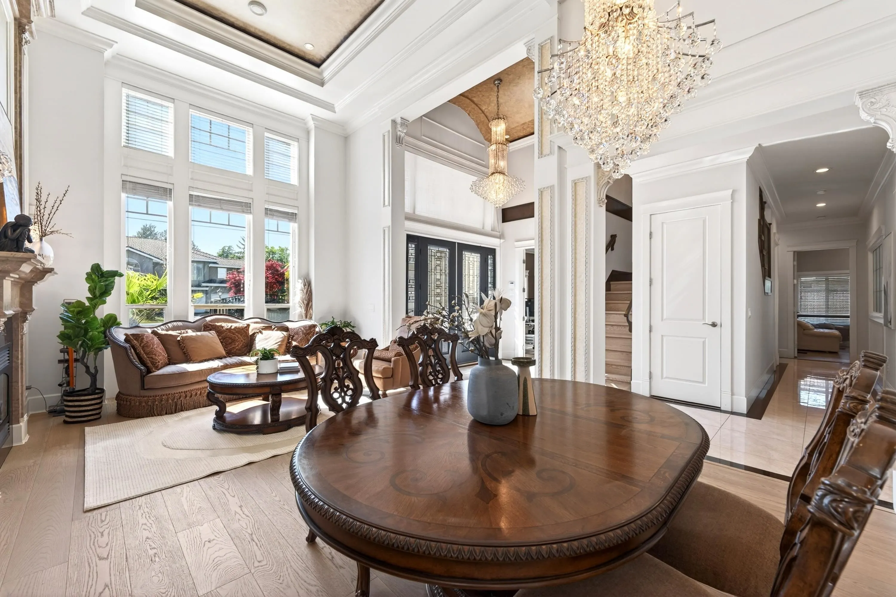
Beautiful Custom Built house with Triple Garage on a sunny 69' x 118' Corner Lot. This timeless custom-home in classic monochromatic palettes offers close to 3700 sqft of living space for multi-generation living. Excellent workmanship with w/detailed finishing, extensive use of crown moldings and new hardwood floor and complete new paint in 2021. Upper featuring 4 bedrooms (all ensuite) Luxurious master with steam bath and jacuzzi. Home Office & Media on main. House has radiant heat, A/C, built-in vacuum, HRV. BONUS: ONE BEDROOM LEGAL SUITE for in-laws or mortgage helper. Beautifully maintained garden with Chinese Mahogany, Roses, Grape, Fig, and mature Sweet Cherry tree, plus Honeysuckle. Move-In Ready!!

Property Details

Amenities & Utilities

In Unit

Full Property Details

Interior

Bedrooms
5
Washrooms
6
Square Footage
3664 sqft
Basement
None
Heating Type
Heat Pump,Radiant
Kitchens
3
Floor Finish
Hardwood,Tile
Den
No

Exterior

Front
69.00
Lot Size (Sq Ft)
8142.00
Waterfront
No
Parking Spaces
6
Total Parking Spaces
-
Garage Spaces
3
Zoning
RE1
Roof
Asphalt

Building Description

Property Type
Residential Detached
Home Type
House
Subtype
Single Family Residence
Year Built
2012
Exterior
Frame Wood,Stone (Exterior),Stucco
Water Supply
Public
No. Floor Levels
2

Community

Community
McNair
Area Code
Richmond

Taxes & Fees

Taxes
$8,674.16 /yr
Tax Year
2025

Other

Virtual Tour Link

Room Types

Room Dimensions Area Description
Living Room 11'0 x 13'0 143 sqft -
Dining Room 10'6 x 14'2 148.75 sqft -
Kitchen 14'7 x 12'8 184.72 sqft -
Wok Kitchen 10'7 x 5'8 59.97 sqft -
Eating Area 18'6 x 8'11 164.96 sqft -
Family Room 17'1 x 13'1 223.51 sqft -
Office 10'6 x 10'0 105 sqft -
Foyer 6'7 x 9'1 59.8 sqft -
Media Room 10'6 x 10'1 105.88 sqft -
Kitchen 11'3 x 12'8 142.5 sqft -
Bedroom 9'8 x 10'9 103.92 sqft -
Primary Bedroom 17'1 x 14'11 254.83 sqft -
Bedroom 12'4 x 13'0 160.33 sqft -
Bedroom 12'0 x 15'8 188 sqft -
Bedroom 12'1 x 11'5 137.95 sqft -
Walk-In Closet 5'1 x 7'1 36.01 sqft -
Walk-In Closet 4'9 x 3'8 17.42 sqft -
Walk-In Closet 3'9 x 4'2 15.62 sqft -
Jess Kuang
Jess Kuang
Sutton Group - 1st West Realty
Listed by Garry Nip PREC*
26 days on site
Listing Broker
RE/MAX Crest Realty
Courtesy
RE/MAX Crest Realty

Similar homes for sale in Richmond

Explore Richmond

This representation is based in whole or in part on data generated by the Chilliwack & District Real Estate Board, Fraser Valley Real Estate Board or Greater Vancouver REALTORS® which assumes no responsibility for its accuracy. Copyright 2026 by the Greater Vancouver REALTORS®, Fraser Valley Real Estate Board, Chilliwack and District Real Estate Board, and BC Northern Real Estate Board. All Rights Reserved.
Powered by AgentLocator







