
41 N Hythe Avenue, Burnaby
1 / 39
For Sale
$2,050,000
4 bd · 4 ba · 2,450 sq ft

41 N Hythe Avenue, Burnaby V5B 1G3

MLS®# R3176473

Est. mortgage
$7,777/mo
Property taxes $7,194.20/yr

About This Home

Property Type
House, Single Family Residence
Parking
2 garage, 8 parking
MLS #
R3176473
Size
2450 sqft
Basement
Partial
Lot size
4026.00 sqft
Tax
$7,194.20 /yr
Year Built
1993
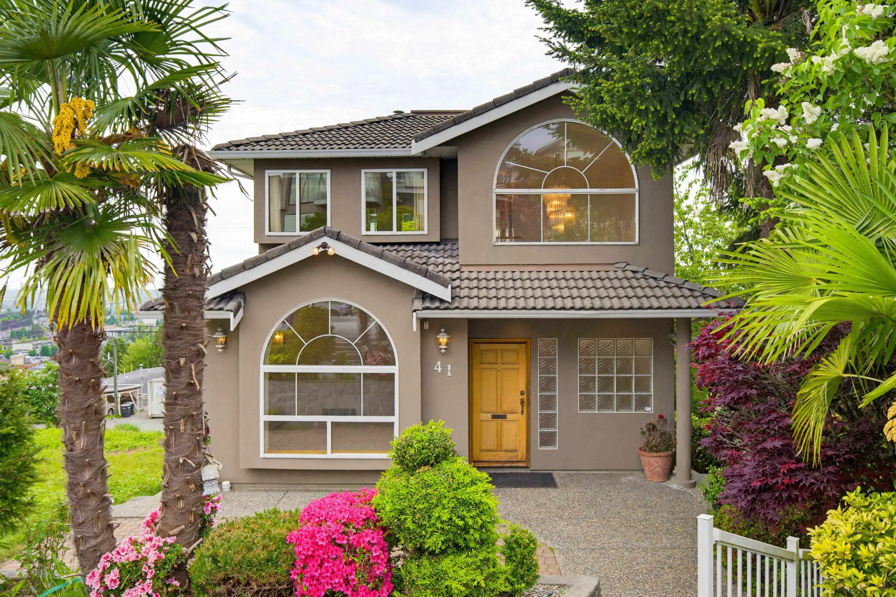
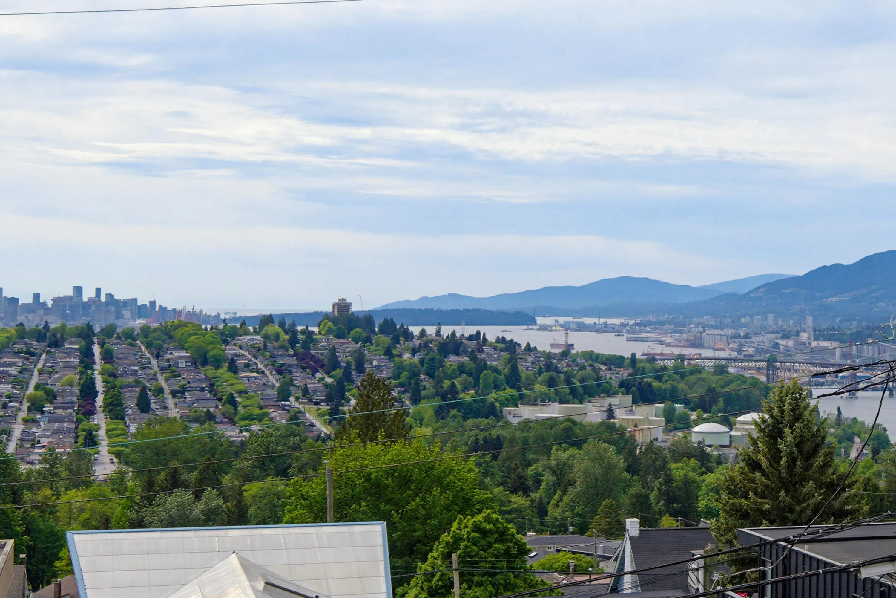
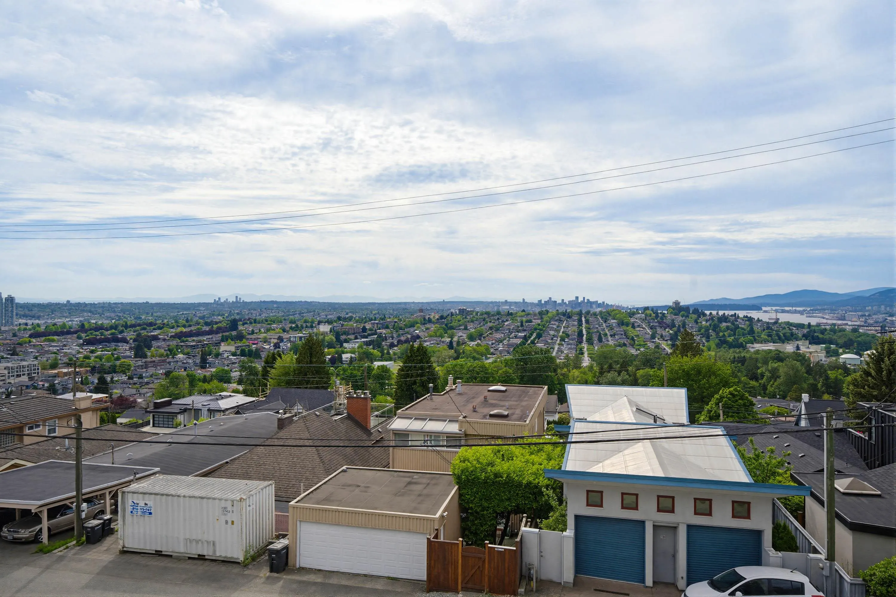
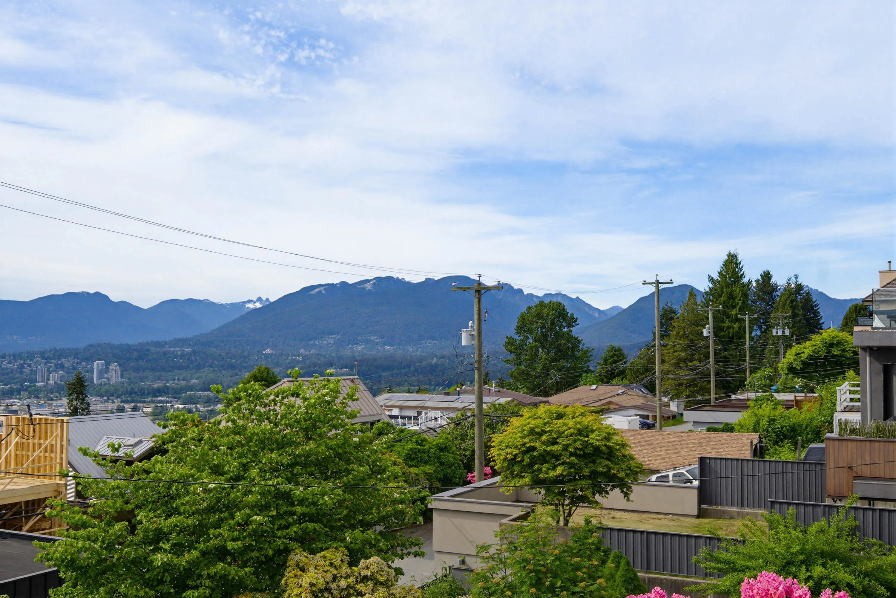
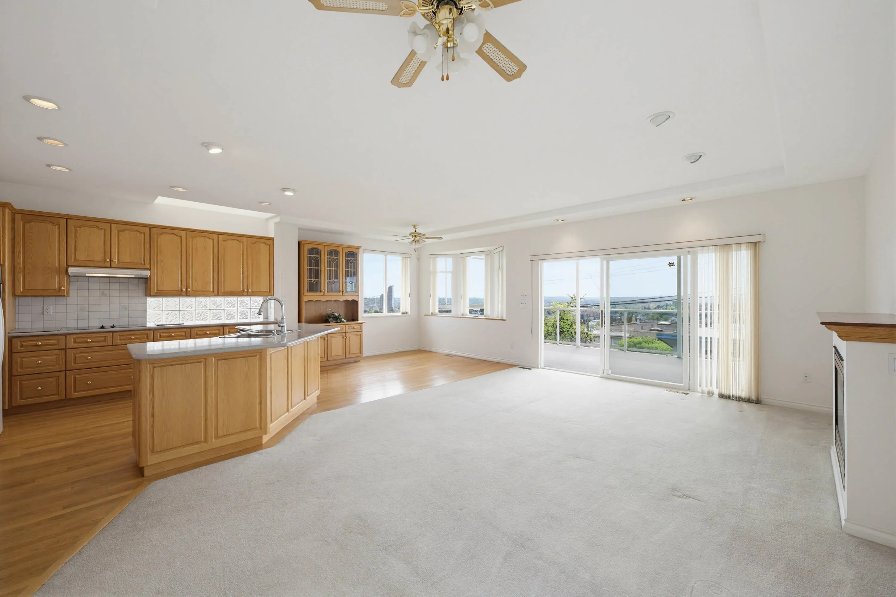
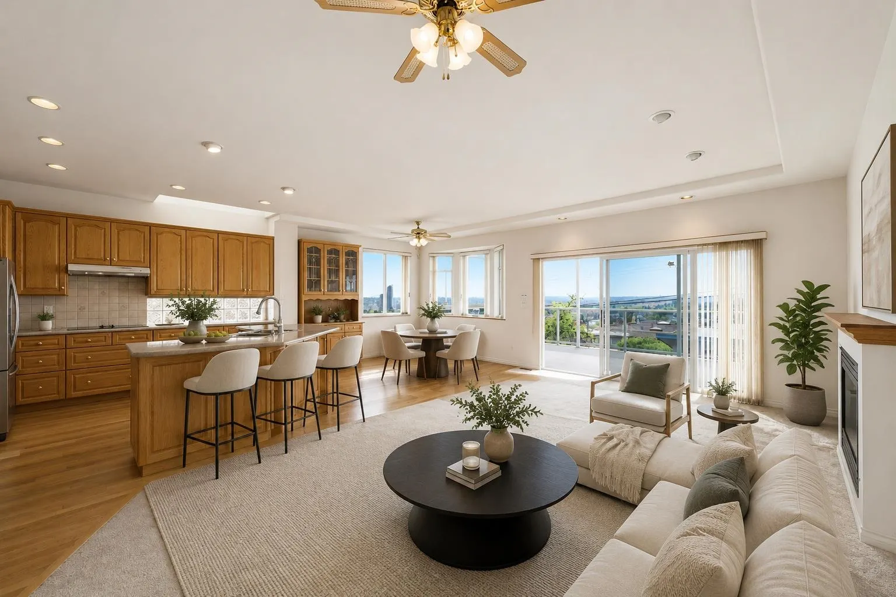
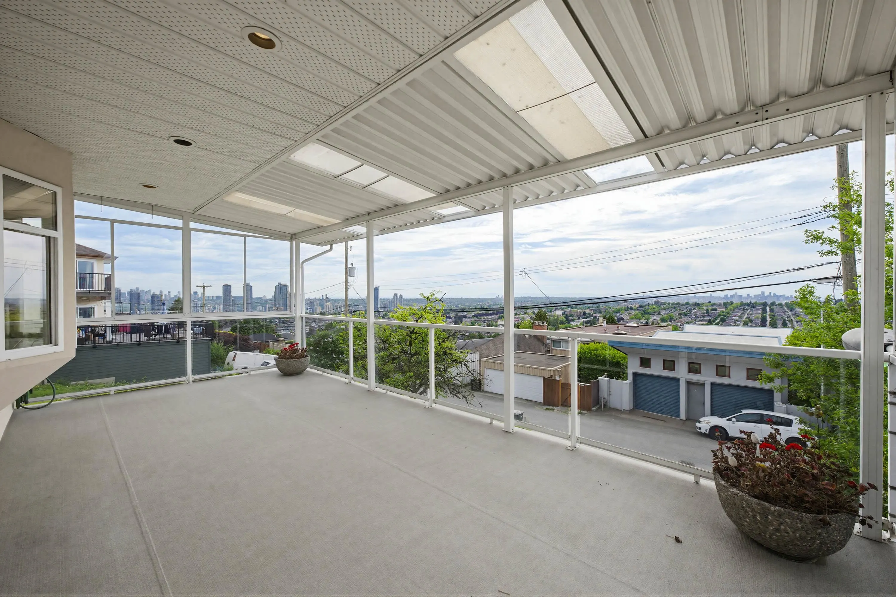
First time on the market, this custom-built home offers breathtaking panoramic views of the mountains, city skyline, water, and even Vancouver Island on clear days. Designed for both luxury and comfort, the open-concept floor plan features a spacious kitchen with a large island, solid oak cabinetry, pantry, hardwood floors, and expansive windows showcasing the views from the kitchen, living room, primary bedroom, and ensuite. Enjoy oversized covered decks built for year-round entertaining, plus a double garage, RV parking, private street parking, and suite potential. A rare opportunity to own an exceptional view property.

Property Details

Full Property Details

Interior

Bedrooms
4
Washrooms
4
Square Footage
2450 sqft
Basement
Partial
Heating Type
Forced Air,Natural Gas
Kitchens
1
Floor Finish
Hardwood,Tile,Carpet
Den
No

Exterior

Front
33.00
Lot Size (Sq Ft)
4026.00
View
MOUNTAIN, CITY, WATER
Waterfront
No
Parking Spaces
8
Total Parking Spaces
-
Garage Spaces
2
Zoning
R1
Roof
Concrete

Building Description

Property Type
Residential Detached
Home Type
House
Subtype
Single Family Residence
Year Built
1993
Exterior
Frame Wood,Stucco
Water Supply
Public
No. Floor Levels
3

Community

Community
Capitol Hill BN
Area Code
Burnaby North

Taxes & Fees

Taxes
$7,194.20 /yr
Tax Year
2025

Room Types

Room Dimensions Area Description
Kitchen 11'10 x 12'3 144.96 sqft -
Pantry 7'9 x 5'10 45.21 sqft -
Dining Room 13' x 8'11 115.92 sqft -
Family Room 20'8 x 15'6 320.33 sqft -
Bedroom 6'5 x 7'11 50.8 sqft -
Living Room 14'11 x 13'2 196.4 sqft -
Primary Bedroom 17'2 x 13'11 238.9 sqft -
Walk-In Closet 6'8 x 9'3 61.67 sqft -
Bedroom 13'3 x 12' 159 sqft -
Bedroom 9'11 x 12' 119 sqft -
Laundry 7'7 x 7'4 55.61 sqft -
Recreation Room 12'1 x 10'4 124.86 sqft -
Jess Kuang
Jess Kuang
Sutton Group - 1st West Realty
Listed by John Massullo
26 days on site
Listing Broker
RE/MAX All Points Realty
Courtesy
RE/MAX All Points Realty

Similar homes for sale in Burnaby

Explore Burnaby

This representation is based in whole or in part on data generated by the Chilliwack & District Real Estate Board, Fraser Valley Real Estate Board or Greater Vancouver REALTORS® which assumes no responsibility for its accuracy. Copyright 2026 by the Greater Vancouver REALTORS®, Fraser Valley Real Estate Board, Chilliwack and District Real Estate Board, and BC Northern Real Estate Board. All Rights Reserved.
Powered by AgentLocator




