
33361 Wren Crescent #15, Abbotsford
1 / 40
For Sale
$499,900
3 bd · 2 ba · 1,934 sq ft

33361 Wren Crescent #15, Abbotsford V2S 5V9

MLS®# R3176460

Est. mortgage
$1,896/mo
Property taxes $2,847.40/yr

About This Home

Property Type
Townhome, Townhouse
Parking
1 garage, 3 parking
MLS #
R3176460
Size
1934 sqft
Basement
Full,Finished
Tax
$2,847.40 /yr
Year Built
1981
Maintenance Fee
$400 /mo
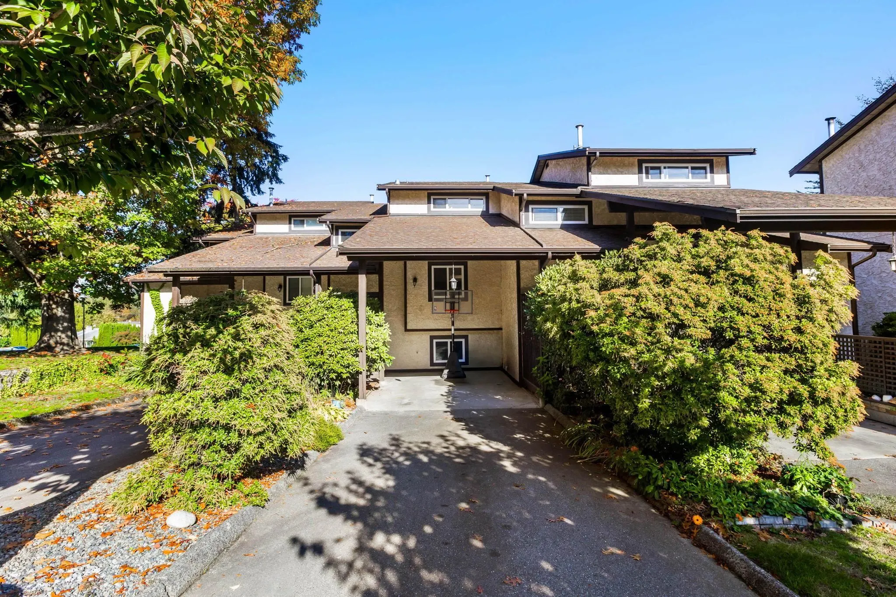
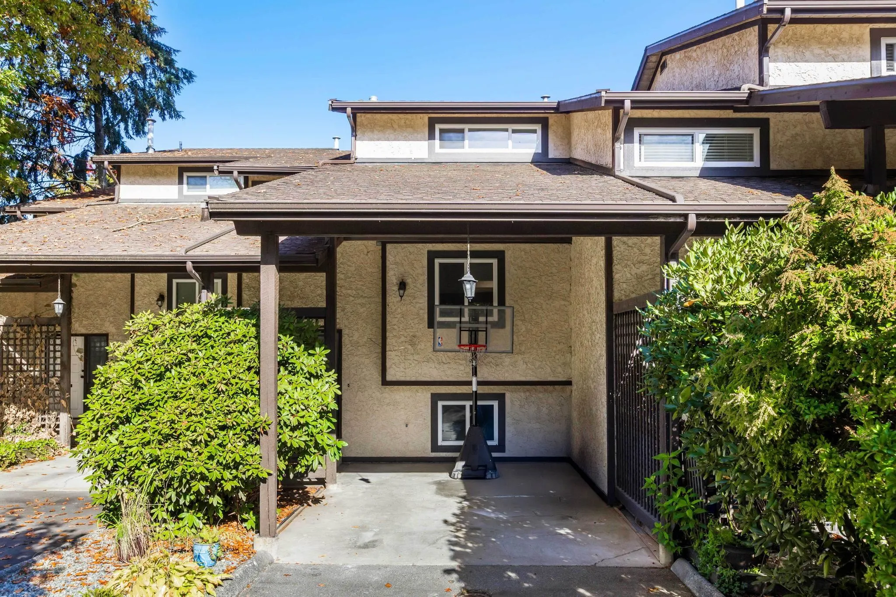
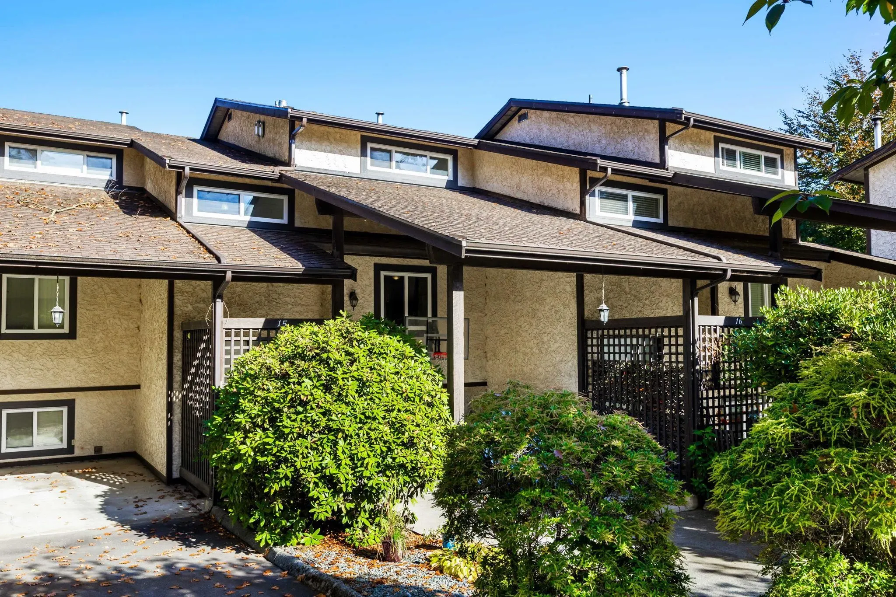
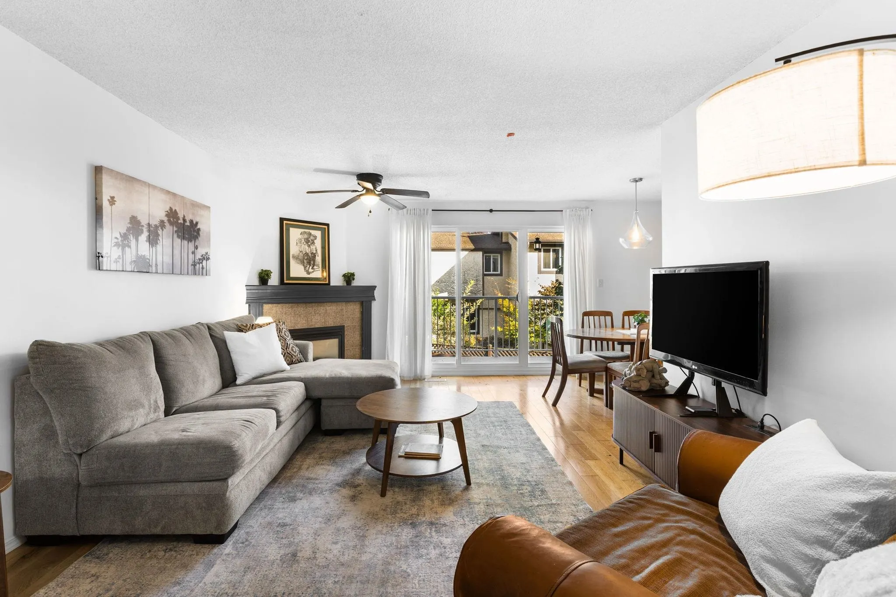
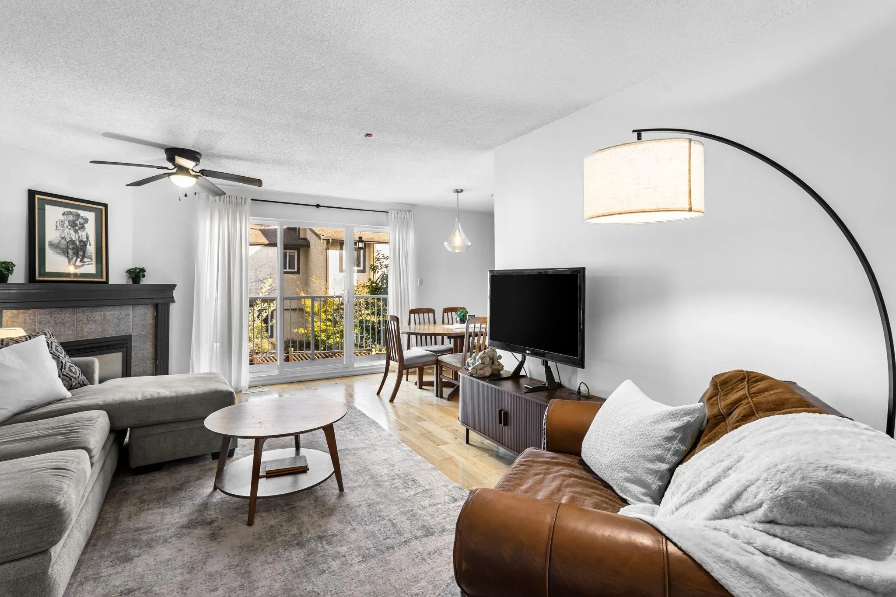
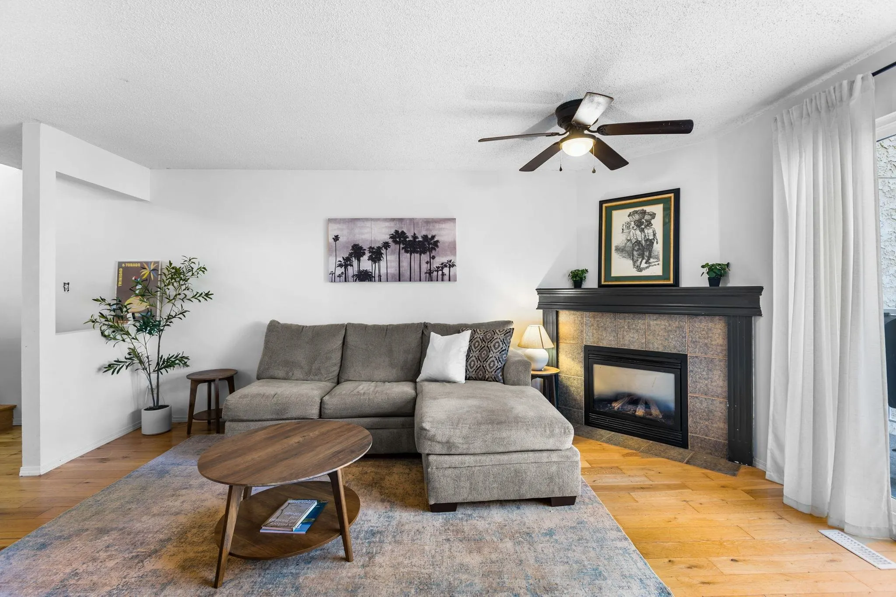
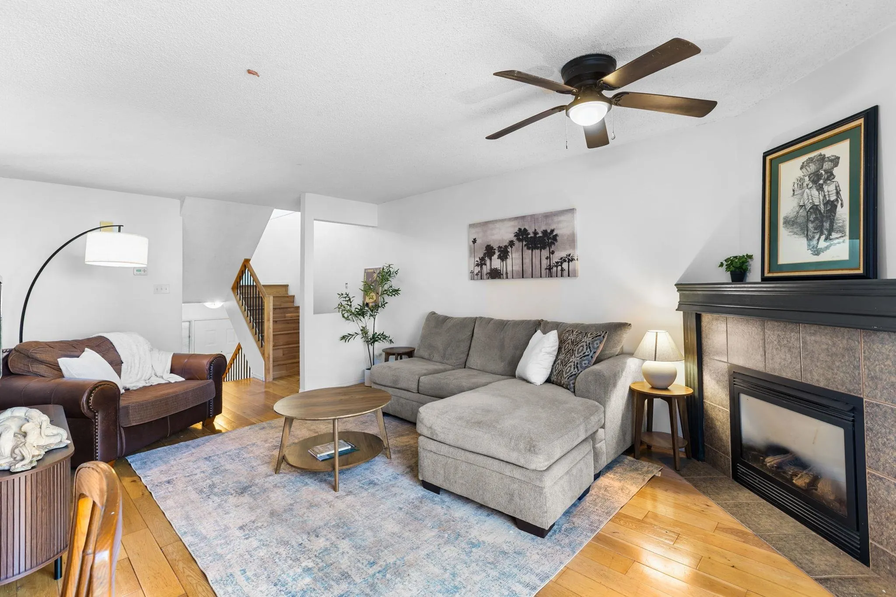
This welcoming 3-bedroom, 2-bathroom townhome delivers solid everyday value, practical efficiency, and long-term comfort. A cozy gas fireplace warms the bright living room, while the dining area opens to a sunny balcony made for relaxed BBQs with friends. The functional kitchen includes a full pantry and an adjacent den or play area. Downstairs, the finished basement features a large rec room, laundry, storage, a separate flex room, and walkout access to a private, fully fenced yard safe for kids and pets. Park up to three vehicles using the carport and driveway. Set in a peaceful neighborhood with Terry Fox Elementary and transit just a short walk away. Practical, secure, and ready for easy daily living. *Open House Sat / Sun Oct. 24/25 from 1-3pm*

Property Details

Amenities & Utilities

In Unit

Full Property Details

Interior

Bedrooms
3
Washrooms
2
Square Footage
1934 sqft
Basement
Full,Finished
Heating Type
Electric,Forced Air
Kitchens
1
Floor Finish
Laminate,Wall/Wall/Mixed
Den
No

Exterior

Waterfront
No
Parking Spaces
3
Total Parking Spaces
-
Garage Spaces
1
Zoning
RM45
Roof
Asphalt

Building Description

Property Type
Residential Attached
Home Type
Townhome
Subtype
Townhouse
Year Built
1981
Exterior
Frame Wood,Stucco
Water Supply
Public
No. Floor Levels
2
Pets Allowed
Cats OK,Dogs OK,Number Limit (Two),Yes With Restrictions

Community

Community
Central Abbotsford
Area Code
Abbotsford

Taxes & Fees

Taxes
$2,847.40 /yr
Tax Year
2026
Maintenance Fee
$400 /mo

Other

Virtual Tour Link
Pets
Cats OK,Dogs OK,Number Limit (Two),Yes With Restrictions

Room Types

Room Dimensions Area Description
Living Room 16'1 x 11'11 191.66 sqft -
Dining Room 8'4 x 9'0 75 sqft -
Kitchen 7'11 x 8'4 65.97 sqft -
Eating Area 7'9 x 11'2 86.54 sqft -
Foyer 3'3 x 6'6 21.12 sqft -
Primary Bedroom 11'3 x 11'2 125.62 sqft -
Bedroom 8'10 x 11'4 100.11 sqft -
Bedroom 13'9 x 8'7 118.02 sqft -
Laundry 8'6 x 11'2 94.92 sqft -
Recreation Room 9'5 x 13'9 129.48 sqft -
Recreation Room 17'3 x 11'6 198.38 sqft -
Flex Room 8'5 x 8'6 71.54 sqft -
Jess Kuang
Jess Kuang
Sutton Group - 1st West Realty
Listed by Kelly Fry PREC*
26 days on site
Listing Broker
Keller Williams Bold Realty
Courtesy
Keller Williams Bold Realty

Similar homes for sale in Abbotsford

Explore Abbotsford

This representation is based in whole or in part on data generated by the Chilliwack & District Real Estate Board, Fraser Valley Real Estate Board or Greater Vancouver REALTORS® which assumes no responsibility for its accuracy. Copyright 2026 by the Greater Vancouver REALTORS®, Fraser Valley Real Estate Board, Chilliwack and District Real Estate Board, and BC Northern Real Estate Board. All Rights Reserved.
Powered by AgentLocator







