
8037 139a Street, Surrey
1 / 21
For Sale
$809,900
3 bd · 1 ba · 1,060 sq ft

8037 139a Street, Surrey V3W 6P9

MLS®# R3176450

Est. mortgage
$3,073/mo
Property taxes $4,225.10/yr

About This Home

Property Type
House, Single Family Residence, Rancher/Bungalow
Parking
2 parking
MLS #
R3176450
Size
1060 sqft
Basement
None
Lot size
2808.00 sqft
Tax
$4,225.10 /yr
Year Built
1977
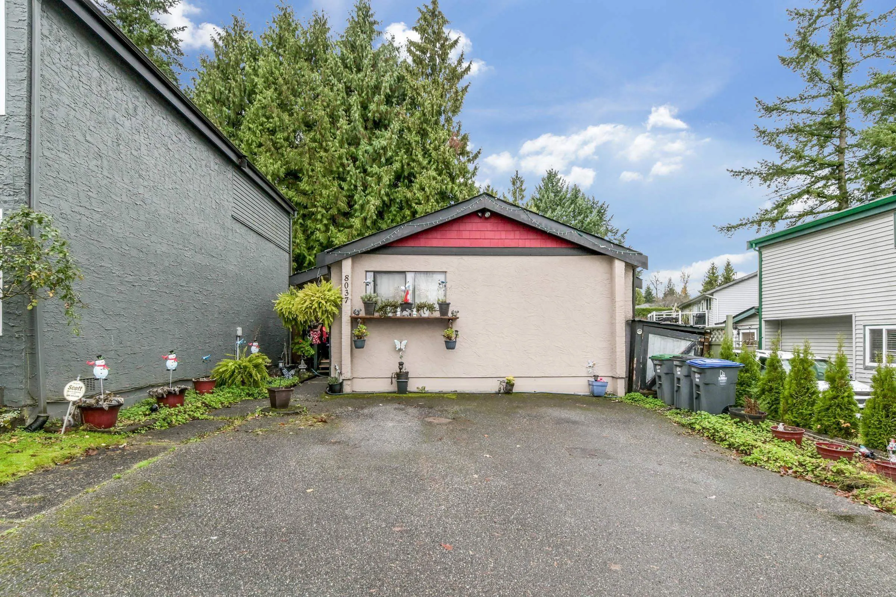
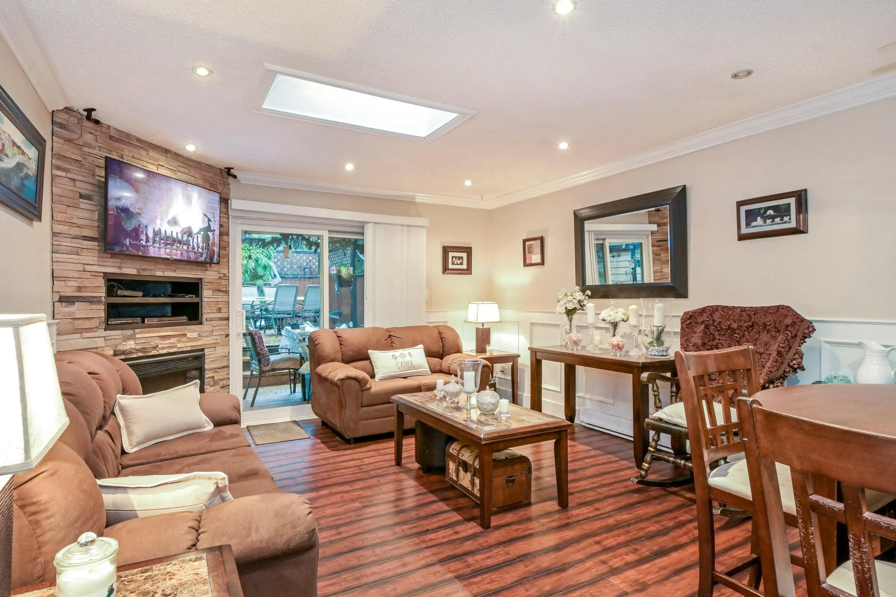
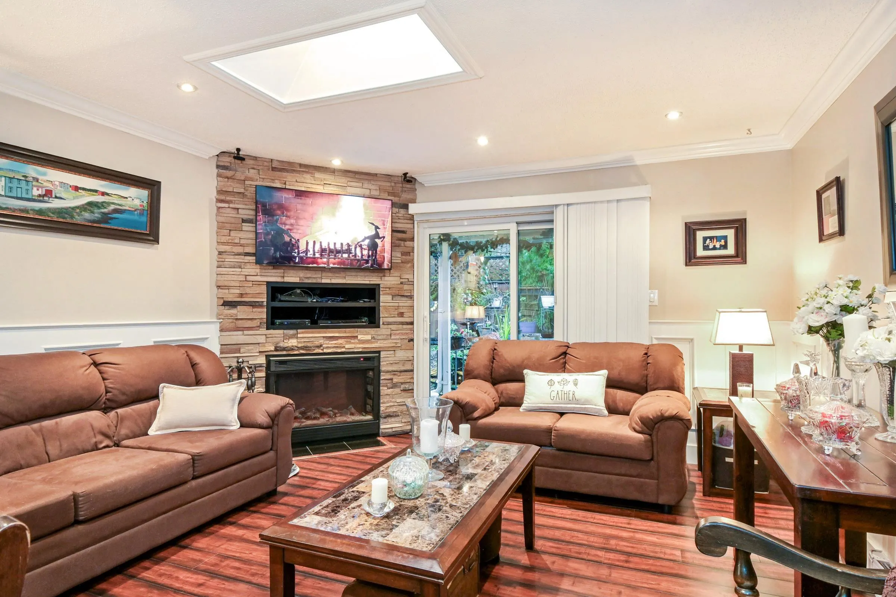
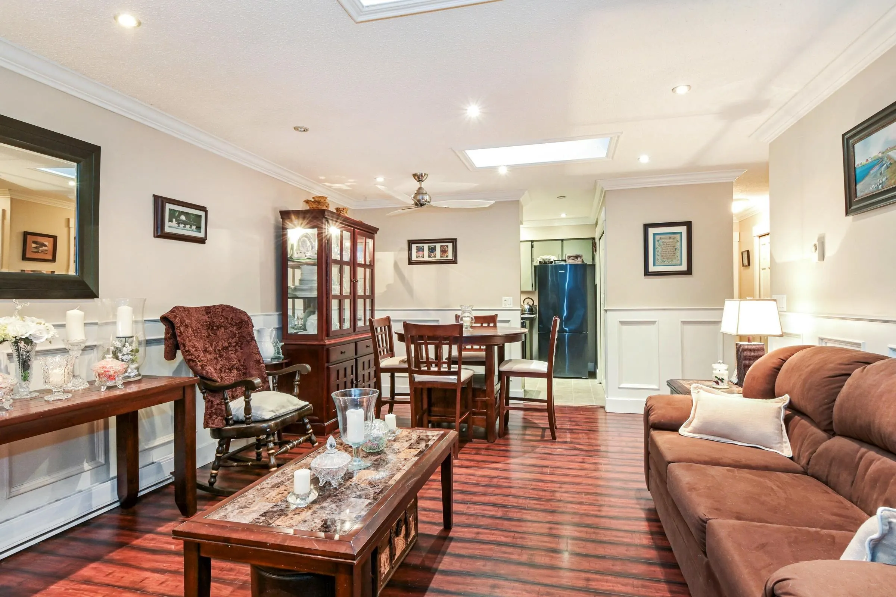
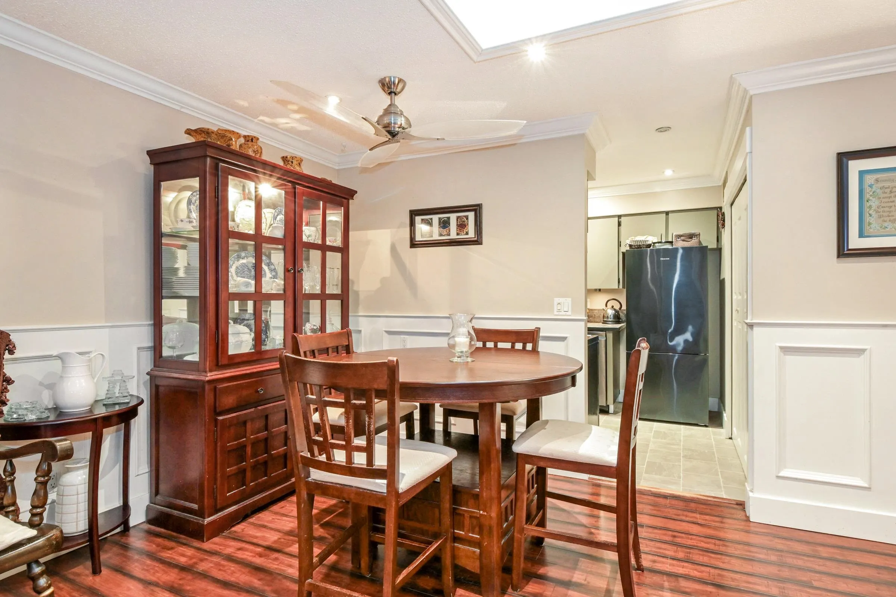
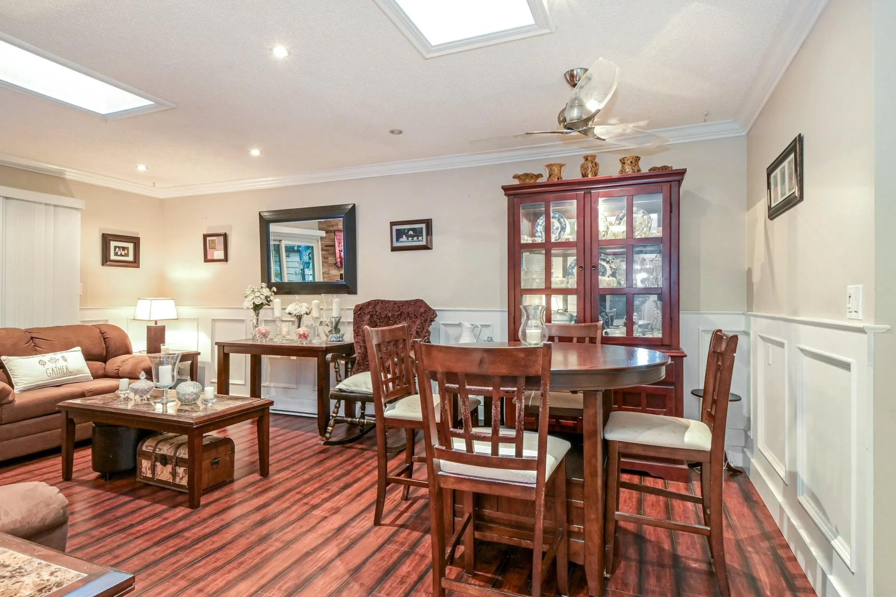
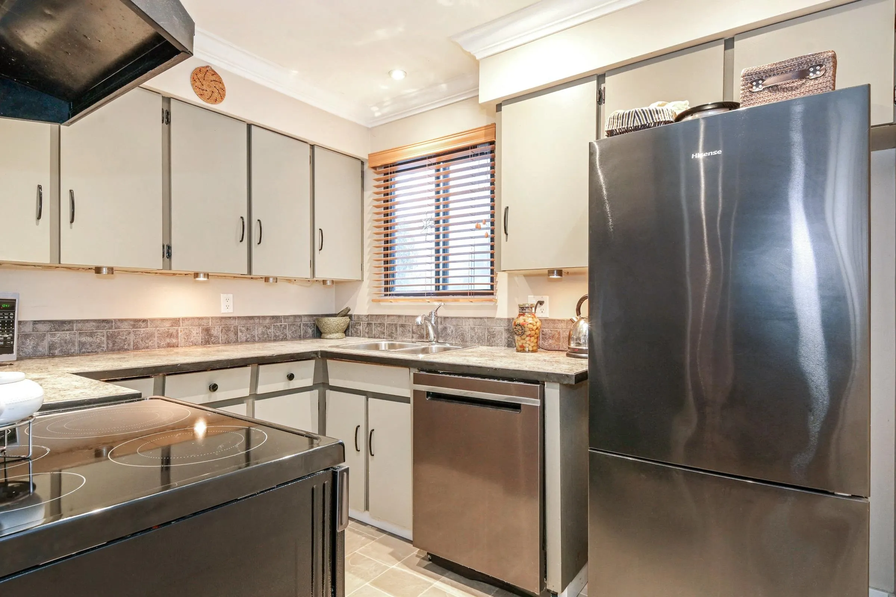
Your detached-home dream starts here! Priced $160,000+ below assessed value, this is the most affordable detached home in ALL of Surrey. This bright, welcoming 1,060 sq.ft. rancher offers 3 bedrooms, 1 bathroom, charming wainscotting, crown mouldings and updated lighting. Move in with confidence thanks to a 2012 roof, upgraded kitchen appliances and a newer water heater. Step outside to your private, west-facing, fully fenced backyard with a sunny deck for summer BBQs, a covered sitting area for year-round relaxing, and an 8'x8' shed/workshop with 240 power, ready for your next project. Set in a family-friendly neighbourhood close to schools, parks and transit. First-time buyers, investors and builders, this is your moment! Skip the rent or strata fees and start building your future today.

Property Details

Full Property Details

Interior

Bedrooms
3
Washrooms
1
Square Footage
1060 sqft
Basement
None
Heating Type
Baseboard,Electric
Kitchens
1
Floor Finish
Laminate,Mixed,Tile,Vinyl
Den
No

Exterior

Front
35.10
Lot Size (Sq Ft)
2808.00
Waterfront
No
Parking Spaces
2
Total Parking Spaces
-
Garage Spaces
-
Zoning
R4
Roof
Asphalt

Building Description

Style
Rancher/Bungalow
Property Type
Residential Detached
Home Type
House
Subtype
Single Family Residence
Year Built
1977
Exterior
Frame Wood,Mixed (Exterior),Stucco
Water Supply
Public
No. Floor Levels
1

Community

Community
East Newton
Area Code
Surrey

Taxes & Fees

Taxes
$4,225.10 /yr
Tax Year
2026

Room Types

Room Dimensions Area Description
Living Room 12'2 x 13'1 159.18 sqft -
Dining Room 7' x 13'1 91.58 sqft -
Kitchen 7'10 x 9'8 75.72 sqft -
Primary Bedroom 11' x 11'9 129.25 sqft -
Bedroom 10'9 x 10'11 117.35 sqft -
Bedroom 8'2 x 9'1 74.18 sqft -
Foyer 3'1 x 13'3 40.85 sqft -
Laundry 4'11 x 10'9 52.85 sqft -
Pantry 3' x 5'1 15.25 sqft -
Jess Kuang
Jess Kuang
Sutton Group - 1st West Realty
Listed by Wes Hansen - PREC
26 days on site
Listing Broker
Macdonald Realty (Surrey/152)
Courtesy
Macdonald Realty (Surrey/152)

Similar homes for sale in Surrey

Explore Surrey

This representation is based in whole or in part on data generated by the Chilliwack & District Real Estate Board, Fraser Valley Real Estate Board or Greater Vancouver REALTORS® which assumes no responsibility for its accuracy. Copyright 2026 by the Greater Vancouver REALTORS®, Fraser Valley Real Estate Board, Chilliwack and District Real Estate Board, and BC Northern Real Estate Board. All Rights Reserved.
Powered by AgentLocator







