
2979 Glen Drive #608, Coquitlam
1 / 40
For Sale
$421,000
1 bd · 1 ba · 578 sq ft

2979 Glen Drive #608, Coquitlam V3B 0B2

MLS®# R3176425

Est. mortgage
$1,597/mo
Property taxes $1,764.22/yr

About This Home

Property Type
Condo, Apartment/Condo
Parking
1 parking
MLS #
R3176425
Size
578 sqft
Basement
None
Tax
$1,764.22 /yr
Year Built
2007
Maintenance Fee
$237.92 /mo
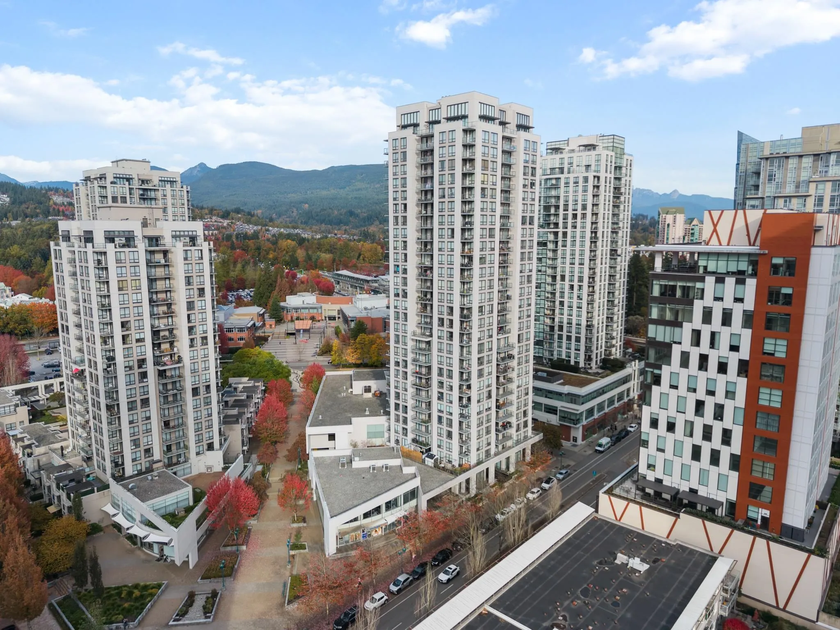
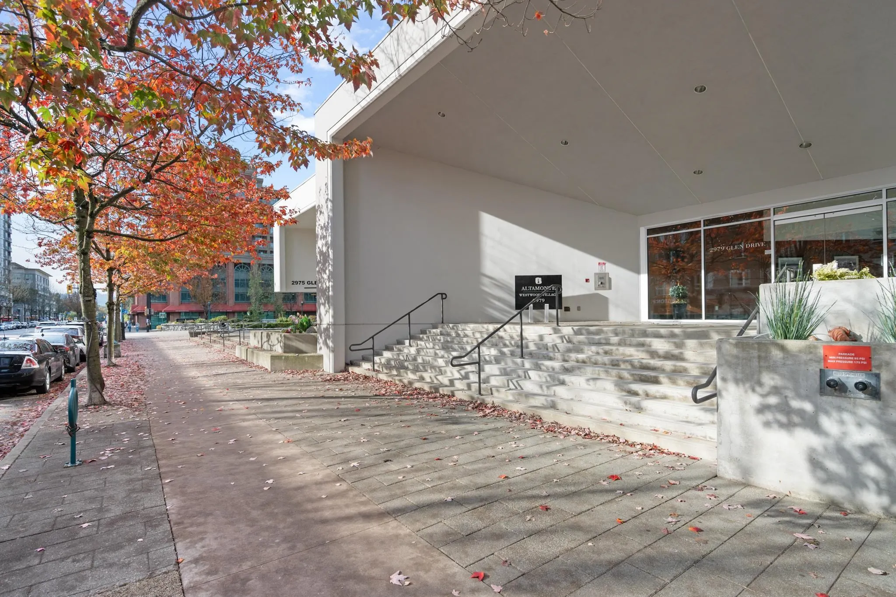
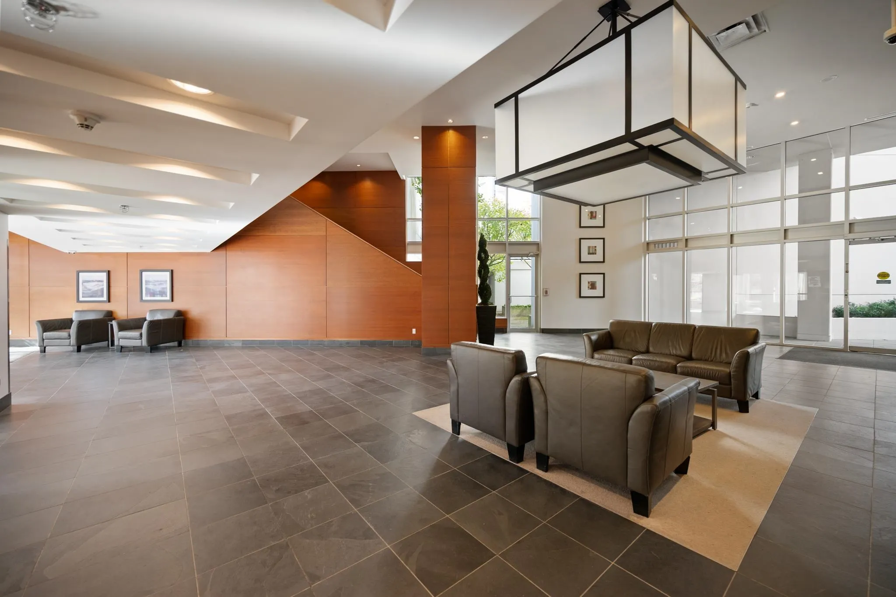
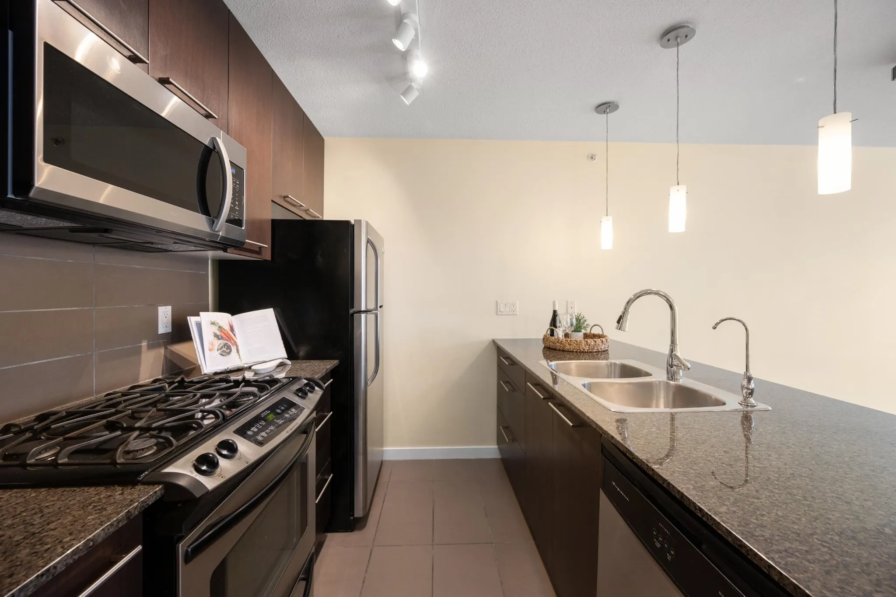
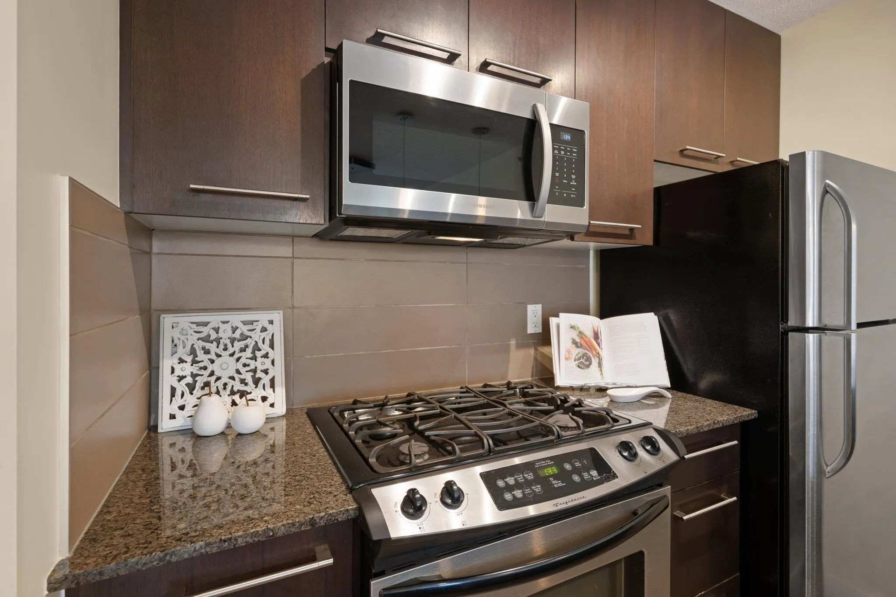
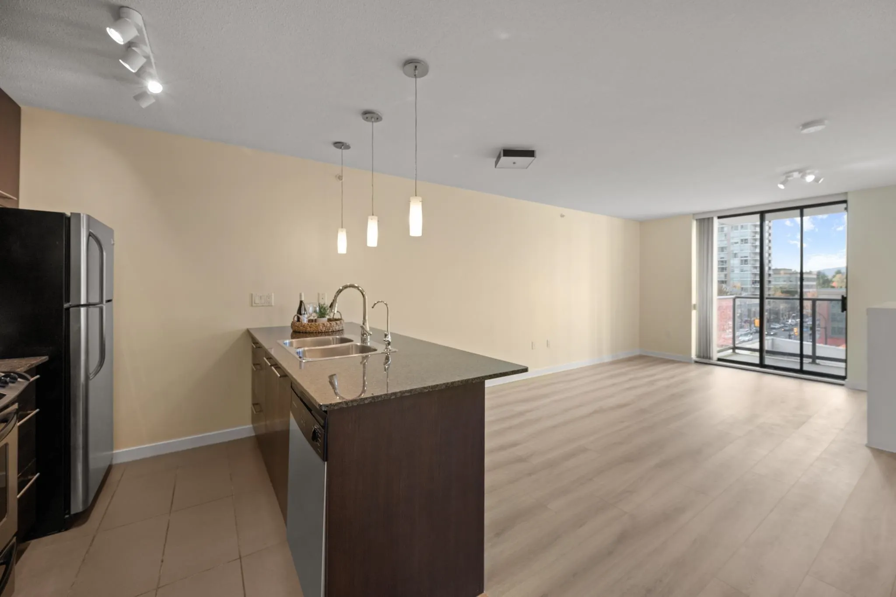
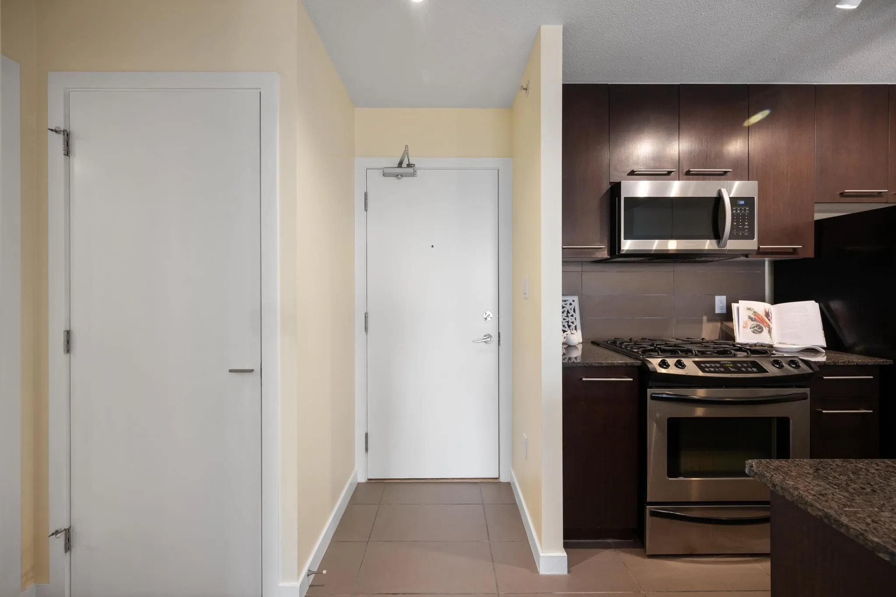
Stop renting & start building equity in Coquitlam’s most connected hub. Altamonte isn't just an incredible home-it’s a smart investment in your future. With a 98% Walk Score, you’re steps from the SkyTrain, making commutes to Vancouver a breeze, with daily amenities like Coquitlam Centre, groceries, cafes, and Lafarge Lake right outside your door. Built by Bosa, this tower offers lasting value and perks like a full fitness centre, EV charging, a spacious parking spot and storage locker. With a modern, move-in-ready interior, the bright, open-concept layout enjoys sweeping, open west-facing views, fresh laminate flooring, in-suite laundry, a roomy primary closet, and cheater ensuite. It's the ultimate combo of vibrant, walkable lifestyle you want today & solid financial choice for tomorrow.

Property Details

Amenities & Utilities

In Unit

Full Property Details

Interior

Bedrooms
1
Washrooms
1
Square Footage
578 sqft
Basement
None
Heating Type
Baseboard,Electric
Kitchens
1
Floor Finish
Laminate,Tile
Den
No

Exterior

Front
0.00
View
City Skyline
Waterfront
No
Parking Spaces
1
Total Parking Spaces
-
Garage Spaces
-
Zoning
MU3

Building Description

Property Type
Multi Family,Residential Attached
Home Type
Condo
Subtype
Apartment/Condo
Year Built
2007
Exterior
Concrete,Concrete (Exterior),Mixed (Exterior)
Water Supply
Public
No. Floor Levels
1
Pets Allowed
Cats OK,Dogs OK,Number Limit (Two),Yes With Restrictions

Community

Community
North Coquitlam
Area Code
Coquitlam

Taxes & Fees

Taxes
$1,764.22 /yr
Tax Year
2026
Maintenance Fee
$237.92 /mo

Other

Virtual Tour Link
Pets
Cats OK,Dogs OK,Number Limit (Two),Yes With Restrictions

Room Types

Room Dimensions Area Description
Living Room 11'4 x 11'7 131.28 sqft -
Kitchen 8'0 x 8'4 66.67 sqft -
Primary Bedroom 8'7 x 11'2 95.85 sqft -
Walk-In Closet 5'6 x 5'8 31.17 sqft -
Dining Room 6'1 x 7'10 47.65 sqft -
Jess Kuang
Jess Kuang
Sutton Group - 1st West Realty
Listed by Anne Chow
24 days on site
Listing Broker
Sutton Group-West Coast Realty (Surrey/24)
Courtesy
Sutton Group-West Coast Realty (Surrey/24)

Similar homes for sale in Coquitlam

Explore Coquitlam

This representation is based in whole or in part on data generated by the Chilliwack & District Real Estate Board, Fraser Valley Real Estate Board or Greater Vancouver REALTORS® which assumes no responsibility for its accuracy. Copyright 2026 by the Greater Vancouver REALTORS®, Fraser Valley Real Estate Board, Chilliwack and District Real Estate Board, and BC Northern Real Estate Board. All Rights Reserved.
Powered by AgentLocator







