
6790 Hycrest Drive, Burnaby
1 / 10
For Sale
$1,499,999
4 bd · 2 ba · 2,670 sq ft

6790 Hycrest Drive, Burnaby V5B 2X2

MLS®# R3176357

Est. mortgage
$5,691/mo
Property taxes $6,811/yr

About This Home

Property Type
House, Single Family Residence
Parking
4 parking
MLS #
R3176357
Size
2670 sqft
Basement
Partially Finished
Lot size
6851.00 sqft
Tax
$6,811 /yr
Year Built
1964
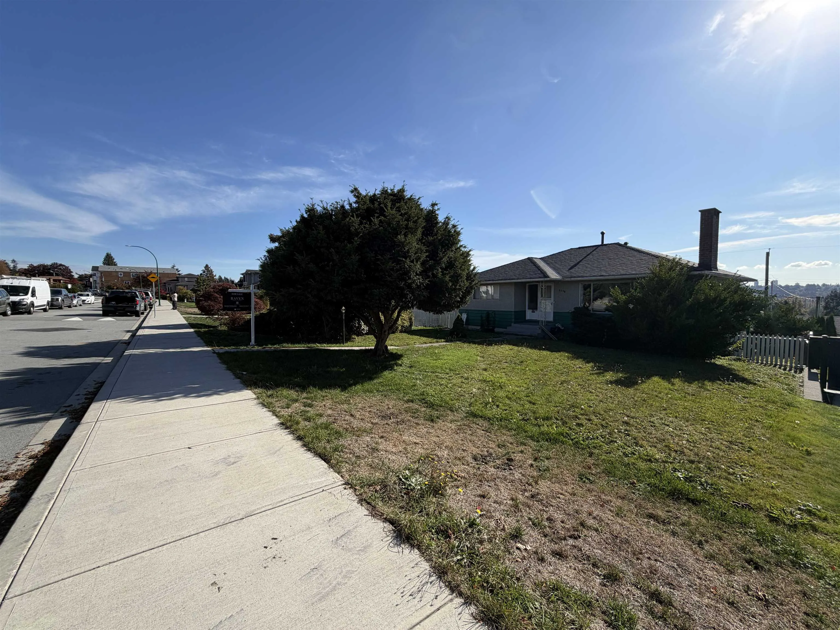
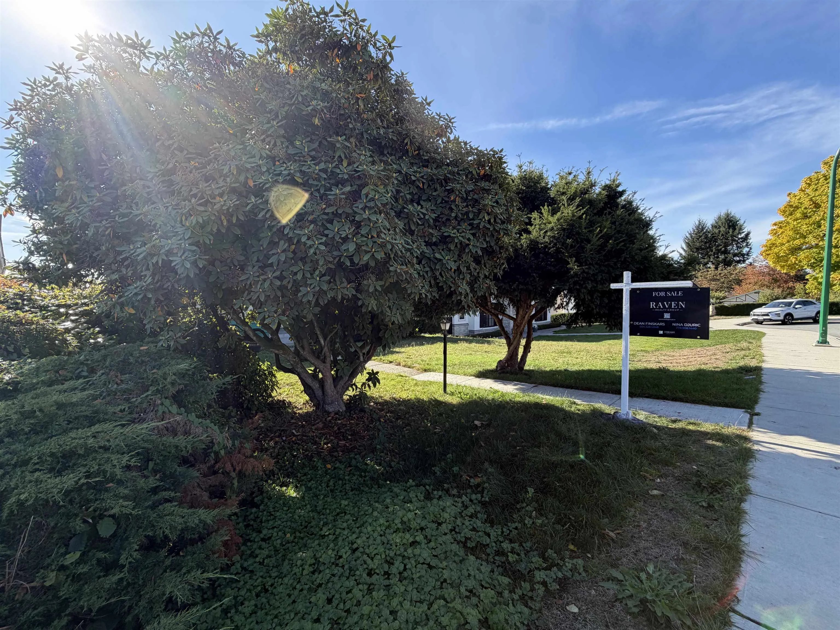
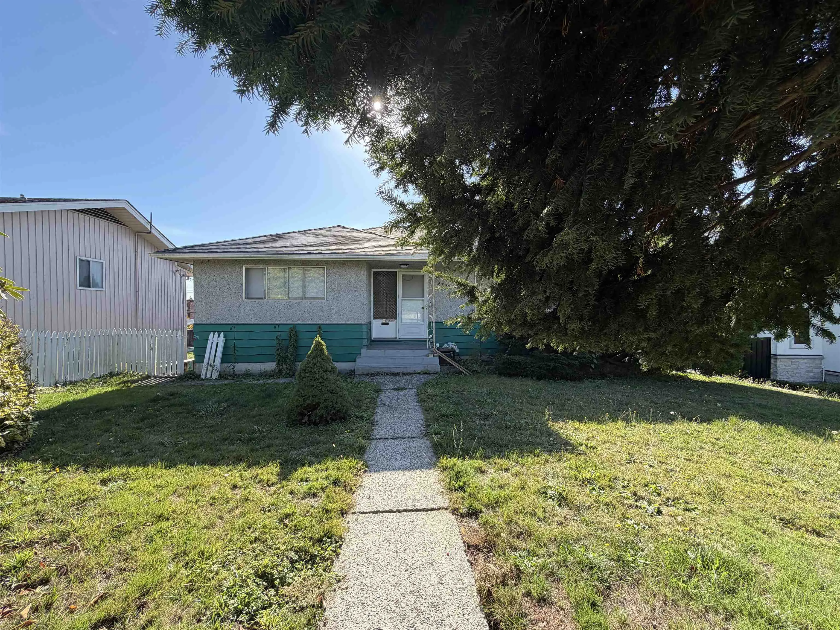
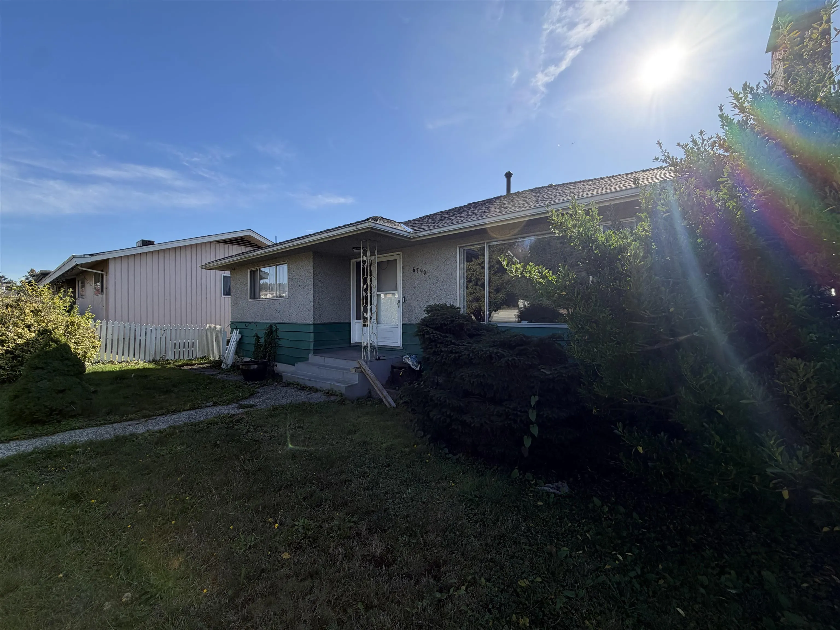
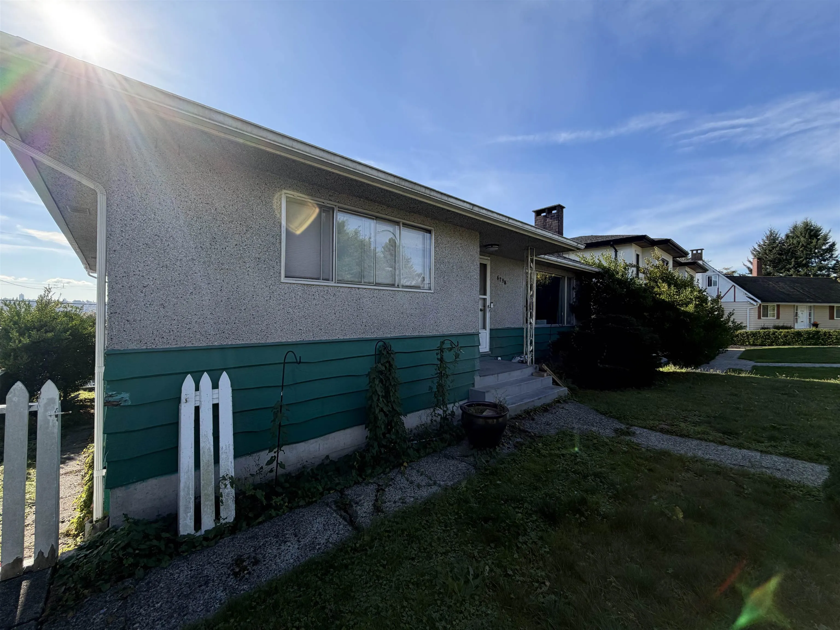
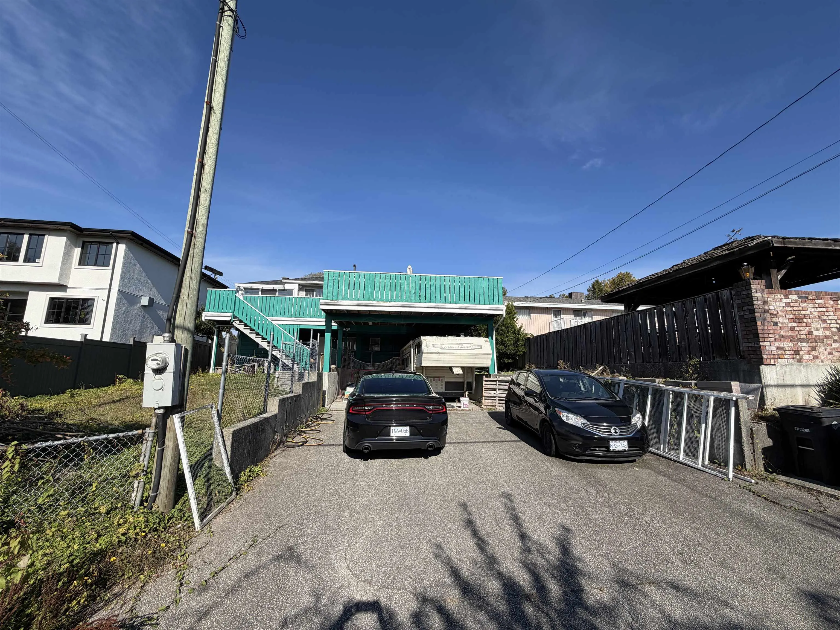
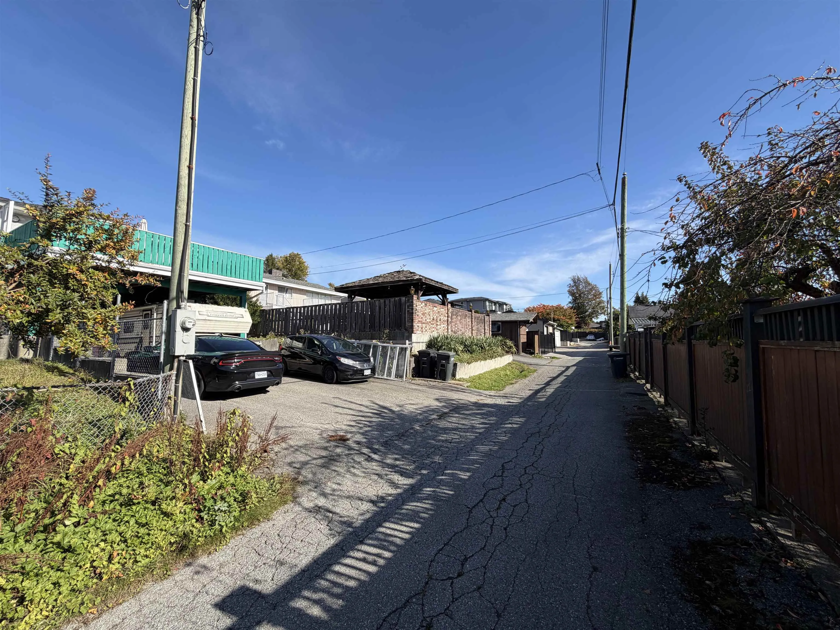
OLD HOUSE. BIG OPPORTUNITY. Builders, investors & visionaries, this Montecito property is all about what comes next. R1 zoning, rear lane access & exciting redevelopment potential make this a compelling opportunity in an area already seeing transformation. The existing home also offers solid holding potential, with the roof replaced in 2025 & the HWT and furnace updated in 2023. Located close to Sperling Elementary, Burnaby North Secondary, Sperling Burnaby Lake SkyTrain, Burnaby Mountain Golf Course, SFU & BCIT, with quick access to Lougheed Highway & Highway 1. Whether you’re planning your next build, a long term investment or a passion project, this property is full of possibilities. Buyer to verify development potential, measurements & requirements with the City of Burnaby.

Property Details

Amenities & Utilities

In Unit

Full Property Details

Interior

Bedrooms
4
Washrooms
2
Square Footage
2670 sqft
Basement
Partially Finished
Heating Type
Forced Air
Kitchens
2
Floor Finish
Mixed,Carpet
Den
No

Exterior

Front
30.00
Lot Size (Sq Ft)
6851.00
View
city views
Waterfront
No
Parking Spaces
4
Total Parking Spaces
-
Garage Spaces
-
Zoning
R1
Roof
Asphalt

Building Description

Property Type
Residential Detached
Home Type
House
Subtype
Single Family Residence
Year Built
1964
Exterior
Frame Wood,Stucco,Wood Siding
Water Supply
Public
No. Floor Levels
2

Community

Community
Montecito
Area Code
Burnaby North

Taxes & Fees

Taxes
$6,811 /yr
Tax Year
2026

Other

Virtual Tour Link

Room Types

Room Dimensions Area Description
Living Room 13'7 x 18' 244.5 sqft -
Dining Room 9' x 10'11 98.25 sqft -
Kitchen 19'5 x 8'7 166.66 sqft -
Solarium 9'11 x 9'6 94.21 sqft -
Primary Bedroom 12'10 x 14'4 183.94 sqft -
Bedroom 9'6 x 11'3 106.88 sqft -
Bedroom 13'1 x 11'1 145.01 sqft -
Recreation Room 12'10 x 21'6 275.92 sqft -
Kitchen 12'11 x 9'2 118.4 sqft -
Bedroom 14'10 x 14'9 218.79 sqft -
Jess Kuang
Jess Kuang
Sutton Group - 1st West Realty
Listed by Nina Djuric
24 days on site
Listing Broker
Stonehaus Realty Corp.
Courtesy
Stonehaus Realty Corp.

Similar homes for sale in Burnaby

Explore Burnaby

This representation is based in whole or in part on data generated by the Chilliwack & District Real Estate Board, Fraser Valley Real Estate Board or Greater Vancouver REALTORS® which assumes no responsibility for its accuracy. Copyright 2026 by the Greater Vancouver REALTORS®, Fraser Valley Real Estate Board, Chilliwack and District Real Estate Board, and BC Northern Real Estate Board. All Rights Reserved.
Powered by AgentLocator




